
Primary on Main
Address
12825 Quail Run Lane, Caldwell, ID
Price
$ 1,150,000
Property Attributes
- MLS#98994647
- TypeSingle Family
- Listing Status Pending
- CountyCanyon
- CityCaldwell
- NeighborhoodChristensen Hom
- Zip83607
- Style
- Year Built2024
- Taxes$ 882
- Price$ 1,150,000
- Bedrooms5
- Full Bathrooms4
- Half Bathrooms0
- Sqr Footage2909
- Lot Size1 Acres
Data Source:
Intermountain MLS (IMLS)
Property Description
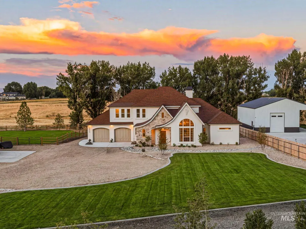
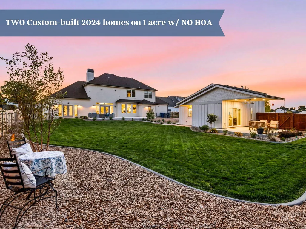
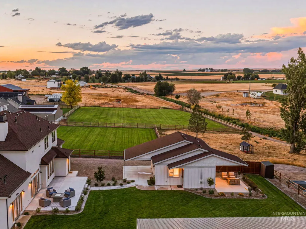
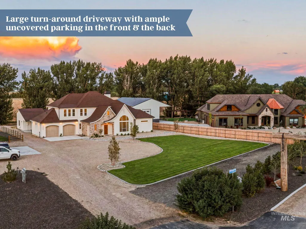
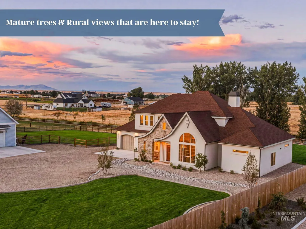
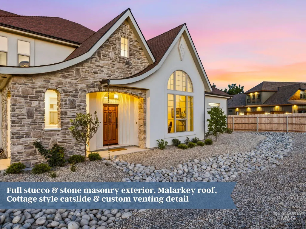
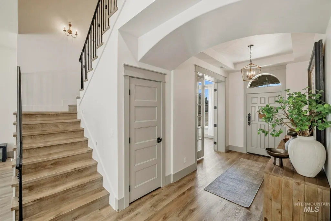
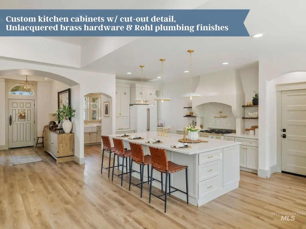
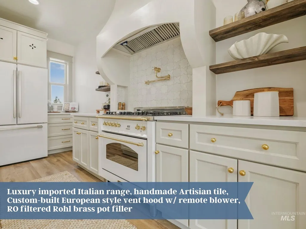
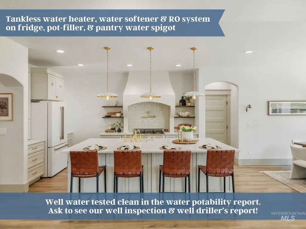
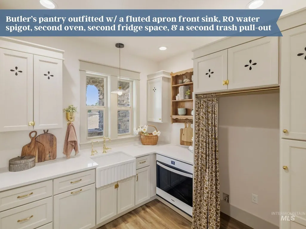
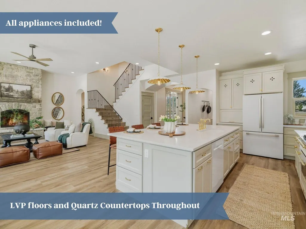
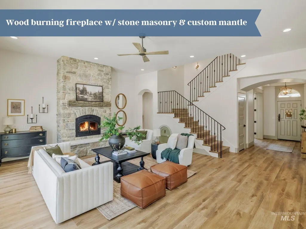
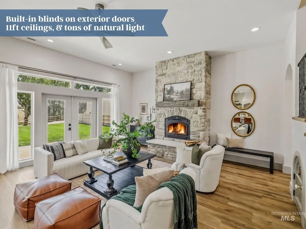
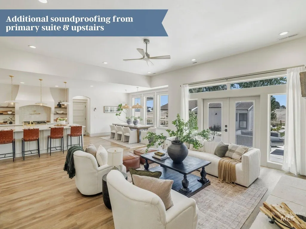
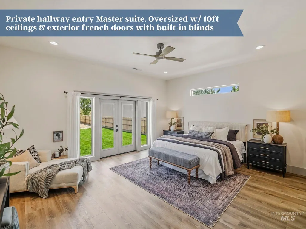
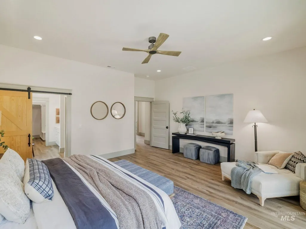
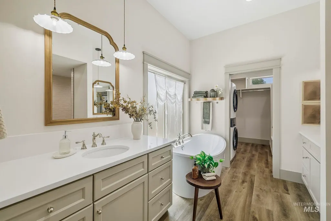
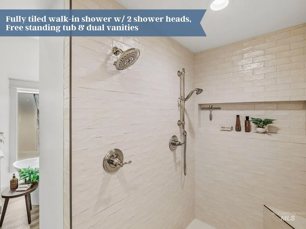
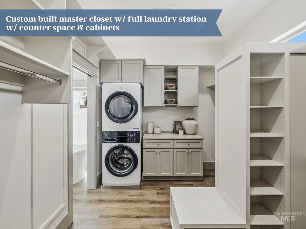
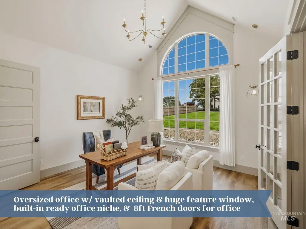
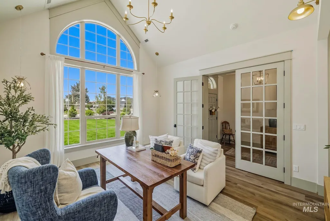
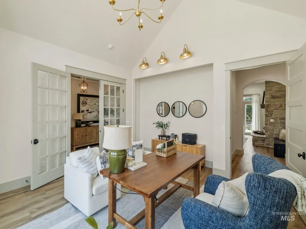
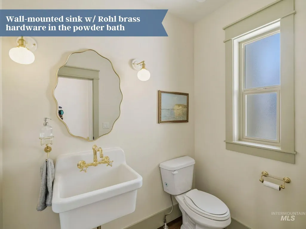

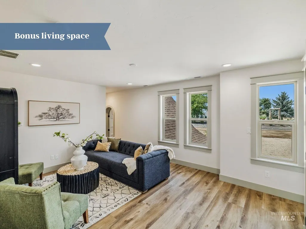
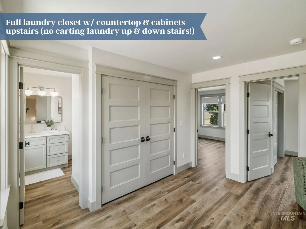
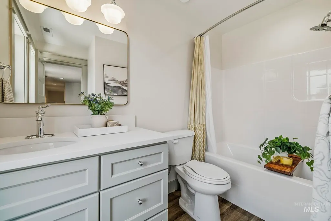
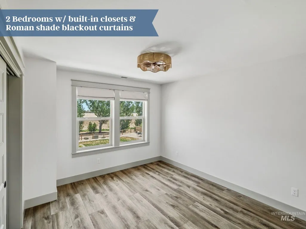
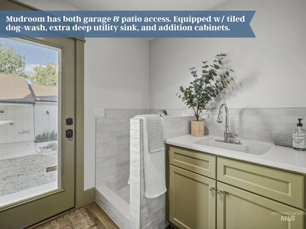
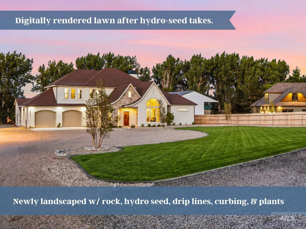
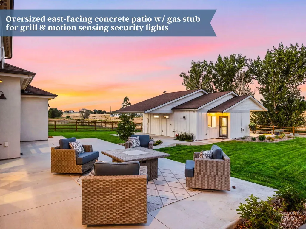
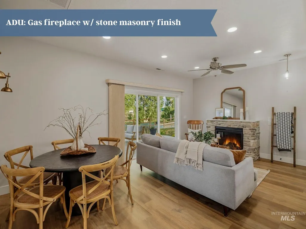
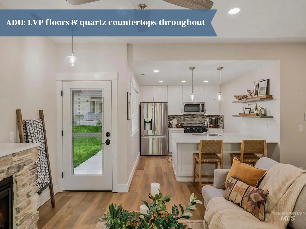
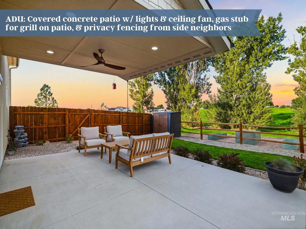
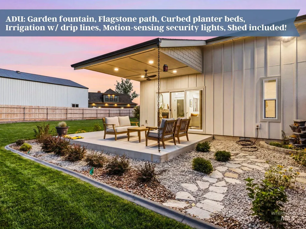
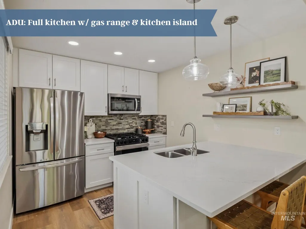
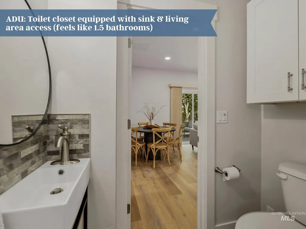
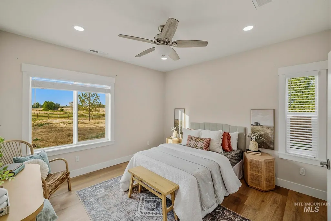
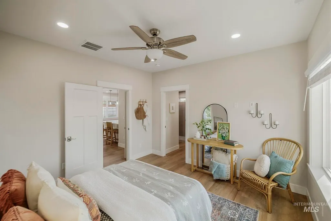
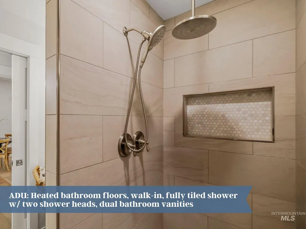
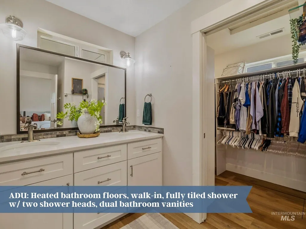
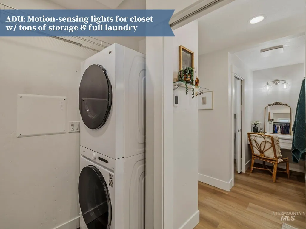
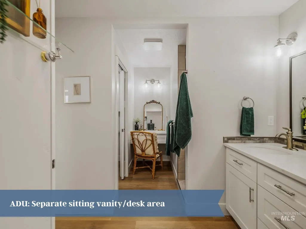
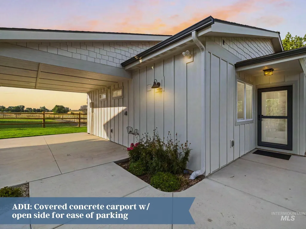
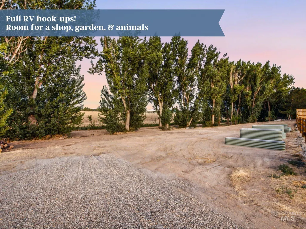
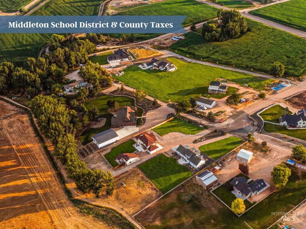

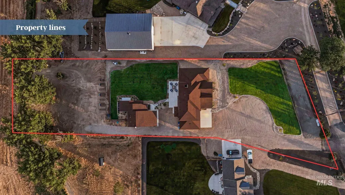
TWO NEW HOMES on ONE ACRE w/ NO HOA! This full custom MULTI-GEN property is what dreams are made of & you don’t have to wait to build it! Room for a shop, no back neighbors, mature trees & a rural view that’s here to stay. The main home is a stunning French cottage w/ master on the main floor, one of a kind masonry, wood burning fireplace, & an Italian range that is to die for. Your downstairs flexspace features a huge arched window that could be used as an office or guest room. Your oversized master has full laundry service in the closet & French doors out to your back patio. Upstairs you’ll find 2 more bedrooms, another washer/dryer, a bonus room, hidden nook, & full bath! Don’t underestimate the ADA compliant secondary home that is an amazing use space! Guests have access to a powder bath w/o having to enter the bedroom. This cozy home is complete w/ gas range, gas fireplace, quartz countertops, & LVP throughout, a walk-in tile shower & a walk-in closet complete w/ full laundry. It even has a large, private covered back patio with a fountain & garden space! Tucked away at the end of a cul-de-sac in Haven Ridge w/ access to the 1 mile walking path & multi-use sports court. Just 20 min to Costco, & 40 min to Boise Airport. New construction properties in the Middleton school district do not come up often. PRICED UNDER APPRAISAL from before landscaping was added! A MUST see property.
| Elementary School | Middle School | High School |
|---|---|---|
| Middleton Heights Elementary School | Middleton Jr Middle School | Middleton High School |
| Price History | |
|---|---|
| 7/21/2026 | Listed $1,150,000 |
General Features
| Sewer | Septic Tank |
|---|---|
| Heating | Ceiling |
| Cooling | Central Air |
| Roof | Architectural Style |
| Appliances | Gas Water Heater |
| Garage Spaces | 3 |
| Patio/Porch Features | Covered Patio/Deck |
| Construction Materials | Concrete |
| Year Built | 2024 |
| Levels | Two |
| Property Subtype | Single Family w/ Acreage |
| Tax Year | 2025 |
| Current Use | Single Family |
| Ownership | Fee Simple |
| Accessibility | Handicapped |
| County | Canyon |
| Property Type | Residential |
| Attached Garage | true |
| Subdivision Name | Christensen Hom |
| Garage Y/N | true |
| Other Structures | Storage Shed |
| Status | Pending |
| Directions | From Purple Sage Rd, Head N on Emmett Rd. Turn E on Quail Run Lane. Driveway dead ends off of the cut-de-sac. |
| ModificationTimestamp | 2026-07-30T00:01:47.700Z |
| High School | Middleton |
| City | Caldwell |
| High School District | Middleton School District #134 |
| Lot Size Units | Acres |
| Lot Size Square Feet | 43560 |
| Carport Y/N | true |
| Listing Terms | Cash |
| Elementary School | Middleton Heights |
| Land Lease Y/N | false |
| Tax Annual Amount | 882.36 |
| Middle/Junior High School | Middleton Jr |
| Virtual Tour | https://www.zillow.com/view-imx/df988e72-7098-4e5a-9674-a3bb1ba8d456?wl=true&setAttribution=mls&initialViewType=pano |
| Building Area Units | Square Feet |
| Primary Bedroom Level | Main |
| Living Area Units | Square Feet |
| Builder Name | The Master's Construction |
| Standard Status | Pending |
| Middle/Junior School District | Middleton School District #134 |
| Elementary School District | Middleton School District #134 |
| Legal Description | 25-5N-3W NW CHRISTENSEN HOMSTEA TX 22482 IN LT 5 |
| LeasableAreaUnits | Square Feet |
| Freehold | IDX |
Interior Features
| Interior Amenities | Bath-Master |
|---|---|
| Total Fireplaces | 2 |
| Fireplace Features | Two |
| Kitchen Level | Main |
| Air Conditioning Y/N | true |
| Heating Y/N | true |
| Fireplace Y/N | true |
| Above Grade Finished Area | 2909 |
| Laundry Features | Gas Dryer Hookup |
| Total Bedrooms | 5 |
| Living Room Level | Main |
| Main Level Bedrooms | 3 |
| Main Level Bathrooms | 2 |
| Below Grade Finished Area Unit Type | Square Feet |
| LivingAreaSource | Plans |
| Below Grade Finished Area Source | Plans |
| Above Grade Finished Area Source | Plans |
| Above Grade Finished Area Unit Type | Square Feet |
| Total Baths | 4 |
| Kitchen Area | 165 |
| Kitchen Length | 11 |
| Kitchen Width | 15 |
| Primary on Main | 196 |
| Second Bedroom Length | 14 |
| Second Bedroom Width | 14 |
| Bedroom 3 Area | 144 |
| Bedroom 3 Length | 12 |
| Bedroom 3 Width | 12 |
| Bedroom 4 Area | 144 |
| Bedroom 4 Length | 12 |
| Bedroom 4 Width | 12 |
| Living Room Area | 289 |
| Living Room Length | 17 |
| Living Room Width | 17 |
| Primary Bedroom Area | 288 |
| Primary Bedroom Length | 18 |
| Primary Bedroom Width | 16 |
| Bedroom 5 Width | 13 |
| Bedroom 5 Level | Main |
| Bedroom 5 Length | 13 |
| Bedroom 5 Area | 169 |
| Bedroom 4 Level | Upper |
| Bedroom 3 Level | Upper |
| Second Bedroom Level | Lower |
Exterior Features
| Fencing | Wood |
|---|---|
| Parking Features | Attached |
| Lot Features | 1 - 4.99 AC |
| Water Source | Well |
| Total Parking | 3 |
| Lot Size Area | 1 |
| Foundation Details | Crawl Space |
| Building Area Total | 3622 |
| Lot Size Acres | 1 |
| Covered Spaces | 3 |
| Road Frontage Type | Easement |
| Horse Y/N | true |
Amenities
- Foreclosure
- Views
- Short Sale
- New Construction
- Adult 55+
- Lease To Own
- No HOA Fees
- Furnished
- Primary On Main
- Air Conditioning
- Seller Finance
- Green
- Fixer Upper
- Horse
- Golf
- Fireplace
- Deck
- Garage
- Basement
- Pool
Property vs Single Family Average in 83607
Price
Taxes
Year Built

