
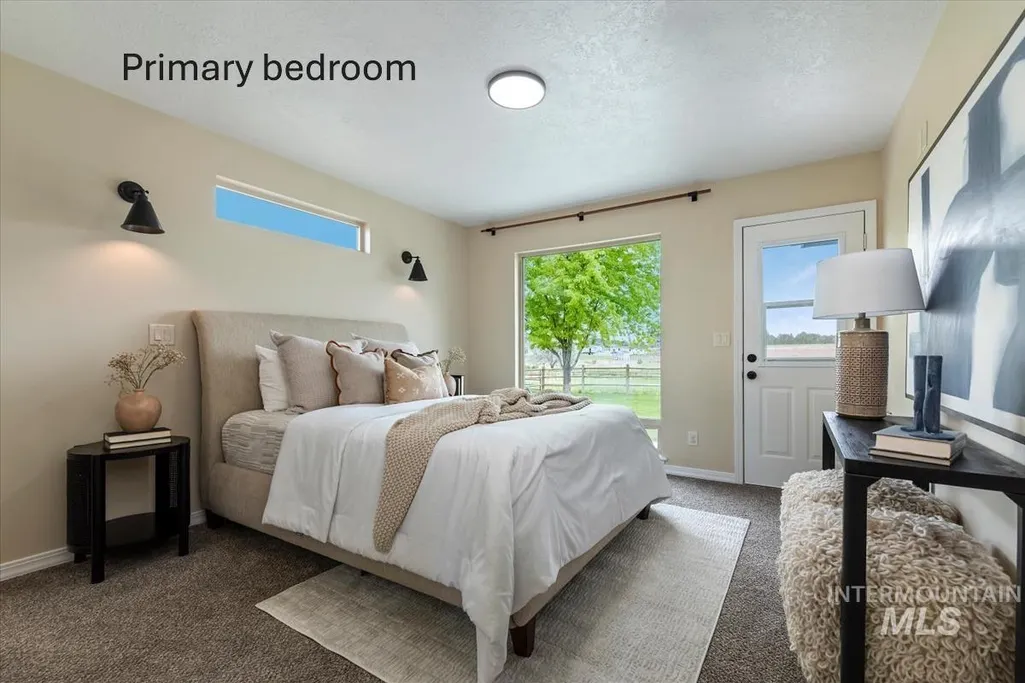
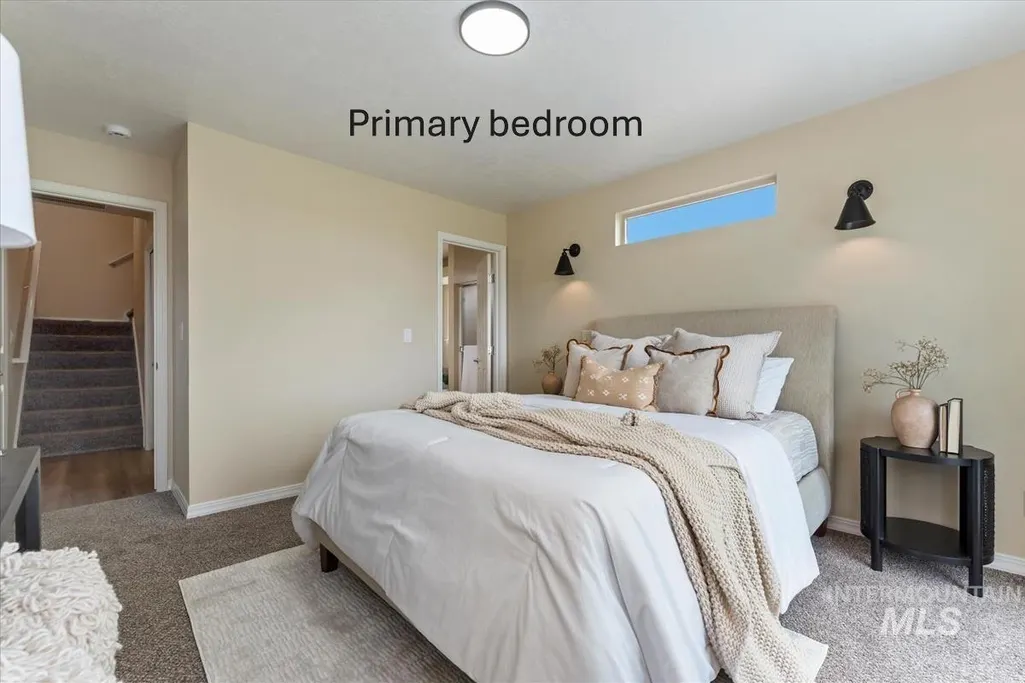
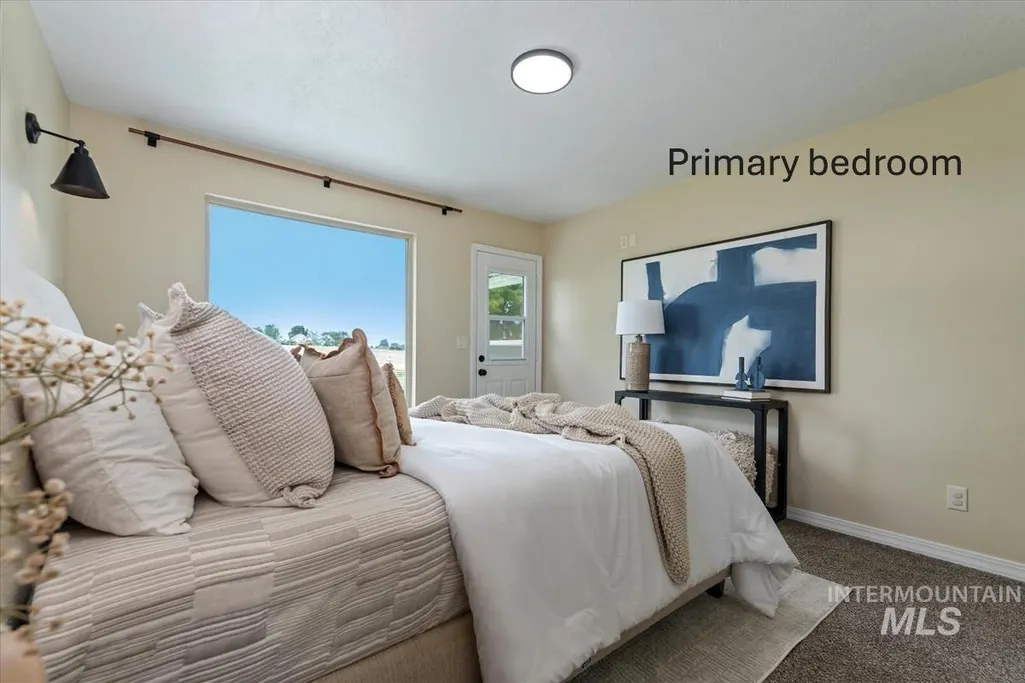
Primary on Main
Address
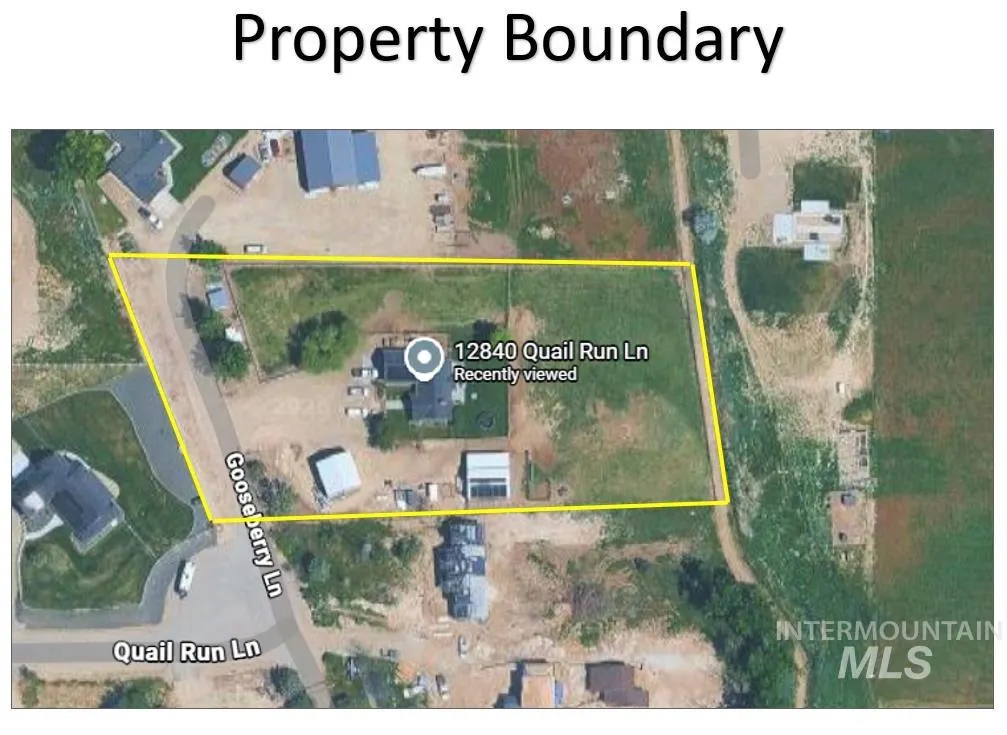
12840 Quail Run Ln., Caldwell, ID
Price
$ 934,900
Property Attributes
- MLS#98992333
- TypeSingle Family
- Listing Status Active
- CountyCanyon
- CityCaldwell
- NeighborhoodChristensen Hom
- Zip83607
- Style
- Year Built2003
- Taxes$ 2518
- Price$ 934,900
- Bedrooms4
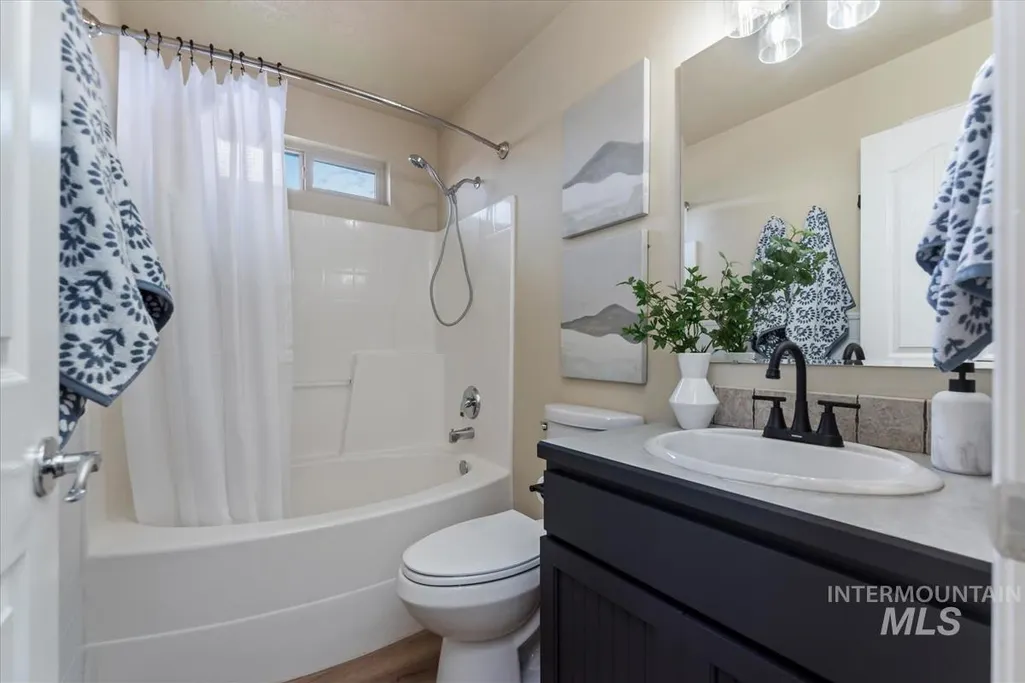
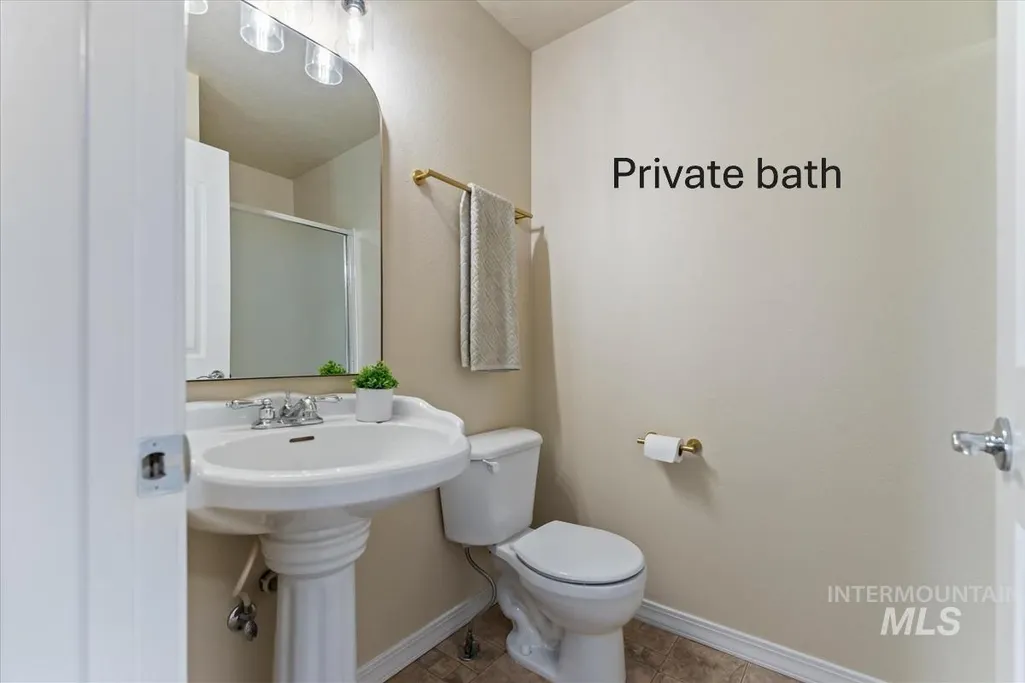
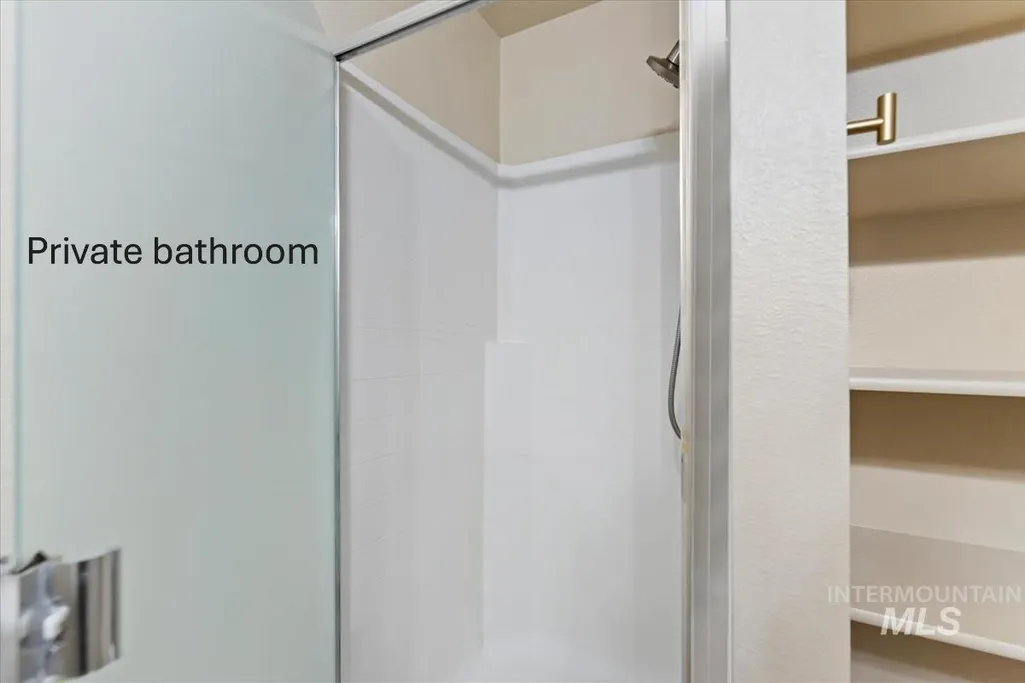
- Full Bathrooms3
- Half Bathrooms0
- Sqr Footage2071
- Lot Size2.3 Acres
Data Source:
Intermountain MLS (IMLS)
Property Description
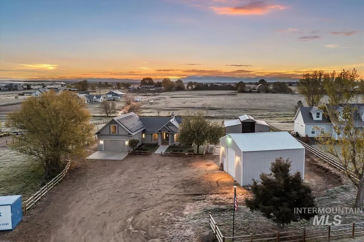
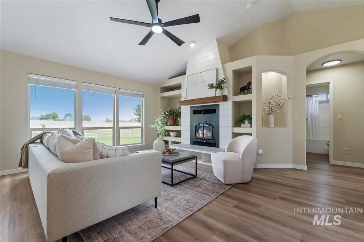
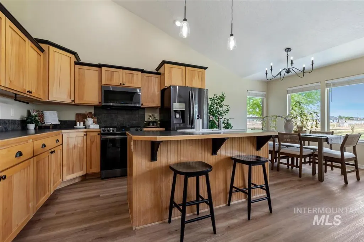
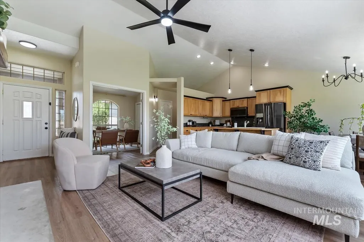
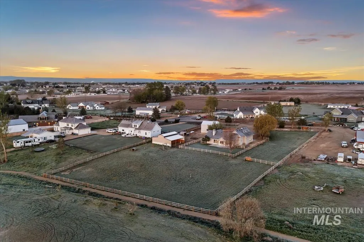
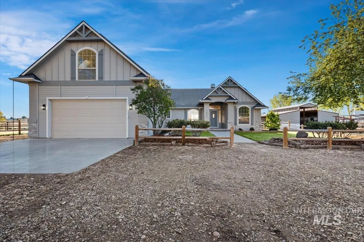
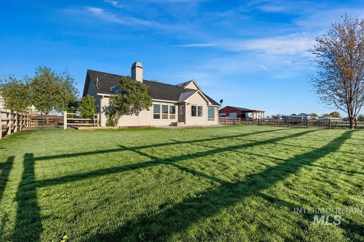
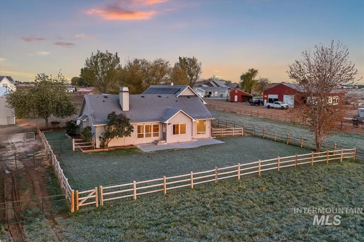
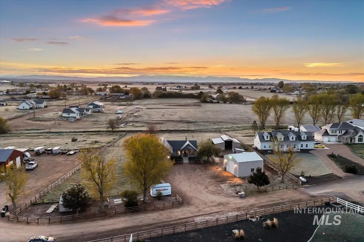
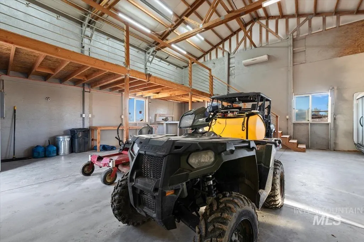
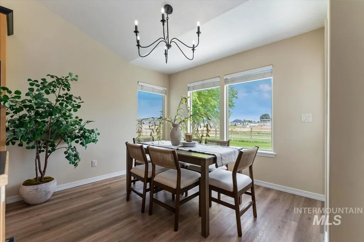
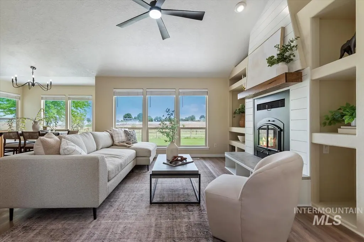
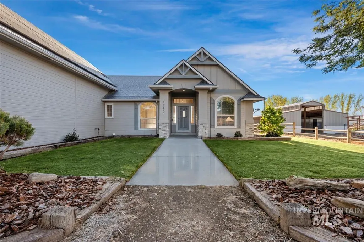
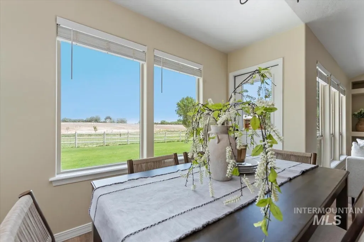
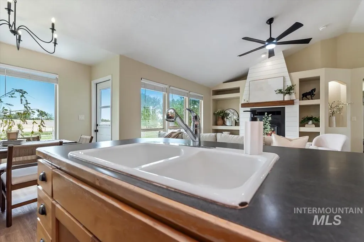
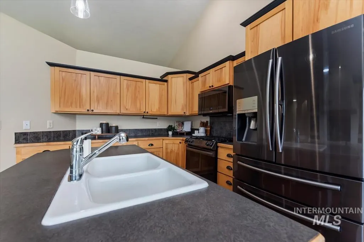
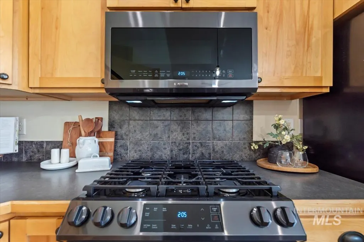
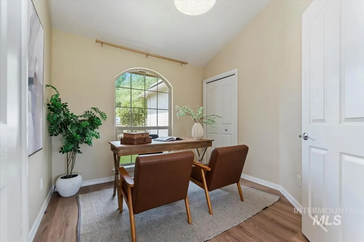
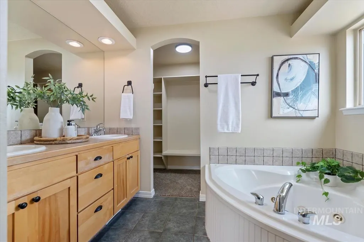
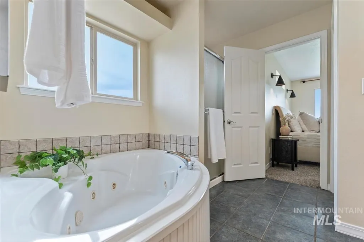
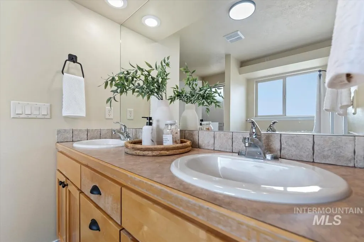
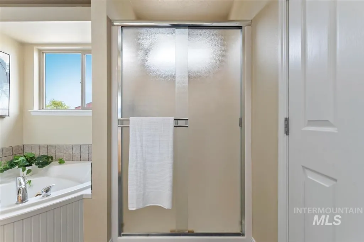
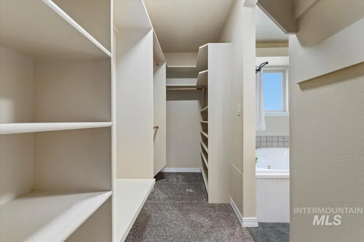
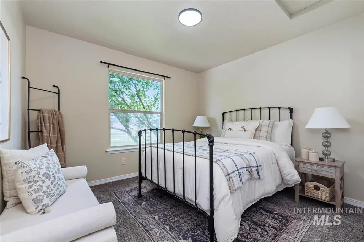
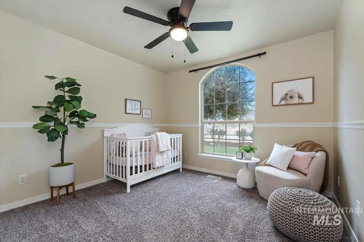
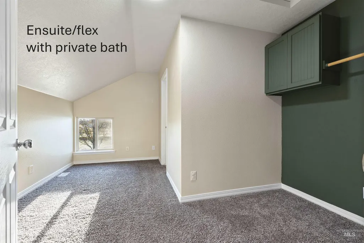
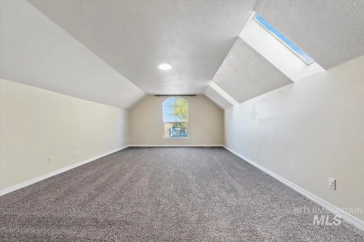
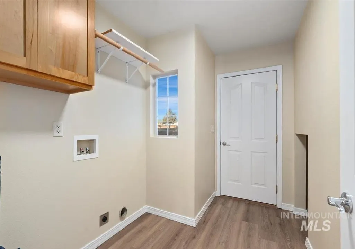
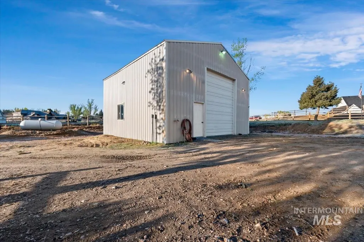
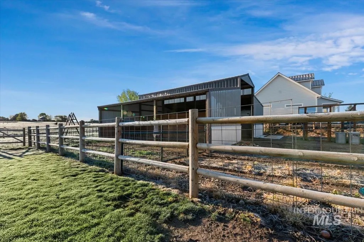
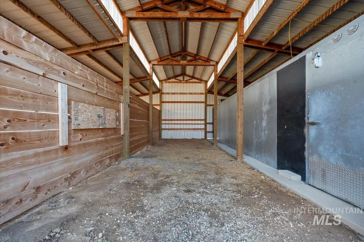
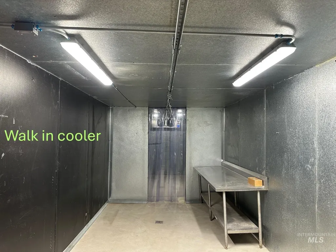
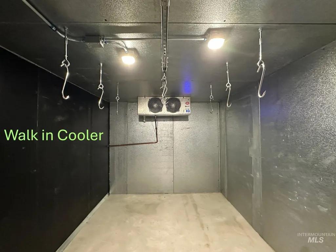
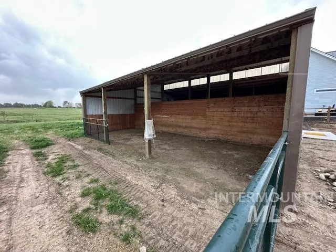
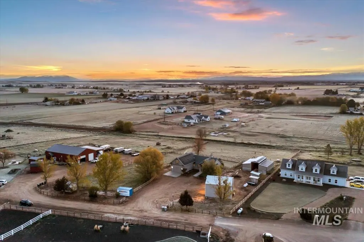
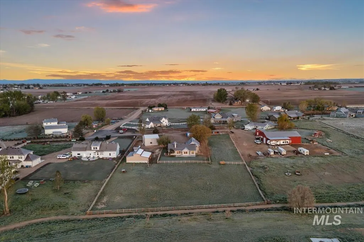
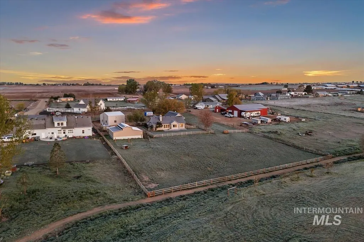
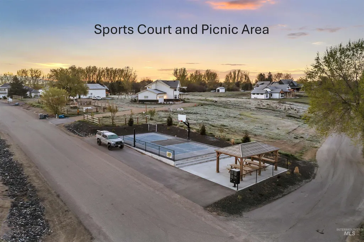
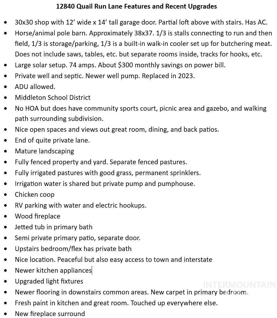
Enjoy space, privacy and a property that supports a hands-on country lifestyle with this 2+ acre property and no HOA in the Middleton School District. The home offers 4 bedrooms, 3 bathrooms, bonus room and office/flex space. Well-suited for hobby farming or livestock, the property features a fully fenced and irrigated pasture, chicken coop, barn with animal stalls, covered parking and walk-in cooler with meat hanger. A 30x30 insulated and cooled shop with loft provides space for equipment and projects. Tucked at the end of a quiet cul-de-sac off Emmett Rd & Purple Sage, enjoy privacy while maintaining easy access to town, plus the peacefulness of open spaces and an east-facing backyard. Additional features include RV parking, large solar system, ADU potential, plus a community sports court with picnic area and a 1-mile scenic walking loop. A well-equipped property with space and flexibility. See 3D tour and Drone video for a sneak peek and features and amenities list for more info!
| Elementary School | Middle School | High School |
|---|---|---|
| Purple Sage Elementary School | Middleton Jr Middle School | Middleton High School |
| Price History | |
|---|---|
| 7/1/2026 | Listed $934,900 |
General Features
| Sewer | Septic Tank |
|---|---|
| Heating | Forced Air |
| Cooling | Cooling |
| Utilities | Electricity Connected |
| Roof | Composition |
| Appliances | Gas Water Heater |
| Garage Spaces | 2 |
| Construction Materials | Insulation |
| Year Built | 2003 |
| Electric | 220 Volts |
| Levels | Two |
| Property Subtype | Single Family w/ Acreage |
| Tax Year | 2025 |
| Current Use | Single Family |
| Ownership | Fee Simple |
| County | Canyon |
| Property Type | Residential |
| Attached Garage | true |
| Subdivision Name | Christensen Hom |
| Garage Y/N | true |
| Green Indoor Air Quality | Low/No VOC Paint |
| Other Structures | Shop |
| Status | Active |
| Directions | North on Emmett Rd from Hwy 44 or State St., turn right onto Quail Run Ln, at cul-de-sac turn left onto private drive, house immediately to the right |
| ModificationTimestamp | 2026-08-05T22:17:35.500Z |
| High School | Middleton |
| City | Caldwell |
| High School District | Middleton School District #134 |
| Zoning Description | Agricultural, ADU allowed |
| Lot Size Units | Acres |
| Lot Size Square Feet | 100188 |
| Carport Y/N | false |
| Listing Terms | Cash |
| Spa Features | Bath |
| Elementary School | Purple Sage |
| Land Lease Y/N | false |
| Tax Annual Amount | 2518 |
| Middle/Junior High School | Middleton Jr |
| Virtual Tour | https://www.zillow.com/view-imx/beff969f-44c0-46d7-a459-d41ff265d990?setAttibution=mls&wl=true&initialViewType=pano&utm_source=dashboard |
| Building Area Units | Square Feet |
| Primary Bedroom Level | Main |
| Living Area Units | Square Feet |
| Standard Status | Active |
| Middle/Junior School District | Middleton School District #134 |
| Elementary School District | Middleton School District #134 |
| Legal Description | See Exhibit A in docs |
| LeasableAreaUnits | Square Feet |
| Freehold | IDX |
Interior Features
| Interior Amenities | Loft |
|---|---|
| Flooring | Concrete |
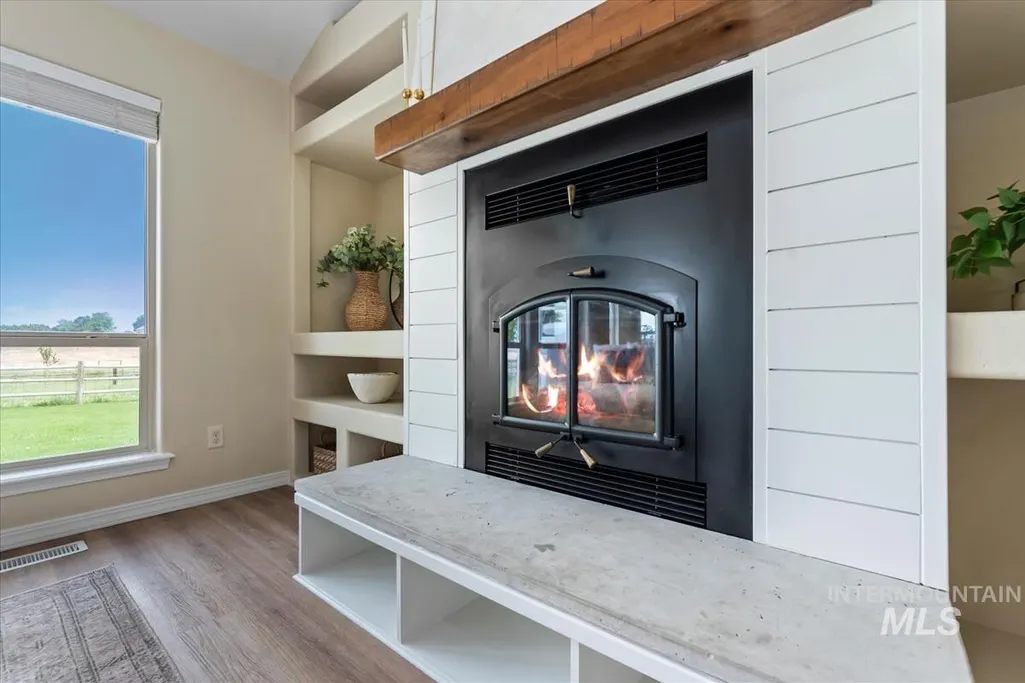
| Fireplace Features | Wood Burning Stove |
| Kitchen Level | Main |
| Air Conditioning Y/N | true |
| Heating Y/N | true |
| Window Features | Skylight(s) |
| Fireplace Y/N | true |
| Above Grade Finished Area | 2071 |
| Total Bedrooms | 4 |
| Main Level Bedrooms | 3 |
| Main Level Bathrooms | 2 |
| Below Grade Finished Area Unit Type | Square Feet |
| LivingAreaSource | Public Records |
| Below Grade Finished Area Source | Public Records |
| Above Grade Finished Area Source | Public Records |
| Above Grade Finished Area Unit Type | Square Feet |
| Total Baths | 3 |
| Kitchen Area | 130 |
| Kitchen Length | 10 |
| Kitchen Width | 13 |
| Primary on Main | 110 |
| Second Bedroom Length | 10 |
| Second Bedroom Width | 11 |
| Bedroom 3 Area | 110 |
| Bedroom 3 Length | 10 |
| Bedroom 3 Width | 11 |
| Primary Bedroom Area | 156 |
| Primary Bedroom Length | 12 |
| Primary Bedroom Width | 13 |
| Bedroom 4 Level | Upper |
| Bedroom 3 Level | Main |
| Second Bedroom Level | Main |
| Power Production Type | Photovoltaics |
Exterior Features
| Fencing | Full |
|---|---|
| Parking Features | Garage Door Access |
| Lot Features | 1 - 4.99 AC |
| Water Source | Well |
| Total Parking | 2 |
| Lot Size Area | 2.3 |
| Foundation Details | Crawl Space |
| Spa | true |
| Building Area Total | 2071 |
| Lot Size Acres | 2.3 |
| Other Parking | Garage: 24x23,Garage Door: 16x8 |
| Covered Spaces | 2 |
| Horse Y/N | true |
Amenities
- Foreclosure
- Views
- Short Sale
- New Construction
- Adult 55+
- Lease To Own
- No HOA Fees
- Furnished
- Primary On Main
- Air Conditioning
- Seller Finance
- Green
- Fixer Upper
- Horse
- Golf
- Fireplace
- Deck
- Garage
- Basement
- Pool
Property vs Single Family Average in 83607
Price
Taxes
Year Built

