
Primary on Main
Address
12597 Deer Ridge Trl, Nampa, ID
Price
$ 2,695,000
Property Attributes
- MLS#98994612
- TypeSingle Family
- Listing Status Active
- CountyCanyon
- CityNampa
- NeighborhoodDeer Sky Ranch
- Zip83686
- Style
- Year Built2020
- Taxes$ 4337
- Price$ 2,695,000
- Bedrooms5
- Full Bathrooms5
- Half Bathrooms0
- Sqr Footage7087
- Lot Size4.64 Acres
Data Source:
Intermountain MLS (IMLS)
Property Description
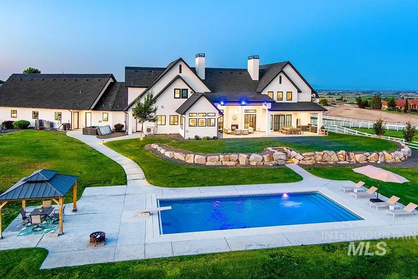
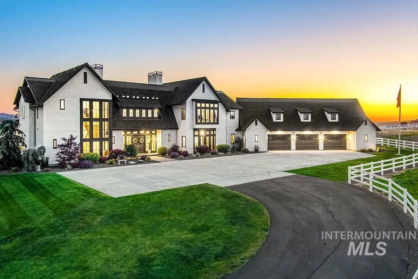
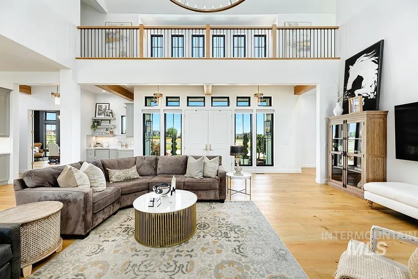
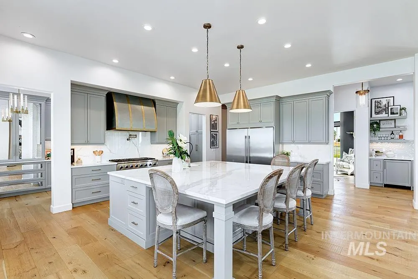
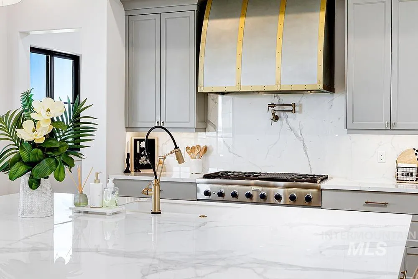
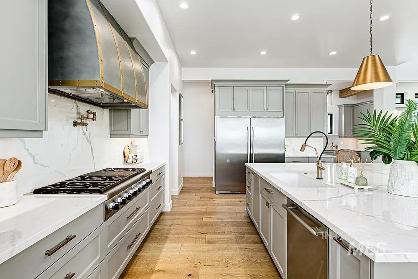
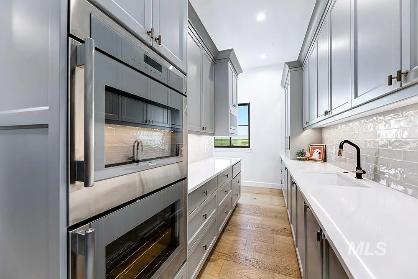
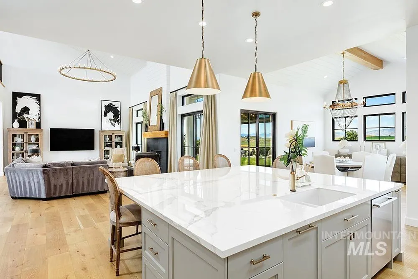
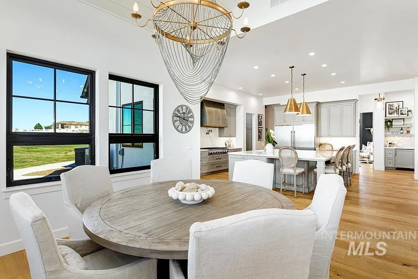
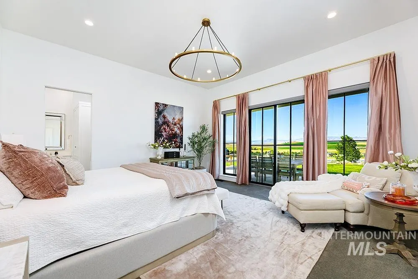
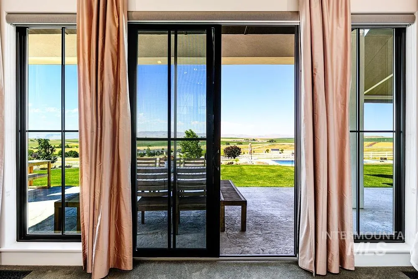
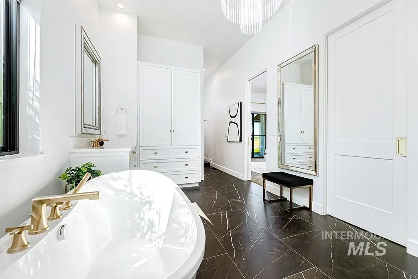
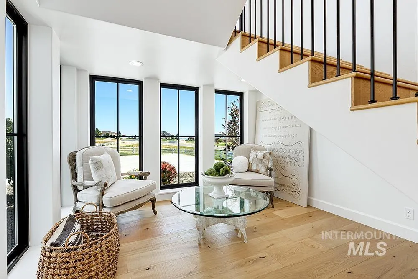
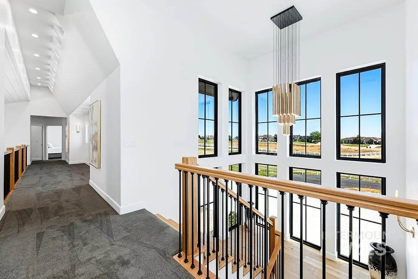
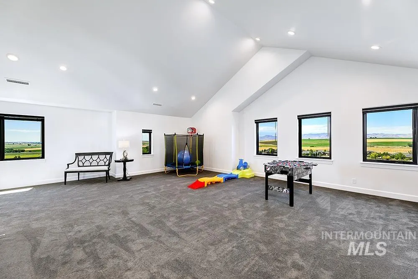
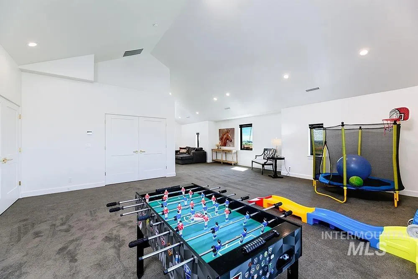
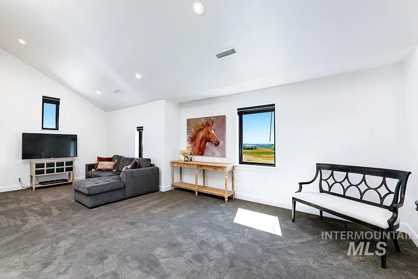
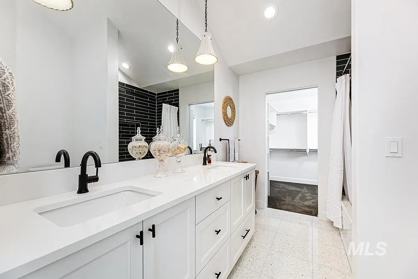
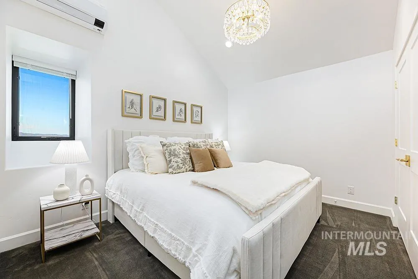
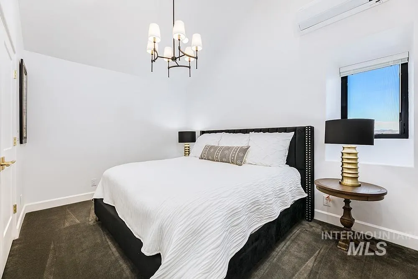
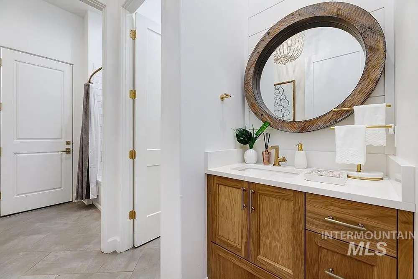
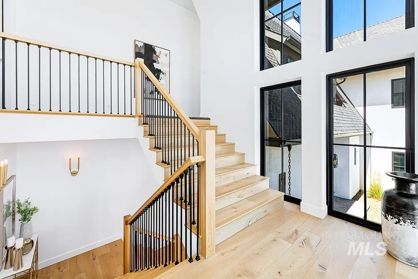
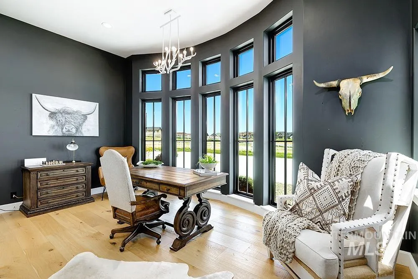
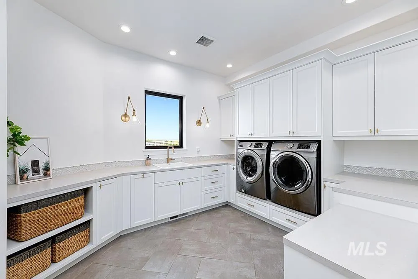
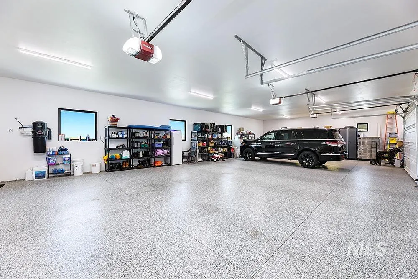
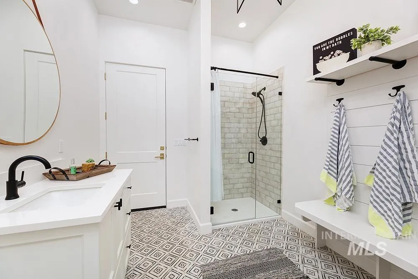
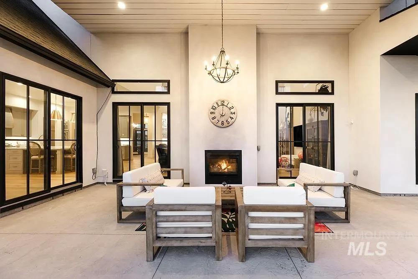
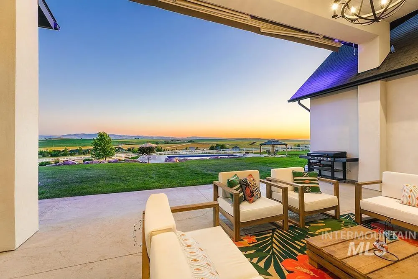
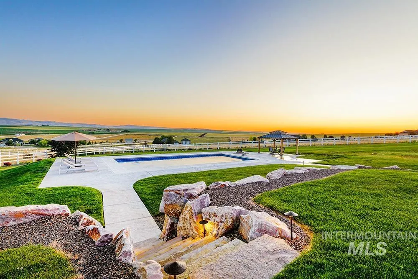
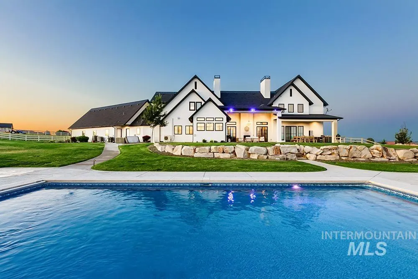
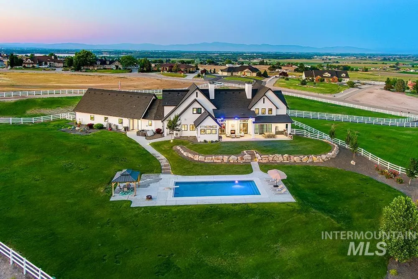
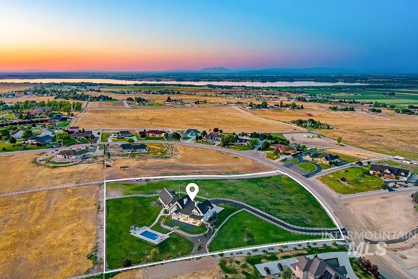
A retreat of rare beauty, this breathtaking custom estate invites you to experience life at a different pace. Where luxury & land meet, set on 4.6 acres with white-fenced pastures, sweeping pastoral views & skies painted new each day. Every detail of the ~7,100 sq ft residence reflects designer vision & artisan craftsmanship, from wide-plank hardwoods, soaring ceilings, and high-end lighting to transom-topped windows framing endless vistas. The chef’s kitchen boasts porcelain surfaces, Thermador appliances & spectacular butler’s pantry. A private primary wing features spa bath, dual closets & patio access. Upstairs, vaulted bedrooms, stylish baths, & spacious rec room continue the light-filled theme. Outdoor living takes center stage with a covered patio, dual-sided fireplace, heated pool + spa, pool bath & lush lawns for play or horses (with water rights through the IDWR). Keep cars, gear or farm equipment in the 7-car garage. A serene setting, minutes to Lake Lowell, Snake River & Owyhee recreation.
| Elementary School | Middle School | High School |
|---|---|---|
| Lake Ridge Elementary School | South Middle (Nampa) Middle School | Skyview High School |
| Price History | |
|---|---|
| 7/20/2026 | Listed $2,695,000 |
General Features
| Sewer | Septic Tank |
|---|---|
| Heating | Electric |
| Cooling | Central Air |
| Utilities | Electricity Connected |
| Roof | Composition |
| Appliances | Electric Water Heater |
| HOA Fee | 650 |
| Garage Spaces | 7 |
| Patio/Porch Features | Covered Patio/Deck |
| Pool Features | Above Ground |
| Construction Materials | Frame |
| Year Built | 2020 |
| Levels | Two |
| Property Subtype | Single Family w/ Acreage |
| Tax Year | 2024 |
| Current Use | Single Family |
| Ownership | Fee Simple |
| Assoc Fee Paid Per | Annually |
| County | Canyon |
| Property Type | Residential |
| HOA | true |
| Attached Garage | true |
| Subdivision Name | Deer Sky Ranch |
| Garage Y/N | true |
| Status | Active |
| Directions | 2 12th Ave, W Deer Flat Rd, L Deer Sky Ranch Trl, L Deer Ridge Trl |
| ModificationTimestamp | 2026-08-14T14:07:29.500Z |
| High School | Skyview |
| City | Nampa |
| High School District | Nampa School District #131 |
| Lot Size Units | Acres |
| Lot Size Square Feet | 202118.4 |
| Carport Y/N | false |
| Listing Terms | Cash |
| Spa Features | Hot Tub/Spa |
| Elementary School | Lake Ridge |
| Land Lease Y/N | false |
| Tax Annual Amount | 4337.78 |
| Middle/Junior High School | South Middle (Nampa) |
| Virtual Tour | https://tourfactory.com/idxr3222754 |
| Building Area Units | Square Feet |
| Primary Bedroom Level | Main |
| Living Area Units | Square Feet |
| Standard Status | Active |
| Middle/Junior School District | Nampa School District #131 |
| Elementary School District | Nampa School District #131 |
| Legal Description | See Attached Exhibit A |
| LeasableAreaUnits | Square Feet |
| Freehold | IDX |
Interior Features
| Interior Amenities | Bathroom |
|---|---|
| Flooring | Concrete |
| Total Fireplaces | 1 |
| Fireplace Features | One |
| Kitchen Level | Main |
| Air Conditioning Y/N | true |
| Heating Y/N | true |
| Fireplace Y/N | true |
| Above Grade Finished Area | 7087 |
| Total Bedrooms | 5 |
| Main Level Bedrooms | 2 |
| Main Level Bathrooms | 3 |
| Below Grade Finished Area Unit Type | Square Feet |
| LivingAreaSource | Public Records |
| Below Grade Finished Area Source | Public Records |
| Above Grade Finished Area Source | Public Records |
| Above Grade Finished Area Unit Type | Square Feet |
| Total Baths | 5 |
| Kitchen Area | 504 |
| Kitchen Length | 18 |
| Kitchen Width | 28 |
| Primary on Main | 168 |
| Second Bedroom Length | 12 |
| Second Bedroom Width | 14 |
| Bedroom 3 Area | 252 |
| Bedroom 3 Length | 18 |
| Bedroom 3 Width | 14 |
| Bedroom 4 Area | 100 |
| Bedroom 4 Length | 10 |
| Bedroom 4 Width | 10 |
| Dining Room Area | 17 |
| Dining Room Width | 13 |
| Primary Bedroom Area | 306 |
| Primary Bedroom Length | 17 |
| Primary Bedroom Width | 18 |
| Dining Room Level | Main |
| Dining Room Area | 221 |
| Bedroom 5 Width | 10 |
| Bedroom 5 Level | Upper |
| Bedroom 5 Length | 10 |
| Bedroom 5 Area | 100 |
| Bedroom 4 Level | Upper |
| Bedroom 3 Level | Upper |
| Second Bedroom Level | Main |
Exterior Features
| Fencing | Vinyl |
|---|---|
| Parking Features | Garage Door Access |
| Lot Features | 1 - 4.99 AC |
| Water Source | Well |
| Total Parking | 7 |
| Lot Size Area | 4.64 |
| Foundation Details | Crawl Space |
| Spa | true |
| Building Area Total | 7087 |
| Lot Size Acres | 4.64 |
| Covered Spaces | 7 |
Amenities
- Foreclosure
- Views
- Short Sale
- New Construction
- Adult 55+
- Lease To Own
- No HOA Fees
- Furnished
- Primary On Main
- Air Conditioning
- Seller Finance
- Green
- Fixer Upper
- Horse
- Golf
- Fireplace
- Deck
- Garage
- Basement
- Pool
Property vs Single Family Average in 83686
Price
Taxes
Year Built

