
Primary on Main
Address
12630 Deer Ridge Trail, Nampa, ID
Price
$ 934,900
Property Attributes
- MLS#98993664
- TypeSingle Family
- Listing Status Pending
- CountyCanyon
- CityNampa
- NeighborhoodDeer Sky Ranch
- Zip83686
- Style
- Year Built2003
- Taxes$ 2100
- Price$ 934,900
- Bedrooms5
- Full Bathrooms4
- Half Bathrooms0
- Sqr Footage3403
- Lot Size1.32 Acres
Data Source:
Intermountain MLS (IMLS)
Property Description
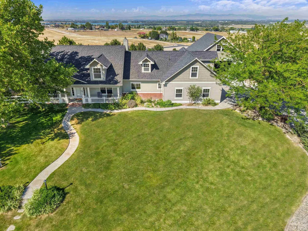
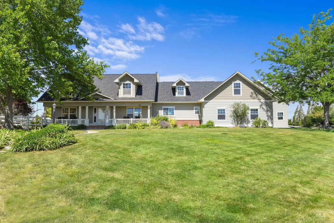
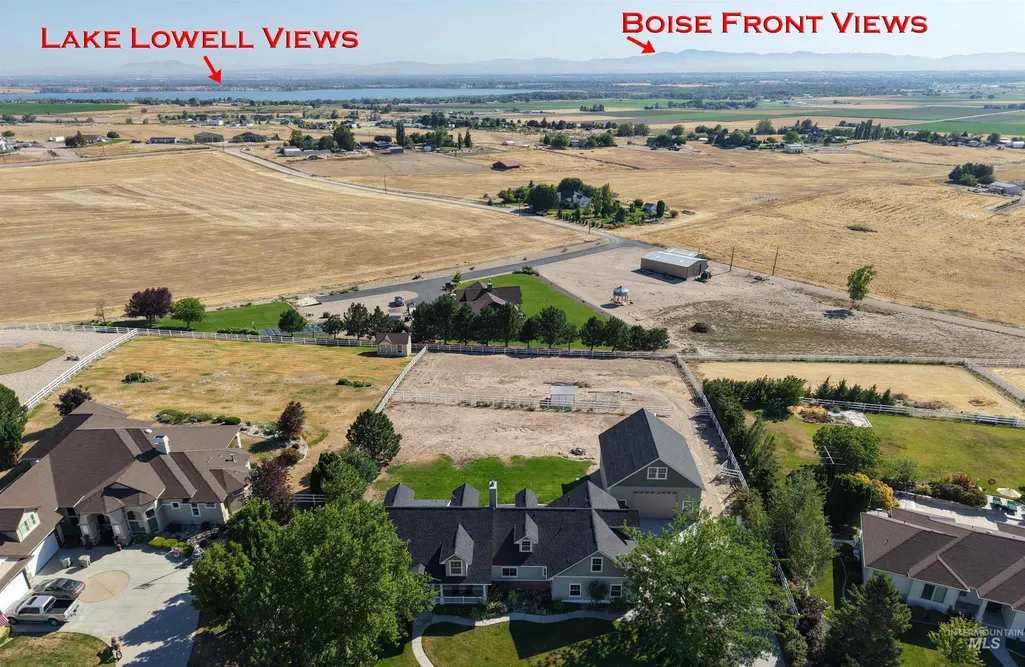
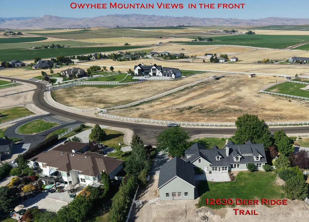
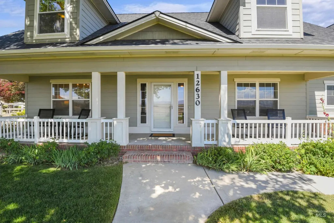
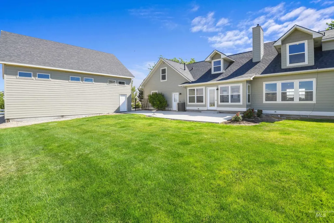
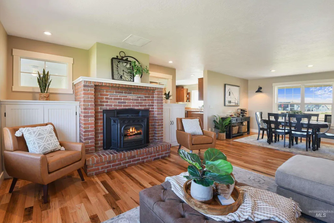
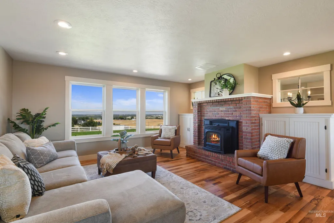
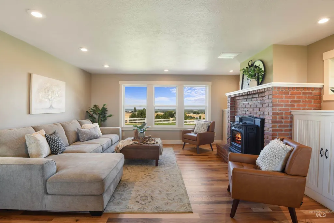
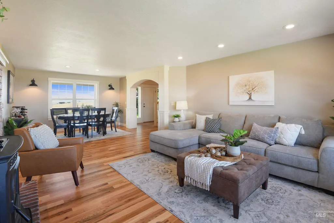
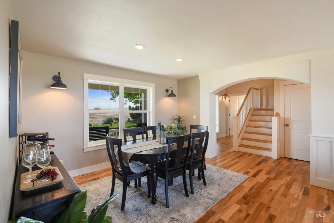
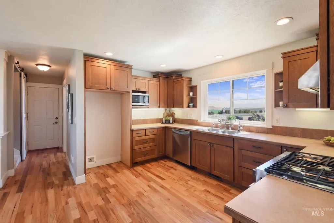
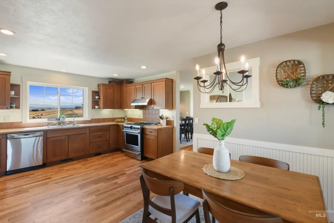
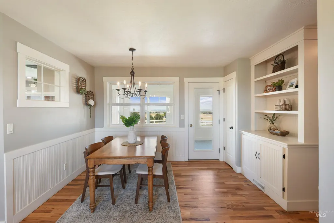
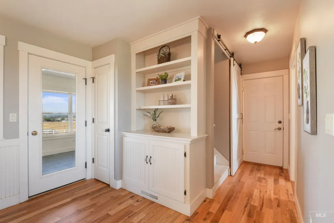
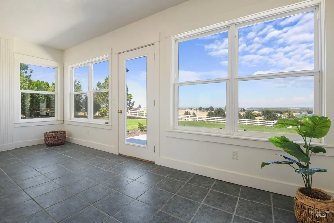
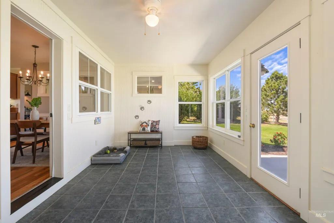
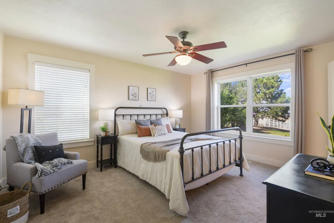
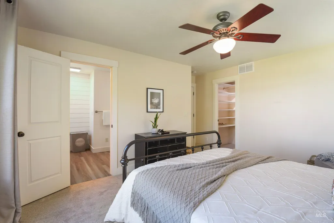
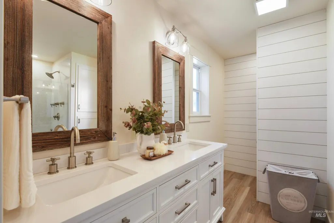
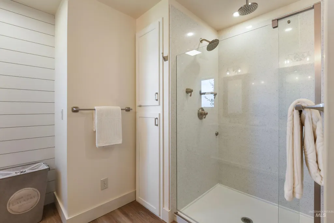
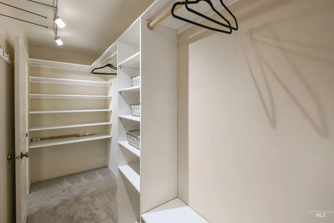
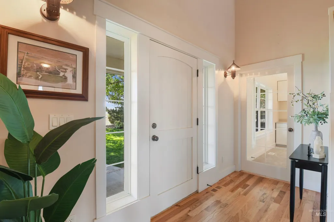
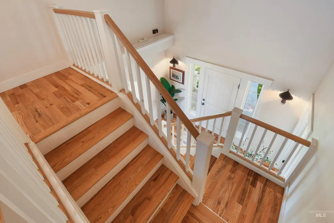
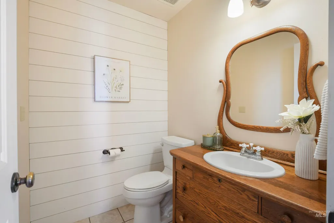
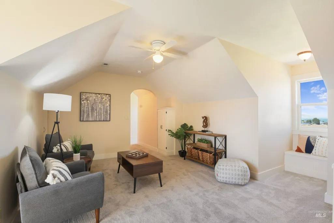
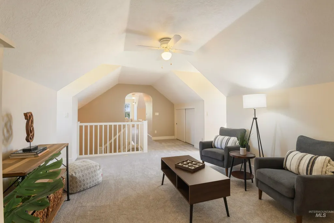
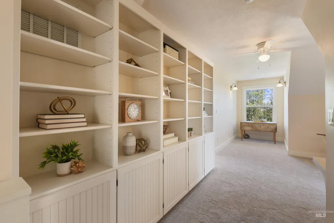
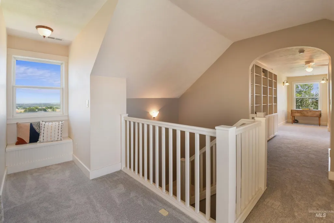
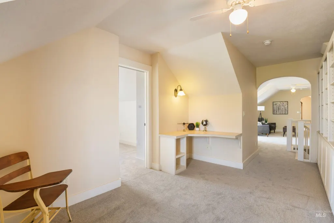
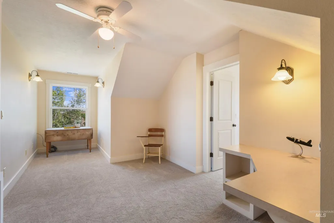
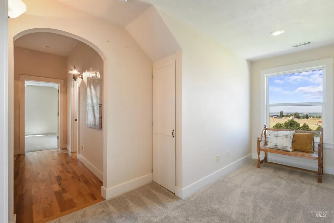
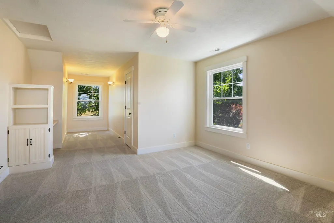
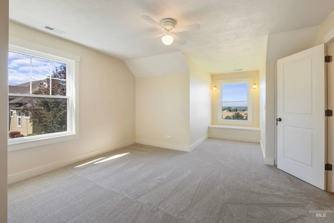
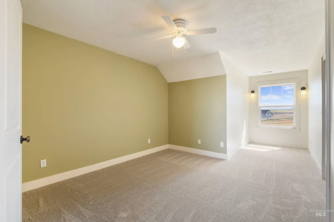
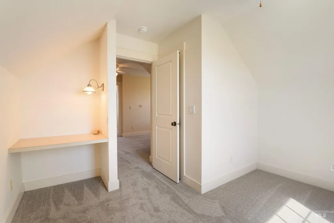
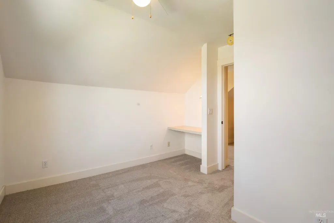
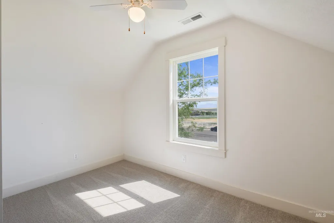
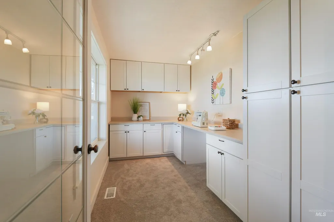
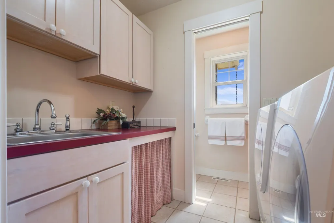
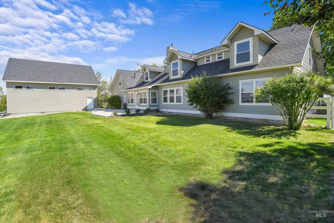
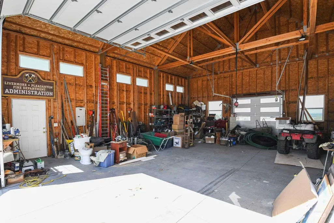
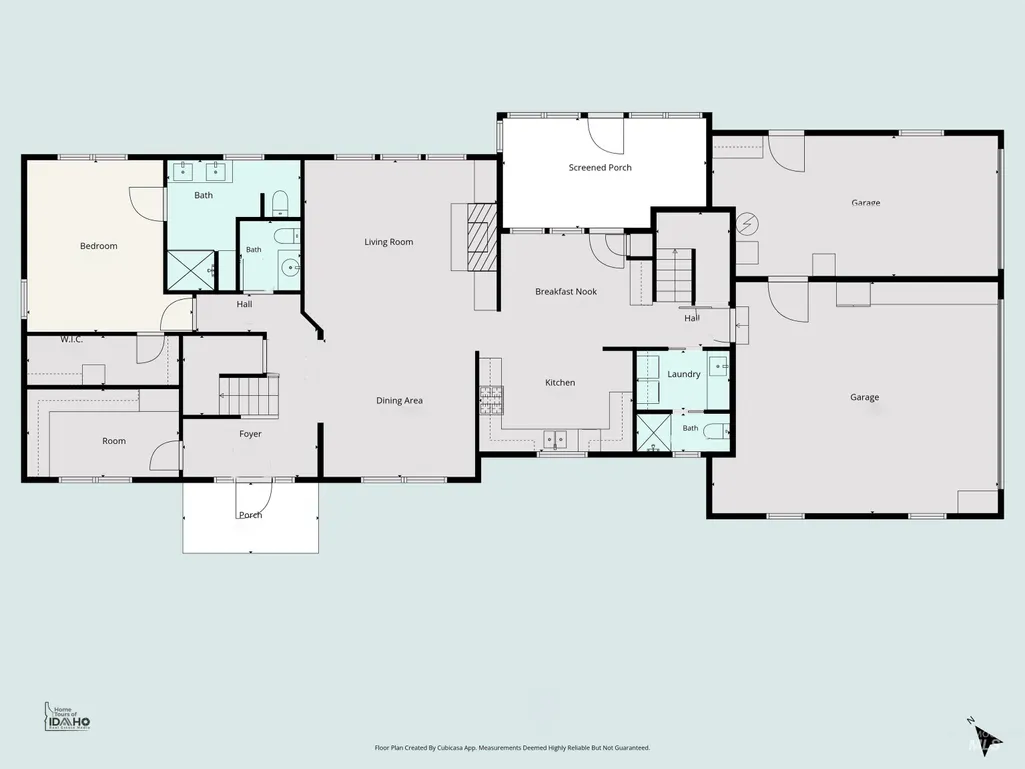
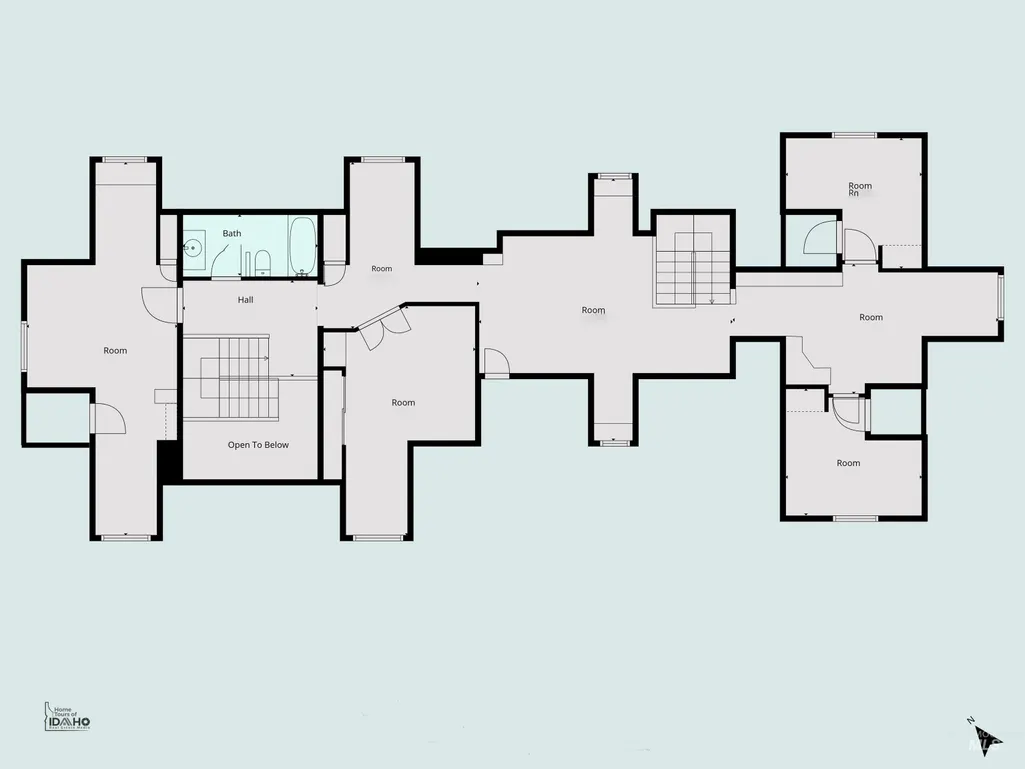
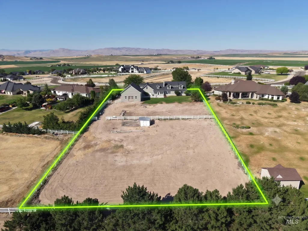
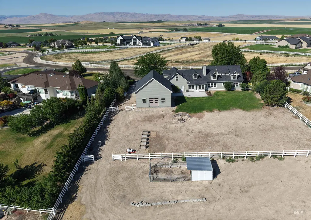
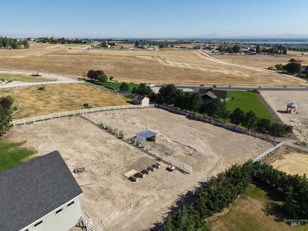
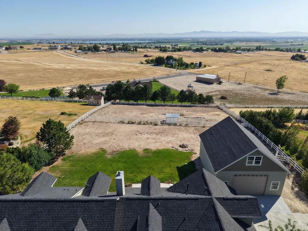
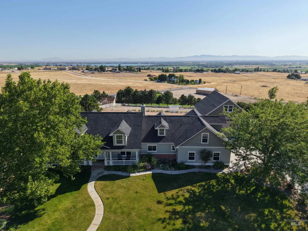
Custom Farmhouse Style Home with Lake/Boise front views out the front and Owyhee Mountain views out the back on 1.32 acres! 3 Car Garage plus a 32 x 36 shop. 3403 Sq Ft, 5 bedrooms, 3.5 Bathrooms plus another living area, craft room, study area, sun room and more. Quiet location away from the busyness of the city but only 10 minutes to town, the Lake, and surrounded by million dollar plus homes. Character throughout with a Pellet stove with a brick surround in the living room, custom finish work through out, with built in cabinetry and hutches. Main Level Primary suite with 2 sinks, a walk in shower and walk in closet. Two staircases lead to the upstairs with 4 more bedrooms, a second living area, a study area with built in book cases, desks, & window seats. Brand new carpet and the hardwood floors were just refinished. The outside features a large covered front porch and back patio to take in the views. The lot fenced with 3 rail vinyl fencing, a pasture area with an animal shelter and a small corral that is perfect for an animal or 2 and/or RV Parking!
| Elementary School | Middle School | High School |
|---|---|---|
| Lake Ridge Elementary School | South Middle (Nampa) Middle School | Skyview High School |
| Price History | |
|---|---|
| 7/11/2026 | Listed $934,900 |
General Features
| Sewer | Septic Tank |
|---|---|
| Heating | Forced Air |
| Cooling | Central Air |
| Utilities | Electricity Connected |
| Roof | Architectural Style |
| Appliances | Gas Water Heater |
| HOA Fee | 650 |
| Garage Spaces | 6 |
| Construction Materials | Brick |
| Year Built | 2003 |
| Levels | Two |
| Property Subtype | Single Family w/ Acreage |
| Tax Year | 2025 |
| Current Use | Single Family |
| Ownership | Fee Simple |
| Assoc Fee Paid Per | Annually |
| County | Canyon |
| Property Type | Residential |
| HOA | true |
| Attached Garage | true |
| Subdivision Name | Deer Sky Ranch |
| Garage Y/N | true |
| Other Structures | Shop |
| Status | Pending |
| Directions | Hwy 45, W. on Deerflat, S. on Deersky Ranch , E. on Deer Ridge Trail |
| ModificationTimestamp | 2026-08-10T03:29:44.200Z |
| High School | Skyview |
| City | Nampa |
| High School District | Nampa School District #131 |
| Lot Size Units | Acres |
| Lot Size Square Feet | 57499.2 |
| Carport Y/N | false |
| Listing Terms | Cash |
| Elementary School | Lake Ridge |
| Land Lease Y/N | false |
| Tax Annual Amount | 2100.49 |
| Middle/Junior High School | South Middle (Nampa) |
| Building Area Units | Square Feet |
| Primary Bedroom Level | Main |
| Living Area Units | Square Feet |
| Standard Status | Pending |
| Middle/Junior School District | Nampa School District #131 |
| Elementary School District | Nampa School District #131 |
| Legal Description | Lot 21, Block 1, Deersky Ranch, according to the plat thereof, filed in Book 30 of Plats at page 6, records of Canyon County, Idaho. |
| LeasableAreaUnits | Square Feet |
| Freehold | IDX |
Interior Features
| Interior Amenities | Bath-Master |
|---|---|
| Flooring | Concrete |
| Fireplace Features | Pellet Stove |
| Kitchen Level | Main |
| Air Conditioning Y/N | true |
| Heating Y/N | true |
| Fireplace Y/N | true |
| Above Grade Finished Area | 3403 |
| Total Bedrooms | 5 |
| Living Room Level | Main |
| Main Level Bedrooms | 1 |
| Main Level Bathrooms | 2 |
| Below Grade Finished Area Unit Type | Square Feet |
| LivingAreaSource | Public Records |
| Below Grade Finished Area Source | Public Records |
| Above Grade Finished Area Source | Public Records |
| Above Grade Finished Area Unit Type | Square Feet |
| Total Baths | 4 |
| Kitchen Area | 126 |
| Kitchen Length | 14 |
| Kitchen Width | 9 |
| Primary on Main | 154 |
| Second Bedroom Length | 14 |
| Second Bedroom Width | 11 |
| Bedroom 3 Area | 377 |
| Bedroom 3 Length | 13 |
| Bedroom 3 Width | 29 |
| Bedroom 4 Area | 132 |
| Bedroom 4 Length | 11 |
| Bedroom 4 Width | 12 |
| Dining Room Area | 13 |
| Dining Room Width | 11 |
| Family Room Area | 216 |
| Family Room Length | 12 |
| Living Room Area | 238 |
| Living Room Length | 17 |
| Living Room Width | 14 |
| Primary Bedroom Area | 180 |
| Primary Bedroom Length | 15 |
| Primary Bedroom Width | 12 |
| Family Room Width | 18 |
| Family Room Level | Upper |
| Dining Room Level | Main |
| Dining Room Area | 143 |
| Bedroom 5 Width | 11 |
| Bedroom 5 Level | Upper |
| Bedroom 5 Length | 11 |
| Bedroom 5 Area | 121 |
| Bedroom 4 Level | Upper |
| Bedroom 3 Level | Main |
| Second Bedroom Level | Upper |
Exterior Features
| Fencing | Full |
|---|---|
| Parking Features | Garage Door Access |
| Lot Features | 1 - 4.99 AC |
| Water Source | Well |
| Total Parking | 6 |
| Lot Size Area | 1.32 |
| Building Area Total | 3403 |
| Lot Dimensions | 340x178 |
| Lot Size Acres | 1.32 |
| Road Surface Type | Paved |
| Covered Spaces | 6 |
| Door Features | Drivethrough Door(s) |
| Road Frontage Type | Public Road |
| Horse Y/N | true |
Amenities
- Foreclosure
- Views
- Short Sale
- New Construction
- Adult 55+
- Lease To Own
- No HOA Fees
- Furnished
- Primary On Main
- Air Conditioning
- Seller Finance
- Green
- Fixer Upper
- Horse
- Golf
- Fireplace
- Deck
- Garage
- Basement
- Pool
Property vs Single Family Average in 83686
Price
Taxes
Year Built

