
Price Reduction - Primary on Main - Eco Friendly
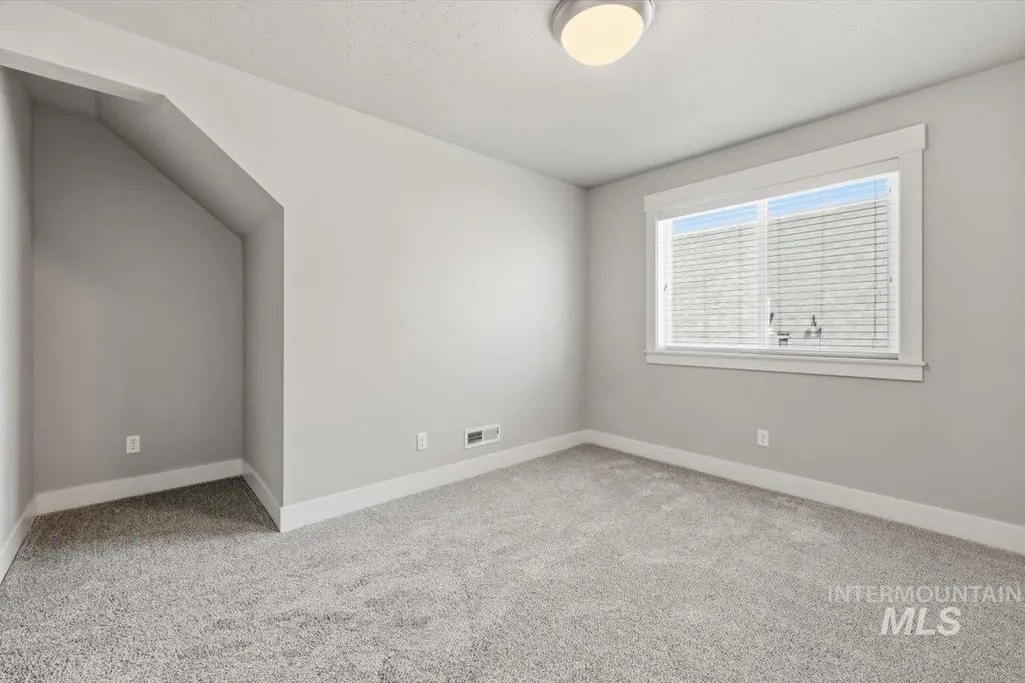
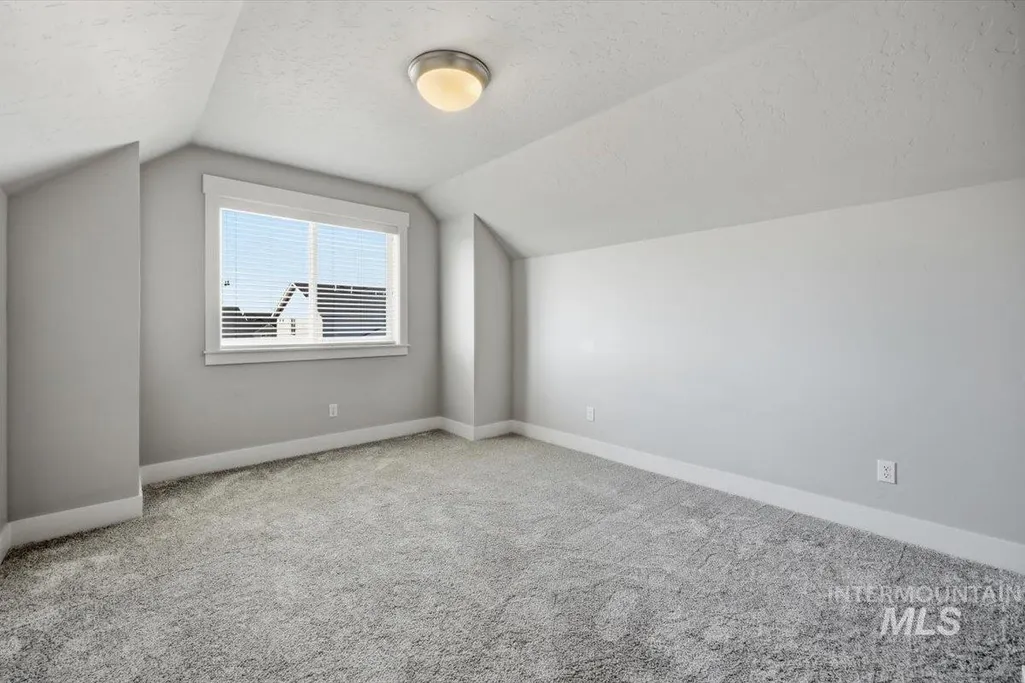
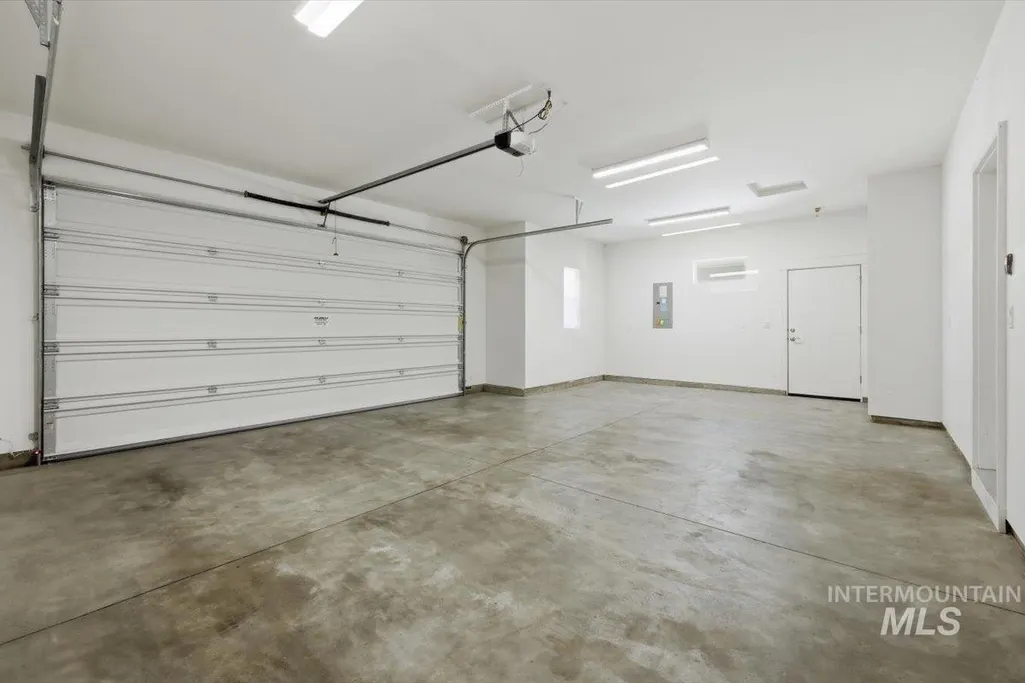
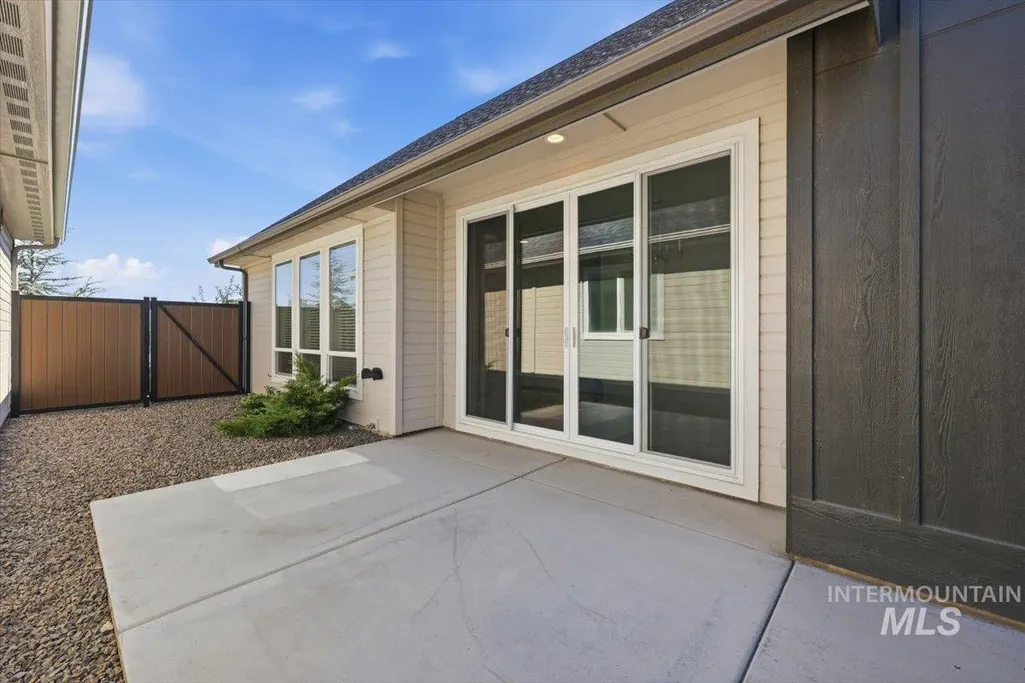
Address
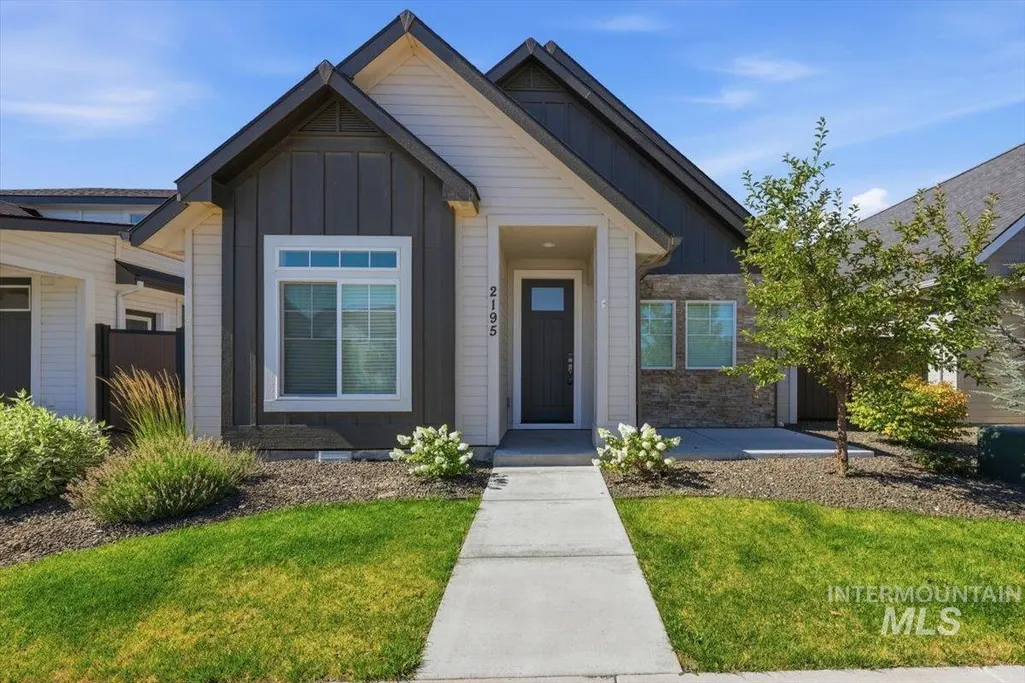
2195 E Hidcote St., Meridian, ID
Price
$ 499,900
Property Attributes
- MLS#98994359
- TypeSingle Family
- Listing Status Active
- CountyAda
- CityMeridian
- NeighborhoodLavender Heights
- Zip83642
- Style
- Year Built2022
- Taxes$ 2248
- Price$ 499,900
- Bedrooms3
- Full Bathrooms3
- Half Bathrooms0
- Sqr Footage1862
- Lot Size0.092 Acres
Data Source:
Intermountain MLS (IMLS)
Property Description
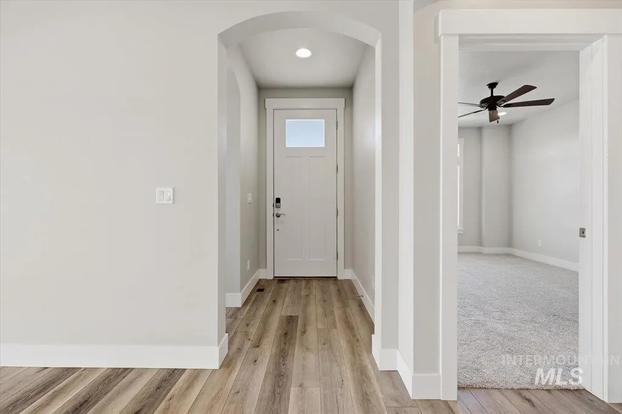
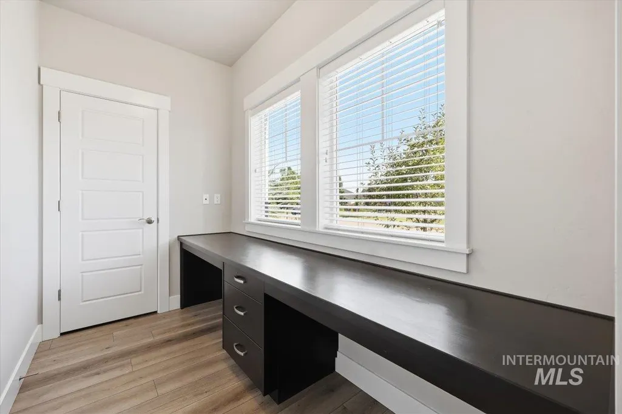
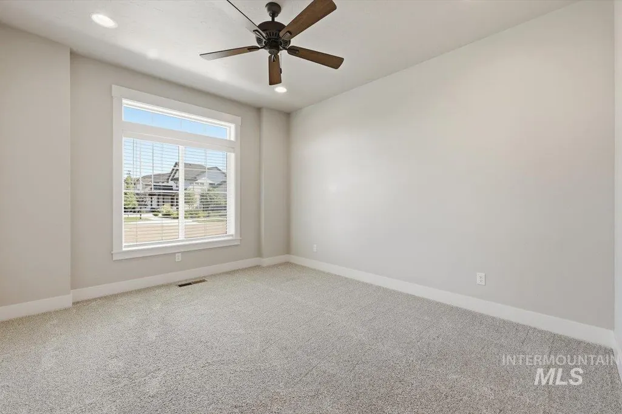
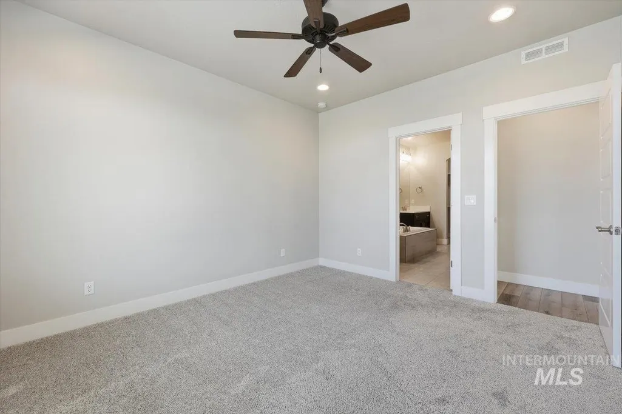
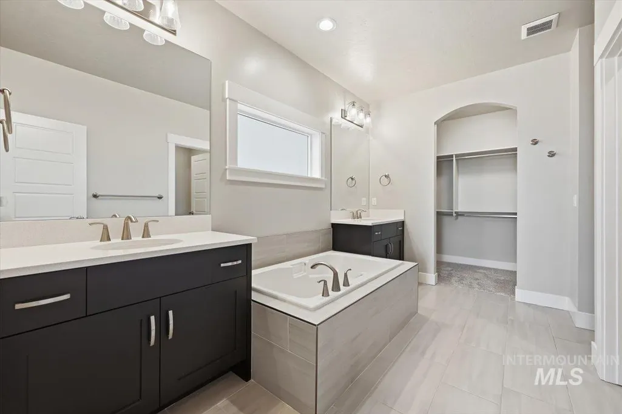
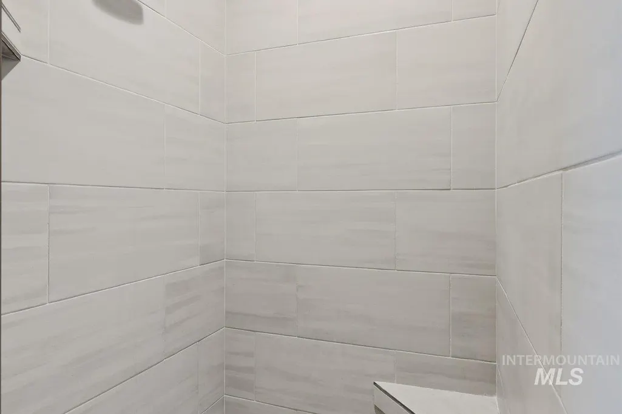
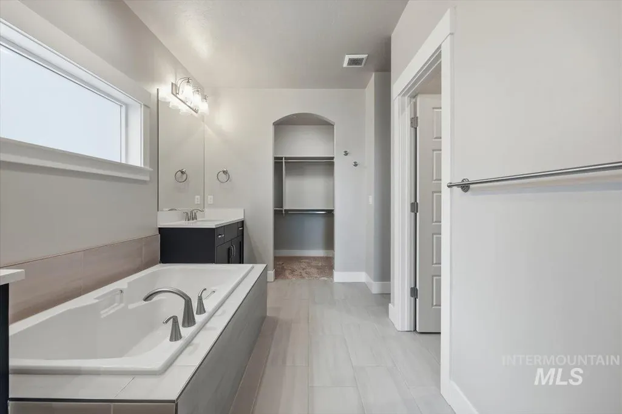
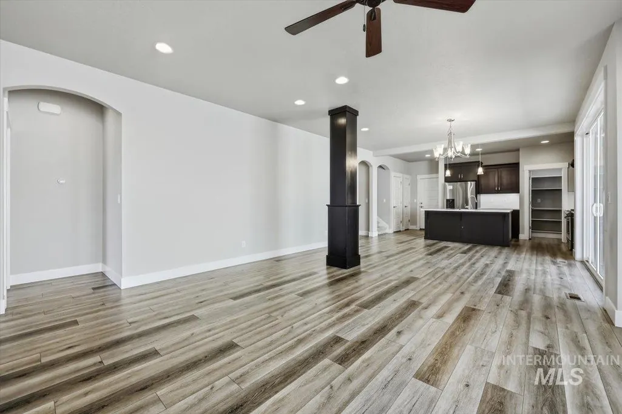
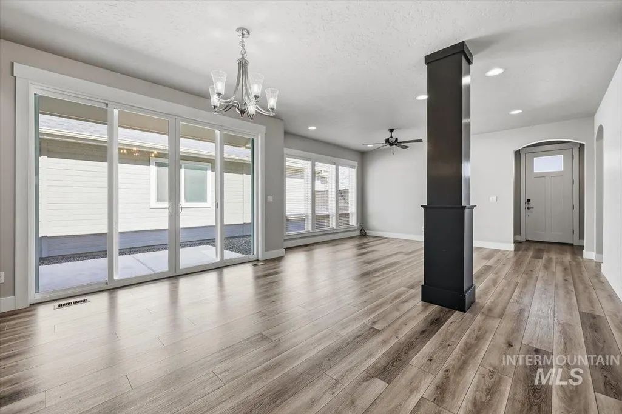
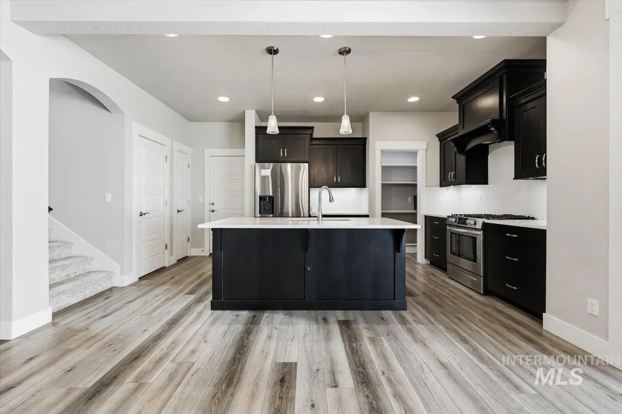
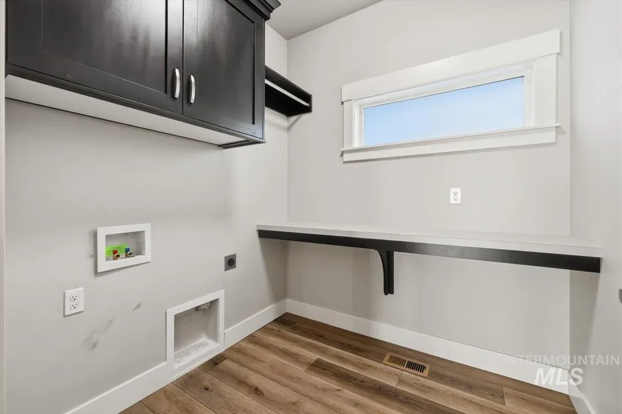
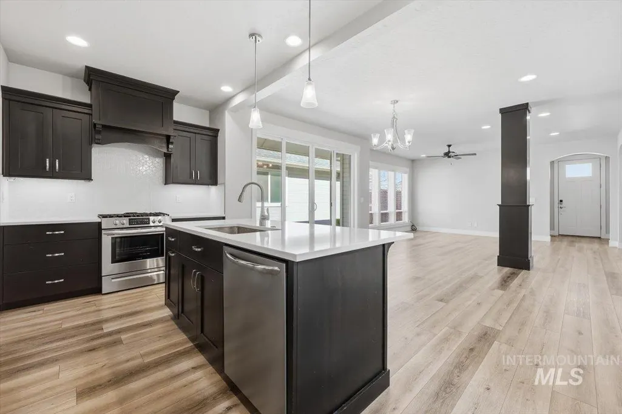
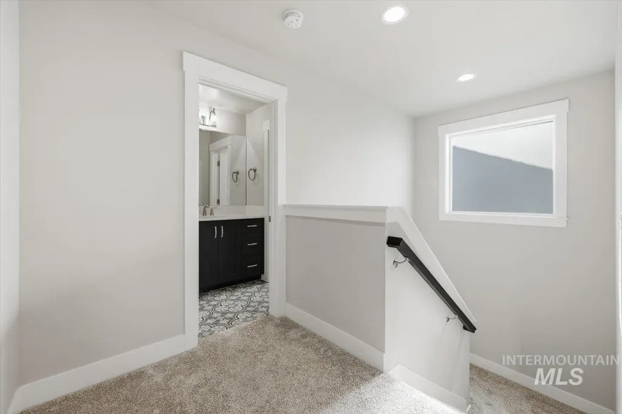
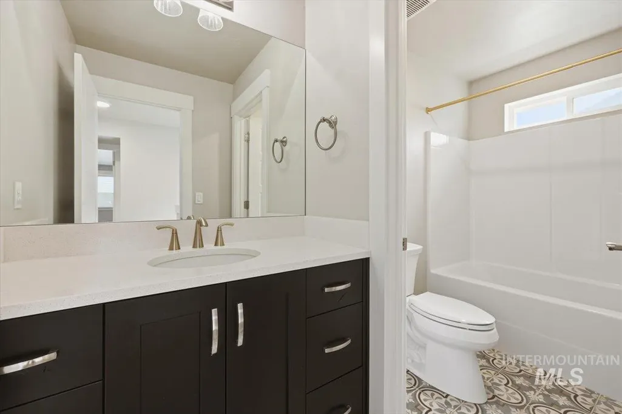
Patio-style living in one of Meridian's most desirable locations! Nestled in the sought-after Lavender Heights community, this beautiful home offers the perfect blend of comfort, convenience, and low-maintenance living. Enjoy weekends relaxing instead of doing yard work, with a community pool just steps away and Discovery Park, Boise Ranch Golf Course, the YMCA, shopping, dining, and easy interstate access all nearby. Built just four years ago by Riverwood Homes, one of Idaho's premier builders, this home showcases exceptional craftsmanship, quality finishes, and outstanding energy efficiency with a HERS rating of 62, helping keep utility costs remarkably low. Inside, you'll love the bright, open-concept floor plan designed for both everyday living and entertaining. The dedicated front office is filled with natural light, making it the perfect space to work from home. The spacious great room flows seamlessly into the kitchen and dining area, all featuring upscale finishes and thoughtful design. The main-level primary suite provides a private retreat with a luxurious ensuite bath featuring a relaxing soaker tub, walk-in shower, and generous walk-in closet. Whether you're looking to simplify your lifestyle, downsize without compromise, or enjoy a newer, energy-efficient home in an outstanding Meridian location, this home is one you won't want to miss!
| Elementary School | Middle School | High School |
|---|---|---|
| Hillsdale Elementary School | Victory Middle School | Mountain View High School |
| Price History | |
|---|---|
| 7/17/2026 | Listed $514,900 |
| 8/19/2026 | 3$499,900 |
General Features
| Heating | Heat Pump |
|---|---|
| Cooling | Central Air |
| Utilities | Sewer Connected |
| Roof | Composition |
| Appliances | Gas Water Heater |
| HOA Fee | 187.5 |
| Garage Spaces | 2 |
| Pool Features | Community |
| Construction Materials | Frame |
| Year Built | 2022 |
| Levels | Two |
| Property Subtype | Single Family Residence |
| Tax Year | 2025 |
| Current Use | Single Family |
| Ownership | Fee Simple,Fractional Ownership: No |
| Assoc Fee Paid Per | Quarterly |
| County | Ada |
| Property Type | Residential |
| HOA | true |
| Attached Garage | true |
| Subdivision Name | Lavender Heights |
| Garage Y/N | true |
| Status | Active |
| Directions | W Lake Hazel from Eagle Rd, N Bloomerang, E Phenomenal, N Ostrum, E Hidcote |
| ModificationTimestamp | 2026-08-19T20:17:55.700Z |
| High School | Mountain View |
| City | Meridian |
| High School District | West Ada School District |
| Lot Size Units | Acres |
| Lot Size Square Feet | 4007.52 |
| Carport Y/N | false |
| Listing Terms | Cash |
| Green Building Verification Type | HERS Index Score |
| Elementary School | Hillsdale |
| Land Lease Y/N | false |
| Tax Annual Amount | 2248 |
| Middle/Junior High School | Victory |
| Virtual Tour | https://a-framephotoaerial.hd.pics/2195-E-Hidcote-St/idx |
| Structure Type | Patio Home |
| Building Area Units | Square Feet |
| Primary Bedroom Level | Main |
| Living Area Units | Square Feet |
| Builder Name | Riverwood Homes |
| Standard Status | Active |
| Middle/Junior School District | West Ada School District |
| Elementary School District | West Ada School District |
| Legal Description | LOT 06 BLK 06 LAVENDER HEIGHTS SUB NO 01 |
| LeasableAreaUnits | Square Feet |
| Freehold | IDX |
Interior Features
| Interior Amenities | Bath-Master |
|---|---|
| Flooring | Carpet |
| Kitchen Level | Main |
| Air Conditioning Y/N | true |
| Heating Y/N | true |
| Fireplace Y/N | false |
| Above Grade Finished Area | 1862 |
| Total Bedrooms | 3 |
| Main Level Bedrooms | 1 |
| Main Level Bathrooms | 1 |
| Below Grade Finished Area Unit Type | Square Feet |
| LivingAreaSource | Public Records |
| Below Grade Finished Area Source | Public Records |
| Above Grade Finished Area Source | Public Records |
| Above Grade Finished Area Unit Type | Square Feet |
| Total Baths | 3 |
| Kitchen Area | 130 |
| Kitchen Length | 13 |
| Kitchen Width | 10 |
| Primary on Main | 143 |
| Second Bedroom Length | 13 |
| Second Bedroom Width | 11 |
| Bedroom 3 Area | 120 |
| Bedroom 3 Length | 12 |
| Bedroom 3 Width | 10 |
| Family Room Area | 234 |
| Family Room Length | 18 |
| Primary Bedroom Area | 156 |
| Primary Bedroom Length | 13 |
| Primary Bedroom Width | 12 |
| Family Room Width | 13 |
| Family Room Level | Main |
| Bedroom 3 Level | Upper |
| Second Bedroom Level | Upper |
Exterior Features
| Fencing | Full |
|---|---|
| Parking Features | Attached |
| Lot Features | Sm Lot 5999 SF |
| Water Source | City Service |
| Total Parking | 2 |
| Lot Size Area | 0.092 |
| Foundation Details | Crawl Space |
| Building Area Total | 1862 |
| Lot Size Acres | 0.092 |
| Road Surface Type | Paved |
| Covered Spaces | 2 |
Amenities
- Foreclosure
- Views
- Short Sale
- New Construction
- Adult 55+
- Lease To Own
- No HOA Fees
- Furnished
- Primary On Main
- Air Conditioning
- Seller Finance
- Green
- Fixer Upper
- Horse
- Golf
- Fireplace
- Deck
- Garage
- Basement
- Pool
Property vs Single Family Average in 83642
Price
Taxes
Year Built

