
Primary on Main
Address
2391 E Valensole St, Meridian, ID
Price
$ 779,900
Property Attributes
- MLS#98988903
- TypeSingle Family
- Listing Status Pending
- CountyAda
- CityMeridian
- NeighborhoodLavender Heights
- Zip83642
- Style
- Year Built2023
- Taxes$ 2685
- Price$ 779,900
- Bedrooms4
- Full Bathrooms3
- Half Bathrooms0
- Sqr Footage2843
- Lot Size0.2 Acres
Data Source:
Intermountain MLS (IMLS)
Property Description
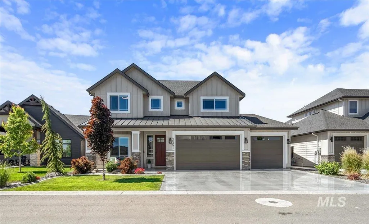
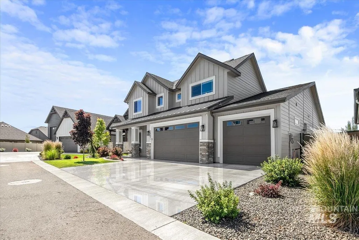
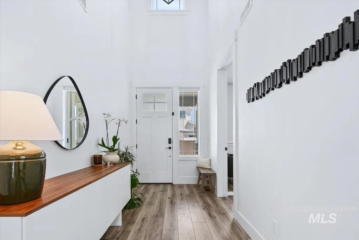
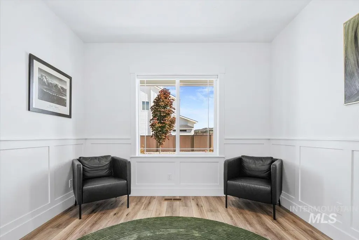
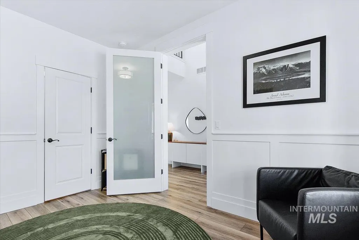
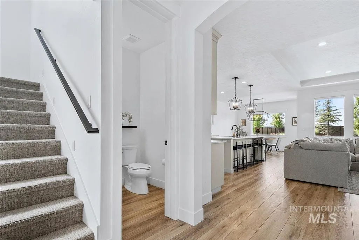
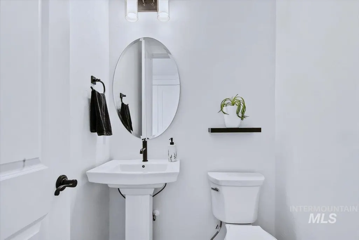
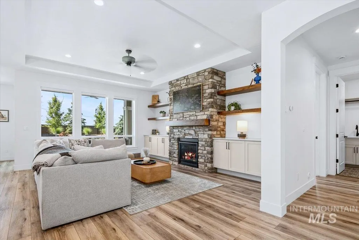
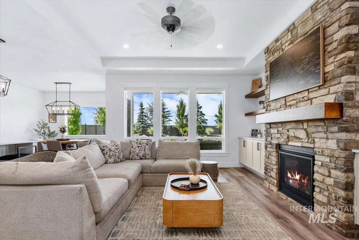
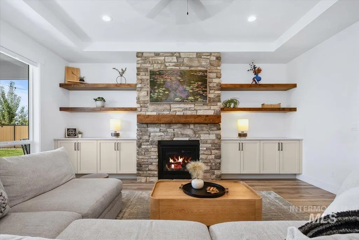
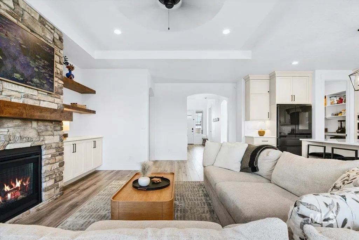
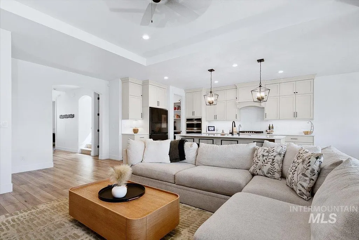
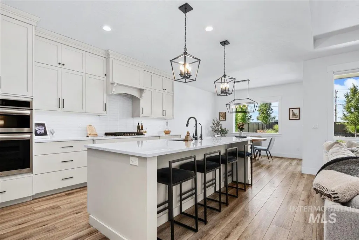
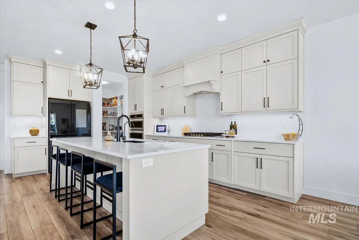
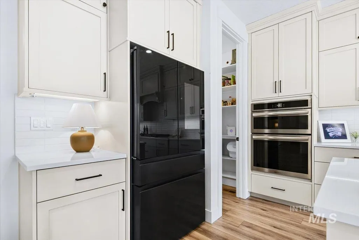
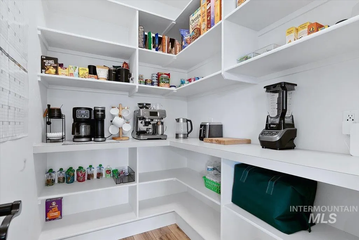
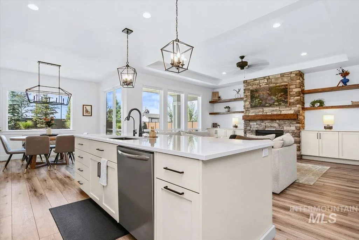
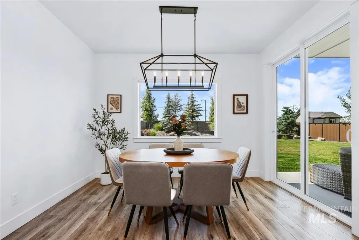
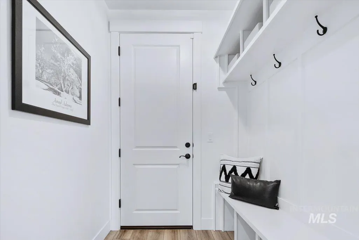
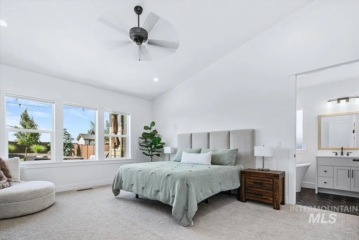
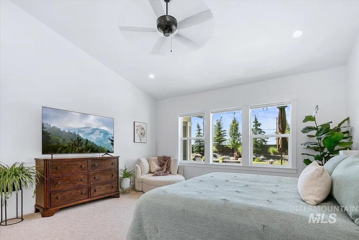
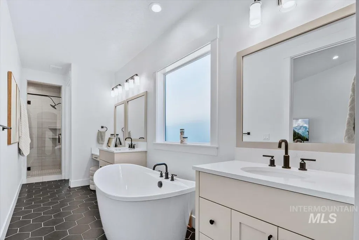
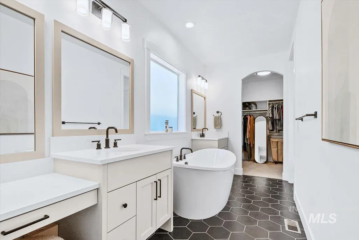
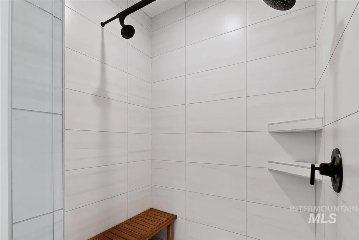
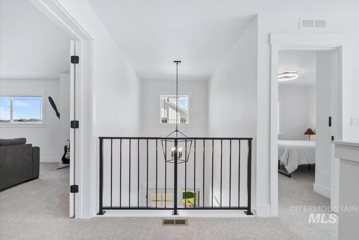
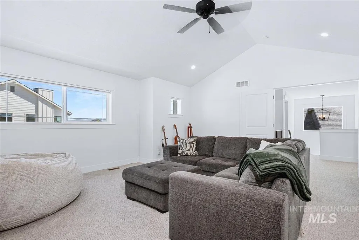
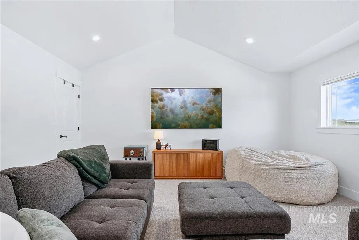
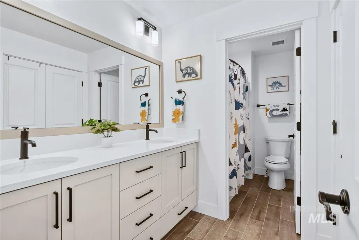
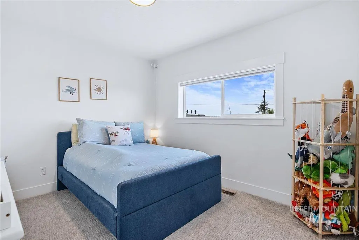
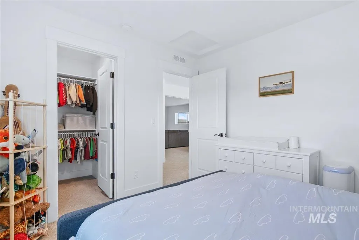
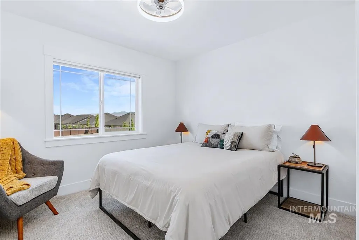
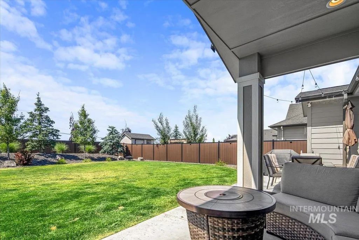
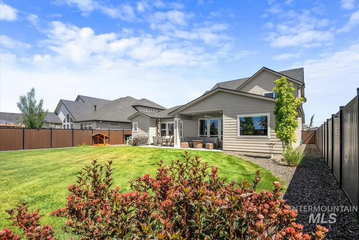
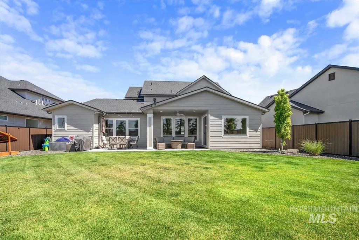
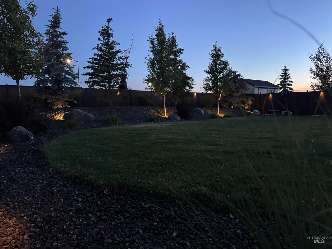
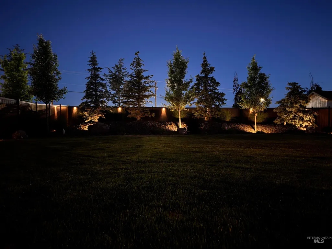
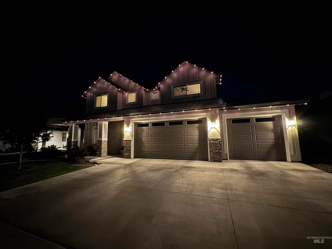
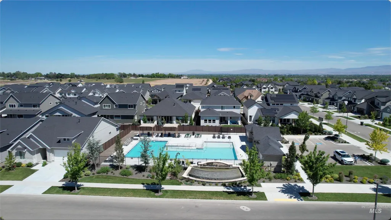
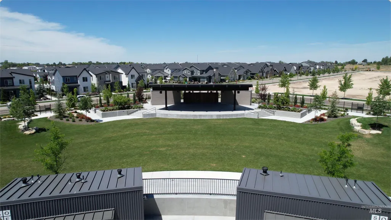
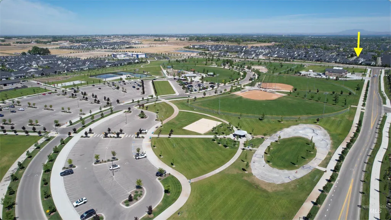
MOTIVATED SELLERS!-Come experience this impeccable home with high-value upgraded landscaping on an oversized private lot. Gorgeous entry leads you through arched doorways into the light-filled great room, featuring a cozy stone wrapped fireplace w/ built-in cabinetry and beam shelves. Gather in the designer kitchen w/ soft close cabinetry to the ceiling, quartz counters, gas cooktop, wall oven, and functional walk-in butler’s pantry. Main level primary suite is a true separate retreat w/ vaulted ceiling (no bedrooms above it!). Luxurious ensuite features soaking tub, spacious walk-in shower, and built-in vanity. Office can be used as 5th bedroom, w/ walk-in closet. 3 more bedrooms can be found upstairs; one w/ double doors and a vaulted ceiling is perfect as a large rec room. Beautiful guest bathroom w/ two sinks, quartz counters, and separation from tub/shower area. Captivating north and south mountain views from upstairs windows. Expansive backyard is a private oasis with no rear neighbors, covered patio, large privacy trees, and solar fence/landscape lighting. Exquisite details like custom trimwork, 8ft tall doors, oversized 3 car garage w/EV charger, permanent exterior trim lighting, and more! Perfect SO|ME location! Walk to Discovery Park, community pool, Gem Prep School, farmers market, and music at the Amp. Get to Micron or Downtown Boise in under 30 mins. Welcome Home!
| Elementary School | Middle School | High School |
|---|---|---|
| Hillsdale Elementary School | Victory Middle School | Mountain View High School |
| Price History | |
|---|---|
| 6/4/2026 | Listed $799,900 |
| 6/18/2026 | 1$789,900 |
| 6/26/2026 | 1$784,900 |
| 7/7/2026 | 1$779,900 |
General Features
| Heating | Forced Air |
|---|---|
| Cooling | Central Air |
| Utilities | Sewer Connected |
| Roof | Metal |
| Appliances | Gas Water Heater |
| HOA Fee | 187.5 |
| Garage Spaces | 3 |
| Patio/Porch Features | Covered Patio/Deck |
| Pool Features | Community |
| Construction Materials | Stone |
| Year Built | 2023 |
| Levels | Two |
| Property Subtype | Single Family Residence |
| Tax Year | 2025 |
| Current Use | Single Family |
| Ownership | Fee Simple |
| Assoc Fee Paid Per | Quarterly |
| County | Ada |
| Property Type | Residential |
| HOA | true |
| Attached Garage | true |
| Subdivision Name | Lavender Heights |
| Garage Y/N | true |
| Green Indoor Air Quality | Low/No VOC Paint |
| Status | Pending |
| Directions | From Eagle Rd, W Lake Hazel, N Bloomerang, E Phenomenal, S Ostrum, E Valensole |
| ModificationTimestamp | 2026-07-20T15:51:01.100Z |
| High School | Mountain View |
| City | Meridian |
| High School District | West Ada School District |
| Lot Size Units | Acres |
| Lot Size Square Feet | 8712 |
| Carport Y/N | false |
| Listing Terms | Cash |
| Elementary School | Hillsdale |
| Land Lease Y/N | false |
| Tax Annual Amount | 2685.98 |
| Middle/Junior High School | Victory |
| Virtual Tour | https://vimeo.com/1199047018?share=copy&fl=sv&fe=ci |
| Building Area Units | Square Feet |
| Primary Bedroom Level | Main |
| Living Area Units | Square Feet |
| Builder Name | Riverwood Homes |
| Standard Status | Pending |
| Middle/Junior School District | West Ada School District |
| Elementary School District | West Ada School District |
| Legal Description | LOT 20 BLK 09 LAVENDER HEIGHTS SUB NO 2 |
| LeasableAreaUnits | Square Feet |
| Freehold | IDX |
Interior Features
| Interior Amenities | Bath-Master |
|---|---|
| Flooring | Tile |
| Total Fireplaces | 1 |
| Fireplace Features | One |
| Air Conditioning Y/N | true |
| Heating Y/N | true |
| Fireplace Y/N | true |
| Above Grade Finished Area | 2843 |
| Total Bedrooms | 4 |
| Main Level Bedrooms | 1 |
| Main Level Bathrooms | 1 |
| Below Grade Finished Area Unit Type | Square Feet |
| LivingAreaSource | Public Records |
| Below Grade Finished Area Source | Public Records |
| Above Grade Finished Area Source | Public Records |
| Above Grade Finished Area Unit Type | Square Feet |
| Total Baths | 3 |
| Primary on Main | 110 |
| Second Bedroom Length | 11 |
| Second Bedroom Width | 10 |
| Bedroom 3 Area | 110 |
| Bedroom 3 Length | 11 |
| Bedroom 3 Width | 10 |
| Bedroom 4 Area | 285 |
| Bedroom 4 Length | 19 |
| Bedroom 4 Width | 15 |
| Primary Bedroom Area | 255 |
| Primary Bedroom Length | 17 |
| Primary Bedroom Width | 15 |
| Bedroom 4 Level | Upper |
| Bedroom 3 Level | Upper |
| Second Bedroom Level | Upper |
Exterior Features
| Fencing | Full |
|---|---|
| Parking Features | Attached |
| Lot Features | Standard Lot 6000-9999 SF |
| Water Source | City Service |
| Total Parking | 3 |
| Lot Size Area | 0.2 |
| Foundation Details | Crawl Space |
| Building Area Total | 2843 |
| Lot Size Acres | 0.2 |
| Covered Spaces | 3 |
Amenities
- Foreclosure
- Views
- Short Sale
- New Construction
- Adult 55+
- Lease To Own
- No HOA Fees
- Furnished
- Primary On Main
- Air Conditioning
- Seller Finance
- Green
- Fixer Upper
- Horse
- Golf
- Fireplace
- Deck
- Garage
- Basement
- Pool
Property vs Single Family Average in 83642
Price
Taxes
Year Built

