
Address
2498 W Glade Creek Dr, Meridian, ID
Price
$ 569,900
Property Attributes
- MLS#98994311
- TypeSingle Family
- Listing Status Pending
- CountyAda
- CityMeridian
- NeighborhoodSilverleaf
- Zip83646
- Style
- Year Built2006
- Taxes$ 1678
- Price$ 569,900
- Bedrooms4
- Full Bathrooms3
- Half Bathrooms0
- Sqr Footage2604
- Lot Size0.148 Acres
Data Source:
Intermountain MLS (IMLS)
Property Description
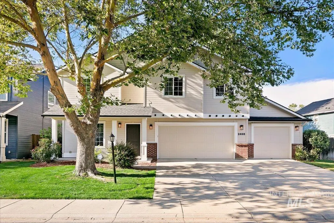
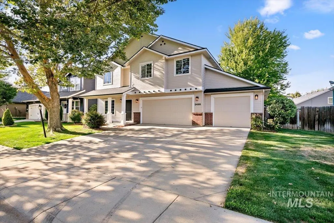
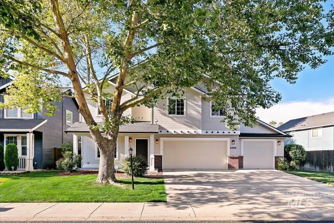
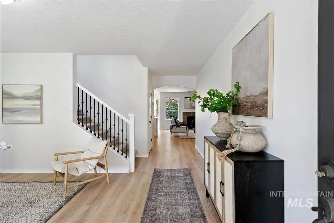
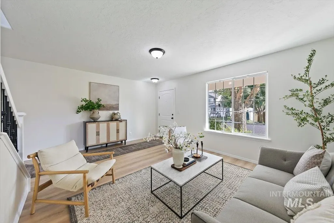
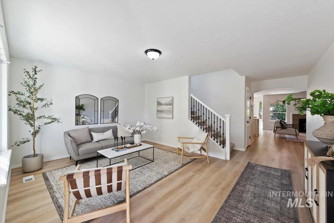
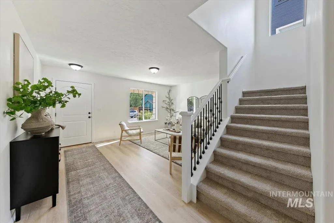
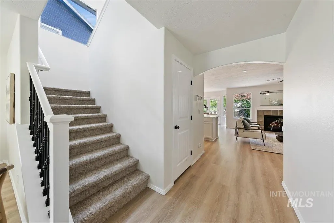
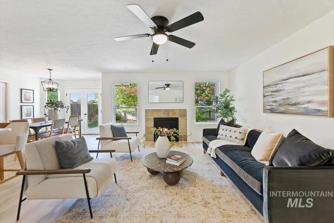
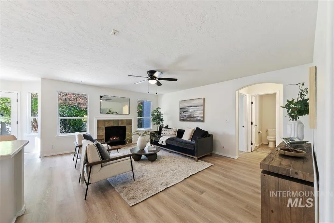
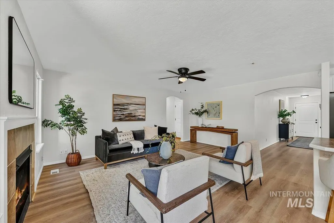
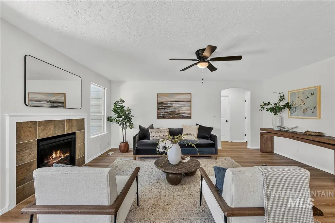
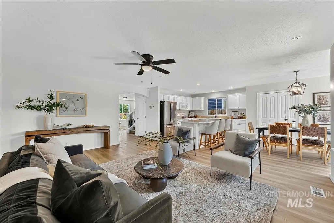
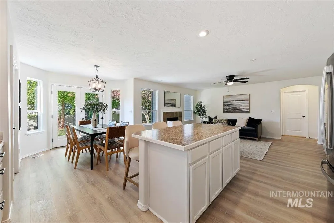
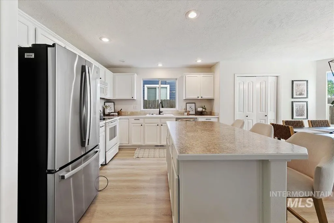
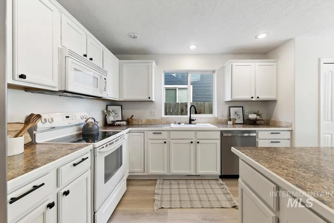
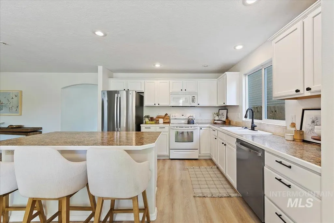
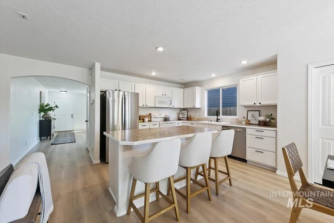
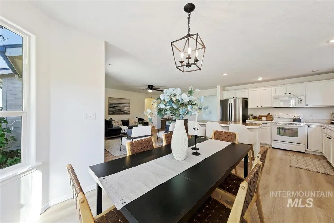
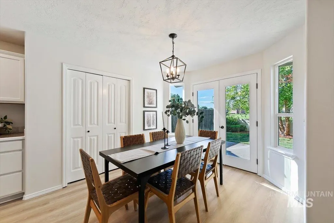
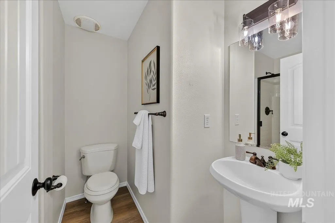
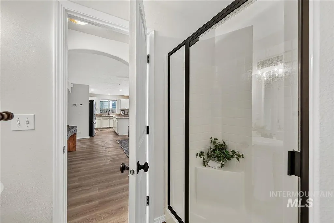
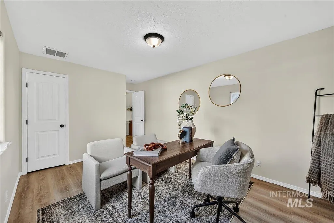
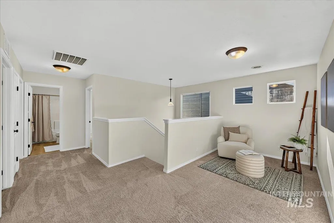
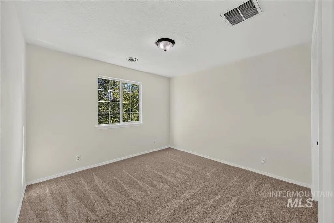
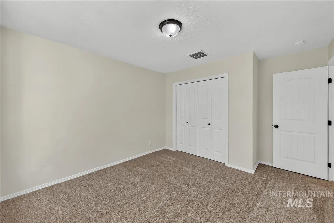
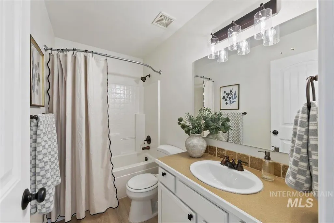
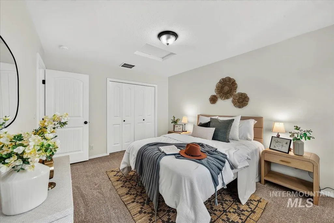
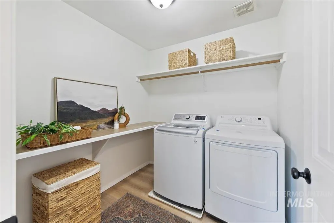
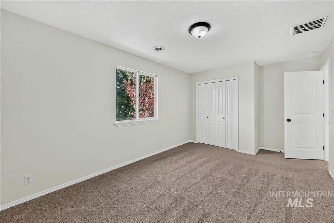
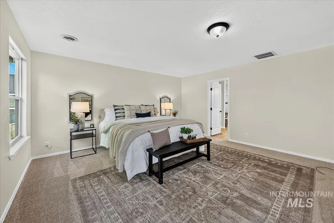
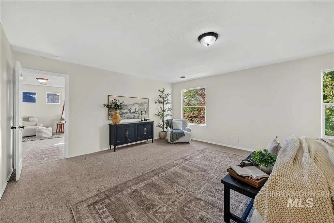
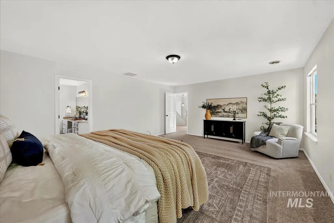
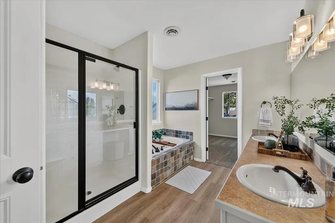
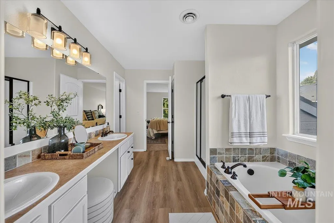
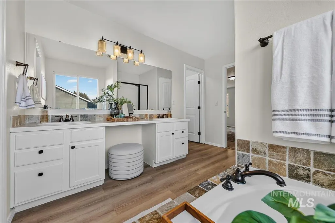
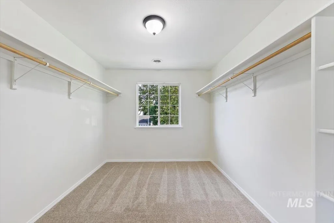
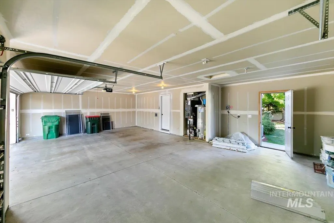
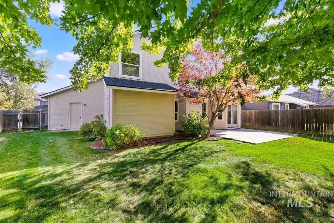
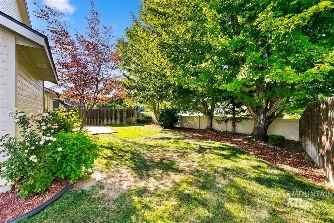
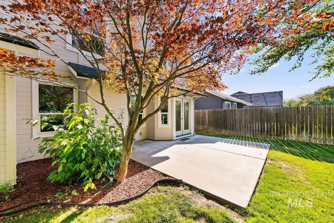
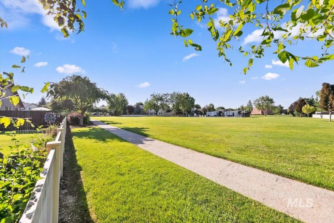
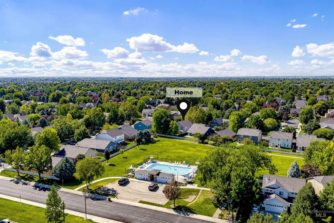
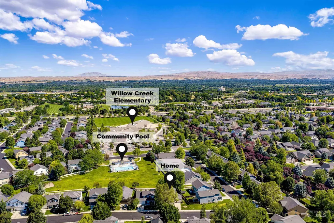
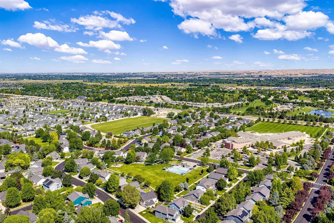
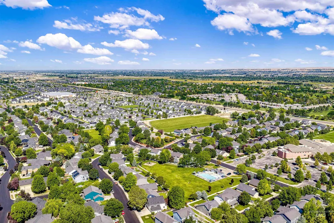
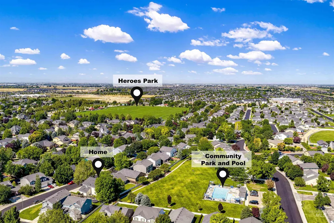
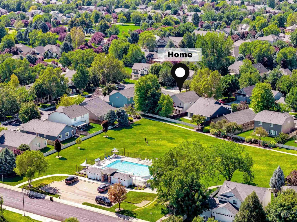
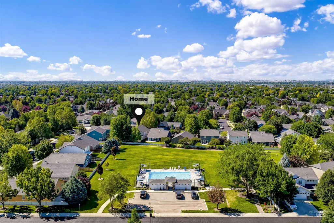
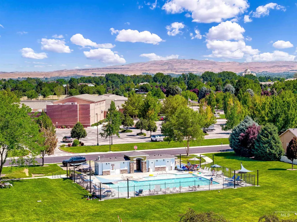
Back on market due to no fault of Seller ! Move-in ready and beautifully refreshed, this spacious home offers the perfect blend of modern updates, flexible living, and an unbeatable location. Nearly every major improvement has been completed, including a new roof, fresh interior and exterior paint, updated lighting and plumbing fixtures, durable luxury vinyl plank flooring throughout the main level, brand-new carpet and pad upstairs, new hot water heater and HVAC. The open-concept floor plan seamlessly connects the kitchen, dining area, and large family room, creating an inviting space for everyday living and entertaining, while a separate living room off the entry provides additional flexibility. Designed with multigenerational living in mind, the main level features a bedroom and full bath, ideal for guests or extended family. Upstairs, you'll find a private primary suite, two additional bedrooms, and a versatile loft perfect for a home office, study area, or bonus space. The bright kitchen showcases freshly painted cabinetry, a refrigerator, and the washer and dryer are included, making this home truly move-in ready. A spacious 3-car garage offers ample storage. Enjoy added privacy with no rear neighbors and take advantage of the neighborhood community pool. Ideally located within walking distance to two of the area's top-rated schools, hurry on this one!
| Elementary School | Middle School | High School |
|---|---|---|
| Hunter Elementary School | Sawtooth Middle Middle School | Eagle High School |
| Price History | |
|---|---|
| 7/17/2026 | Listed $569,900 |
General Features
| Heating | Forced Air |
|---|---|
| Cooling | Central Air |
| Utilities | Sewer Connected |
| Roof | Composition |
| Appliances | Tank Water Heater |
| HOA Fee | 650 |
| Garage Spaces | 3 |
| Pool Features | Community |
| Construction Materials | Brick |
| Year Built | 2006 |
| Levels | Two |
| Property Subtype | Single Family Residence |
| Tax Year | 2025 |
| Current Use | Single Family |
| Ownership | Fee Simple,Fractional Ownership: No |
| Assoc Fee Paid Per | Annually |
| County | Ada |
| Property Type | Residential |
| HOA | true |
| Attached Garage | true |
| Subdivision Name | Silverleaf |
| Garage Y/N | true |
| Status | Pending |
| Directions | Meridian, Off Ten Mile Rd, S of Chinden Blvd |
| ModificationTimestamp | 2026-08-06T16:35:26.400Z |
| High School | Eagle |
| City | Meridian |
| High School District | West Ada School District |
| Zoning Description | City of Meridian R-4 |
| Lot Size Units | Acres |
| Lot Size Square Feet | 6446.88 |
| Carport Y/N | false |
| Listing Terms | Cash |
| Elementary School | Hunter |
| Land Lease Y/N | false |
| Tax Annual Amount | 1678.38 |
| Middle/Junior High School | Sawtooth Middle |
| Building Area Units | Square Feet |
| Primary Bedroom Level | Upper |
| Living Area Units | Square Feet |
| Standard Status | Pending |
| Middle/Junior School District | West Ada School District |
| Elementary School District | West Ada School District |
| Legal Description | LOT 15 BLK 08 SILVERLEAF SUB NO 02 |
| LeasableAreaUnits | Square Feet |
| Freehold | IDX |
Interior Features
| Interior Amenities | Bath-Master |
|---|---|
| Flooring | Carpet |
| Fireplace Features | Gas |
| Kitchen Level | Main |
| Air Conditioning Y/N | true |
| Heating Y/N | true |
| Fireplace Y/N | true |
| Above Grade Finished Area | 2604 |
| Total Bedrooms | 4 |
| Living Room Level | Main |
| Main Level Bathrooms | 1 |
| Below Grade Finished Area Unit Type | Square Feet |
| LivingAreaSource | Public Records |
| Below Grade Finished Area Source | Public Records |
| Above Grade Finished Area Source | Public Records |
| Above Grade Finished Area Unit Type | Square Feet |
| Total Baths | 3 |
| Kitchen Area | 132 |
| Kitchen Length | 11 |
| Kitchen Width | 12 |
| Primary on Main | 154 |
| Second Bedroom Length | 11 |
| Second Bedroom Width | 14 |
| Bedroom 3 Area | 132 |
| Bedroom 3 Length | 11 |
| Bedroom 3 Width | 12 |
| Bedroom 4 Area | 165 |
| Bedroom 4 Length | 11 |
| Bedroom 4 Width | 15 |
| Living Room Area | 221 |
| Living Room Length | 13 |
| Living Room Width | 17 |
| Primary Bedroom Area | 336 |
| Primary Bedroom Length | 16 |
| Primary Bedroom Width | 21 |
| Bedroom 4 Level | Upper |
| Bedroom 3 Level | Upper |
| Second Bedroom Level | Upper |
Exterior Features
| Fencing | Full |
|---|---|
| Parking Features | Attached |
| Lot Features | Standard Lot 6000-9999 SF |
| Water Source | City Service |
| Total Parking | 3 |
| Lot Size Area | 0.148 |
| Building Area Total | 2604 |
| Lot Size Acres | 0.148 |
| Road Surface Type | Paved |
| Covered Spaces | 3 |
| Road Frontage Type | Public Road |
Amenities
- Foreclosure
- Views
- Short Sale
- New Construction
- Adult 55+
- Lease To Own
- No HOA Fees
- Furnished
- Primary On Main
- Air Conditioning
- Seller Finance
- Green
- Fixer Upper
- Horse
- Golf
- Fireplace
- Deck
- Garage
- Basement
- Pool
Property vs Single Family Average in 83646
Price
Taxes
Year Built

