
Price Reduction
Address
2856 W Lost Rapids Dr, Meridian, ID
Price
$ 589,000
Property Attributes
- MLS#98993243
- TypeSingle Family
- Listing Status Pending
- CountyAda
- CityMeridian
- NeighborhoodSilverleaf
- Zip83646
- Style
- Year Built2006
- Taxes$ 2383
- Price$ 589,000
- Bedrooms4
- Full Bathrooms3
- Half Bathrooms0
- Sqr Footage2663
- Lot Size0.2 Acres
Data Source:
Intermountain MLS (IMLS)
Property Description
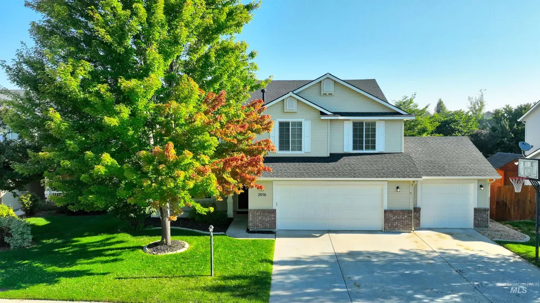
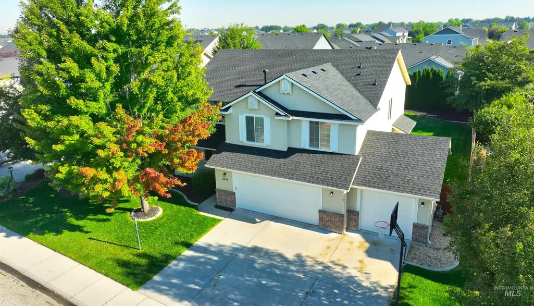
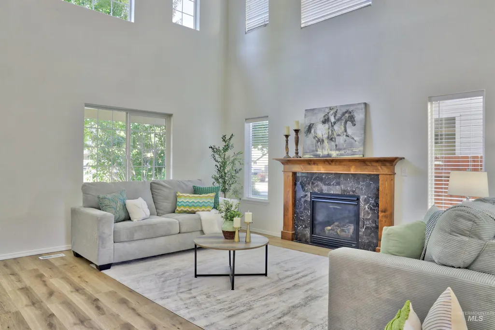
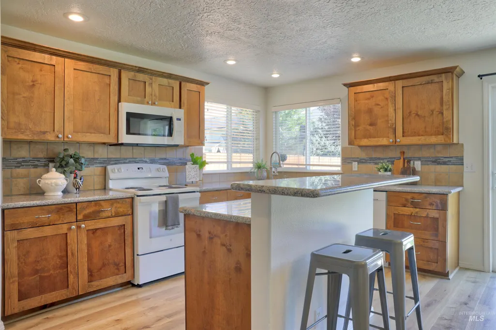
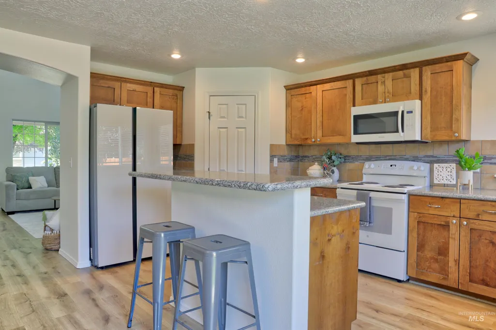
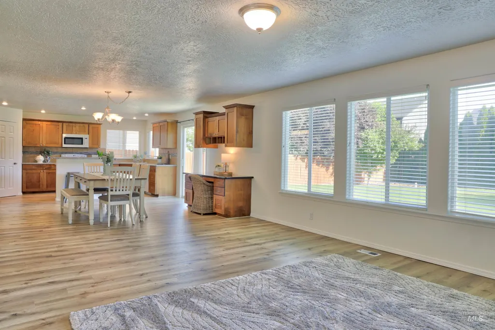
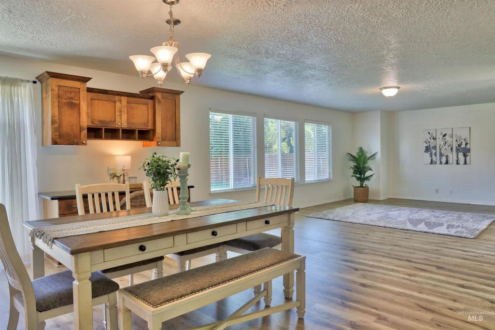
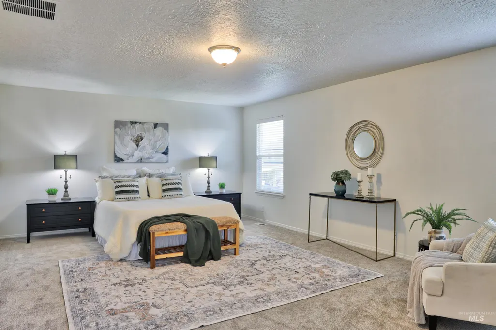
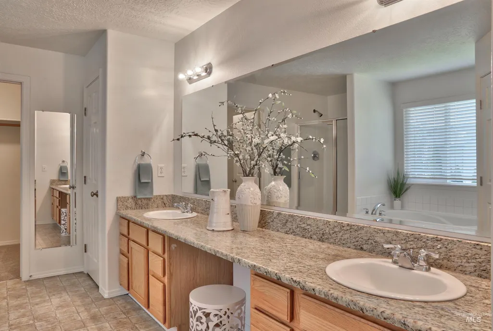
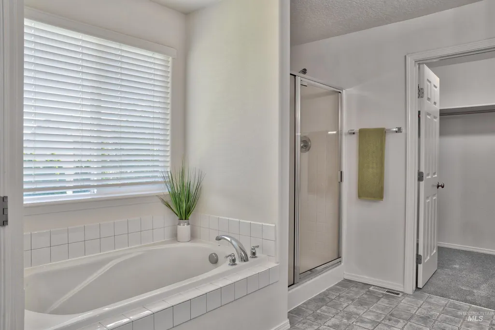
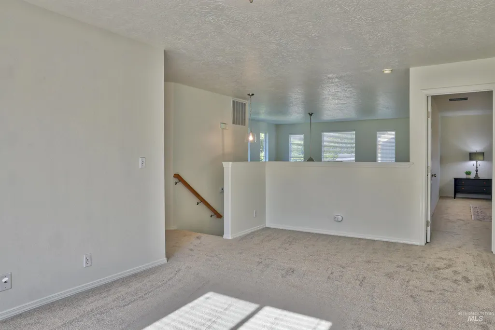
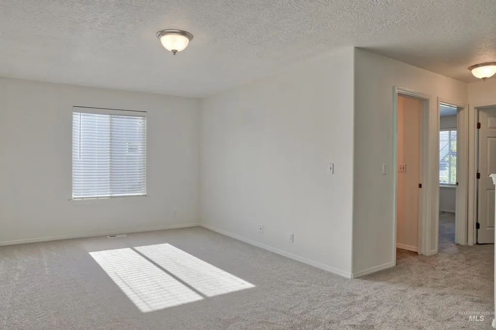
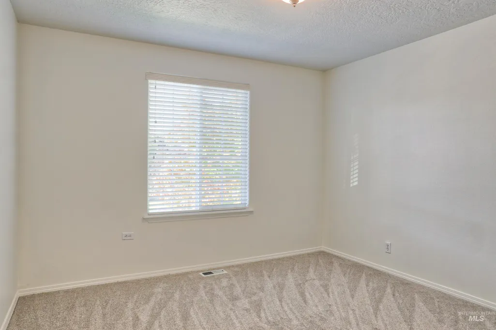
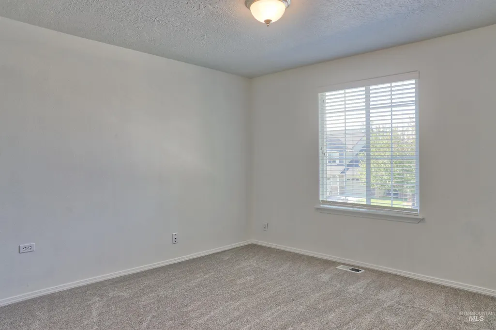
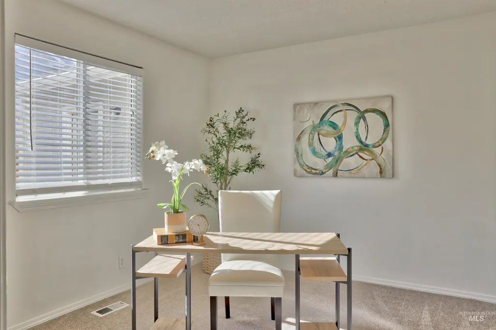
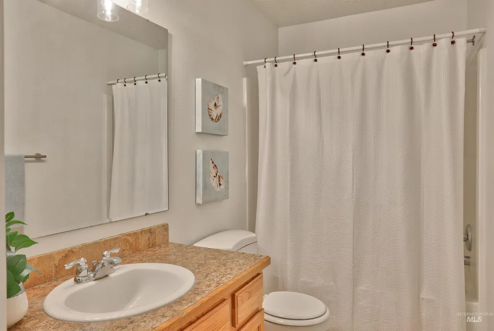
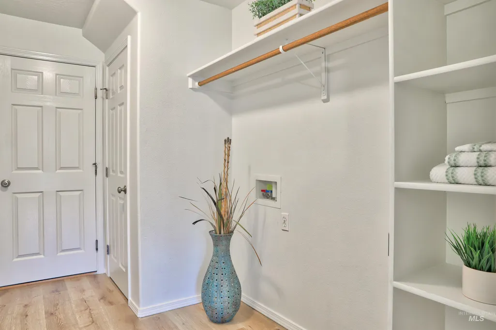
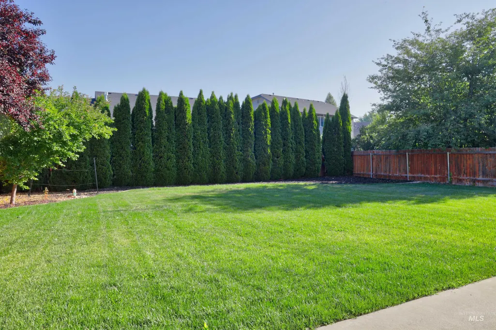
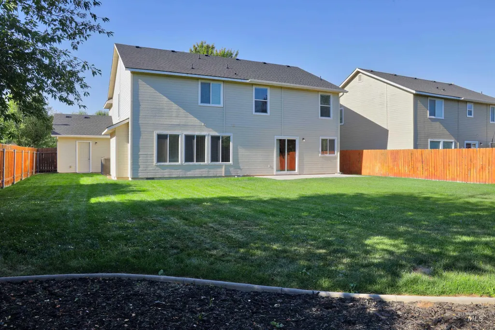
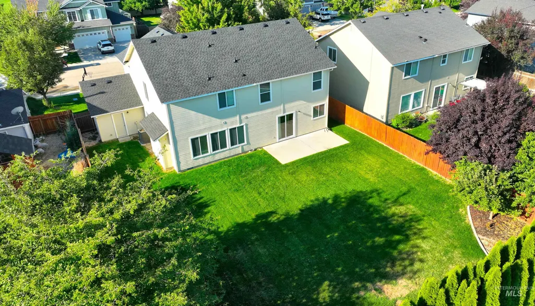
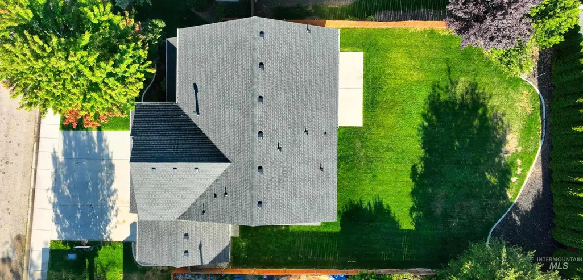
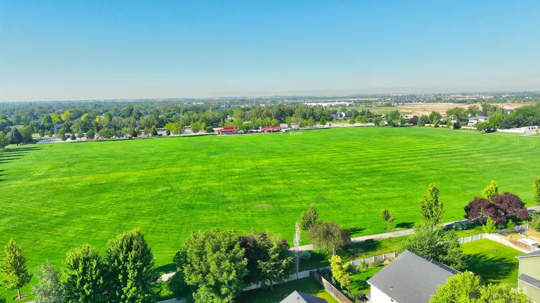
Nestled in Northwest Meridian, this updated home blends space, comfort, and convenience. Mature shade trees, established landscaping, & a large front porch create exceptional curb appeal. Inside, soaring vaulted ceilings, abundant natural light, & a gas fireplace anchor the front living room. Brand-new laminate flows through the main level, with fresh paint, new lighting, and new carpet upstairs. The kitchen features granite countertops, a pantry, newer dishwasher, Bespoke refrigerator, and an oversized dining area. A built-in desk with granite adds function, & a main-level bedroom with half bath offers flexibility for guests or an office. Upstairs, a bonus room suits a media room, playroom, or gym. The primary suite offers a large bedroom, walk-in closet, and a spa-like bath with granite dual-sink vanity, soaking tub, walk-in shower, and private water closet. The backyard is a private oasis with mature trees and privacy screening. Also included: a three-car garage, mudroom/laundry room, serviced HVAC, & a brand-new 30-year roof with transferable warranty. Hero's Park sits across the street with walking paths, sports fields, a playground, and a fishing pond. The community pool is within walking distance, along with Costco, shopping, & dining nearby. The home is also within walking distance to the elementary school, with access to top schools including Rocky Mountain High School.
| Elementary School | Middle School | High School |
|---|---|---|
| Willow Creek Elementary School | Sawtooth Middle Middle School | Rocky Mountain High School |
| Price History | |
|---|---|
| 7/9/2026 | Listed $599,000 |
| 8/4/2026 | 2$589,000 |
General Features
| Heating | Forced Air |
|---|---|
| Cooling | Central Air |
| Utilities | Sewer Connected |
| Roof | Composition |
| Appliances | Gas Water Heater |
| HOA Fee | 650 |
| Garage Spaces | 3 |
| Pool Features | Community |
| Construction Materials | Frame |
| Year Built | 2006 |
| Levels | Two |
| Property Subtype | Single Family Residence |
| Tax Year | 2025 |
| Ownership | Fee Simple |
| Assoc Fee Paid Per | Annually |
| County | Ada |
| Property Type | Residential |
| HOA | true |
| Attached Garage | true |
| Subdivision Name | Silverleaf |
| Garage Y/N | true |
| Status | Pending |
| Directions | Chinden & Ten Mile, S on Ten Mile, E on Lost Rapids |
| ModificationTimestamp | 2026-08-19T14:23:31.600Z |
| High School | Rocky Mountain |
| City | Meridian |
| High School District | West Ada School District |
| Zoning Description | R-4 |
| Lot Size Units | Acres |
| Lot Size Square Feet | 8712 |
| Carport Y/N | false |
| Listing Terms | Cash |
| Elementary School | Willow Creek |
| Land Lease Y/N | false |
| Tax Annual Amount | 2383.22 |
| Middle/Junior High School | Sawtooth Middle |
| Property Condition | Updated/Remodeled |
| Virtual Tour | https://my.matterport.com/show/?m=FVQerMNfwzU |
| Building Area Units | Square Feet |
| Primary Bedroom Level | Upper |
| Living Area Units | Square Feet |
| Standard Status | Pending |
| Middle/Junior School District | West Ada School District |
| Elementary School District | West Ada School District |
| Legal Description | LOT 08 BLK 04 SILVERLEAF SUB NO 01 |
| LeasableAreaUnits | Square Feet |
| Freehold | IDX |
Interior Features
| Interior Amenities | Bath-Master |
|---|---|
| Flooring | Carpet |
| Total Fireplaces | 1 |
| Fireplace Features | One |
| Kitchen Level | Main |
| Air Conditioning Y/N | true |
| Heating Y/N | true |
| Fireplace Y/N | true |
| Above Grade Finished Area | 2663 |
| Total Bedrooms | 4 |
| Living Room Level | Main |
| Main Level Bedrooms | 1 |
| Below Grade Finished Area Unit Type | Square Feet |
| LivingAreaSource | Public Records |
| Below Grade Finished Area Source | Public Records |
| Above Grade Finished Area Source | Public Records |
| Above Grade Finished Area Unit Type | Square Feet |
| Total Baths | 3 |
| Kitchen Area | 130 |
| Kitchen Length | 13 |
| Kitchen Width | 10 |
| Primary on Main | 120 |
| Second Bedroom Length | 12 |
| Second Bedroom Width | 10 |
| Bedroom 3 Area | 143 |
| Bedroom 3 Length | 13 |
| Bedroom 3 Width | 11 |
| Bedroom 4 Area | 143 |
| Bedroom 4 Length | 13 |
| Bedroom 4 Width | 11 |
| Family Room Area | 272 |
| Family Room Length | 17 |
| Living Room Area | 345 |
| Living Room Length | 23 |
| Living Room Width | 15 |
| Primary Bedroom Area | 330 |
| Primary Bedroom Length | 22 |
| Primary Bedroom Width | 15 |
| Family Room Width | 16 |
| Family Room Level | Main |
| Bedroom 4 Level | Upper |
| Bedroom 3 Level | Upper |
| Second Bedroom Level | Main |
Exterior Features
| Fencing | Full |
|---|---|
| Parking Features | Attached |
| Lot Features | Standard Lot 6000-9999 SF |
| Water Source | City Service |
| Total Parking | 3 |
| Lot Size Area | 0.2 |
| Building Area Total | 2663 |
| Lot Dimensions | 137x66 |
| Lot Size Acres | 0.2 |
| Road Surface Type | Paved |
| Other Parking | Garage: 744 |
| Covered Spaces | 3 |
| Road Frontage Type | Public Road |
Amenities
- Foreclosure
- Views
- Short Sale
- New Construction
- Adult 55+
- Lease To Own
- No HOA Fees
- Furnished
- Primary On Main
- Air Conditioning
- Seller Finance
- Green
- Fixer Upper
- Horse
- Golf
- Fireplace
- Deck
- Garage
- Basement
- Pool
Property vs Single Family Average in 83646
Price
Taxes
Year Built

