
New Construction - Primary on Main
Address
7783 Quail Creek Ln None, Middleton, ID
Price
$ 1,069,000
Property Attributes
- MLS#98994296
- TypeSingle Family
- Listing Status Active
- CountyCanyon
- CityMiddleton
- NeighborhoodSolitude Creek
- Zip83644
- Style
- Year Built2026
- Price$ 1,069,000
- Bedrooms4
- Full Bathrooms3
- Half Bathrooms0
- Sqr Footage2473
- Lot Size0.63 Acres
Data Source:
Intermountain MLS (IMLS)
Property Description
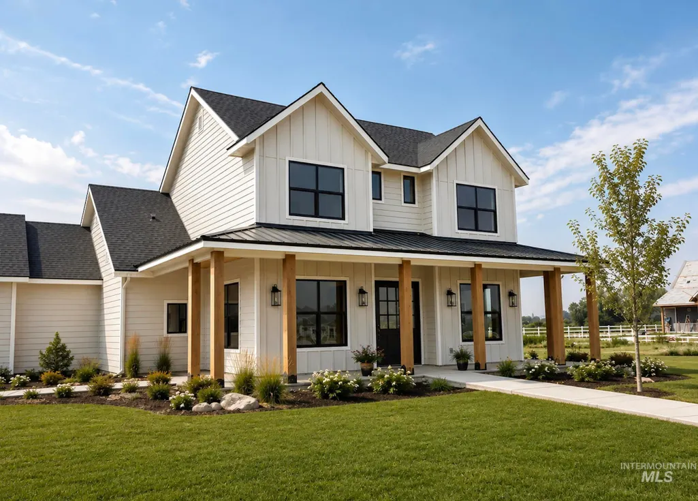
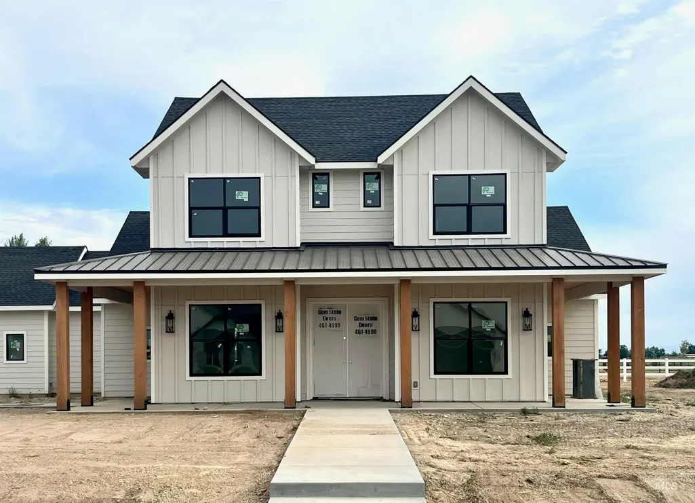
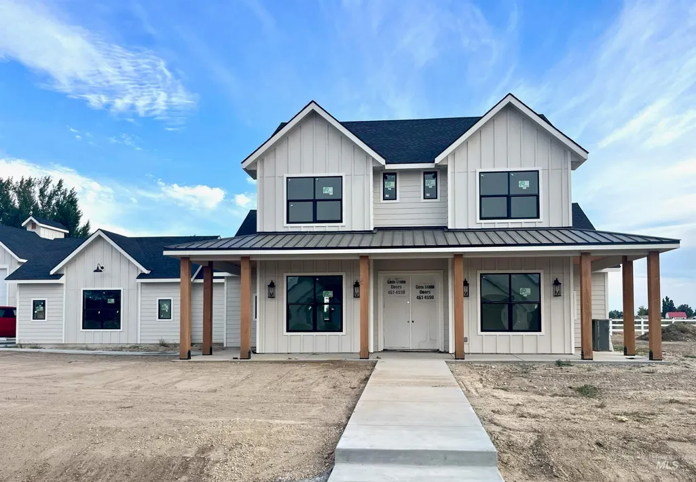
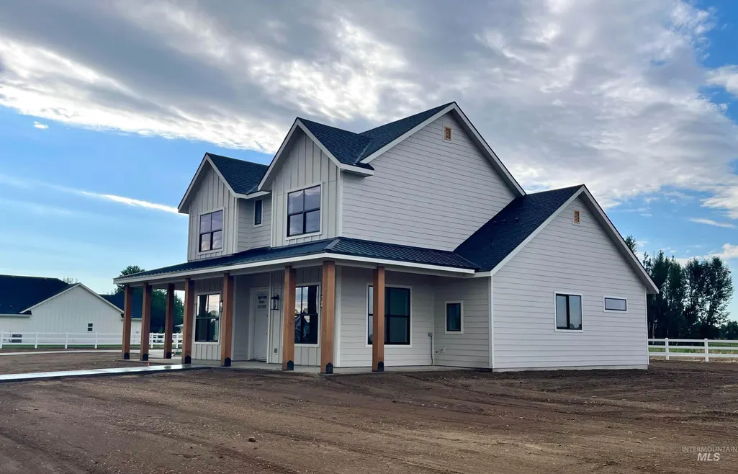
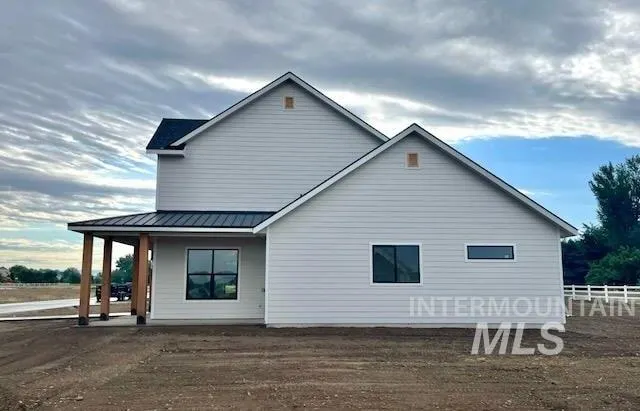
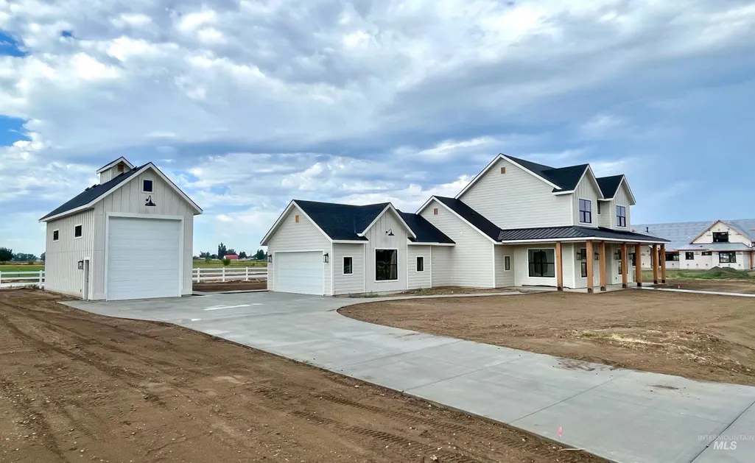
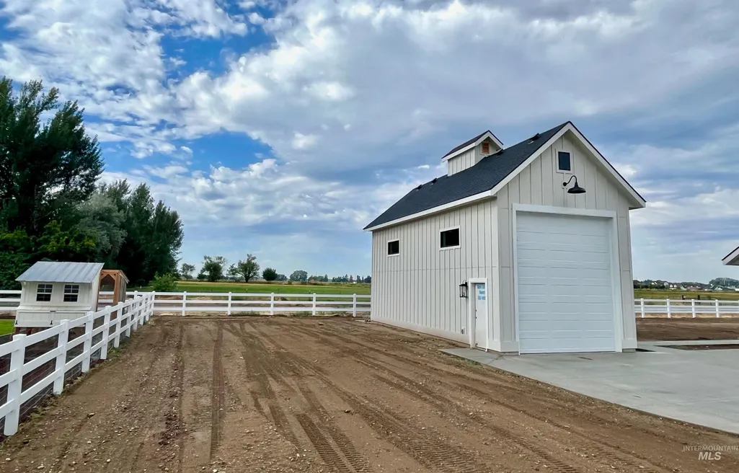
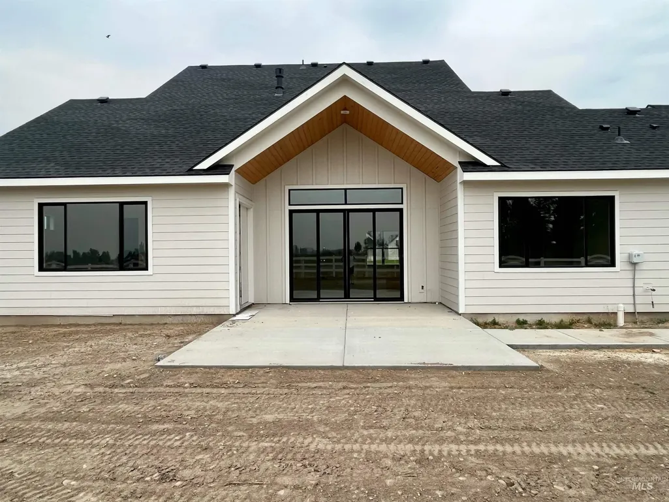
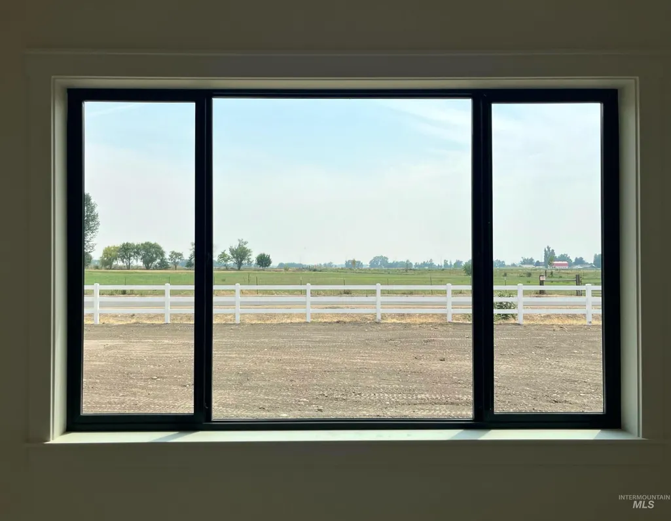
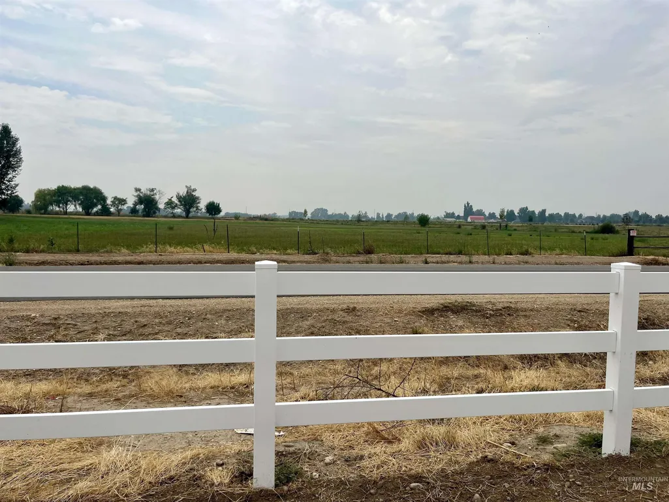
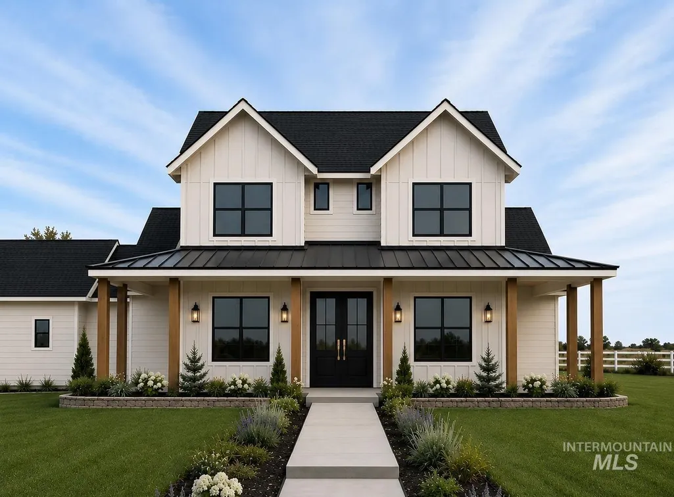
Rare opportunity to own a custom modern farmhouse on a spacious lot featuring a detached 16' x 40' pull-through barn-style RV garage, an inviting wraparound front porch, and luxury designer finishes—all in a prime location between Star and Middleton with beautiful farmland views. Inside, you'll find 10' ceilings, a vaulted great room with a stunning Alpaca Stone fireplace, and a designer kitchen featuring white upper cabinetry, warm timber lower cabinetry, white quartz countertops, a large island, and an oversized walk-in pantry. A 10' sliding glass door fills the home with natural light while showcasing peaceful country views. The spacious primary suite offers a spa-inspired bath with a freestanding soaking tub, La Belle Sage Green stacked mosaic accent wall, dual vanities, and a generous walk-in closet with a custom mudroom-style bench. A rare opportunity to enjoy luxury living, exceptional RV storage, and the perfect blend of modern farmhouse style and country charm—all just minutes from Star and Middleton.
| Elementary School | Middle School | High School |
|---|---|---|
| Mill Creek Elementary School | Middleton Jr Middle School | Middleton High School |
| Price History | |
|---|---|
| 7/31/2026 | Listed $1,069,000 |
General Features
| Sewer | Septic Tank |
|---|---|
| Heating | Forced Air |
| Cooling | Central Air |
| Utilities | Electricity Connected |
| Roof | Metal |
| Appliances | Gas Water Heater |
| HOA Fee | 250 |
| Garage Spaces | 4 |
| Patio/Porch Features | Covered Patio/Deck |
| Construction Materials | Insulation |
| Year Built | 2026 |
| Levels | Two |
| Unit Number | none |
| Property Subtype | Single Family Residence |
| Tax Year | 2025 |
| Current Use | Single Family |
| Ownership | Fee Simple |
| Assoc Fee Paid Per | Quarterly |
| County | Canyon |
| New Construction | true |
| Property Type | Residential |
| HOA | true |
| Attached Garage | true |
| Subdivision Name | Solitude Creek |
| Garage Y/N | true |
| Other Structures | Shop |
| Status | Active |
| Directions | HWY 44, N Kingsbury Rd, E Winter Horses Dr, Quail Creek Ln |
| ModificationTimestamp | 2026-08-09T16:07:42.900Z |
| High School | Middleton |
| City | Middleton |
| High School District | Middleton School District #134 |
| Lot Size Units | Acres |
| Lot Size Square Feet | 27442.8 |
| Carport Y/N | false |
| Listing Terms | Cash |
| Elementary School | Mill Creek |
| Land Lease Y/N | false |
| Middle/Junior High School | Middleton Jr |
| Building Area Units | Square Feet |
| Primary Bedroom Level | Main |
| Living Area Units | Square Feet |
| Builder Name | Jensen Custom Homes |
| Standard Status | Active |
| Middle/Junior School District | Middleton School District #134 |
| Elementary School District | Middleton School District #134 |
| Legal Description | Lot 13 Block 1 Solitude Creek Subdivision a re plat of Lots 1-2 Block 1 Blue Heron Subdivision |
| LeasableAreaUnits | Square Feet |
| Freehold | IDX |
Interior Features
| Interior Amenities | Bath-Master |
|---|---|
| Flooring | Concrete |
| Fireplace Features | Gas |
| Kitchen Level | Main |
| Air Conditioning Y/N | true |
| Heating Y/N | true |
| Fireplace Y/N | true |
| Above Grade Finished Area | 2473 |
| Total Bedrooms | 4 |
| Main Level Bedrooms | 2 |
| Main Level Bathrooms | 2 |
| Below Grade Finished Area Unit Type | Square Feet |
| LivingAreaSource | Plans |
| Below Grade Finished Area Source | Plans |
| Above Grade Finished Area Source | Plans |
| Above Grade Finished Area Unit Type | Square Feet |
| Total Baths | 3 |
| Bedroom 4 Level | Upper |
| Bedroom 3 Level | Upper |
| Second Bedroom Level | Main |
Exterior Features
| Fencing | Vinyl |
|---|---|
| Parking Features | Garage Door Access |
| Lot Features | 1/2 - .99 AC |
| Water Source | Well |
| Total Parking | 4 |
| Lot Size Area | 0.63 |
| Foundation Details | Slab |
| Building Area Total | 2473 |
| Lot Dimensions | 136x202 |
| Lot Size Acres | 0.63 |
| Covered Spaces | 4 |
| Door Features | Drivethrough Door(s) |
| Road Frontage Type | Private Road |
Amenities
- Foreclosure
- Views
- Short Sale
- New Construction
- Adult 55+
- Lease To Own
- No HOA Fees
- Furnished
- Primary On Main
- Air Conditioning
- Seller Finance
- Green
- Fixer Upper
- Horse
- Golf
- Fireplace
- Deck
- Garage
- Basement
- Pool
Property vs Single Family Average in 83644
Price
Year Built

