
New Construction - Primary on Main
Address
7950 Winter Horses Dr, Middleton, ID
Price
$ 1,195,000
Property Attributes
- MLS#98972330
- TypeSingle Family
- Listing Status Active
- CountyCanyon
- CityMiddleton
- AreaMiddleton
- NeighborhoodSolitude Creek
- Zip83644
- Style
- Year Built2026
- Price$ 1,195,000
- Bedrooms3
- Full Bathrooms3
- Half Bathrooms0
- Sqr Footage2521
- Lot Size1 Acres
Data Source:
Intermountain MLS (IMLS)
Property Description
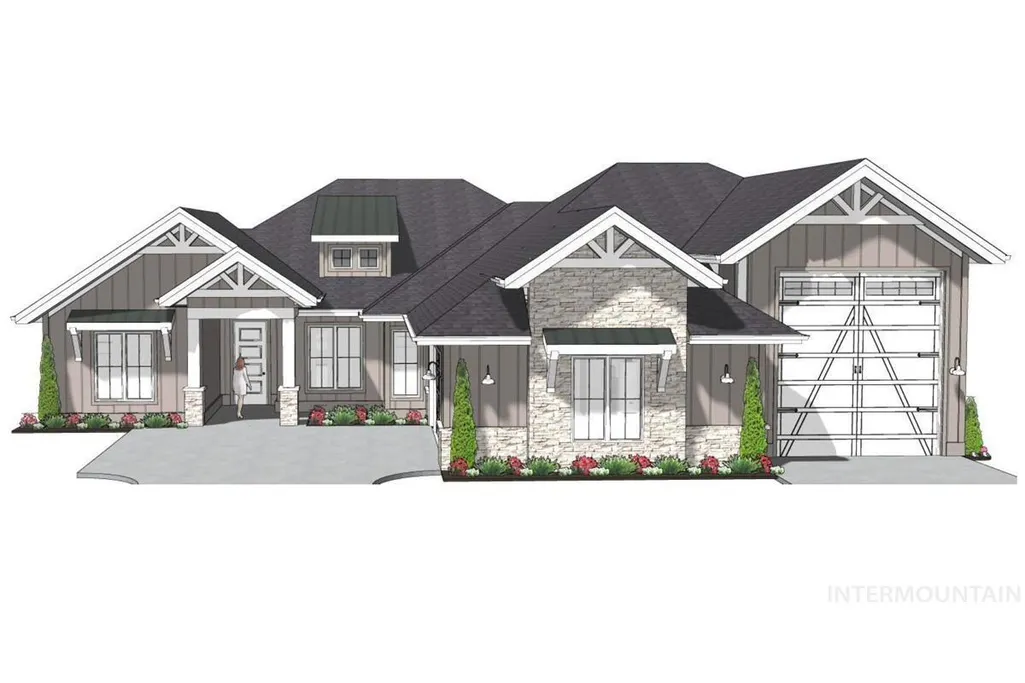
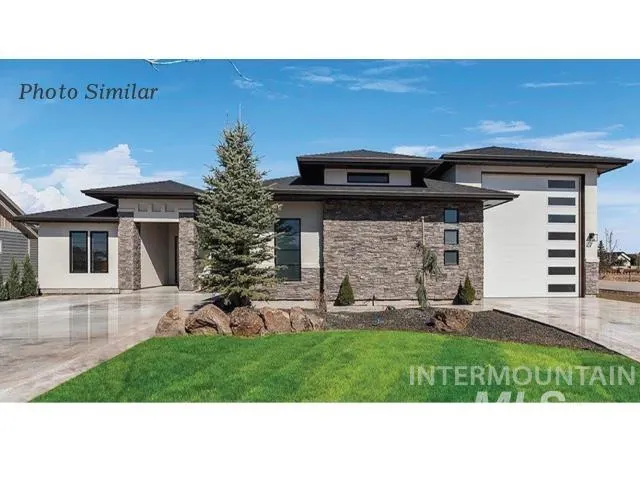
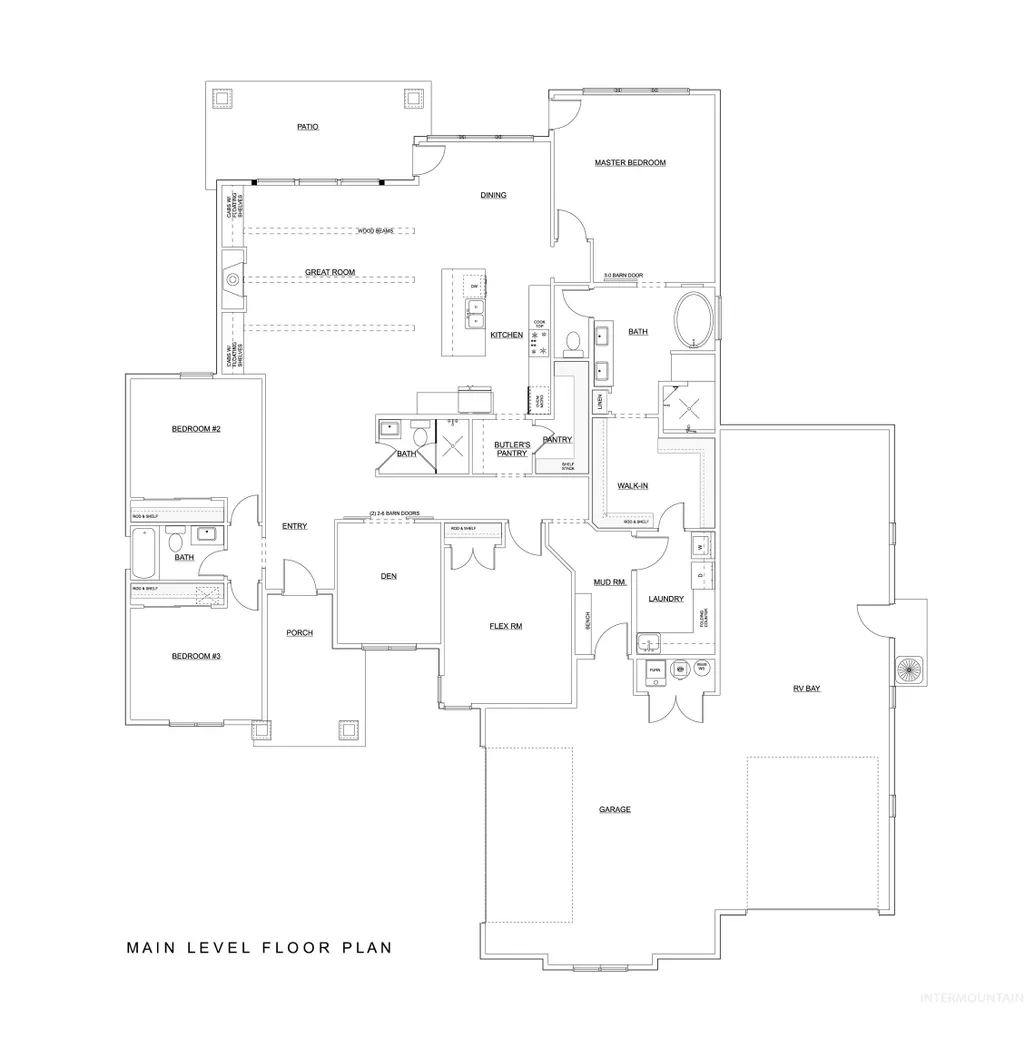
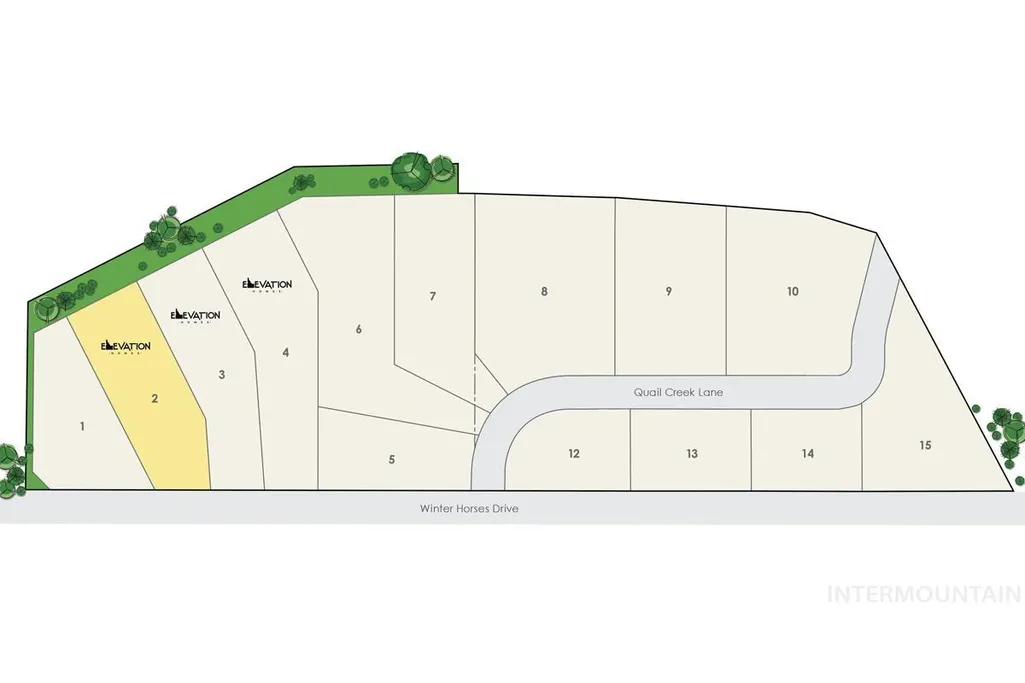
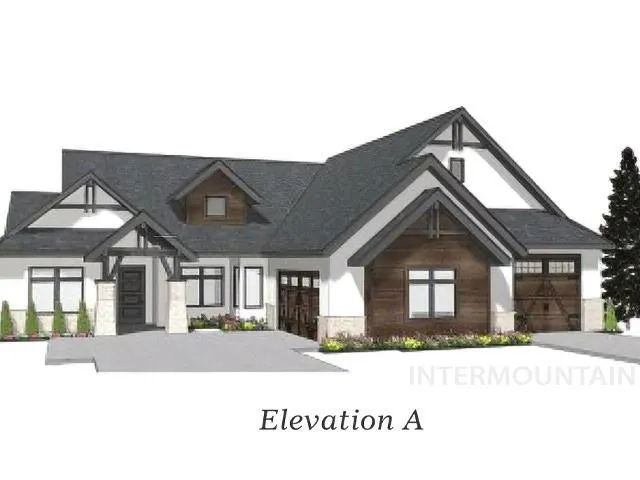
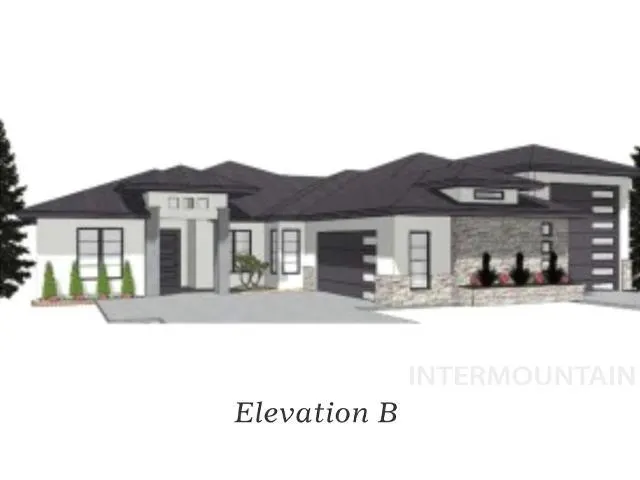
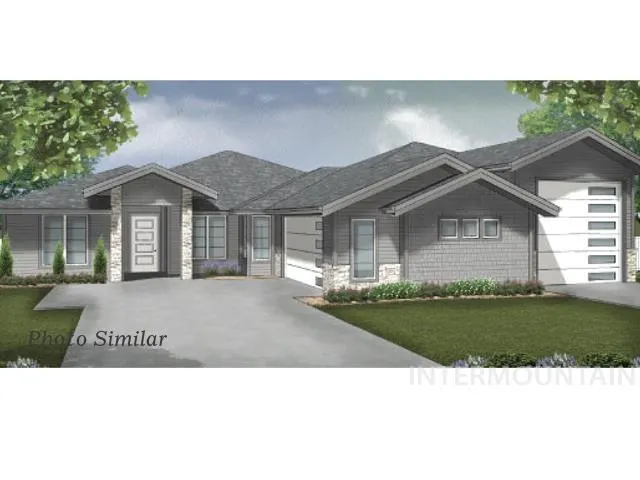
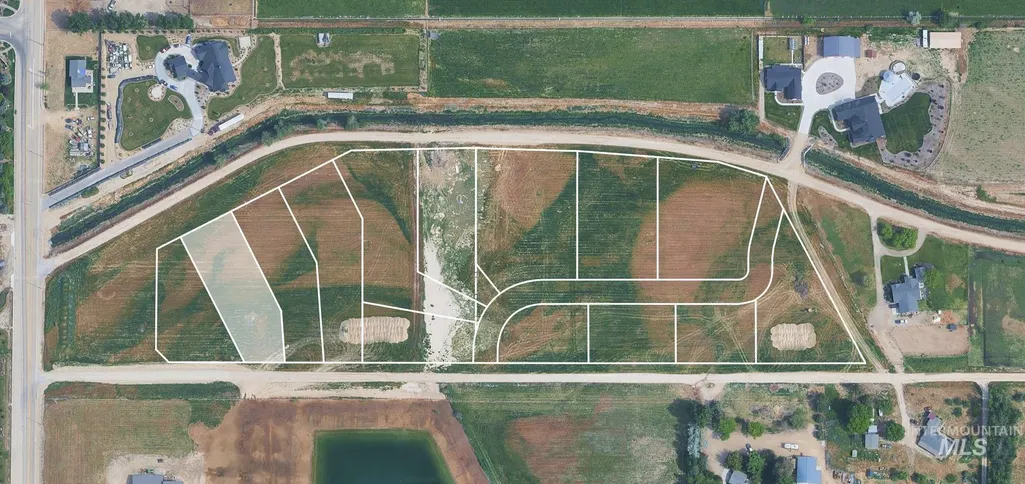
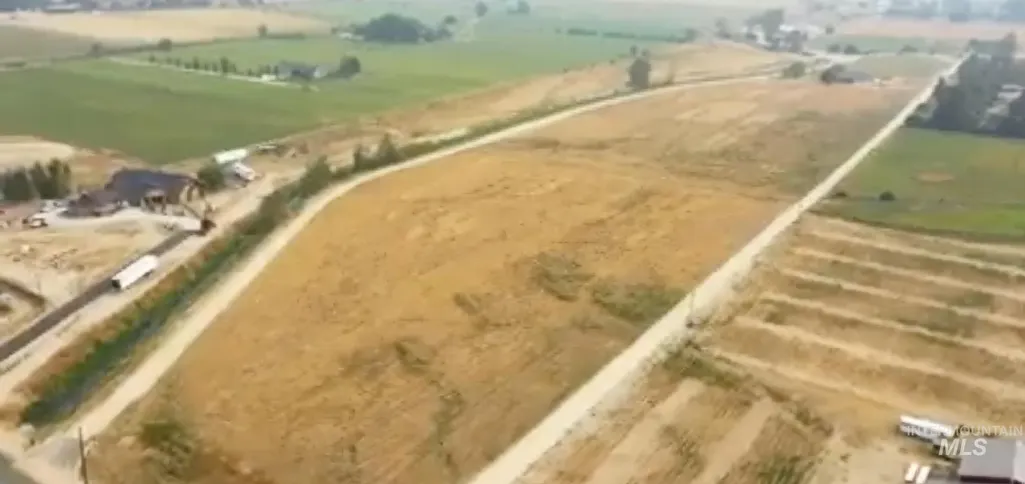
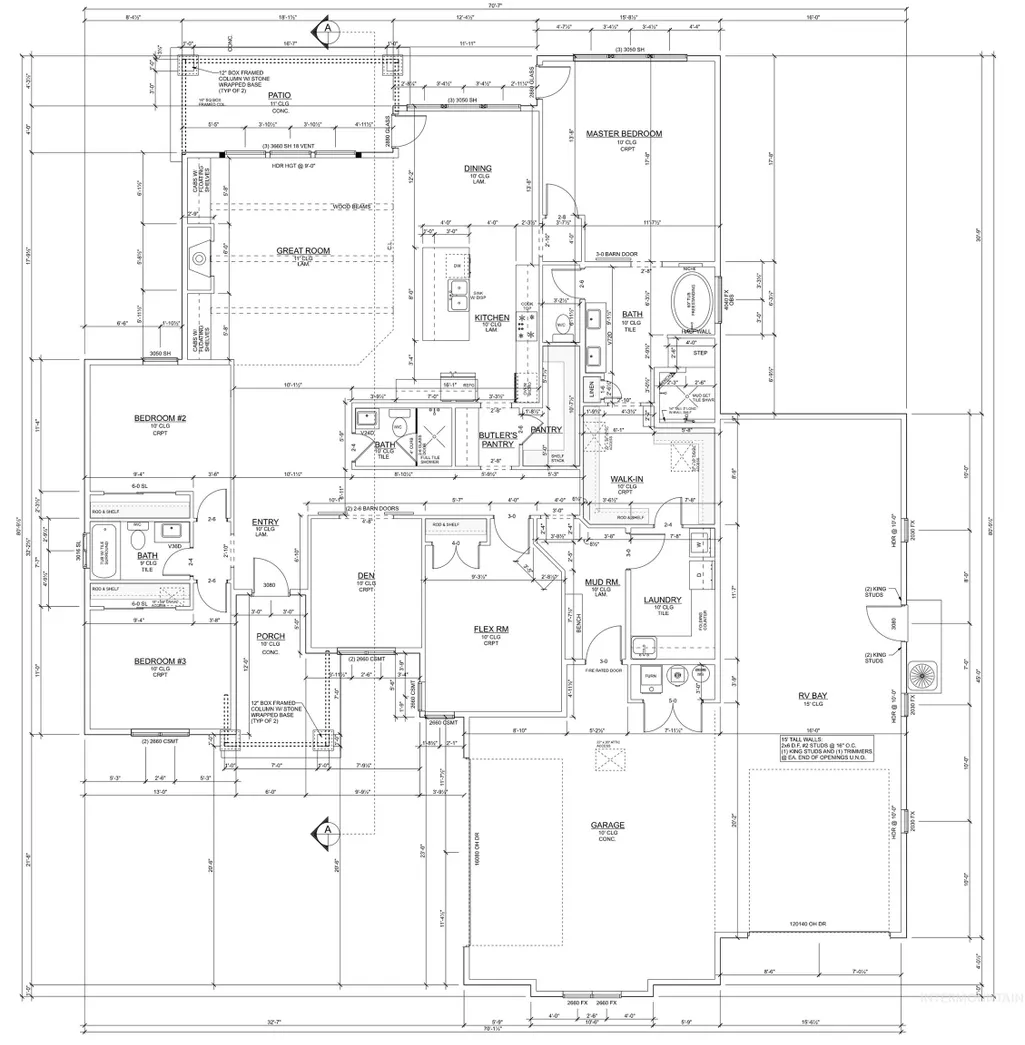
Experience Country Charm with Modern Comfort Enjoy the best of rural living just 10 minutes from downtown Star. This private enclave of only 12 homes offers peace, space, and a true sense of community. Set on a beautiful 1-acre lot, the property captures sweeping North and East views with no rear neighbors—your own quiet slice of Idaho. This thoughtfully designed single-level home by Elevation Homes features stunning architecture, an RV garage, and a highly functional layout. The floorplan includes 3 bedrooms, 3 baths, a spacious great room, a bonus room, and a dedicated office—perfect for work, play, and everything in between. There’s still time to personalize your finishes and make this home uniquely yours. A rare opportunity to build your dream in one of Middleton’s most inviting settings. Looking for a fully custom build? Elevation Homes can do that as well on Lots 3 or 4, located directly next to this property in the Subdivision. A perfect opportunity to create a home tailored to your vision.
| Elementary School | Middle School | High School |
|---|---|---|
| Mill Creek Elementary School | Middleton Jr Middle School | Middleton High School |
| Price History | |
|---|---|
| 1/21/2026 | Listed $1,195,000 |
General Features
| Sewer | Septic Tank |
|---|---|
| Heating | Forced Air |
| Cooling | Central Air |
| Roof | Composition |
| Appliances | Gas Water Heater |
| HOA Fee | 250 |
| Garage Spaces | 4 |
| Patio/Porch Features | Covered Patio/Deck |
| Construction Materials | Frame |
| Year Built | 2026 |
| Levels | One |
| Property Subtype | Single Family w/ Acreage |
| Tax Year | 2024 |
| Current Use | Single Family |
| Ownership | Fee Simple,Fractional Ownership: No |
| Assoc Fee Paid Per | Quarterly |
| County | Canyon |
| New Construction | true |
| Property Type | Residential |
| HOA | true |
| Attached Garage | true |
| Subdivision Name | Solitude Creek |
| Garage Y/N | true |
| Status | Active |
| Directions | HWY 44, N Kingsbury Rd, E Winter Horses Dr |
| ModificationTimestamp | 2026-01-24T06:01:19.800Z |
| High School | Middleton |
| City | Middleton |
| High School District | Middleton School District #134 |
| MLS Area | Middleton - 1285 |
| Lot Size Units | Acres |
| Lot Size Square Feet | 43560 |
| Carport Y/N | false |
| Listing Terms | Cash |
| Elementary School | Mill Creek |
| Land Lease Y/N | false |
| Middle/Junior High School | Middleton Jr |
| Building Area Units | Square Feet |
| Primary Bedroom Level | Main |
| Living Area Units | Square Feet |
| Builder Name | Elevation Homes LLC |
| Standard Status | Active |
| Middle/Junior School District | Middleton School District #134 |
| Elementary School District | Middleton School District #134 |
| Legal Description | Lot 2, Block 1, Solitude Creek Subdivision, a re-plat of Lots 1-2, Block 1, Blue Heron Subdivision, according to the plat thereof, filed in Book 59 of Plats at page(s) 22, records of Canyon County, Idaho. |
| LeasableAreaUnits | Square Feet |
| Freehold | IDX |
Interior Features
| Interior Amenities | Bath-Master |
|---|---|
| Flooring | Tile |
| Total Fireplaces | 1 |
| Fireplace Features | One |
| Air Conditioning Y/N | true |
| Heating Y/N | true |
| Fireplace Y/N | true |
| Above Grade Finished Area | 2521 |
| Total Bedrooms | 3 |
| Main Level Bedrooms | 3 |
| Main Level Bathrooms | 3 |
| Below Grade Finished Area Unit Type | Square Feet |
| LivingAreaSource | Plans |
| Below Grade Finished Area Source | Plans |
| Above Grade Finished Area Source | Plans |
| Above Grade Finished Area Unit Type | Square Feet |
| Total Baths | 3 |
| Primary on Main | 132 |
| Second Bedroom Length | 12 |
| Second Bedroom Width | 11 |
| Bedroom 3 Area | 120 |
| Bedroom 3 Length | 12 |
| Bedroom 3 Width | 10 |
| Primary Bedroom Area | 255 |
| Primary Bedroom Length | 15 |
| Primary Bedroom Width | 17 |
| Bedroom 3 Level | Main |
| Second Bedroom Level | Main |
Exterior Features
| Parking Features | Attached |
|---|---|
| Lot Features | 1 - 4.99 AC |
| Water Source | Well |
| Total Parking | 4 |
| Lot Size Area | 1 |
| Foundation Details | Crawl Space |
| Building Area Total | 2521 |
| Lot Size Acres | 1 |
| Covered Spaces | 4 |
| Road Frontage Type | Public Road |
Amenities
- Foreclosure
- Views
- Short Sale
- New Construction
- Adult 55+
- Lease To Own
- No HOA Fees
- Furnished
- Primary On Main
- Air Conditioning
- Seller Finance
- Green
- Fixer Upper
- Horse
- Golf
- Fireplace
- Deck
- Garage
- Basement
- Pool
Property vs Single Family Average in 83644
Price
Year Built

