
Primary on Main
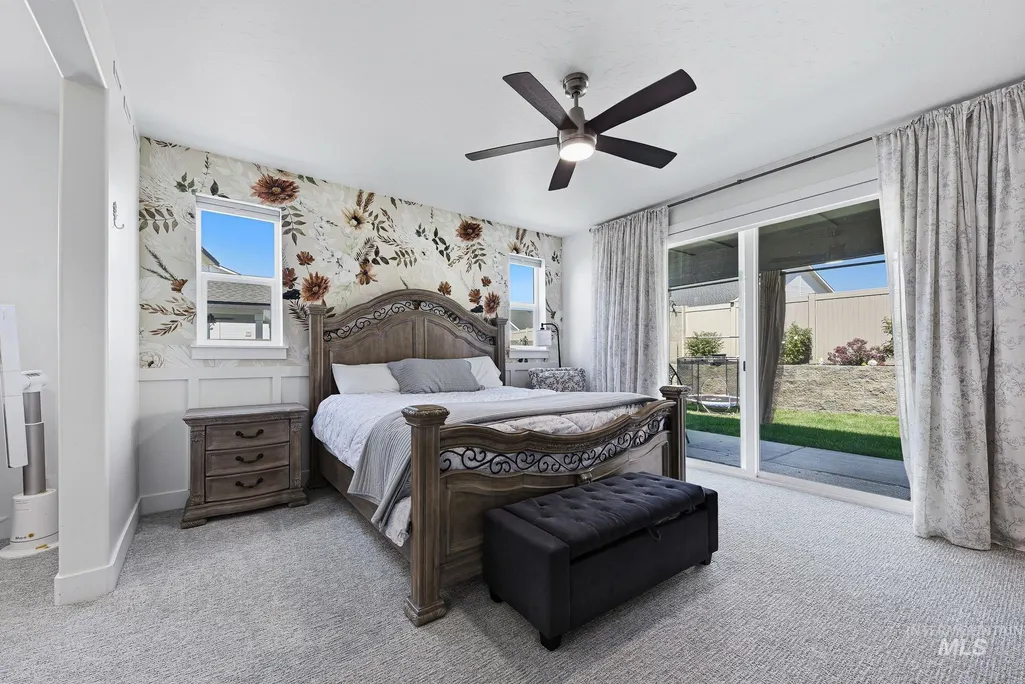
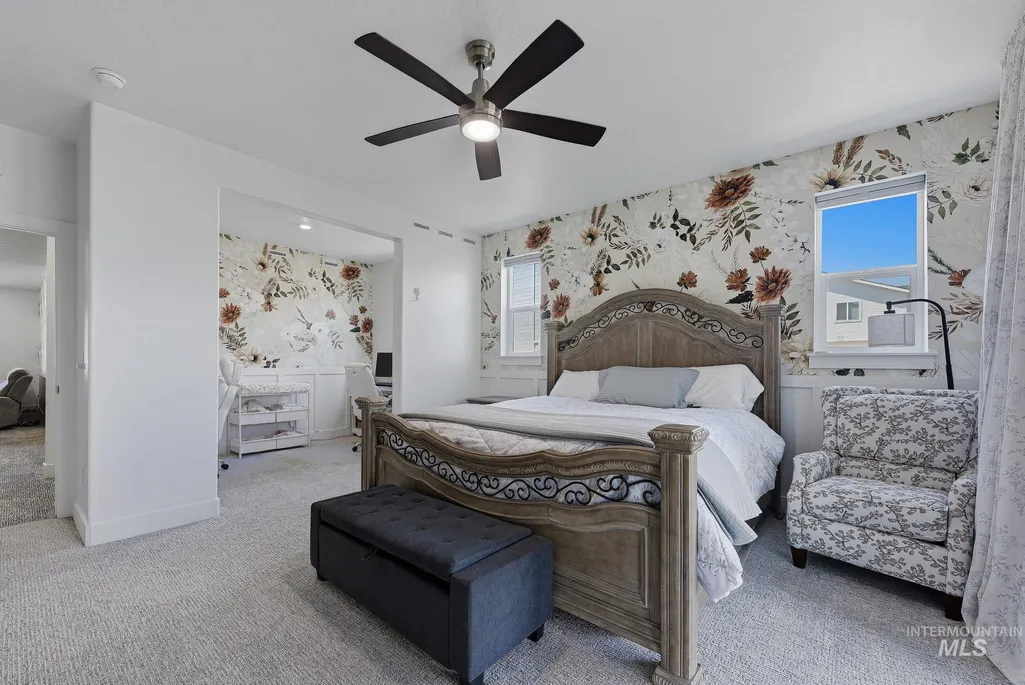
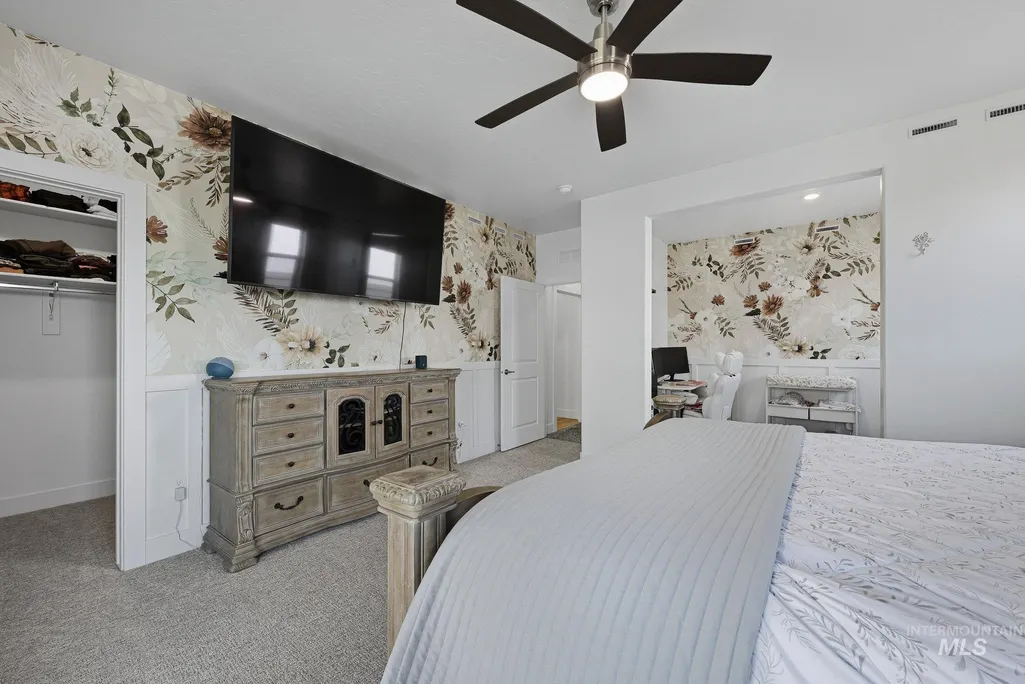
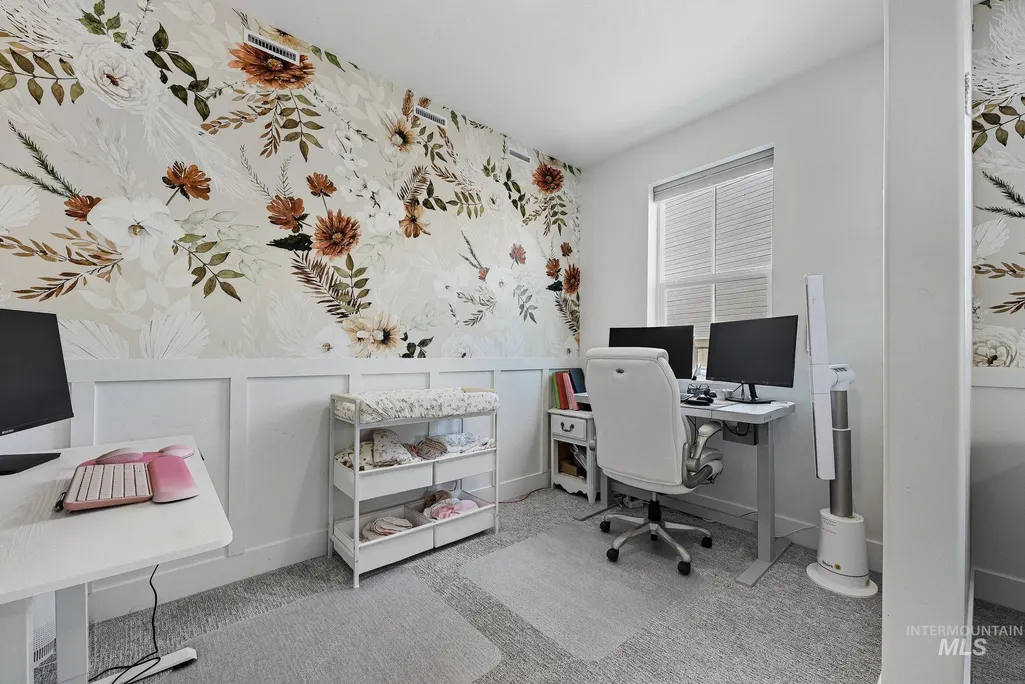
Address
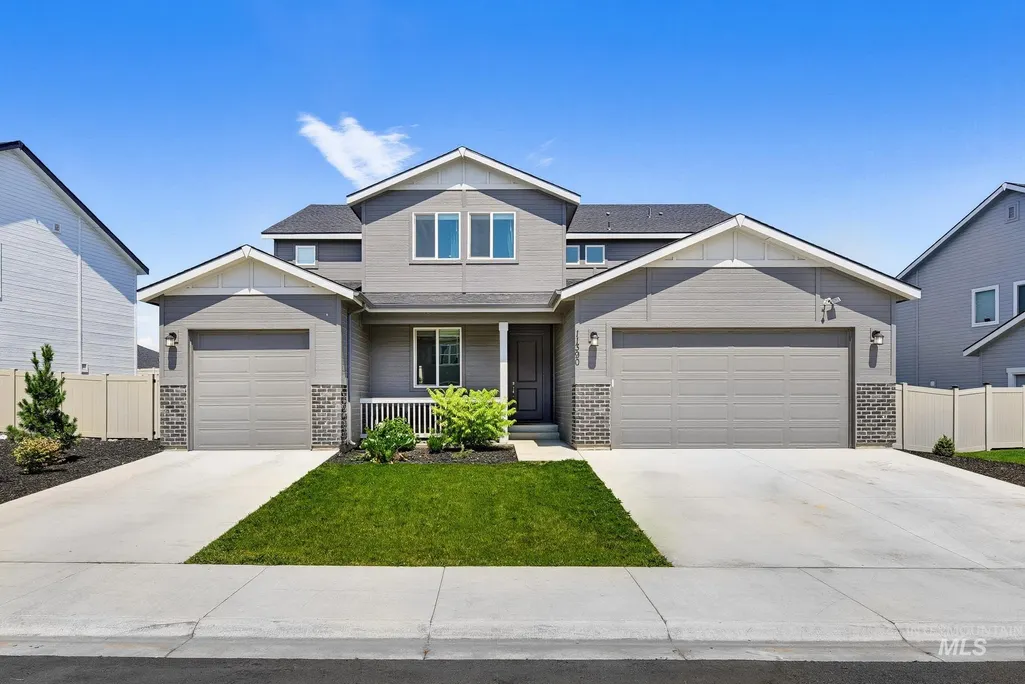
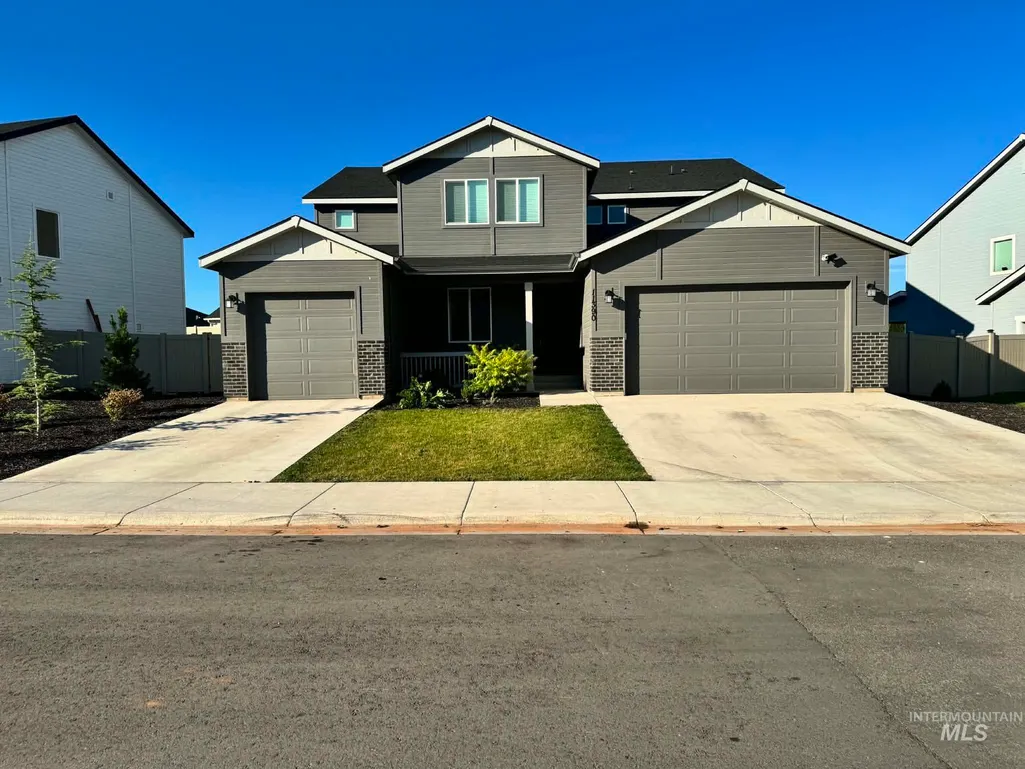
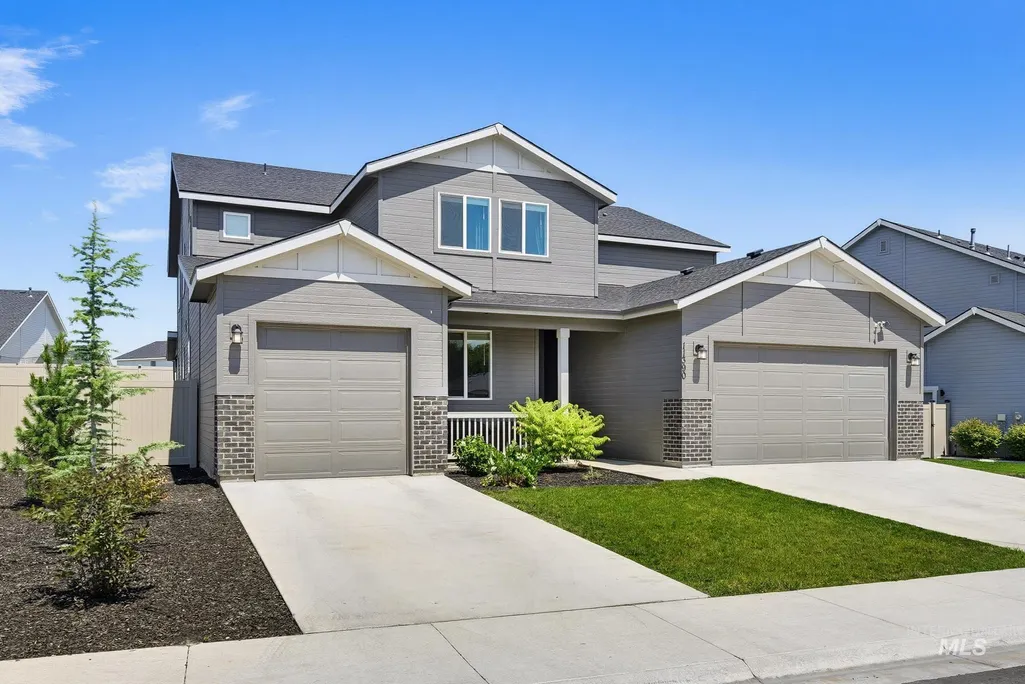
11390 Aspen Hill Dr, Caldwell, ID
Price
$ 684,900
Property Attributes
- MLS#98994096
- TypeSingle Family
- Listing Status Active
- CountyCanyon
- CityCaldwell
- NeighborhoodMandalay Ranch
- Zip83605
- Style
- Year Built2025
- Taxes$ 1014
- Price$ 684,900
- Bedrooms5
- Full Bathrooms5
- Half Bathrooms0
- Sqr Footage3856
- Lot Size0.19 Acres
Data Source:
Intermountain MLS (IMLS)
Property Description
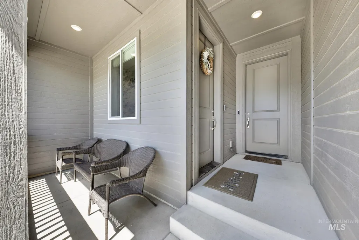
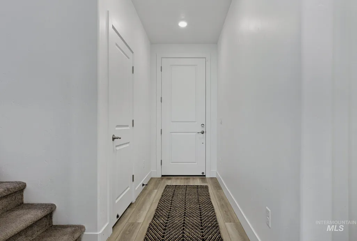
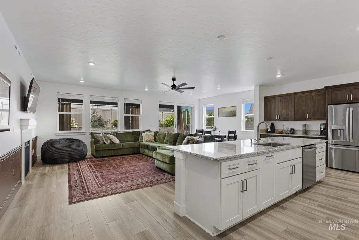
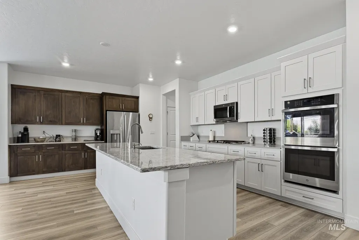
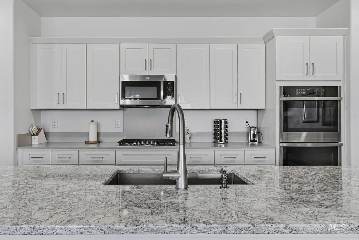
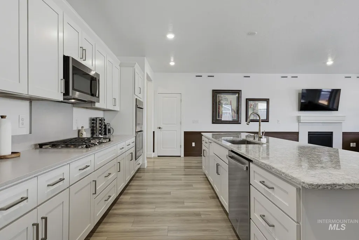
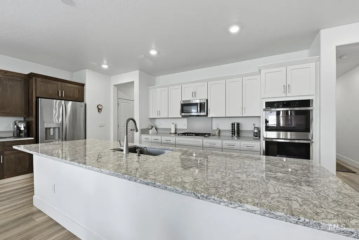
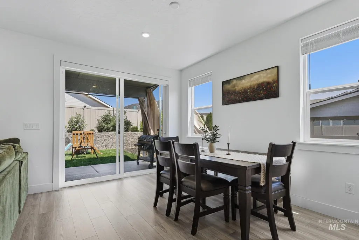
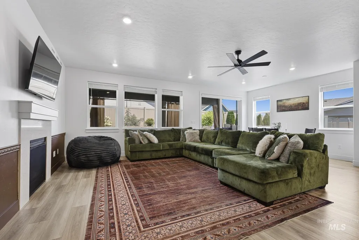
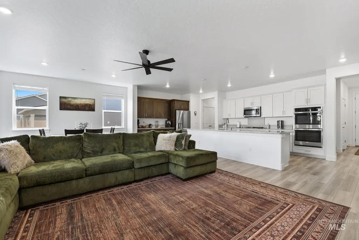
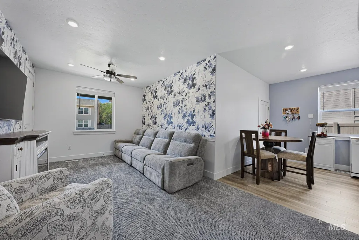
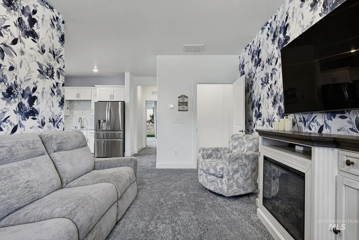
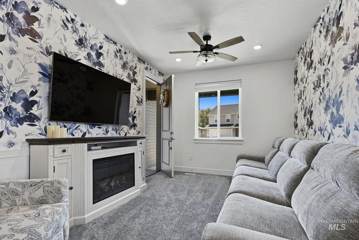
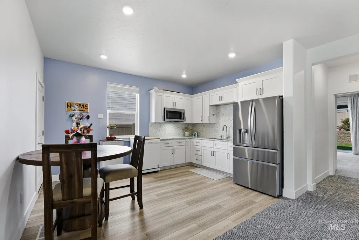
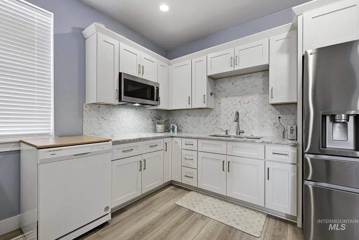
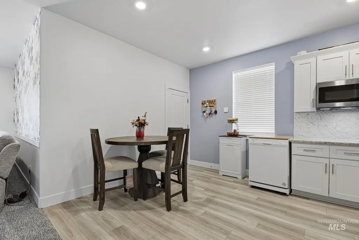
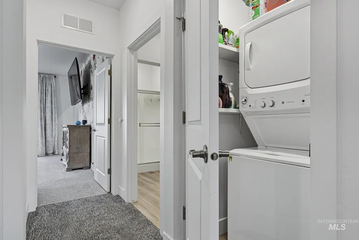
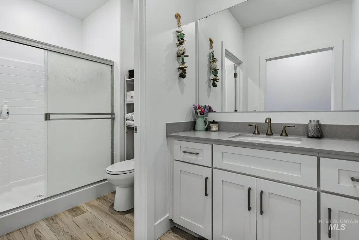
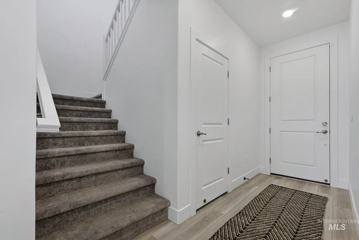
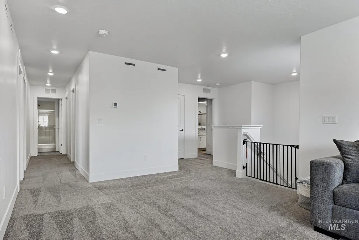
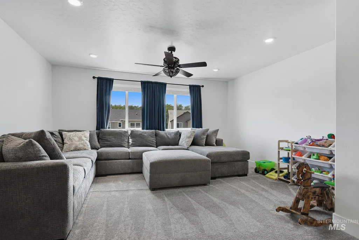
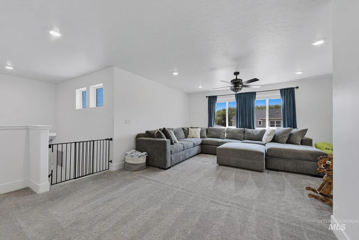
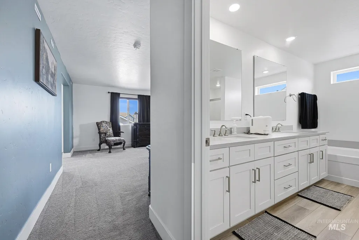
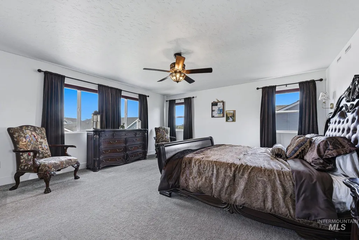
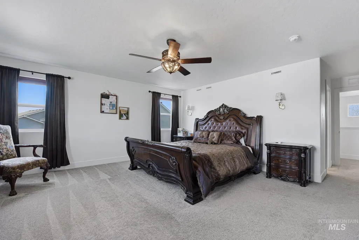
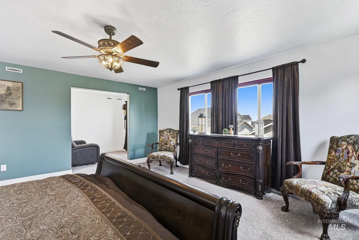
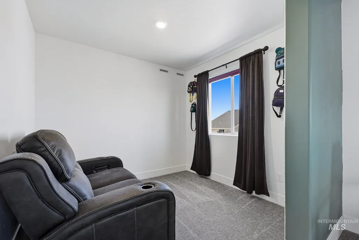
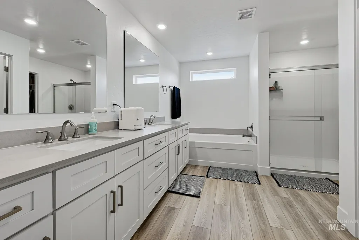
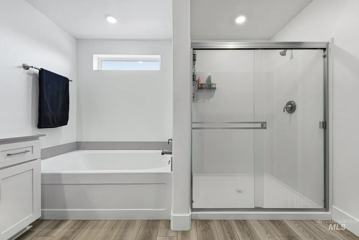
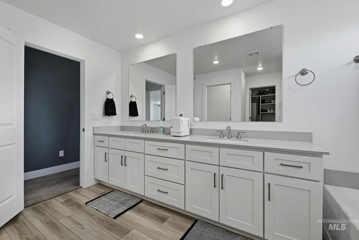
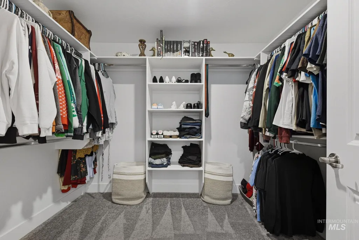
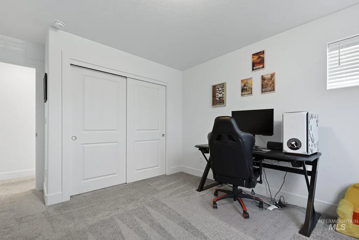
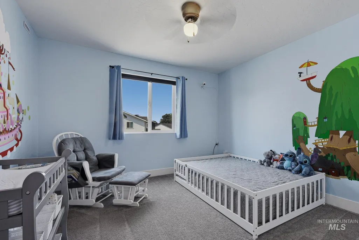
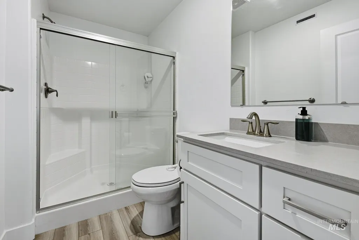
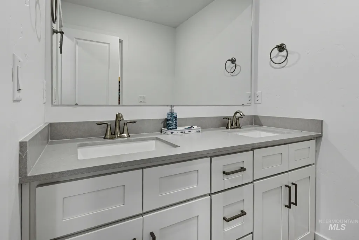
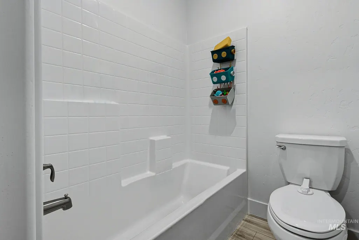
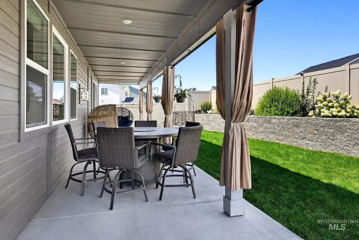
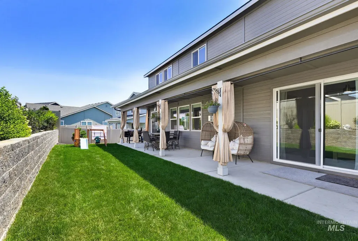
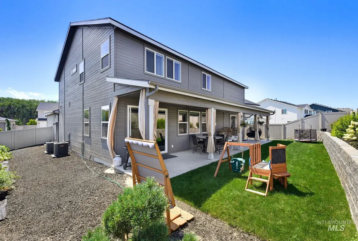
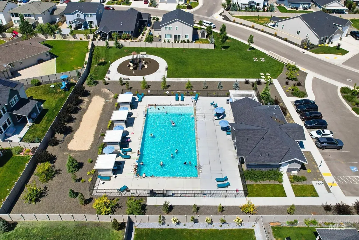
Modern Luxury with Flexible Living in a Prime Location. Welcome to this stunning 3,856 sq. ft. home, built just 2 years ago, offering the perfect blend of style, space, and versatility. Featuring 5 spacious bedrooms and 4.5 bathrooms, this beautifully designed home includes separate living quarters with two full kitchens, making it ideal for multi-generational living, extended guests, or added flexibility. The kitchen is a showstopper, boasting an upgraded granite island, gorgeous tile backsplash, and abundant space for cooking and entertaining. Step outside to the huge covered patio overlooking a private, beautifully landscaped backyard—perfect for relaxing or hosting gatherings year-round. Located in a newer neighborhood with access to a community pool, this home also offers excellent freeway access for an easy commute while keeping you close to shopping, dining, and everyday conveniences. This exceptional home combines modern finishes, thoughtful design, and an unbeatable location—ready for you to move in and enjoy!
| Elementary School | Middle School | High School |
|---|---|---|
| East Canyon Elementary School | Summitvue Middle School | Ridgevue High School |
| Price History | |
|---|---|
| 7/27/2026 | Listed $684,900 |
General Features
| Heating | Forced Air |
|---|---|
| Cooling | Central Air |
| Utilities | Sewer Connected |
| Roof | Composition |
| Appliances | Gas Water Heater |
| HOA Fee | 540 |
| Garage Spaces | 3 |
| Patio/Porch Features | Covered Patio/Deck |
| Pool Features | Community |
| Construction Materials | Frame |
| Year Built | 2025 |
| Levels | Two |
| Property Subtype | Single Family Residence |
| Tax Year | 2025 |
| Current Use | Single Family |
| Ownership | Fee Simple |
| Assoc Fee Paid Per | Annually |
| County | Canyon |
| Property Type | Residential |
| HOA | true |
| Attached Garage | true |
| Subdivision Name | Mandalay Ranch |
| Garage Y/N | true |
| Other Structures | Separate Living Quarters |
| Status | Active |
| Directions | Highway 20/26, N on Middleton Rd, W on Aspen Hill Dr |
| ModificationTimestamp | 2026-07-30T06:02:46.100Z |
| High School | Ridgevue |
| City | Caldwell |
| High School District | Vallivue School District #139 |
| Lot Size Units | Acres |
| Lot Size Square Feet | 8276.4 |
| Carport Y/N | false |
| Listing Terms | Cash |
| Elementary School | East Canyon |
| Land Lease Y/N | false |
| Tax Annual Amount | 1014 |
| Middle/Junior High School | Summitvue |
| Building Area Units | Square Feet |
| Primary Bedroom Level | Upper |
| Living Area Units | Square Feet |
| Standard Status | Active |
| Middle/Junior School District | Vallivue School District #139 |
| Elementary School District | Vallivue School District #139 |
| Legal Description | Lot 36, Block 12, Mandalay Ranch Sub, Canyon County |
| LeasableAreaUnits | Square Feet |
| Freehold | IDX |
Interior Features
| Interior Amenities | Bath-Master |
|---|---|
| Flooring | Carpet |
| Total Fireplaces | 1 |
| Fireplace Features | One |
| Kitchen Level | Lower |
| Air Conditioning Y/N | true |
| Heating Y/N | true |
| Fireplace Y/N | true |
| Above Grade Finished Area | 3856 |
| Total Bedrooms | 5 |
| Main Level Bedrooms | 1 |
| Main Level Bathrooms | 1 |
| Below Grade Finished Area Unit Type | Square Feet |
| LivingAreaSource | Public Records |
| Below Grade Finished Area Source | Public Records |
| Above Grade Finished Area Source | Public Records |
| Above Grade Finished Area Unit Type | Square Feet |
| Total Baths | 5 |
| Kitchen Area | 180 |
| Kitchen Length | 15 |
| Kitchen Width | 12 |
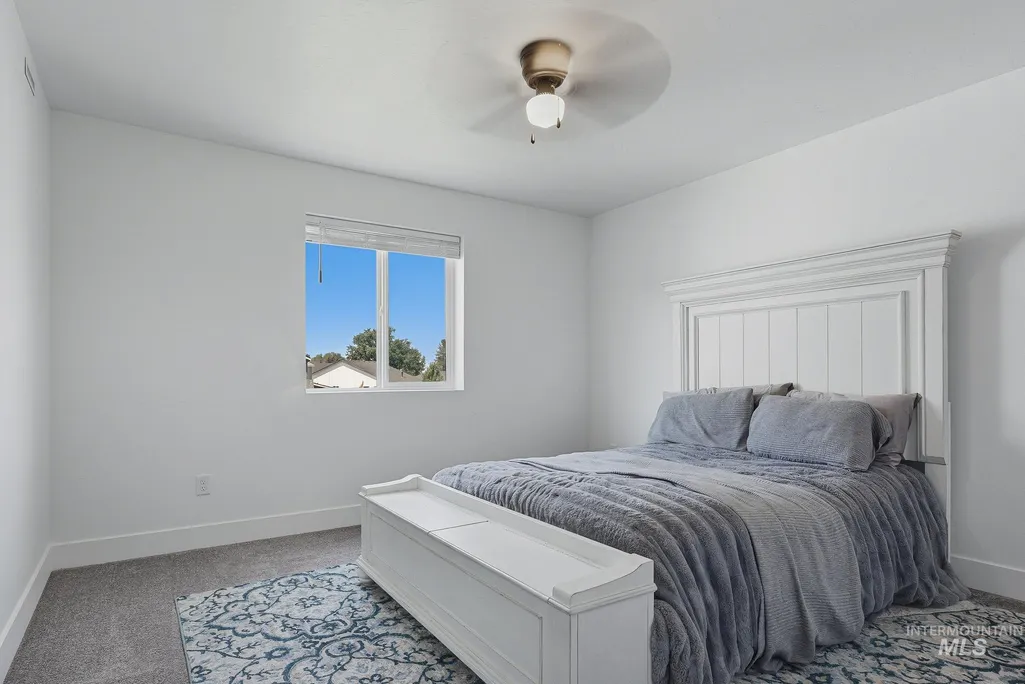
| Primary on Main | 144 |
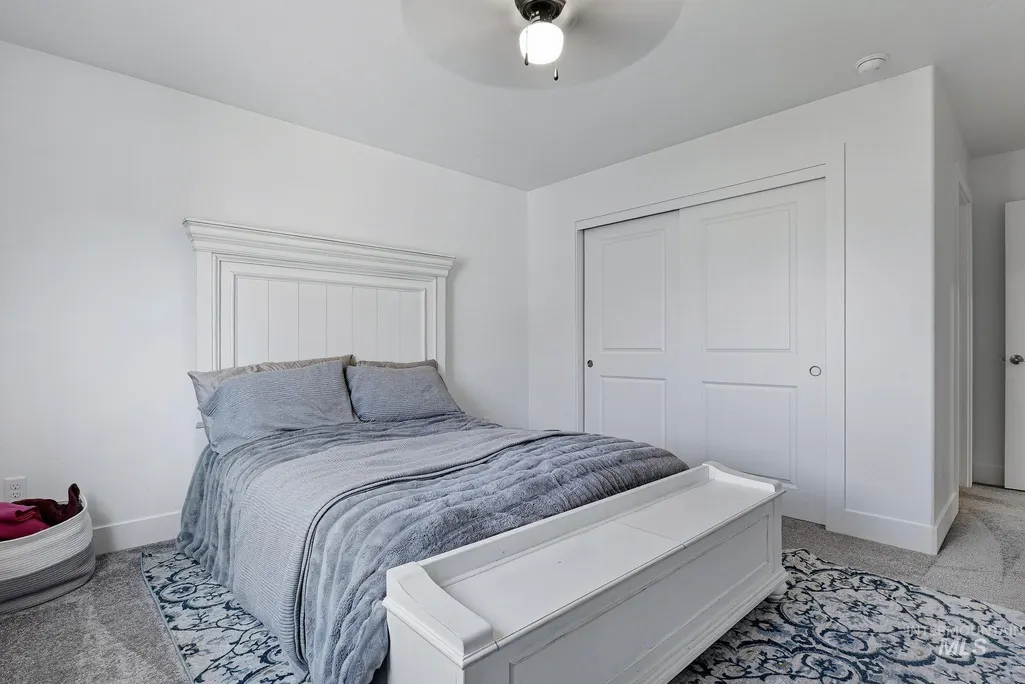
| Second Bedroom Length | 12 |
| Second Bedroom Width | 12 |
| Bedroom 3 Area | 144 |
| Bedroom 3 Length | 12 |
| Bedroom 3 Width | 12 |
| Bedroom 4 Area | 144 |
| Bedroom 4 Length | 12 |
| Bedroom 4 Width | 12 |
| Primary Bedroom Area | 225 |
| Primary Bedroom Length | 15 |
| Primary Bedroom Width | 15 |
| Bedroom 5 Width | 13 |
| Bedroom 5 Level | Lower |
| Bedroom 5 Length | 15 |
| Bedroom 5 Area | 195 |
| Bedroom 4 Level | Upper |
| Bedroom 3 Level | Upper |
| Second Bedroom Level | Upper |
Exterior Features
| Fencing | Full |
|---|---|
| Parking Features | Attached |
| Lot Features | Standard Lot 6000-9999 SF |
| Water Source | City Service |
| Total Parking | 3 |
| Lot Size Area | 0.19 |
| Building Area Total | 3856 |
| Lot Dimensions | 100x82 |
| Lot Size Acres | 0.19 |
| Covered Spaces | 3 |
Amenities
- Foreclosure
- Views
- Short Sale
- New Construction
- Adult 55+
- Lease To Own
- No HOA Fees
- Furnished
- Primary On Main
- Air Conditioning
- Seller Finance
- Green
- Fixer Upper
- Horse
- Golf
- Fireplace
- Deck
- Garage
- Basement
- Pool
Property vs Single Family Average in 83605
Price
Taxes
Year Built

