
Primary on Main
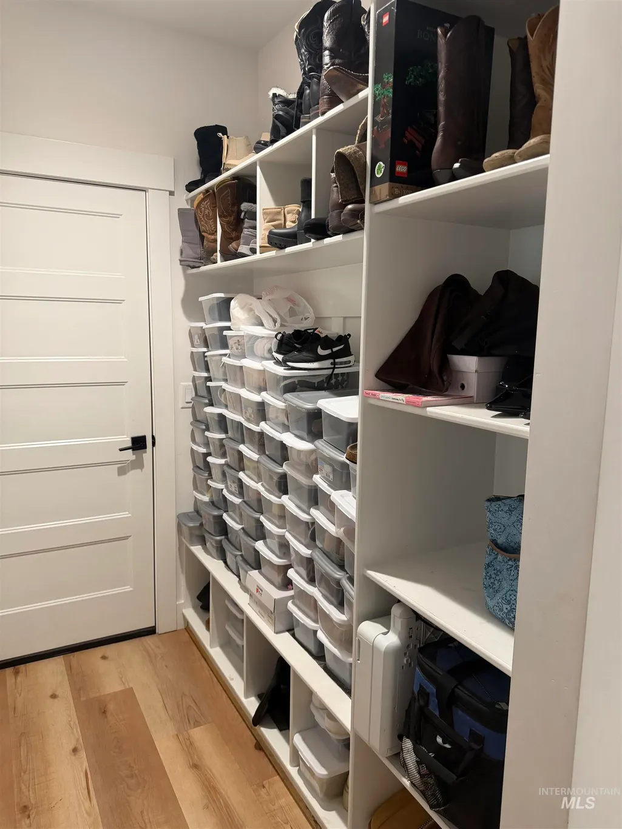
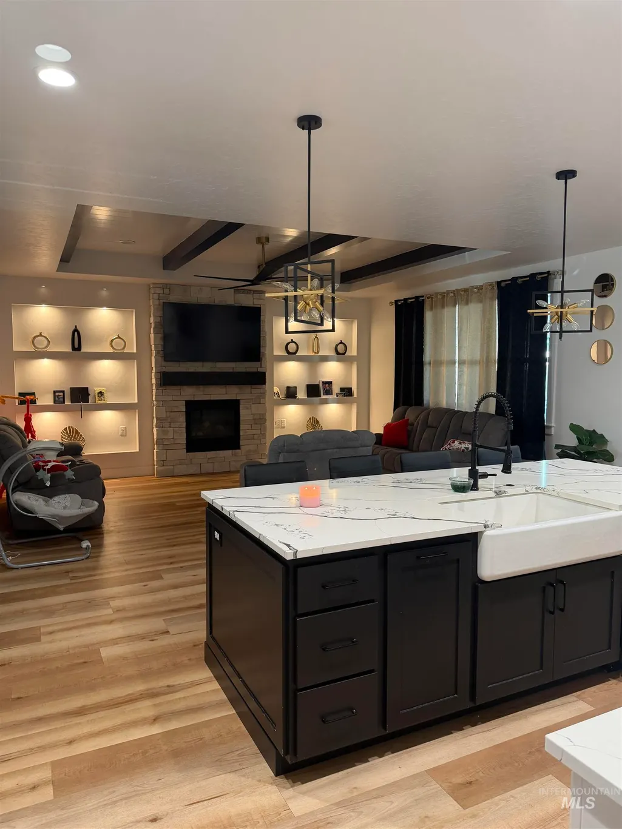
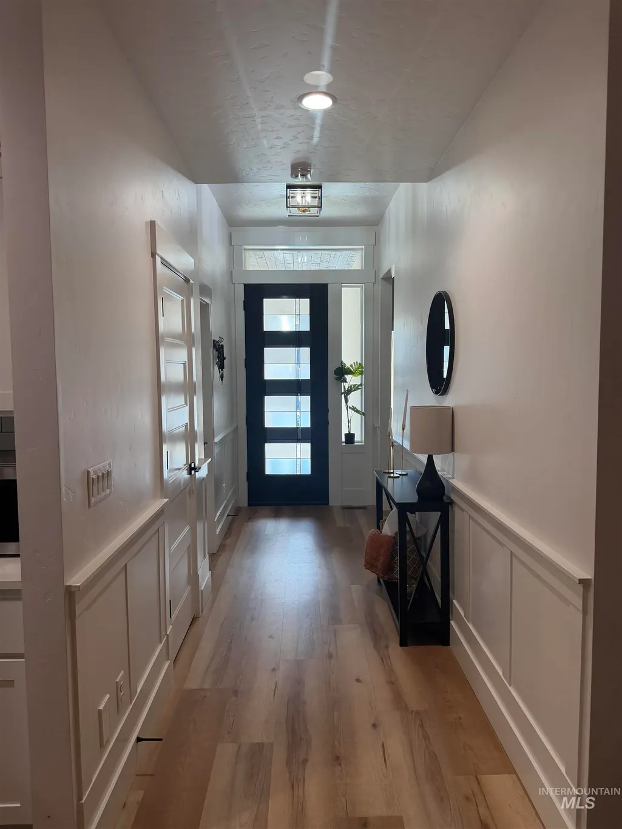
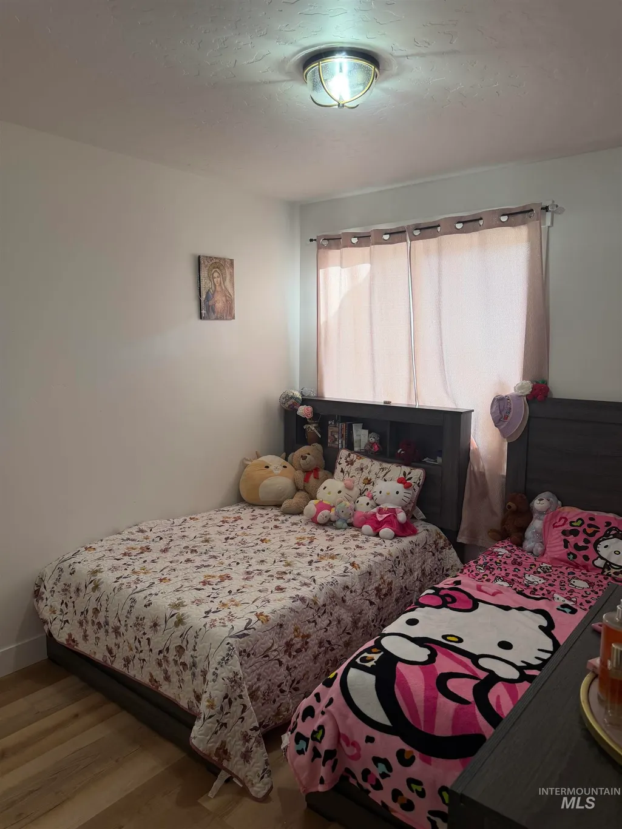
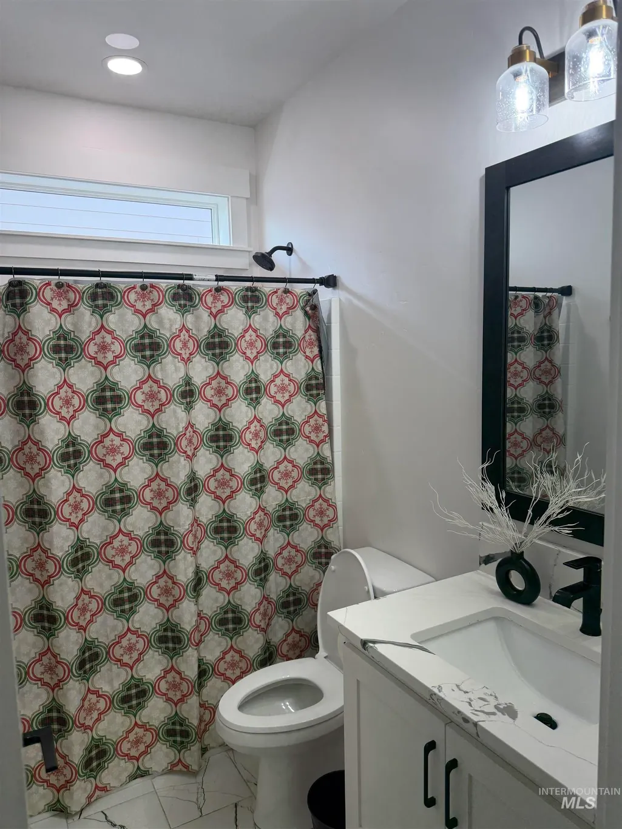
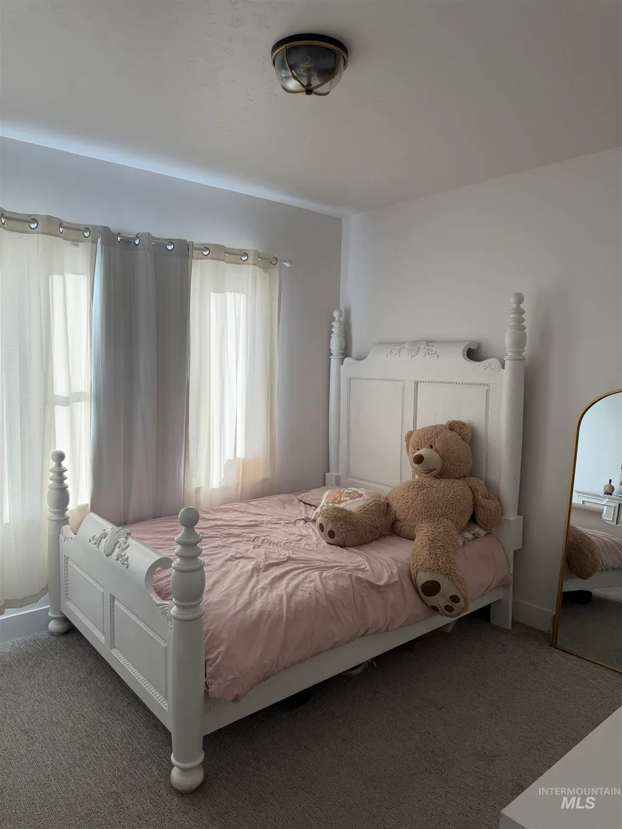
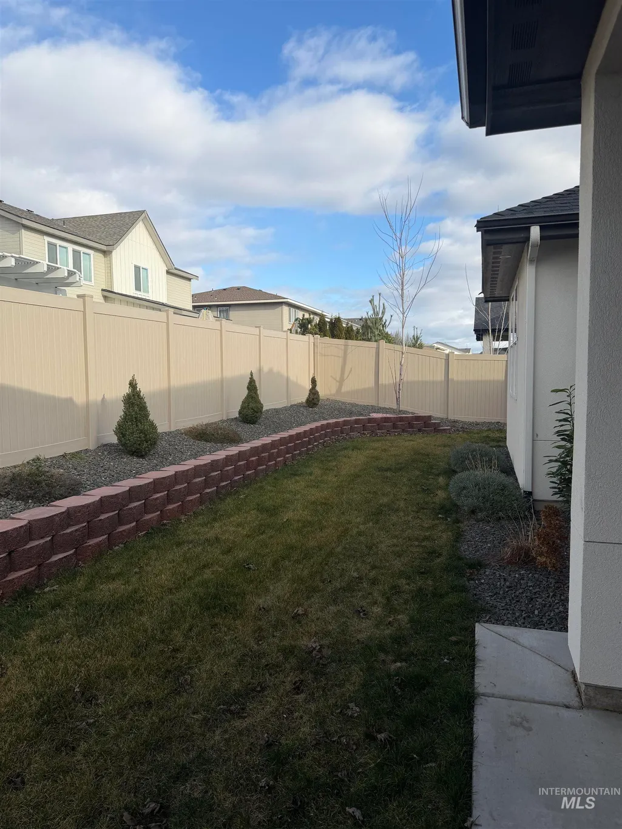
Address
11260 White River St, Caldwell, ID
Price
$ 560,000
Property Attributes
- MLS#98970427
- TypeSingle Family
- Listing Status Active
- CountyCanyon
- CityCaldwell
- AreaCaldwell NW
- NeighborhoodMandalay Ranch
- Zip83605
- Style
- Year Built2023
- Taxes$ 910
- Price$ 560,000
- Bedrooms4
- Full Bathrooms3
- Half Bathrooms0
- Sqr Footage2041
- Lot Size0.15 Acres
Data Source:
Intermountain MLS (IMLS)
Property Description
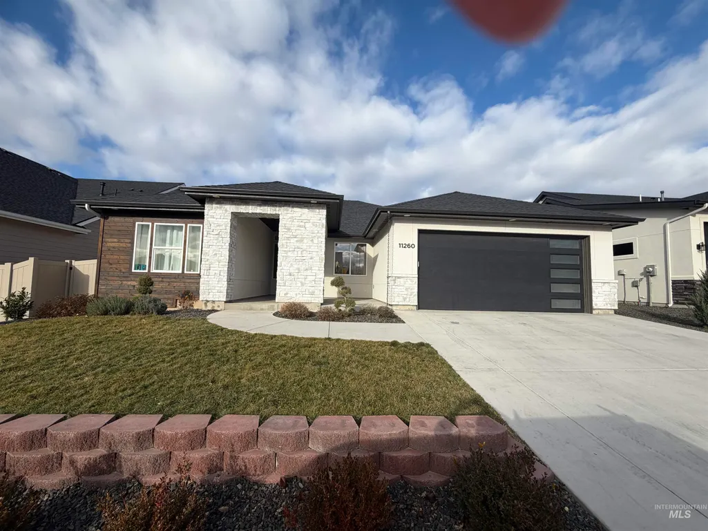
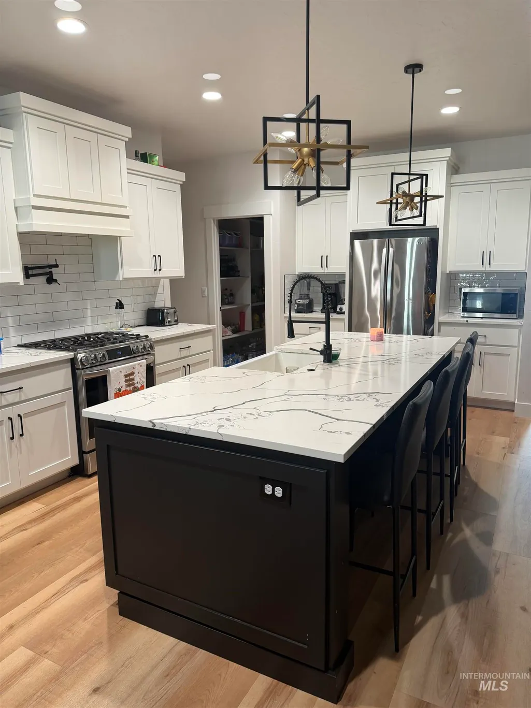
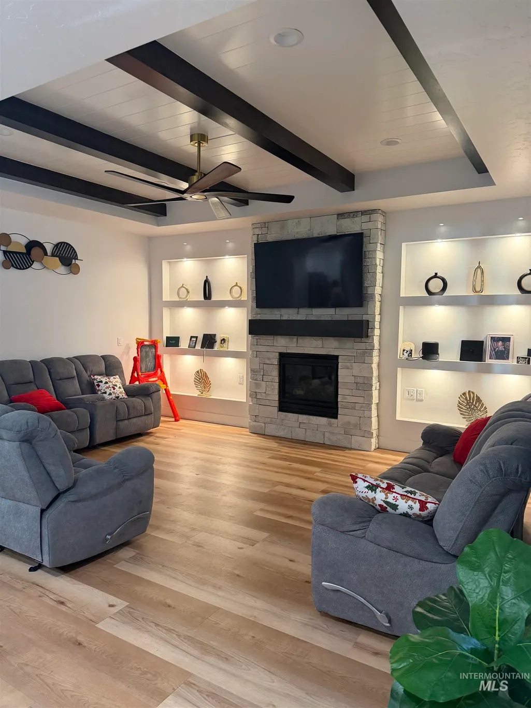
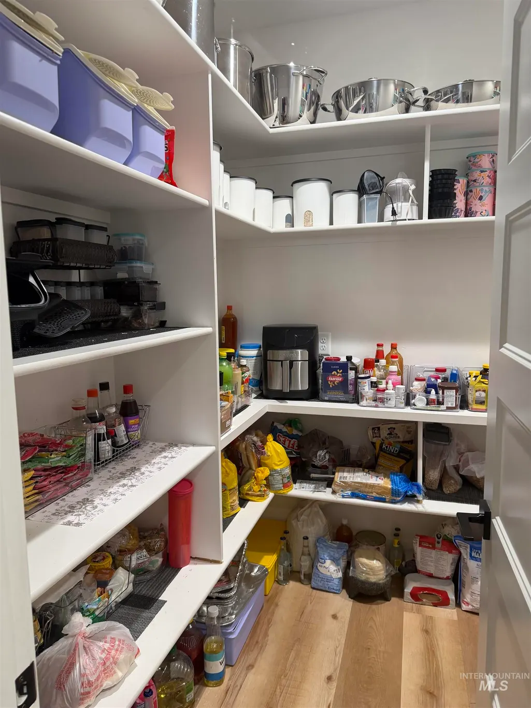
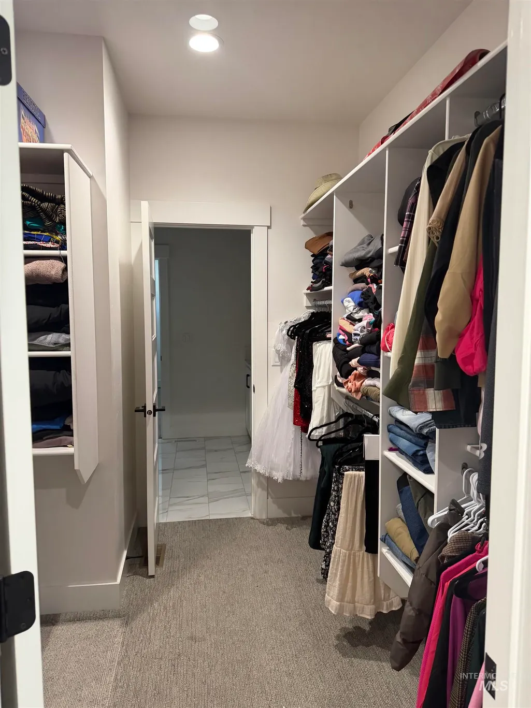
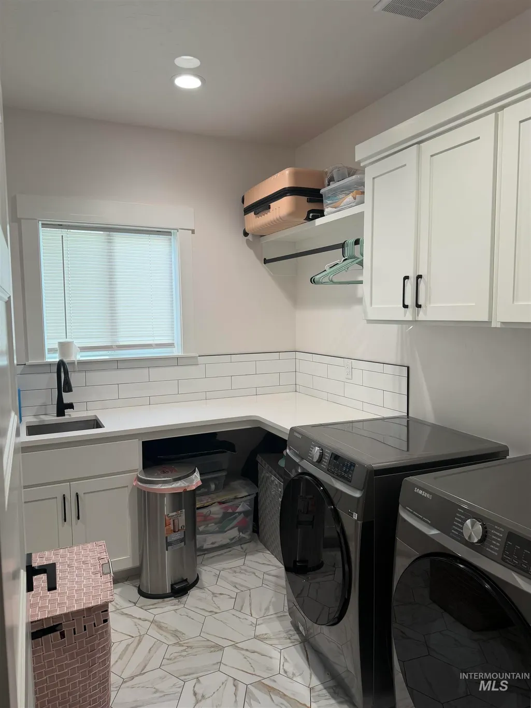
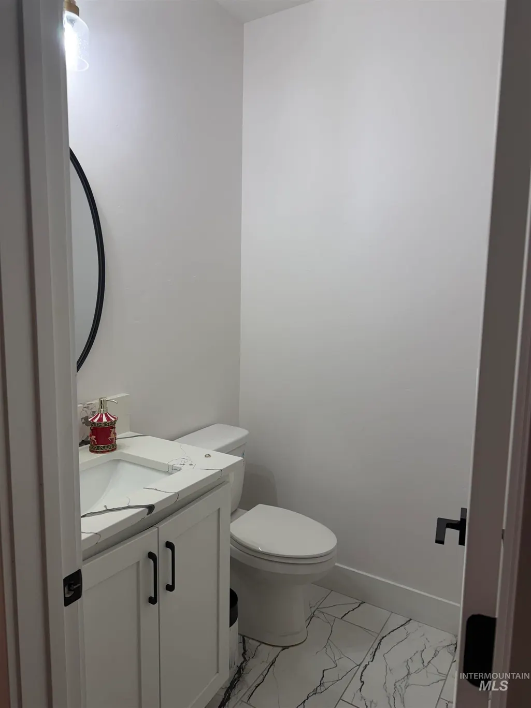
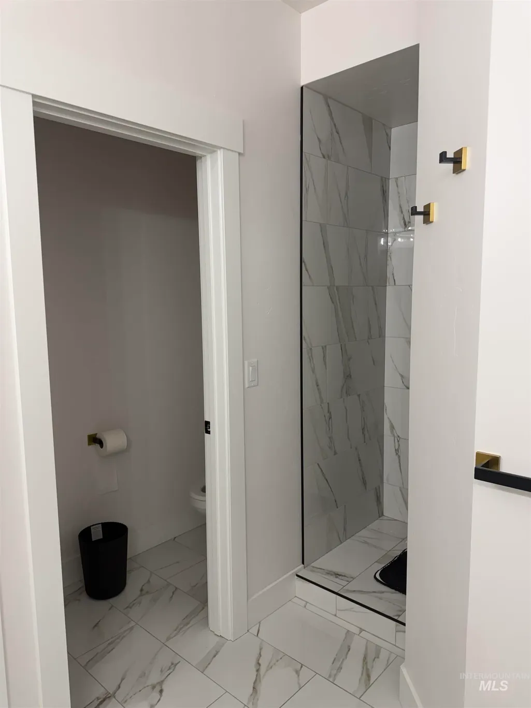
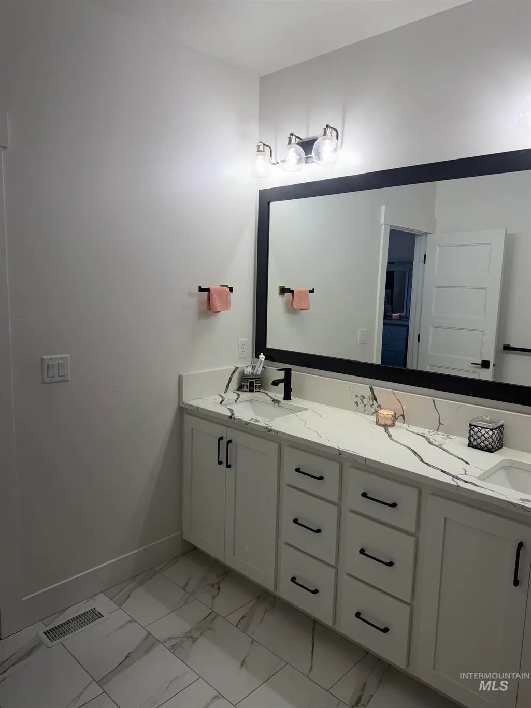
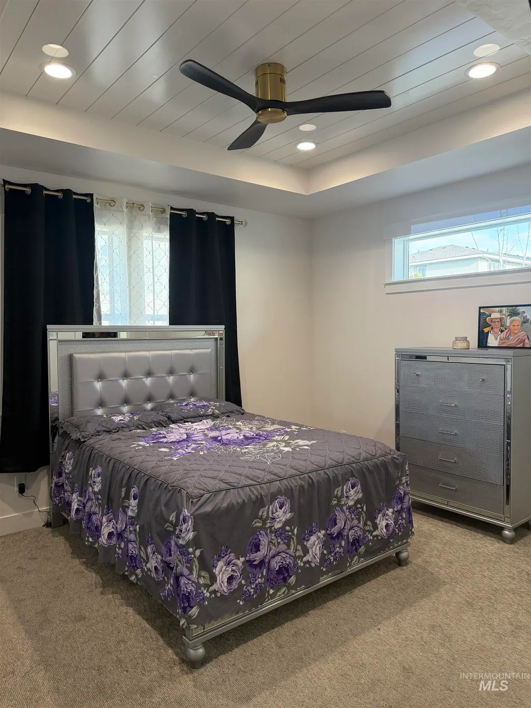
Welcome to the Jazmine, where functionality meets affordability. Located in Mandalay Ranch. Mandalay Ranch is a single-family home development This single-level split floor plan offers a large entertaining Great Room and spacious Kitchen. Fully landscaped and fenced front and back yard. 4th bedroom can also accommodate an office or a den.
| Elementary School | Middle School | High School |
|---|---|---|
| East Canyon Elementary School | Sage Valley Middle School | Ridgevue High School |
| Price History | |
|---|---|
| 12/28/2025 | Listed $560,000 |
General Features
| Heating | Forced Air |
|---|---|
| Cooling | Central Air |
| Utilities | Sewer Connected |
| Roof | Composition |
| Appliances | Gas Water Heater |
| HOA Fee | 400 |
| Garage Spaces | 2 |
| Patio/Porch Features | Covered Patio/Deck |
| Pool Features | Community |
| Construction Materials | Frame |
| Year Built | 2023 |
| Levels | One |
| Property Subtype | Single Family Residence |
| Tax Year | 2024 |
| Current Use | Single Family |
| Ownership | Fee Simple |
| Assoc Fee Paid Per | Annually |
| County | Canyon |
| Property Type | Residential |
| HOA | true |
| Attached Garage | true |
| Subdivision Name | Mandalay Ranch |
| Garage Y/N | true |
| Status | Active |
| Directions | Highway 20/26 (Chinden), N on Middleton Rd, enter left into subdivision. Right on Carbondale, left on White River. |
| ModificationTimestamp | 2025-12-31T06:00:58.700Z |
| High School | Ridgevue |
| City | Caldwell |
| High School District | Vallivue School District #139 |
| MLS Area | Caldwell NW - 1275 |
| Lot Size Units | Acres |
| Lot Size Square Feet | 6534 |
| Carport Y/N | false |
| Listing Terms | Cash |
| Elementary School | East Canyon |
| Land Lease Y/N | false |
| Tax Annual Amount | 910.64 |
| Middle/Junior High School | Sage Valley |
| Building Area Units | Square Feet |
| Primary Bedroom Level | Main |
| Living Area Units | Square Feet |
| Builder Name | Triuple J Custom Homes |
| Standard Status | Active |
| Middle/Junior School District | Vallivue School District #139 |
| Elementary School District | Vallivue School District #139 |
| Legal Description | 19-4N-2W-SE MANDALAY RNCH PH3 LT 3 BLK 5 |
| LeasableAreaUnits | Square Feet |
| Freehold | IDX |
Interior Features
| Interior Amenities | Family Room |
|---|---|
| Fireplace Features | Gas |
| Air Conditioning Y/N | true |
| Heating Y/N | true |
| Fireplace Y/N | true |
| Above Grade Finished Area | 2041 |
| Total Bedrooms | 4 |
| Main Level Bedrooms | 4 |
| Main Level Bathrooms | 3 |
| Below Grade Finished Area Unit Type | Square Feet |
| LivingAreaSource | Plans |
| Below Grade Finished Area Source | Plans |
| Above Grade Finished Area Source | Plans |
| Above Grade Finished Area Unit Type | Square Feet |
| Total Baths | 3 |
| Family Room Level | Main |
| Bedroom 4 Level | Main |
| Bedroom 3 Level | Main |
| Second Bedroom Level | Main |
Exterior Features
| Fencing | Full |
|---|---|
| Parking Features | Attached |
| Lot Features | Standard Lot 6000-9999 SF |
| Water Source | City Service |
| Total Parking | 2 |
| Lot Size Area | 0.15 |
| Building Area Total | 2041 |
| Lot Dimensions | 102x64 |
| Lot Size Acres | 0.15 |
| Road Surface Type | Paved |
| Covered Spaces | 2 |
Amenities
- Foreclosure
- Views
- Short Sale
- New Construction
- Adult 55+
- Lease To Own
- No HOA Fees
- Furnished
- Primary On Main
- Air Conditioning
- Seller Finance
- Green
- Fixer Upper
- Horse
- Golf
- Fireplace
- Deck
- Garage
- Basement
- Pool
Property vs Single Family Average in 83605
Price
Taxes
Year Built

