
Primary on Main
Address
5184 N Greyloch, Boise, ID
Price
$ 799,000
Property Attributes
- MLS#98994058
- TypeSingle Family
- Listing Status Pending
- CountyAda
- CityBoise
- NeighborhoodGreyloch Sub
- Zip83704
- Style
- Year Built1994
- Taxes$ 3050
- Price$ 799,000
- Bedrooms4
- Full Bathrooms3
- Half Bathrooms0
- Sqr Footage2460
- Lot Size0.38 Acres
Data Source:
Intermountain MLS (IMLS)
Property Description
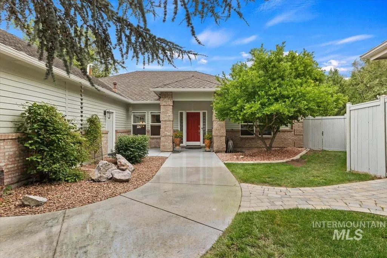
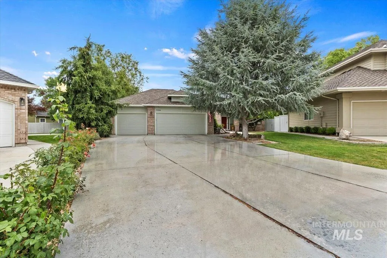
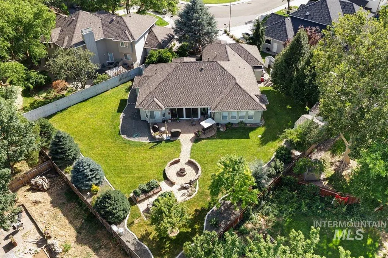
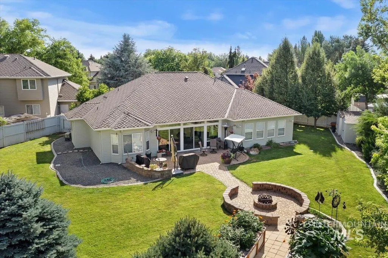
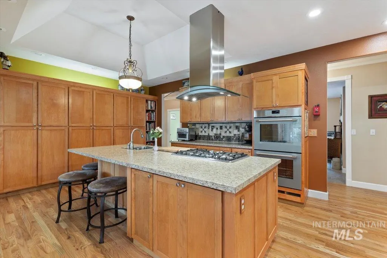
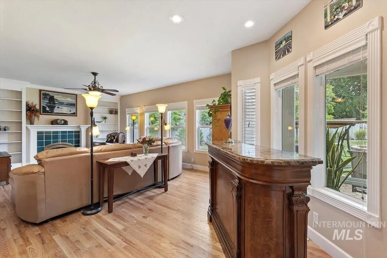
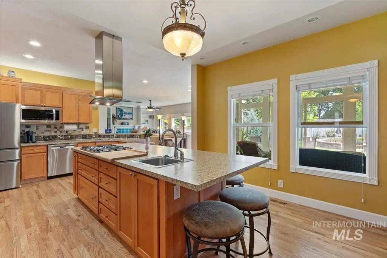
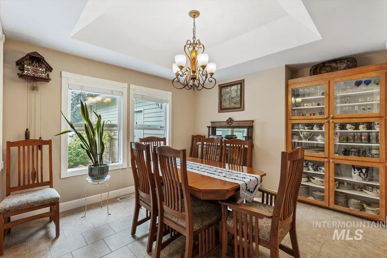
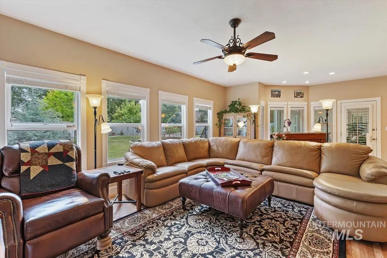
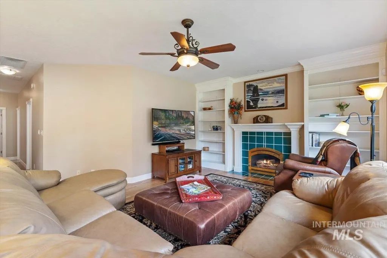
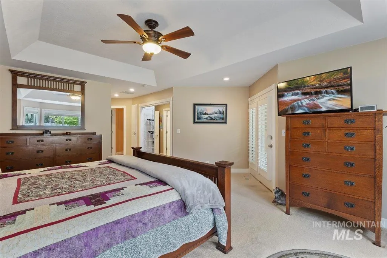
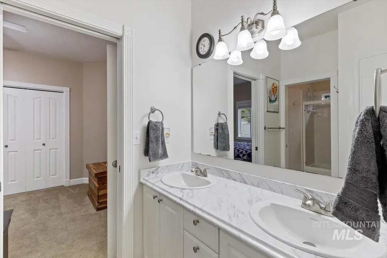
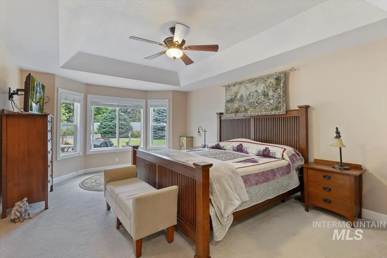
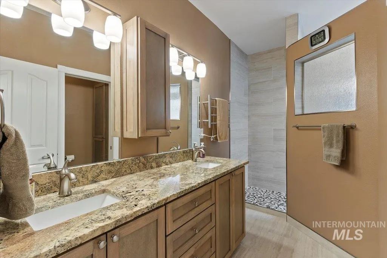
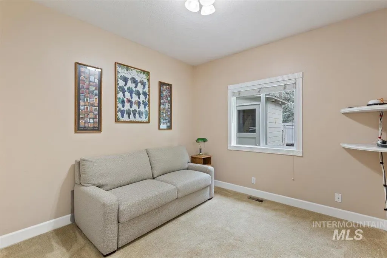
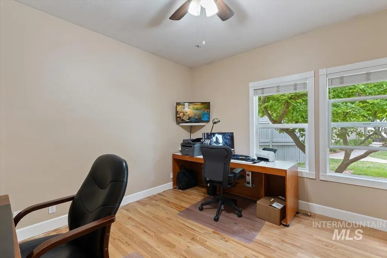
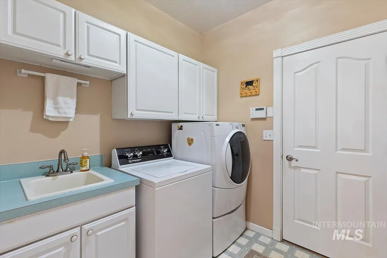
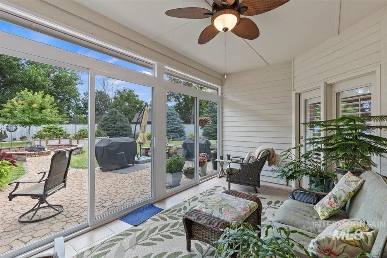
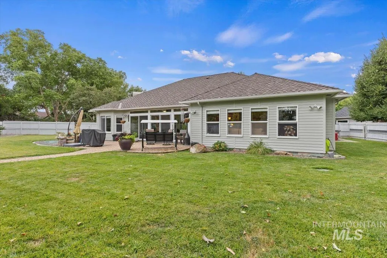
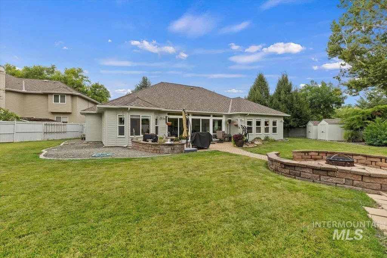
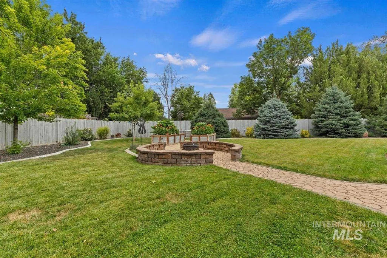
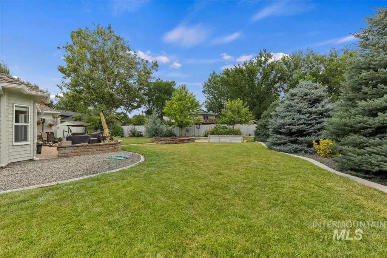
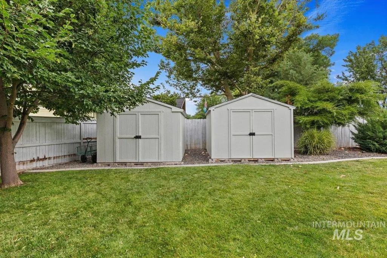
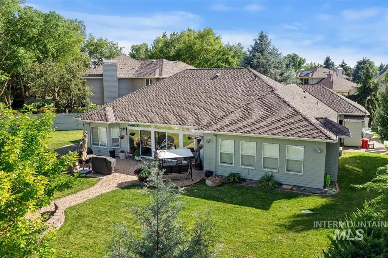
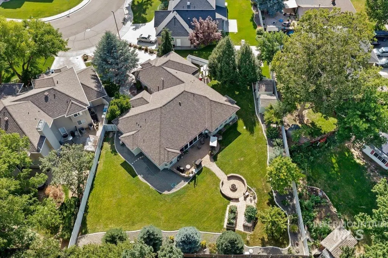
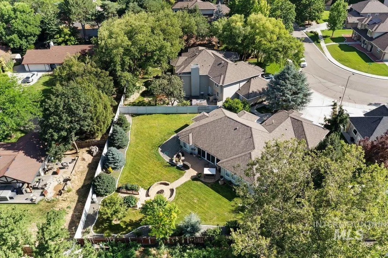
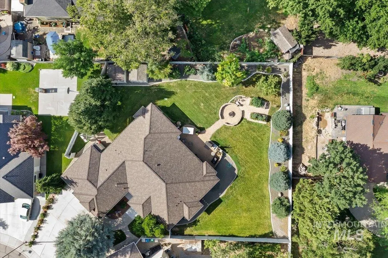
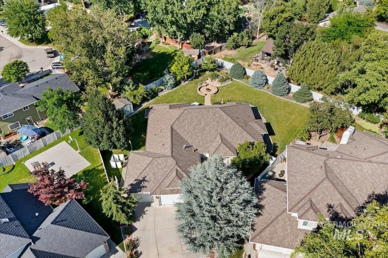
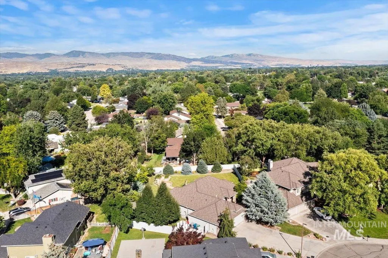
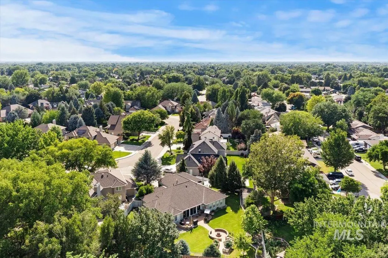
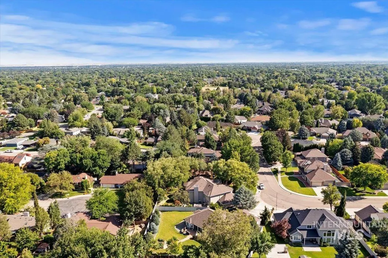
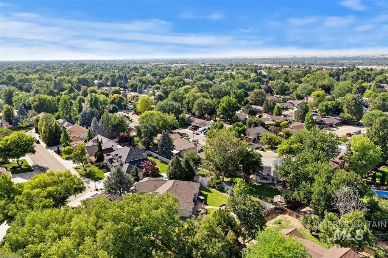
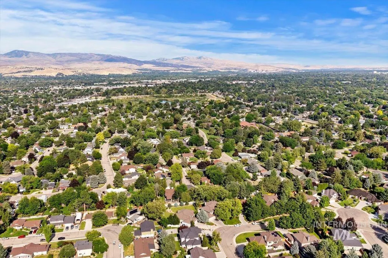
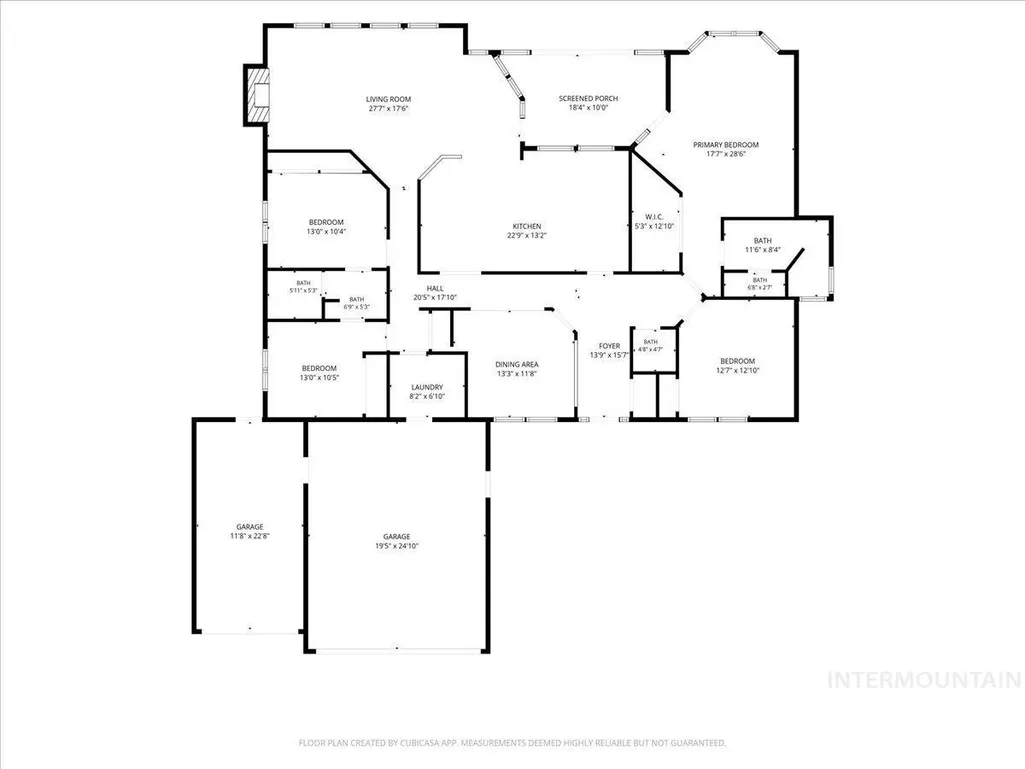
Highly sought after Greyloch Subdivision, home located on a private .38 acre lot tucked at the back of this quiet West Boise neighborhood. The location is ideal for a short commute to downtown Boise and offers easy access to major shopping areas in both Boise and Meridian. Interior features include remodeled spaces with hardwood floors, custom cabinetry, and a gourmet kitchen with double Thermador ovens, two sinks, two disposals, an island, and bar seating. Home also includes a Quiet Cool Whole House Fan. The flexible floor plan provides 4 bedrooms, or 3 bedrooms plus an office. The large primary suite overlooks the beautifully landscaped backyard with a fire pit, garden boxes, and views from the sunroom. Exterior upgrades includes a Presidential Shingle Roof with a 66 year transferable warranty, Hardie Board Siding, two storage sheds, and irrigation water access. Neighborhood amenities include ponds, fountains, mature trees, and peaceful walking and biking paths.
| Elementary School | Middle School | High School |
|---|---|---|
| McMillan Elementary School | Lowell Scott Middle Middle School | Centennial High School |
| Price History | |
|---|---|
| 7/15/2026 | Listed $799,000 |
General Features
| Heating | Forced Air |
|---|---|
| Cooling | Central Air |
| Utilities | Sewer Connected |
| Roof | Architectural Style |
| Appliances | Gas Water Heater |
| HOA Fee | 250 |
| Garage Spaces | 3 |
| Security Features | Alarm |
| Construction Materials | Brick |
| Year Built | 1994 |
| Levels | One |
| Property Subtype | Single Family Residence |
| Tax Year | 2025 |
| Current Use | Single Family |
| Ownership | Fee Simple |
| Waterfront Features | Irrigation Canal/Ditch |
| Assoc Fee Paid Per | Quarterly |
| County | Ada |
| Property Type | Residential |
| HOA | true |
| Attached Garage | true |
| Subdivision Name | Greyloch Sub |
| Garage Y/N | true |
| Other Structures | Storage Shed |
| Status | Pending |
| Directions | North Five Mile, East on McMillan, North on Greyloch to the end of the street. |
| ModificationTimestamp | 2026-07-19T03:35:19.000Z |
| High School | Centennial |
| City | Boise |
| High School District | West Ada School District |
| Zoning Description | R-1C |
| Lot Size Units | Acres |
| Lot Size Square Feet | 16552.8 |
| Carport Y/N | false |
| Listing Terms | Cash |
| Spa Features | Bath |
| Elementary School | McMillan |
| Land Lease Y/N | false |
| Tax Annual Amount | 3050 |
| Middle/Junior High School | Lowell Scott Middle |
| Property Condition | Updated/Remodeled |
| Virtual Tour | https://tours.360idaho.com/x3224442 |
| Building Area Units | Square Feet |
| Primary Bedroom Level | Main |
| Living Area Units | Square Feet |
| Standard Status | Pending |
| Middle/Junior School District | West Ada School District |
| Elementary School District | West Ada School District |
| Legal Description | Lot 24 BLK. 1 Greyloch Subdivision No. 2 |
| LeasableAreaUnits | Square Feet |
| Freehold | IDX |
Interior Features
| Interior Amenities | Bath-Master |
|---|---|
| Flooring | Hardwood |
| Fireplace Features | Gas |
| Kitchen Level | Main |
| Air Conditioning Y/N | true |
| Heating Y/N | true |
| Fireplace Y/N | true |
| Above Grade Finished Area | 2460 |
| Total Bedrooms | 4 |
| Living Room Level | Main |
| Main Level Bedrooms | 4 |
| Main Level Bathrooms | 2 |
| Below Grade Finished Area Unit Type | Square Feet |
| LivingAreaSource | Public Records |
| Below Grade Finished Area Source | Public Records |
| Above Grade Finished Area Source | Public Records |
| Above Grade Finished Area Unit Type | Square Feet |
| Total Baths | 3 |
| Kitchen Area | 299 |
| Kitchen Length | 23 |
| Kitchen Width | 13 |
| Primary on Main | 169 |
| Second Bedroom Length | 13 |
| Second Bedroom Width | 13 |
| Bedroom 3 Area | 130 |
| Bedroom 3 Length | 13 |
| Bedroom 3 Width | 10 |
| Bedroom 4 Area | 130 |
| Bedroom 4 Length | 13 |
| Bedroom 4 Width | 10 |
| Dining Room Area | 13 |
| Dining Room Width | 11 |
| Family Room Area | 459 |
| Family Room Length | 27 |
| Living Room Area | 459 |
| Living Room Length | 27 |
| Living Room Width | 17 |
| Primary Bedroom Area | 476 |
| Primary Bedroom Length | 28 |
| Primary Bedroom Width | 17 |
| Family Room Width | 17 |
| Family Room Level | Main |
| Dining Room Level | Main |
| Dining Room Area | 143 |
| Bedroom 4 Level | Main |
| Bedroom 3 Level | Main |
| Second Bedroom Level | Main |
Exterior Features
| Fencing | Wood |
|---|---|
| Parking Features | Attached |
| Lot Features | 10000 SF - .49 AC |
| Water Source | City Service |
| Total Parking | 3 |
| Lot Size Area | 0.38 |
| Foundation Details | Crawl Space |
| Spa | true |
| Building Area Total | 2460 |
| Lot Dimensions | 128x100 |
| Lot Size Acres | 0.38 |
| Road Surface Type | Paved |
| Other Parking | Garage: 32x25 |
| Covered Spaces | 3 |
| Road Frontage Type | Public Road |
Amenities
- Foreclosure
- Views
- Short Sale
- New Construction
- Adult 55+
- Lease To Own
- No HOA Fees
- Furnished
- Primary On Main
- Air Conditioning
- Seller Finance
- Green
- Fixer Upper
- Horse
- Golf
- Fireplace
- Deck
- Garage
- Basement
- Pool
Property vs Single Family Average in 83704
Price
Taxes
Year Built

