
Price Reduction
Address
10251 W Cranberry Ct, Boise, ID
Price
$ 719,900
Property Attributes
- MLS#98988046
- TypeSingle Family
- Listing Status Active
- CountyAda
- CityBoise
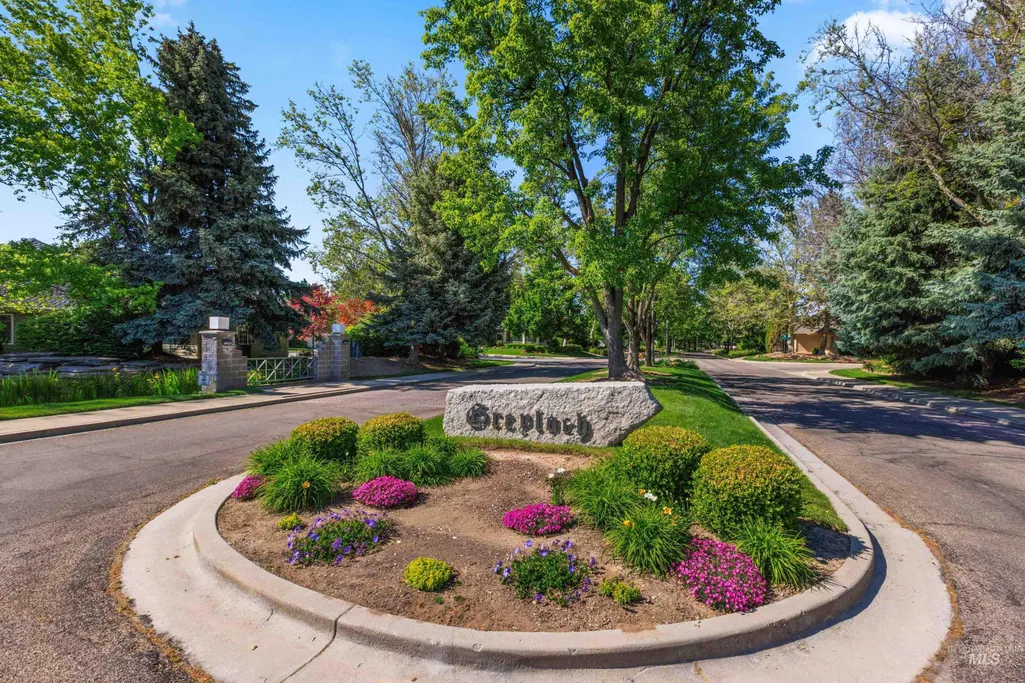
- NeighborhoodGreyloch Sub
- Zip83704
- Style
- Year Built1992
- Taxes$ 3629
- Price$ 719,900
- Bedrooms4
- Full Bathrooms3
- Half Bathrooms0
- Sqr Footage2695
- Lot Size0.26 Acres
Data Source:
Intermountain MLS (IMLS)
Property Description
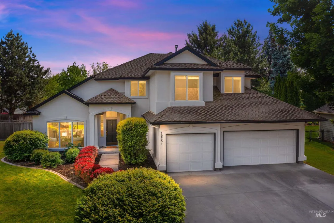
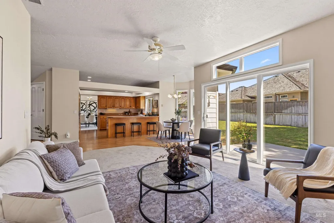
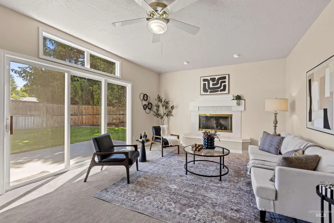
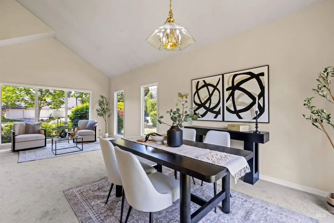
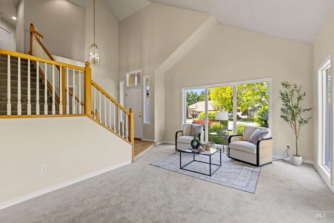
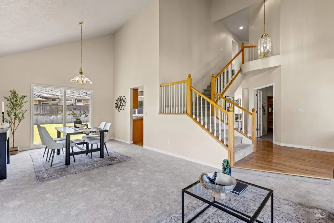
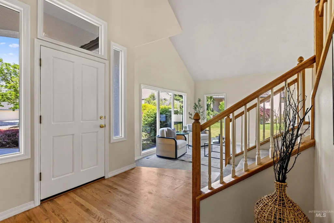
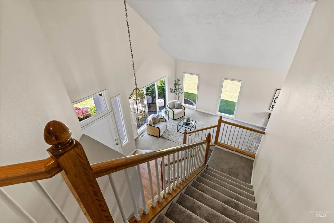
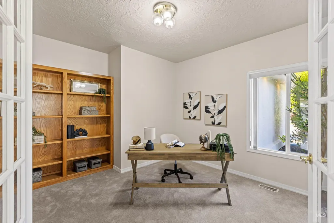
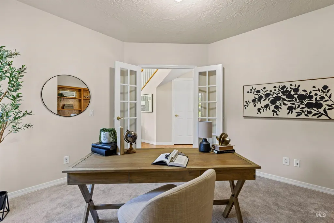
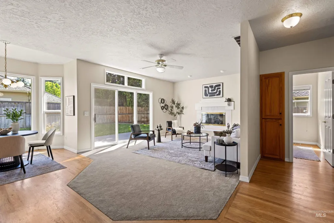
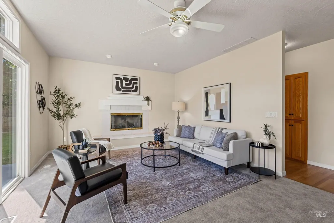
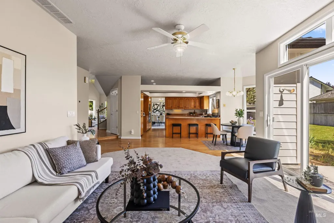

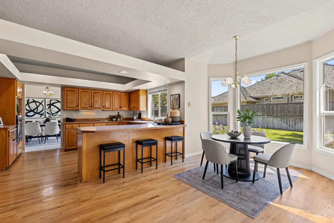
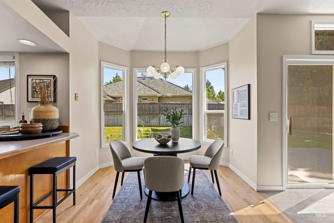
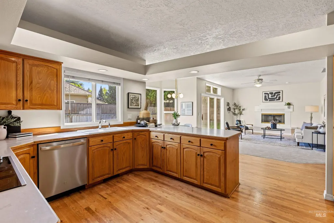
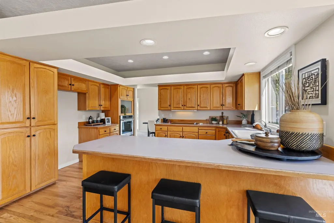
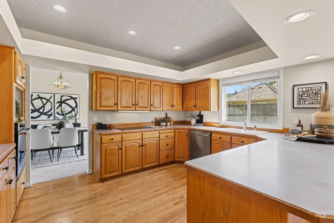
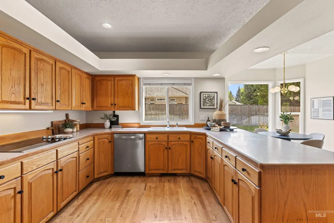
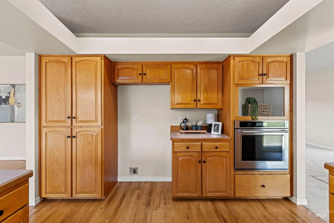
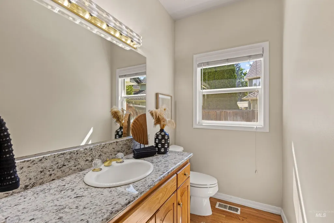
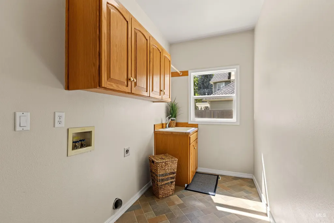
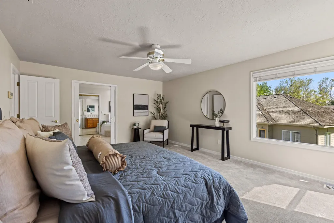
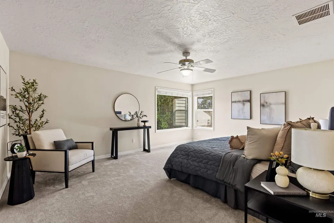
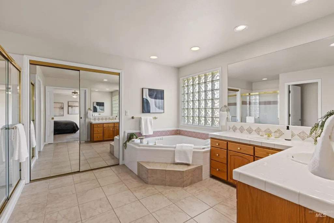
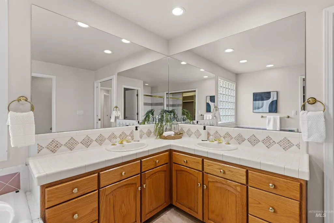
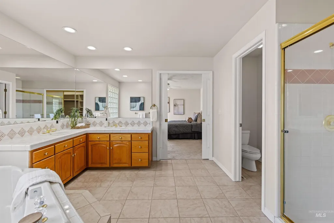
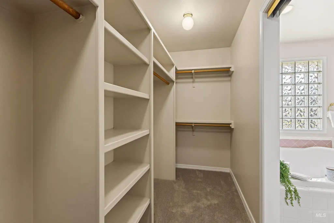
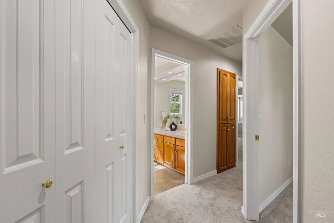
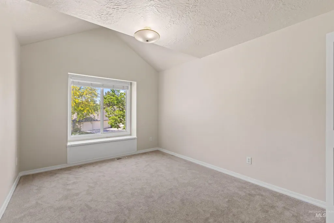
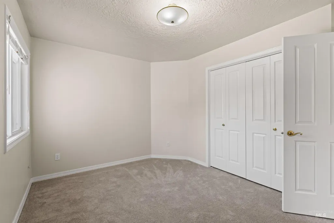
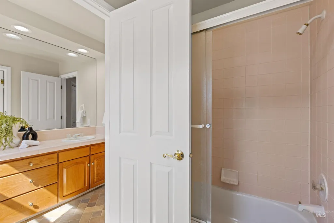
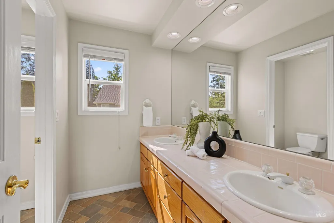
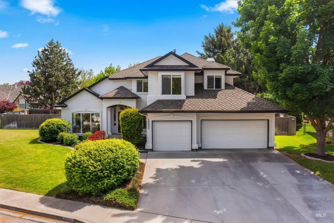
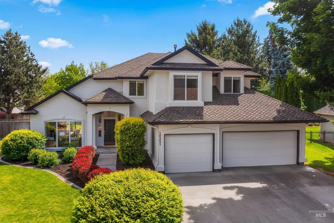
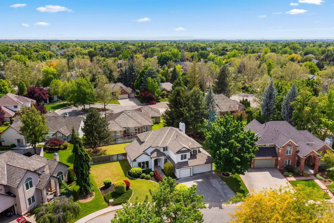
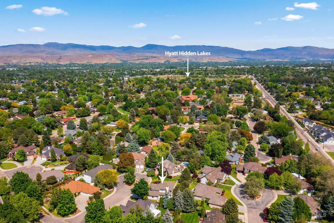
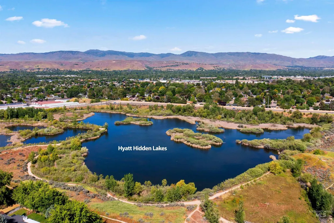
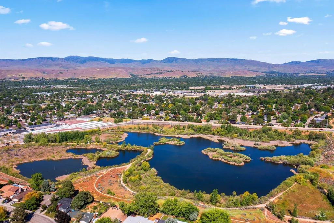
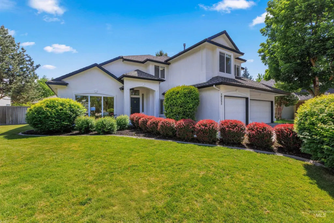
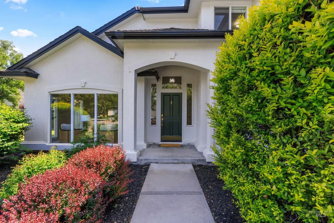
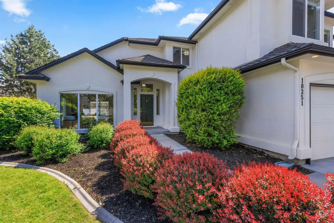
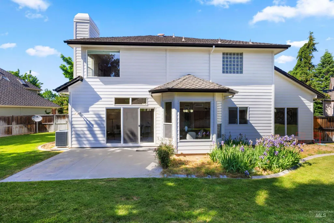
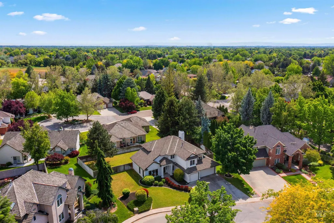
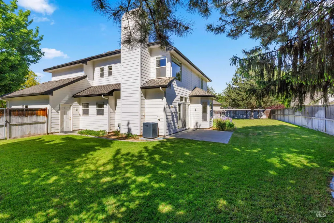
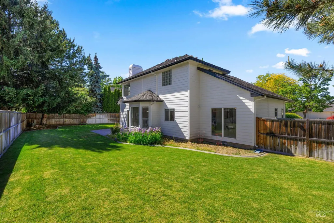
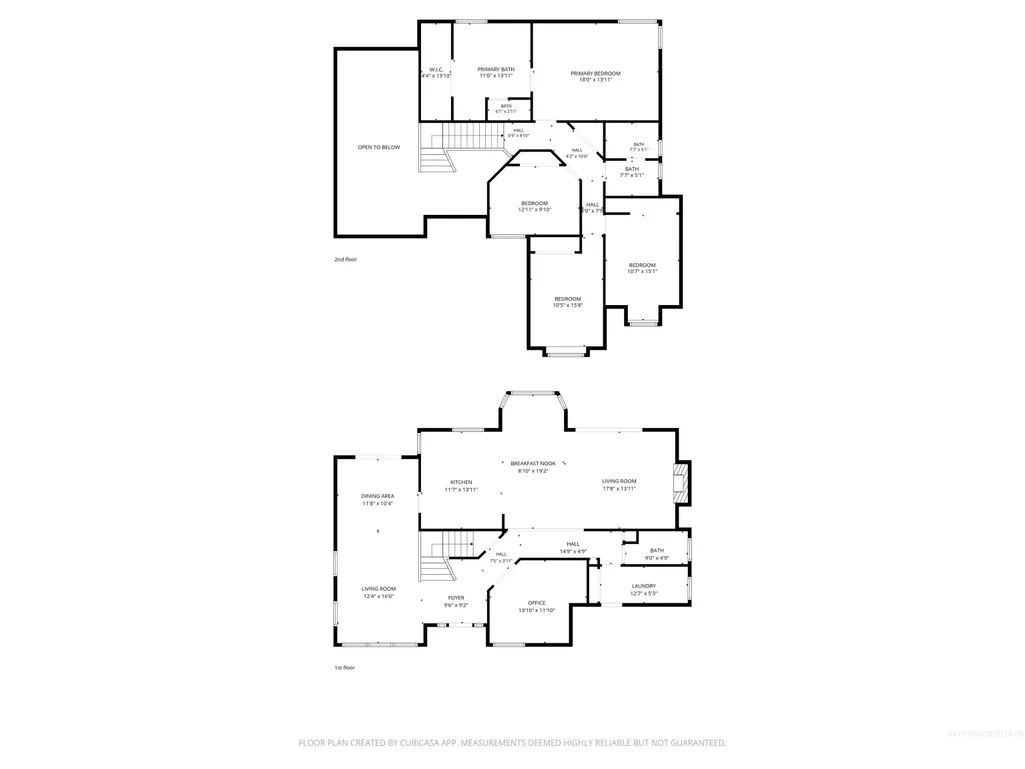
An exceptional custom Greyloch cul-de-sac home filled with natural light, privacy and quiet luxury that newer subdivisions can't replicate. Discover custom homes, generous lots and mature, park-like surroundings in one of Boise's most established, sought-after neighborhoods. Set at the end of a true no-through-traffic street, this single-owner home offers peace, quiet, and rare sense of space. Just off the entrance, a dedicated office with French doors and built-in bookcases offers a quiet workspace. Southern exposure floods the home with light you won't find elsewhere, illuminating the formal living room, relaxed family room, and a breakfast nook framed by bay windows. Upstairs, four spacious bedrooms form an efficient yet private layout, keeping every room within reach for effortless living. Major systems are already handled; newer HVAC, 40-year roof, new exterior paint, hardwood flooring, new carpet, new dishwasher, and a KitchenAid oven and cooktop for low-maintenance living, with room for cosmetic touches. That same southern exposure feeds a productive garden within a low-maintenance yard, with space to make it your own. The oversized three-car garage offers built-in shelving. Greyloch's quiet, tree-lined streets and location place Hyatt Hidden Lakes, The Village, downtown, and the airport within easy reach. A move-in ready home offering exceptional space and peace of mind.
| Elementary School | Middle School | High School |
|---|---|---|
| McMillan Elementary School | Lowell Scott Middle Middle School | Centennial High School |
| Price History | |
|---|---|
| 5/28/2026 | Listed $734,000 |
| 7/30/2026 | 2$719,900 |
General Features
| Heating | Forced Air |
|---|---|
| Cooling | Central Air |
| Utilities | Sewer Connected |
| Roof | Architectural Style |
| Appliances | Gas Water Heater |
| HOA Fee | 250 |
| Garage Spaces | 3 |
| Security Features | Alarm |
| Construction Materials | Frame |
| Year Built | 1992 |
| Levels | Two |
| Property Subtype | Single Family Residence |
| Tax Year | 2025 |
| Current Use | Single Family |
| Ownership | Fee Simple |
| Assoc Fee Paid Per | Quarterly |
| County | Ada |
| Property Type | Residential |
| HOA | true |
| Attached Garage | true |
| Subdivision Name | Greyloch Sub |
| Garage Y/N | true |
| Status | Active |
| Directions | From Five Mile, E on McMillan, N on Greyloch Way, E on Cranberry Ct |
| ModificationTimestamp | 2026-08-02T06:01:12.100Z |
| High School | Centennial |
| City | Boise |
| High School District | West Ada School District |
| Zoning Description | R-1C |
| Lot Size Units | Acres |
| Lot Size Square Feet | 11325.6 |
| Carport Y/N | false |
| Listing Terms | Cash |
| Spa Features | Bath |
| Elementary School | McMillan |
| Land Lease Y/N | false |
| Tax Annual Amount | 3629.16 |
| Middle/Junior High School | Lowell Scott Middle |
| Virtual Tour | https://u.listvt.com/mls/247858596 |
| Building Area Units | Square Feet |
| Primary Bedroom Level | Upper |
| Living Area Units | Square Feet |
| Standard Status | Active |
| Middle/Junior School District | West Ada School District |
| Elementary School District | West Ada School District |
| Legal Description | Lot 10 Blk 2 Greyloch Sub #9335676 |
| LeasableAreaUnits | Square Feet |
| Freehold | IDX |
Interior Features
| Interior Amenities | Bath-Master |
|---|---|
| Flooring | Hardwood |
| Total Fireplaces | 1 |
| Fireplace Features | One |
| Kitchen Level | Main |
| Air Conditioning Y/N | true |
| Heating Y/N | true |
| Fireplace Y/N | true |
| Above Grade Finished Area | 2695 |
| Total Bedrooms | 4 |
| Living Room Level | Main |
| Below Grade Finished Area Unit Type | Square Feet |
| LivingAreaSource | Other |
| Below Grade Finished Area Source | Other |
| Above Grade Finished Area Source | Other |
| Above Grade Finished Area Unit Type | Square Feet |
| Total Baths | 3 |
| Primary on Main | 130 |
| Second Bedroom Length | 13 |
| Second Bedroom Width | 10 |
| Bedroom 3 Area | 150 |
| Bedroom 3 Length | 15 |
| Bedroom 3 Width | 10 |
| Bedroom 4 Area | 150 |
| Bedroom 4 Length | 15 |
| Bedroom 4 Width | 10 |
| Family Room Area | 238 |
| Family Room Length | 17 |
| Primary Bedroom Area | 234 |
| Primary Bedroom Length | 18 |
| Primary Bedroom Width | 13 |
| Family Room Width | 14 |
| Dining Room Level | Main |
| Bedroom 4 Level | Upper |
| Bedroom 3 Level | Upper |
| Second Bedroom Level | Upper |
Exterior Features
| Fencing | Full |
|---|---|
| Parking Features | Attached |
| Lot Features | 10000 SF - .49 AC |
| Water Source | City Service |
| Total Parking | 3 |
| Lot Size Area | 0.26 |
| Foundation Details | Crawl Space |
| Spa | true |
| Building Area Total | 2695 |
| Lot Size Acres | 0.26 |
| Covered Spaces | 3 |
Amenities
- Foreclosure
- Views
- Short Sale
- New Construction
- Adult 55+
- Lease To Own
- No HOA Fees
- Furnished
- Primary On Main
- Air Conditioning
- Seller Finance
- Green
- Fixer Upper
- Horse
- Golf
- Fireplace
- Deck
- Garage
- Basement
- Pool
Property vs Single Family Average in 83704
Price
Taxes
Year Built

