
Address
6190 N Drake Way, Garden City, ID
Price
$ 719,000
Property Attributes
- MLS#98993996
- TypeSingle Family
- Listing Status Pending
- CountyAda
- CityGarden City
- NeighborhoodRivers Edge
- Zip83714
- Style
- Year Built1993
- Taxes$ 3194
- Price$ 719,000
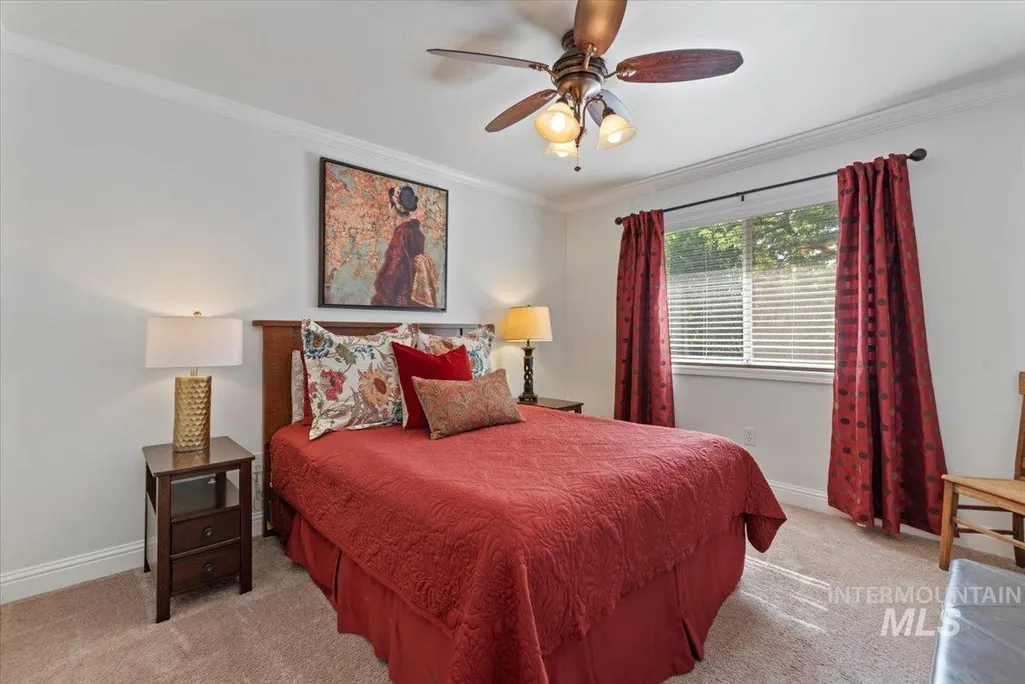
- Bedrooms4
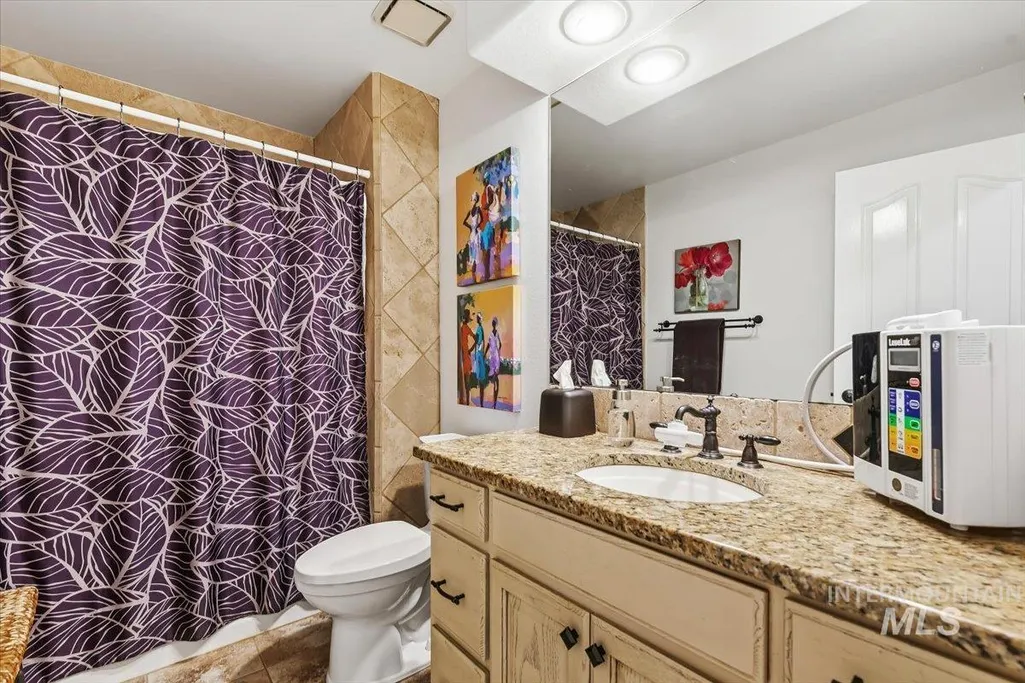
- Full Bathrooms3
- Half Bathrooms0
- Sqr Footage2355
- Lot Size0.2 Acres
Data Source:
Intermountain MLS (IMLS)
Property Description
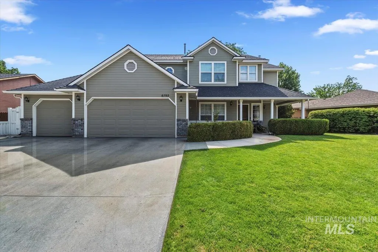
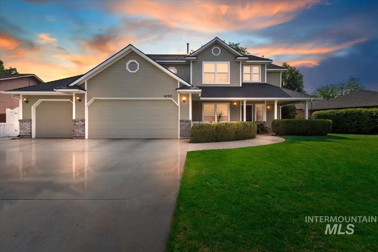
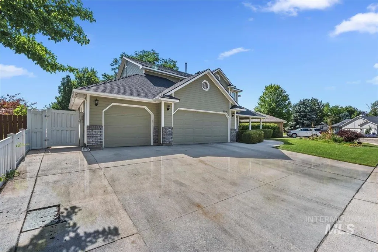
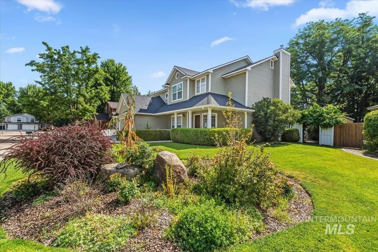
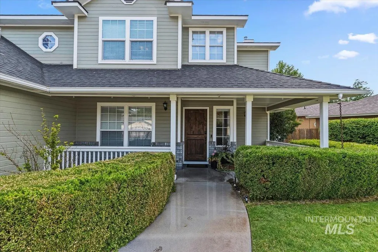
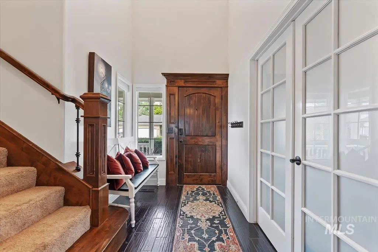
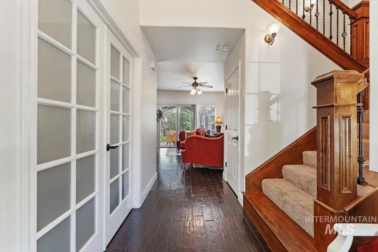
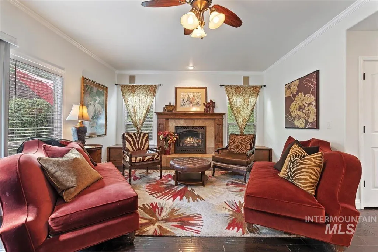
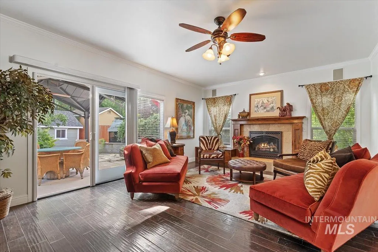
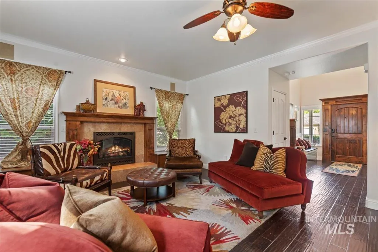
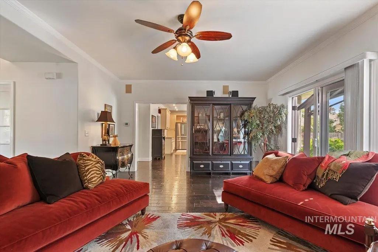
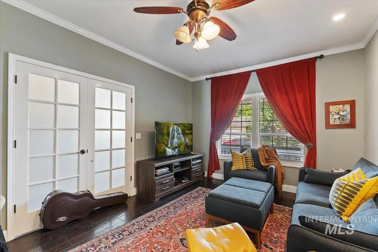
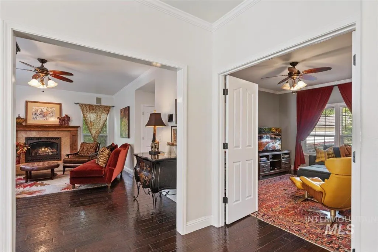
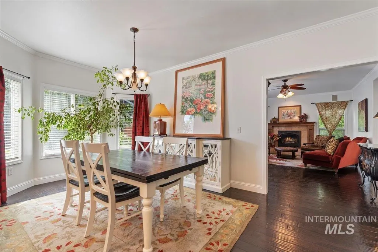
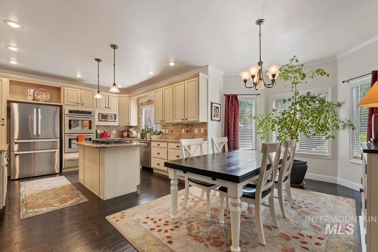
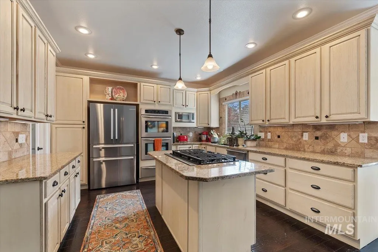
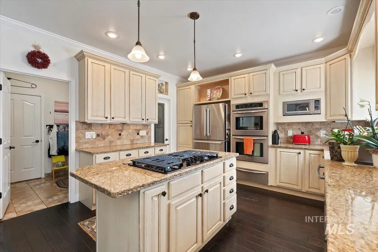
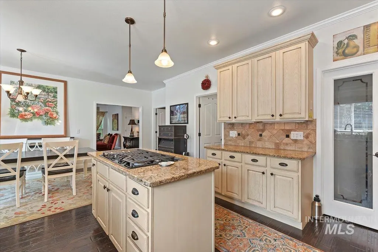
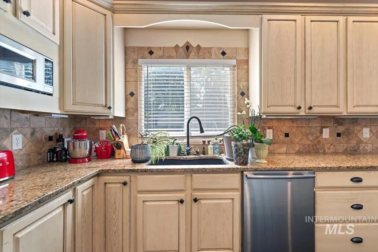
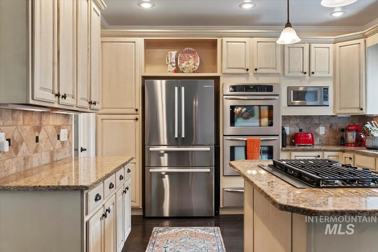
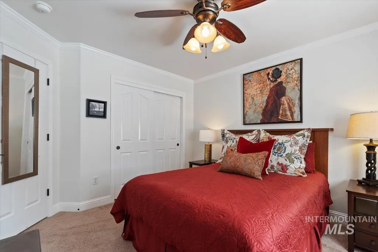
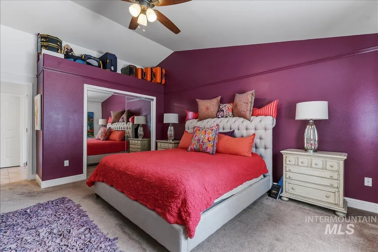
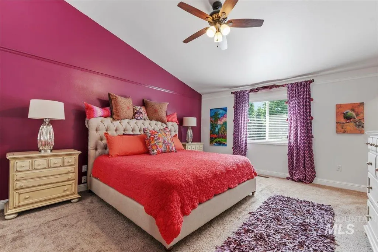
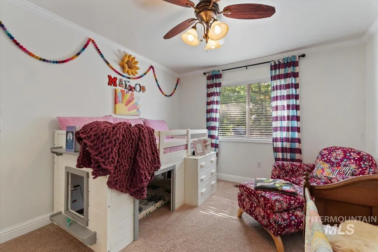
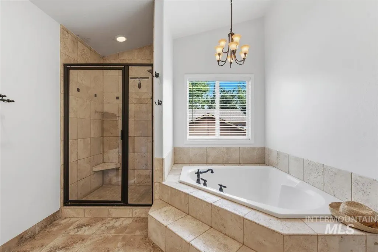
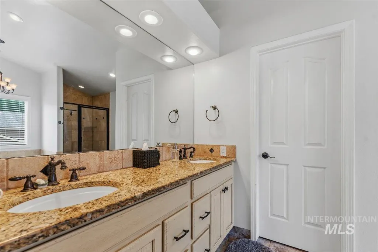
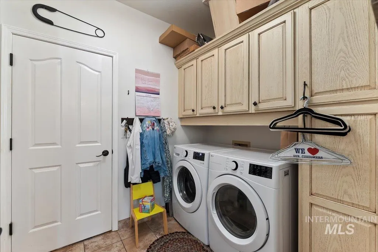
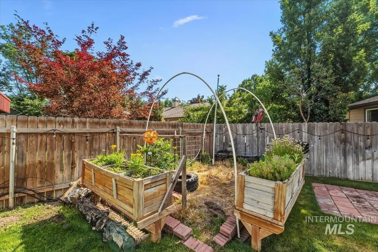
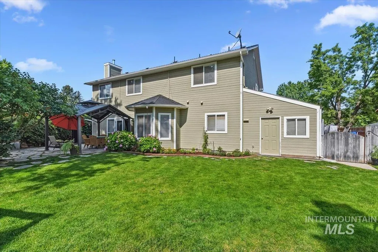
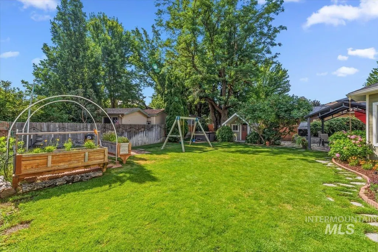
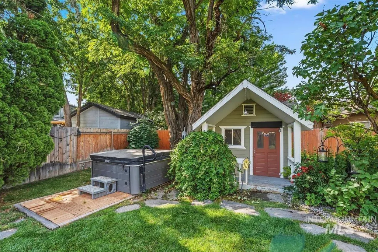
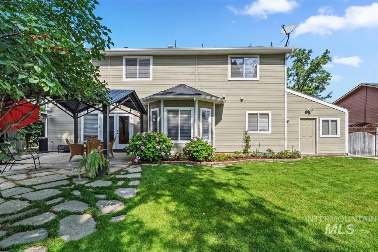
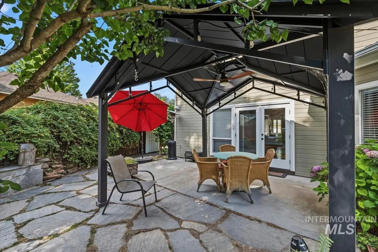
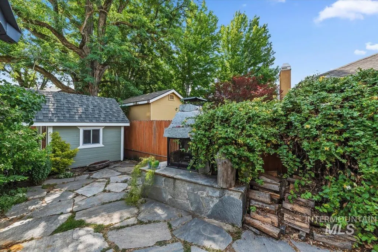
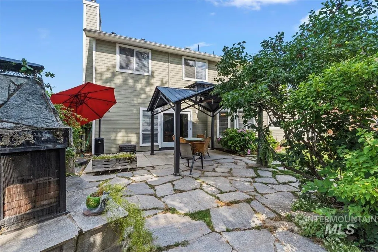
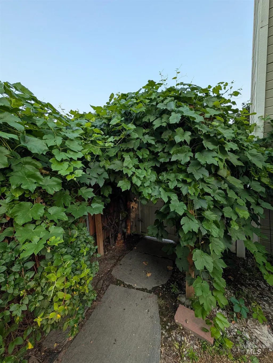
Great Family Home Near the Greenbelt... and I mean REALLY near! Just steps from your front door to the Boise River Greenbelt! This beautiful home in the highly desirable Rivers Edge Subdivision features a sought-after east-facing backyard perfect for relaxation and entertaining. The backyard includes a charming children's playhouse, extended covered patio, slate outdoor fireplace, and new hot tub. Don't miss the grape arbor w 3 kinds of Grapes, Garden lovers will enjoy raised beds, and an electrified workshop. Inside, the updated kitchen boasts granite countertops, stainless steel appliances (including a new Bosch refrigerator), and an expanded dining area filled with natural light. Gorgeous wood floors and rich wood trim grace the main level. The inviting family room features a cozy fireplace, while the spacious office offers glass French doors and abundant windows. Upstairs, the primary suite includes vaulted ceilings, a ceiling fan, and a luxurious ensuite bath with tile floors, granite counters, dual vanities, step-up soaking tub, and tiled shower. A convenient laundry chute connects directly to the laundry room. Three additional generously sized bedrooms (each with ceiling fans) provide ample space. Enjoy energy-efficient comfort with a whole-house fan and a 50-year architectural roof (installed 2013). Moments from parks, shopping, dining, and the scenic Boise River Greenbelt!
| Elementary School | Middle School | High School |
|---|---|---|
| Andrus Elementary School | Eagle Middle Middle School | Eagle High School |
| Price History | |
|---|---|
| 7/27/2026 | Listed $719,000 |
General Features
| Heating | Forced Air |
|---|---|
| Cooling | Central Air |
| Utilities | Sewer Connected |
| Roof | Composition |
| Appliances | Gas Water Heater |
| HOA Fee | 100 |
| Garage Spaces | 3 |
| Patio/Porch Features | Covered Patio/Deck |
| Construction Materials | Frame |
| Year Built | 1993 |
| Levels | Two |
| Property Subtype | Single Family Residence |
| Tax Year | 2025 |
| Current Use | Single Family |
| Ownership | Fee Simple |
| Assoc Fee Paid Per | Quarterly |
| County | Ada |
| Property Type | Residential |
| HOA | true |
| Attached Garage | true |
| Subdivision Name | Rivers Edge |
| Garage Y/N | true |
| Green Indoor Air Quality | Ventilation |
| Other Structures | Shop |
| Status | Pending |
| Directions | Glenwood, W on Marigold, N on Pintail Way, W on Widgeon |
| ModificationTimestamp | 2026-08-03T15:31:39.200Z |
| High School | Eagle |
| City | Garden City |
| High School District | West Ada School District |
| Zoning Description | R-2 |
| Lot Size Units | Acres |
| Lot Size Square Feet | 8712 |
| Carport Y/N | false |
| Listing Terms | Cash |
| Spa Features | Hot Tub/Spa |
| Elementary School | Andrus |
| Land Lease Y/N | false |
| Tax Annual Amount | 3194 |
| Middle/Junior High School | Eagle Middle |
| Property Condition | Updated/Remodeled |
| Virtual Tour | https://tours.360idaho.com/x3140504 |
| Building Area Units | Square Feet |
| Primary Bedroom Level | Upper |
| Living Area Units | Square Feet |
| Standard Status | Pending |
| Middle/Junior School District | West Ada School District |
| Elementary School District | West Ada School District |
| Legal Description | Lot 12 Blk 4 R E No 5 Sub |
| LeasableAreaUnits | Square Feet |
| Freehold | IDX |
Interior Features
| Interior Amenities | Workbench |
|---|---|
| Flooring | Hardwood |
| Total Fireplaces | 1 |
| Fireplace Features | One |
| Kitchen Level | Main |
| Air Conditioning Y/N | true |
| Heating Y/N | true |
| Fireplace Y/N | true |
| Above Grade Finished Area | 2355 |
| Total Bedrooms | 4 |
| Below Grade Finished Area Unit Type | Square Feet |
| LivingAreaSource | Public Records |
| Below Grade Finished Area Source | Public Records |
| Above Grade Finished Area Source | Public Records |
| Above Grade Finished Area Unit Type | Square Feet |
| Total Baths | 3 |
| Kitchen Area | 143 |
| Kitchen Length | 13 |
| Kitchen Width | 11 |
| Primary on Main | 156 |
| Second Bedroom Length | 13 |
| Second Bedroom Width | 12 |
| Bedroom 3 Area | 156 |
| Bedroom 3 Length | 13 |
| Bedroom 3 Width | 12 |
| Bedroom 4 Area | 144 |
| Bedroom 4 Length | 12 |
| Bedroom 4 Width | 12 |
| Family Room Area | 210 |
| Family Room Length | 15 |
| Primary Bedroom Area | 210 |
| Primary Bedroom Length | 15 |
| Primary Bedroom Width | 14 |
| Family Room Width | 14 |
| Family Room Level | Main |
| Bedroom 4 Level | Upper |
| Bedroom 3 Level | Upper |
| Second Bedroom Level | Upper |
Exterior Features
| Fencing | Full |
|---|---|
| Parking Features | Attached |
| Lot Features | Standard Lot 6000-9999 SF |
| Water Source | City Service |
| Total Parking | 3 |
| Lot Size Area | 0.2 |
| Building Area Total | 2355 |
| Lot Size Acres | 0.2 |
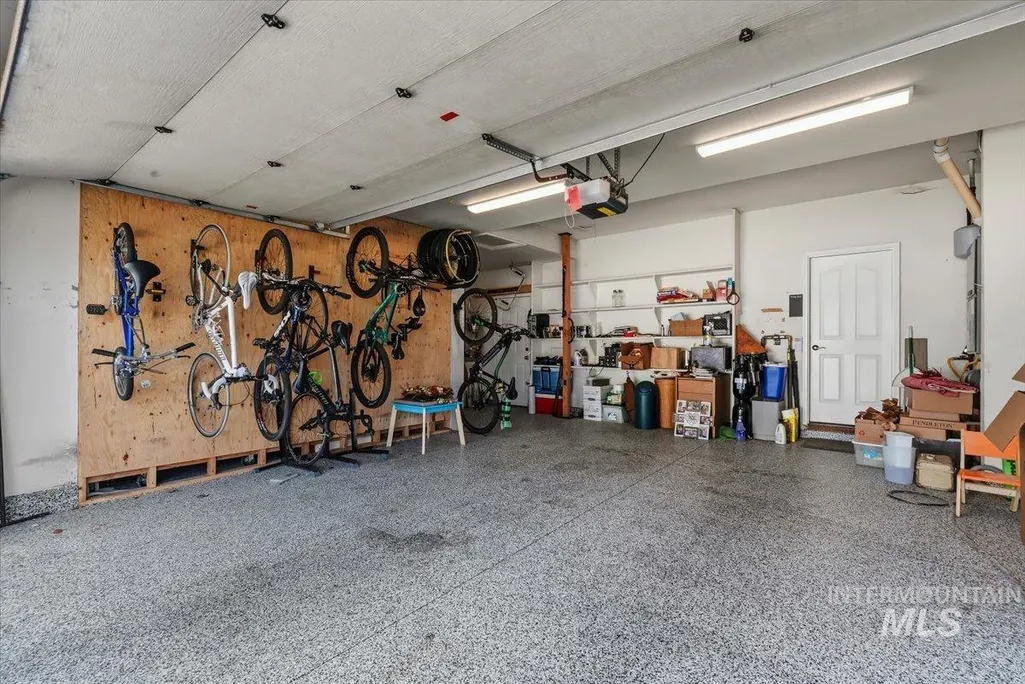
| Other Parking | Garage: 21x30 |
| Covered Spaces | 3 |
| Road Frontage Type | Public Road |
Amenities
- Foreclosure
- Views
- Short Sale
- New Construction
- Adult 55+
- Lease To Own
- No HOA Fees
- Furnished
- Primary On Main
- Air Conditioning
- Seller Finance
- Green
- Fixer Upper
- Horse
- Golf
- Fireplace
- Deck
- Garage
- Basement
- Pool
Property vs Single Family Average in 83714
Price
Taxes
Year Built

