
Price Reduction - Primary on Main
Address
2402 Day Dr, Fruitland, ID
Price
$ 425,000
Property Attributes
- MLS#98991291
- TypeSingle Family
- Listing Status Active
- CountyPayette
- CityFruitland
- NeighborhoodRivers Edge
- Zip83619
- Style
- Year Built2023
- Taxes$ 1657
- Price$ 425,000
- Bedrooms3
- Full Bathrooms2
- Half Bathrooms0
- Sqr Footage1623
- Lot Size0.184 Acres
Data Source:
Intermountain MLS (IMLS)
Property Description
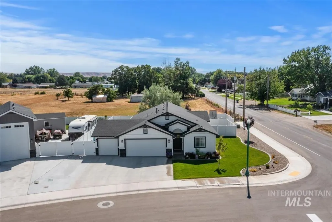
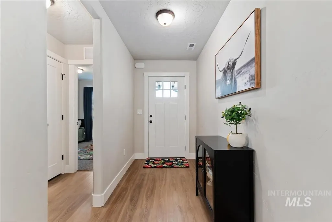
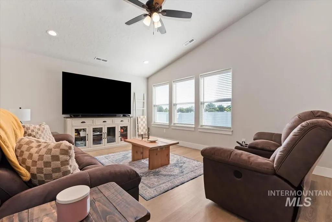
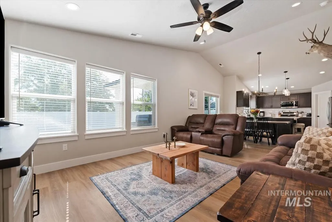
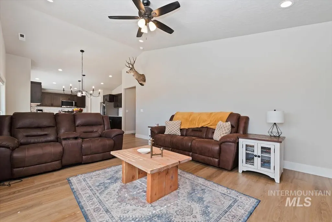
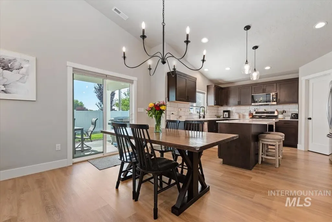
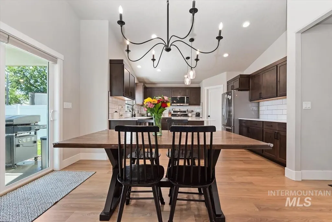
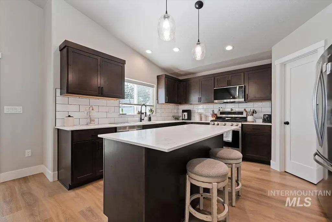
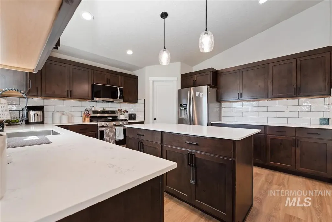
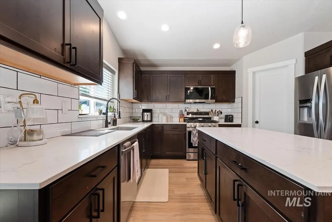

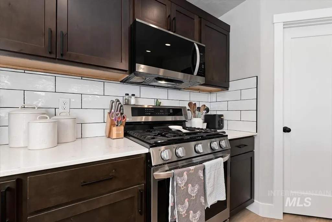
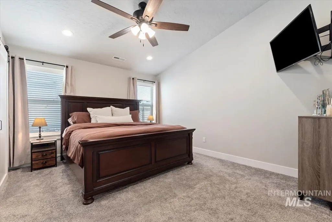
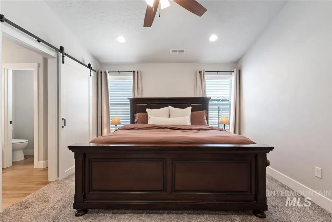
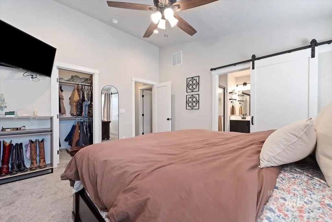
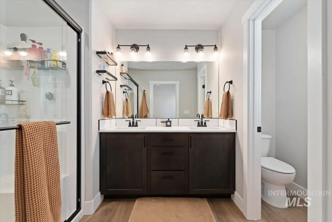
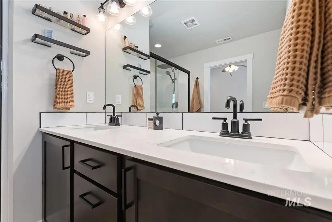
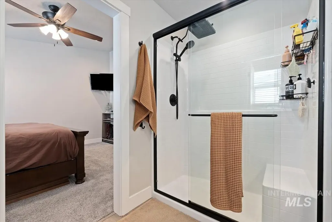
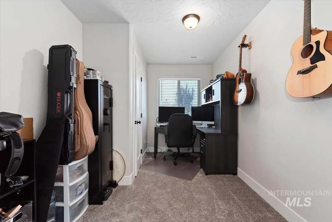
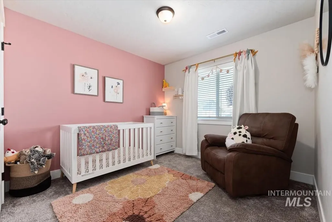
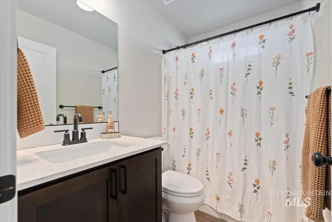
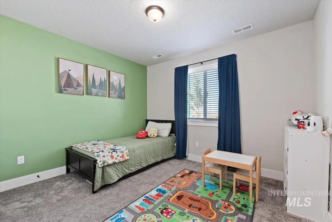
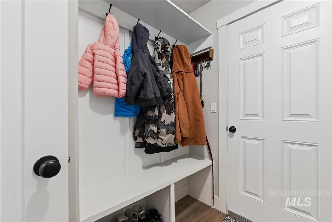
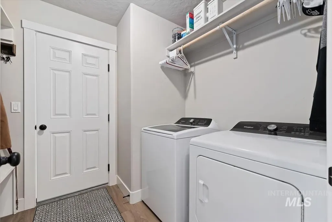
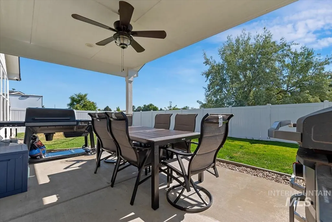
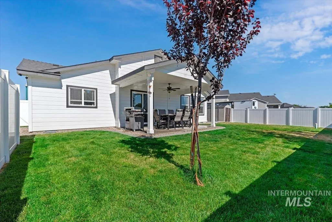
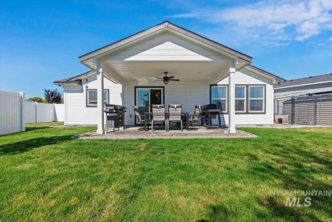
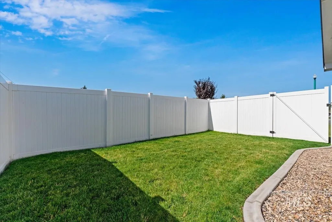
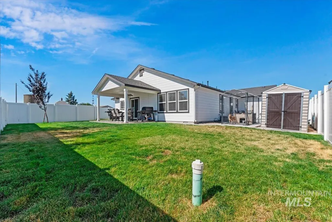
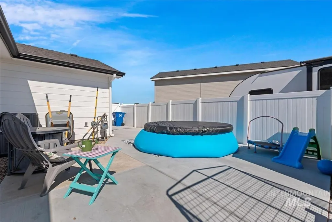
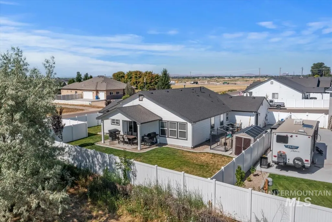
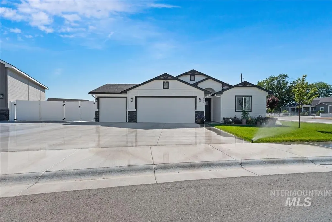
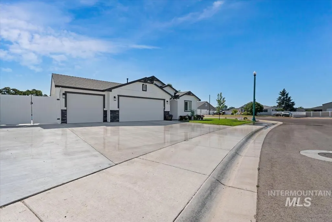
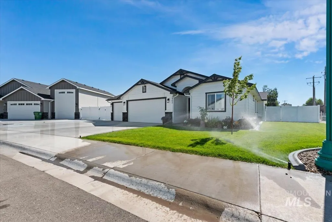
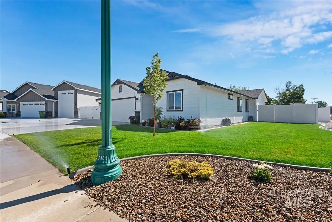
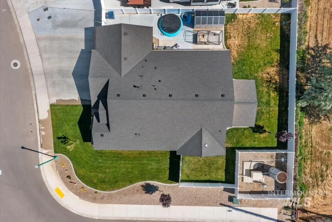
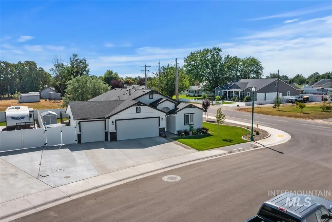
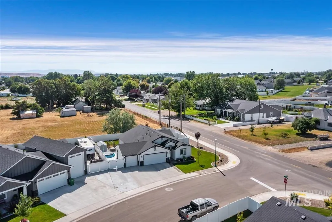
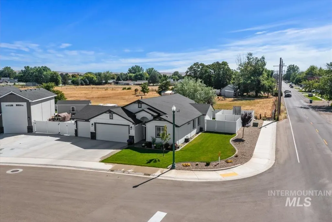
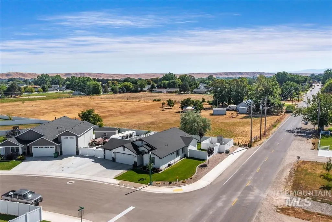
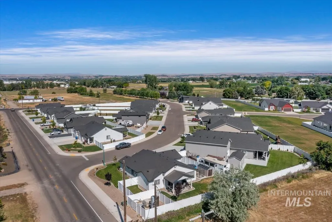
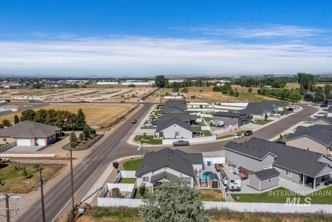
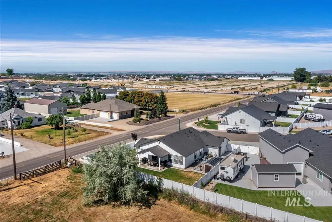
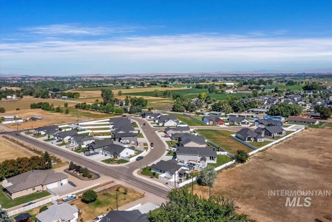
This beautifully appointed home offers 3 bedrooms plus dedicated office, combining style, comfort & functionality throughout. Custom blinds enhance every room, while the utility room features a convenient mud bench for everyday organization. The spacious primary suite offers a vaulted ceiling & walk-in closet. A charming barn door leads to the luxurious primary bathroom, complete with a walk-in shower, dual quartz-topped vanities & private water closet. The kitchen is designed for both entertaining & daily living, featuring a large island with breakfast bar seating, quartz countertops, a single-bowl stainless steel sink, gas range & large pantry. The open living room showcases a vaulted ceiling & large windows, creating a bright & inviting gathering space. The secondary bathroom also features quartz countertops for a cohesive, upscale finish. Step outside to enjoy the covered back patio w/ceiling fan, perfect for relaxing or entertaining. The fully landscaped yard includes concrete curbing & the east-facing backyard provides comfortable afternoon shade. RV enthusiasts will appreciate the extensive additional concrete that extends from the street through the double RV gates & behind the parking area, offering exceptional space for vehicles, trailers or recreational equipment. Additional highlights include a storage shed, desirable corner lot & permanent eve lighting for curb appeal!
| Elementary School | Middle School | High School |
|---|---|---|
| Fruitland Elementary School | Fruitland Middle School | Fruitland High School |
| Price History | |
|---|---|
| 6/23/2026 | Listed $435,000 |
| 7/8/2026 | 1$429,900 |
| 8/4/2026 | 1$425,000 |
General Features
| Heating | Forced Air |
|---|---|
| Cooling | Central Air |
| Utilities | Sewer Connected |
| Roof | Composition |
| Appliances | Gas Water Heater |
| HOA Fee | 400 |
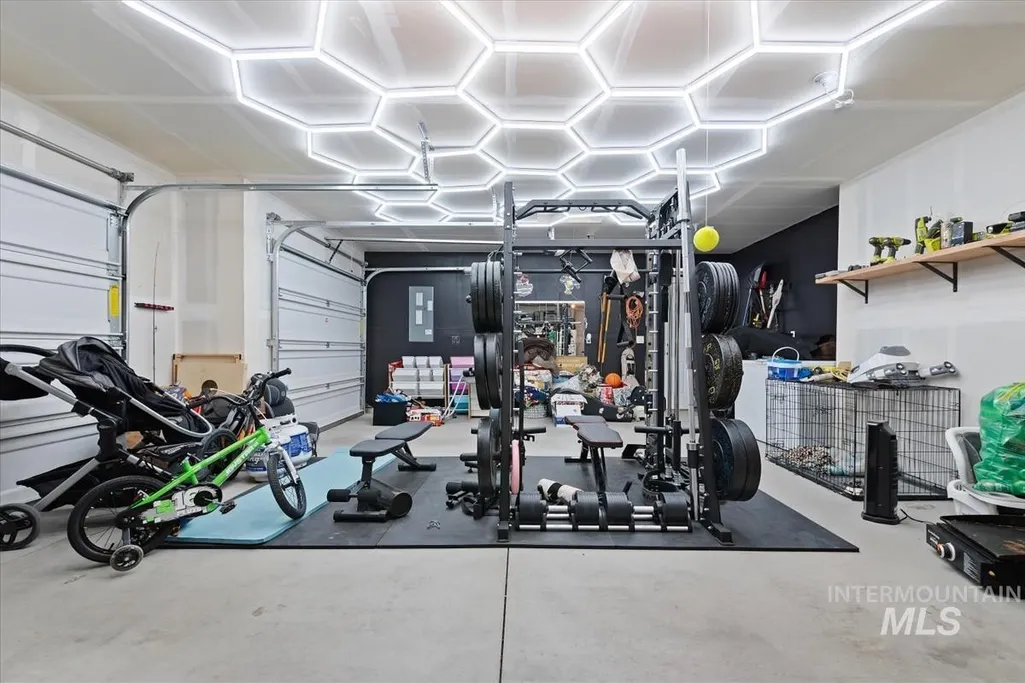
| Garage Spaces | 3 |
| Patio/Porch Features | Covered Patio/Deck |
| Construction Materials | Frame |
| Year Built | 2023 |
| Levels | One |
| Property Subtype | Single Family Residence |
| Tax Year | 2025 |
| Current Use | Single Family |
| Ownership | Fee Simple |
| Assoc Fee Paid Per | Annually |
| County | Payette |
| Property Type | Residential |
| HOA | true |
| Attached Garage | true |
| Subdivision Name | Rivers Edge |
| Garage Y/N | true |
| Other Structures | Storage Shed |
| Status | Active |
| Directions | From Whitley Dr (Hwy 95) and NW 24th, W on NW 24th, N on Day Dr |
| ModificationTimestamp | 2026-08-07T06:01:07.900Z |
| High School | Fruitland |
| City | Fruitland |
| High School District | Fruitland School District #373 |
| Lot Size Units | Acres |
| Lot Size Square Feet | 8015.04 |
| Carport Y/N | false |
| Listing Terms | Cash |
| Elementary School | Fruitland |
| Land Lease Y/N | false |
| Tax Annual Amount | 1657.82 |
| Middle/Junior High School | Fruitland |
| Virtual Tour | https://sunnyskies.media/2402-Day-Dr/idx |
| Building Area Units | Square Feet |
| Primary Bedroom Level | Main |
| Living Area Units | Square Feet |
| Builder Name | Z&H Construction |
| Standard Status | Active |
| Middle/Junior School District | Fruitland School District #373 |
| Elementary School District | Fruitland School District #373 |
| Legal Description | LOT 18, BLOCK 2 RIVERS EDGE SUB NO 3 |
| LeasableAreaUnits | Square Feet |
| Freehold | IDX |
Interior Features
| Interior Amenities | Bath-Master |
|---|---|
| Flooring | Carpet |
| Kitchen Level | Main |
| Air Conditioning Y/N | true |
| Heating Y/N | true |
| Fireplace Y/N | false |
| Above Grade Finished Area | 1623 |
| Total Bedrooms | 3 |
| Living Room Level | Main |
| Main Level Bedrooms | 3 |
| Main Level Bathrooms | 2 |
| Below Grade Finished Area Unit Type | Square Feet |
| LivingAreaSource | Other |
| Below Grade Finished Area Source | Other |
| Above Grade Finished Area Source | Other |
| Above Grade Finished Area Unit Type | Square Feet |
| Total Baths | 2 |
| Kitchen Area | 196 |
| Kitchen Length | 14 |
| Kitchen Width | 14 |
| Primary on Main | 110 |
| Second Bedroom Length | 11 |
| Second Bedroom Width | 10 |
| Bedroom 3 Area | 120 |
| Bedroom 3 Length | 12 |
| Bedroom 3 Width | 10 |
| Living Room Area | 182 |
| Living Room Length | 14 |
| Living Room Width | 13 |
| Primary Bedroom Area | 168 |
| Primary Bedroom Length | 14 |
| Primary Bedroom Width | 12 |
| Bedroom 3 Level | Main |
| Second Bedroom Level | Main |
Exterior Features
| Fencing | Full |
|---|---|
| Parking Features | Attached |
| Lot Features | Standard Lot 6000-9999 SF |
| Water Source | City Service |
| Total Parking | 3 |
| Lot Size Area | 0.184 |
| Foundation Details | Crawl Space |
| Building Area Total | 1623 |
| Lot Size Acres | 0.184 |
| Road Surface Type | Paved |
| Other Parking | Garage: 22x30 |
| Covered Spaces | 3 |
| Road Frontage Type | Public Road |
Amenities
- Foreclosure
- Views
- Short Sale
- New Construction
- Adult 55+
- Lease To Own
- No HOA Fees
- Furnished
- Primary On Main
- Air Conditioning
- Seller Finance
- Green
- Fixer Upper
- Horse
- Golf
- Fireplace
- Deck
- Garage
- Basement
- Pool
Property vs Single Family Average in 83619
Price
Taxes
Year Built

