
Price Reduction - New Construction - Golf Course - Primary on Main - Eco Friendly
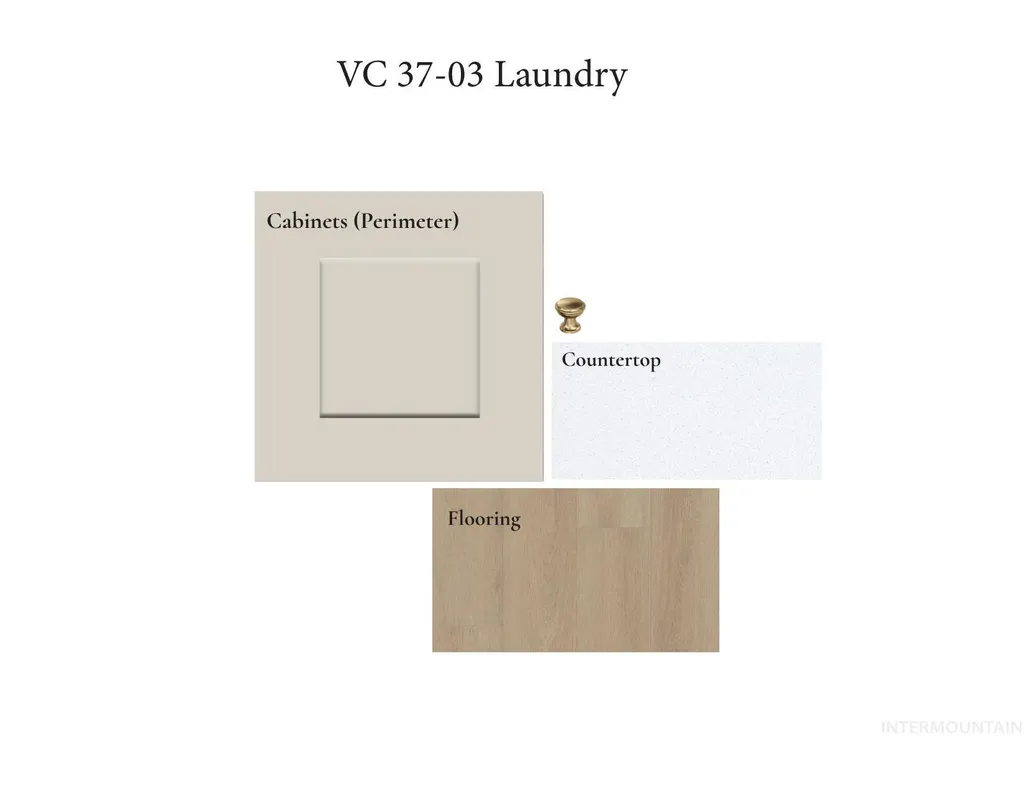
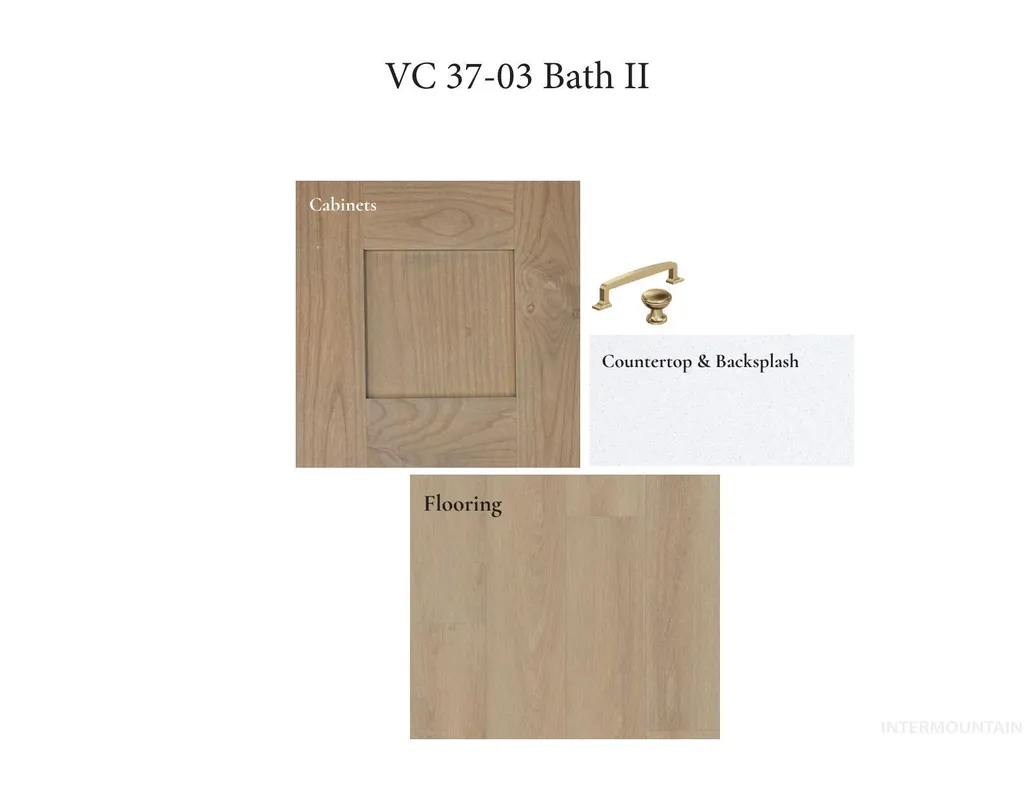
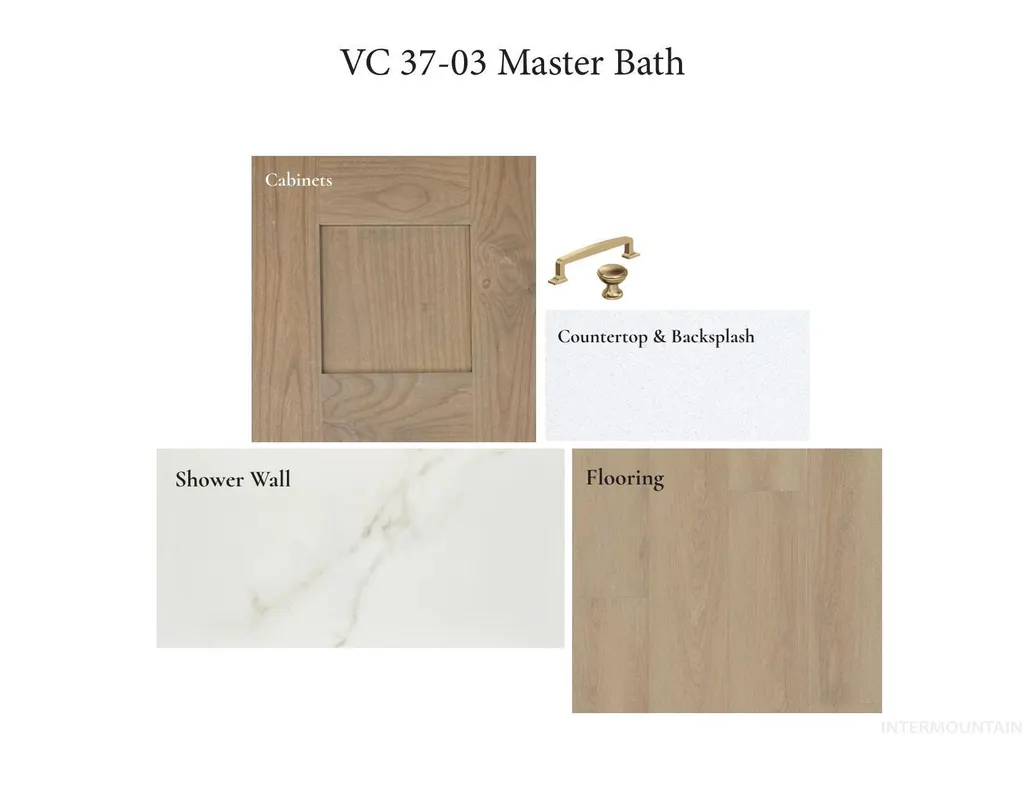
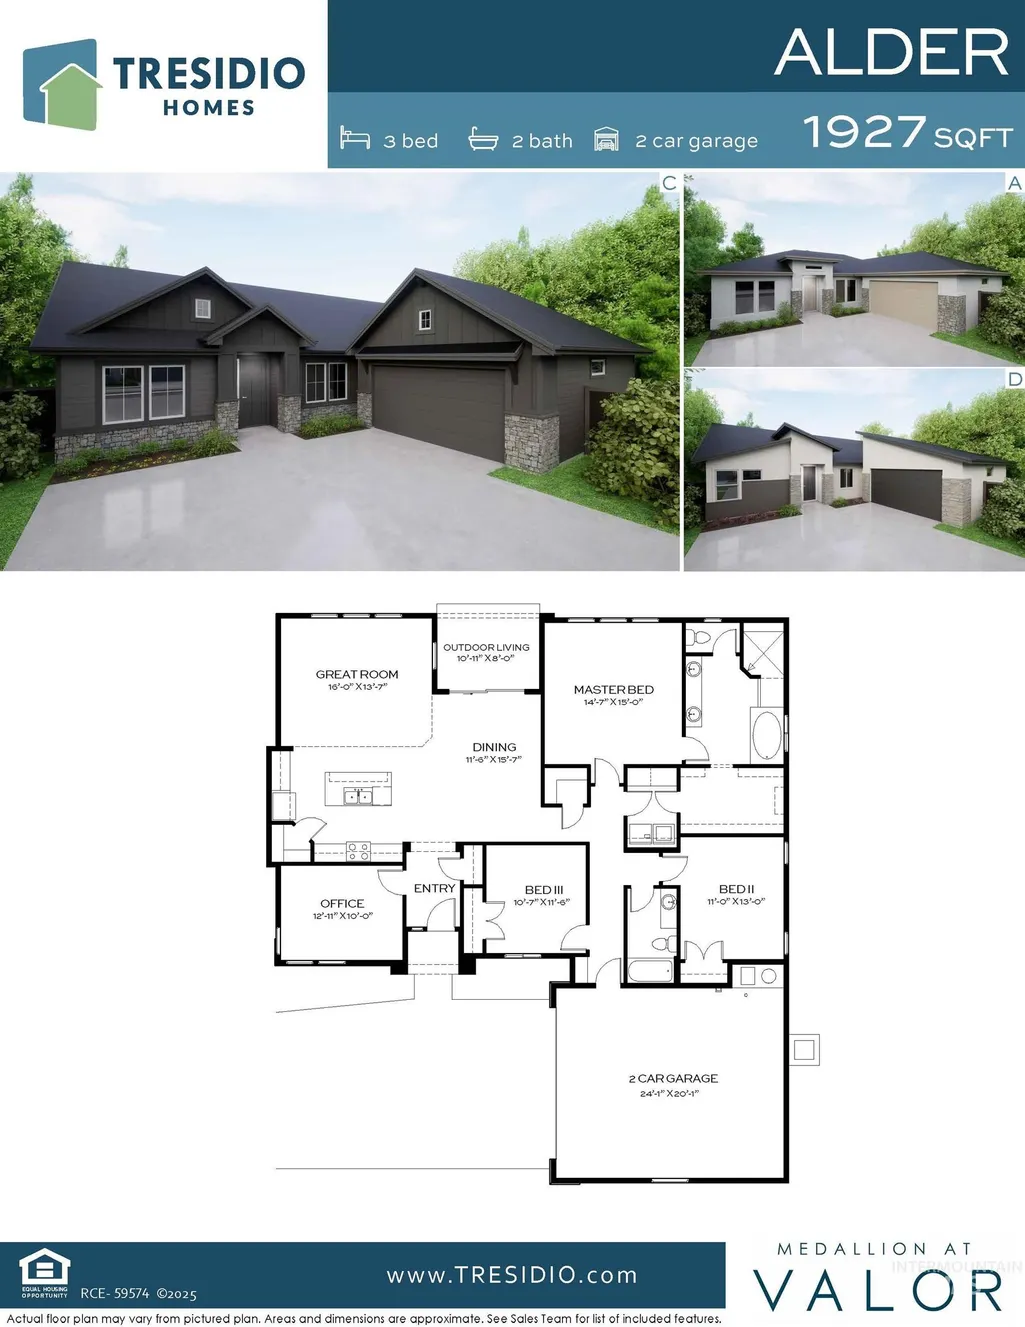
Address
11178 S Corballis Ln, Kuna, ID
Price
$ 589,880
Property Attributes
- MLS#98993769
- TypeSingle Family
- Listing Status Active
- CountyAda
- CityKuna
- NeighborhoodMedallion Greens at Valor
- Zip83634
- Style
- Year Built2026
- Price$ 589,880
- Bedrooms3
- Full Bathrooms2
- Half Bathrooms0
- Sqr Footage1927
- Lot Size0.122 Acres
Data Source:
Intermountain MLS (IMLS)
Property Description
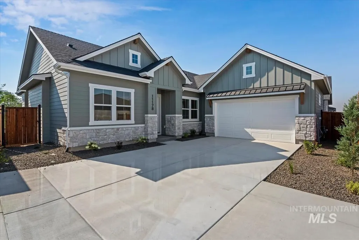
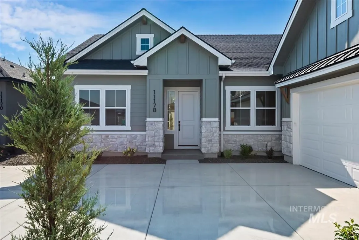
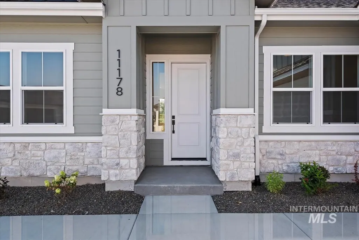
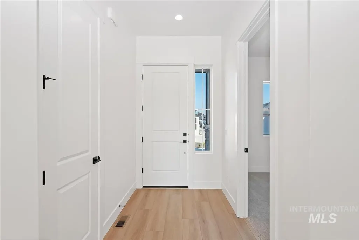
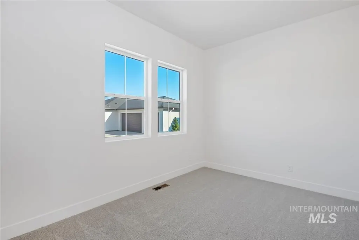
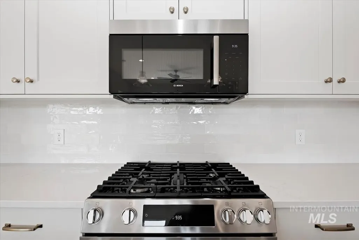
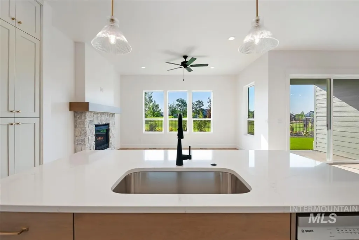
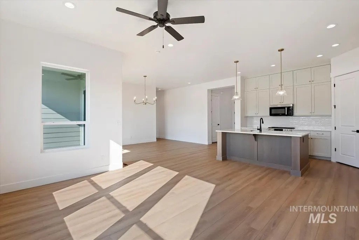
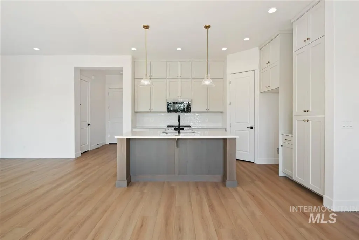
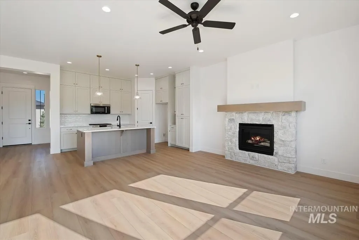
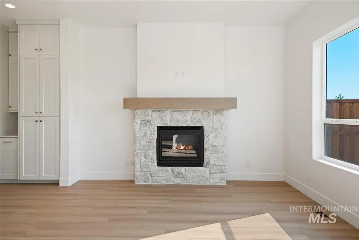
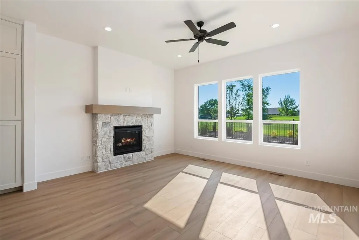
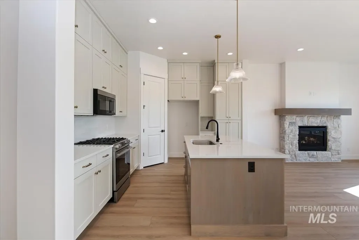
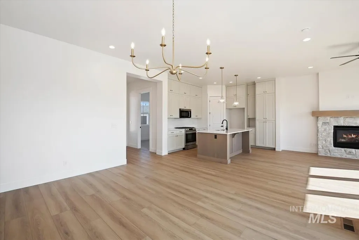
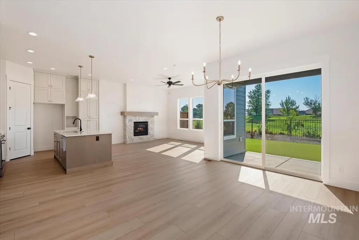
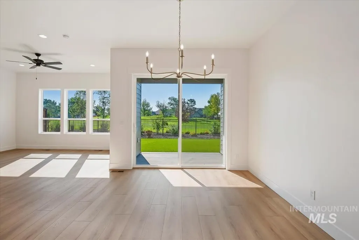
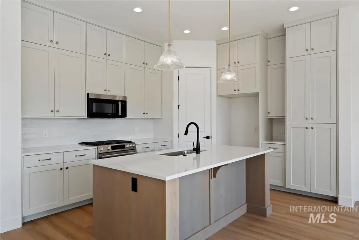
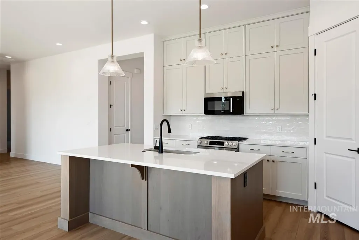
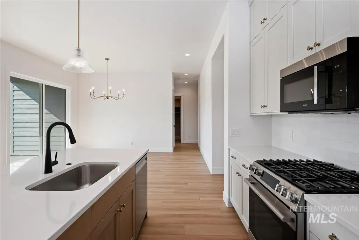
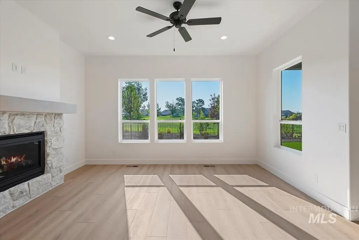
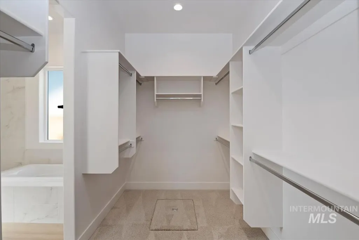
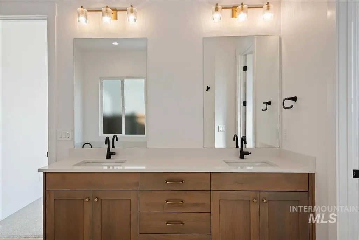
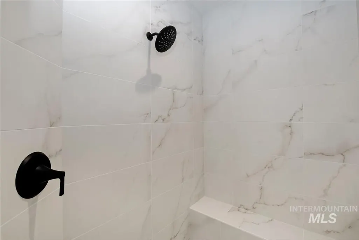
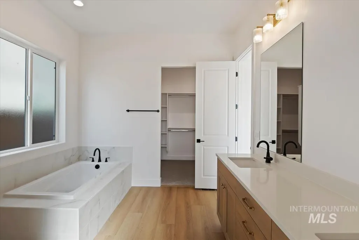
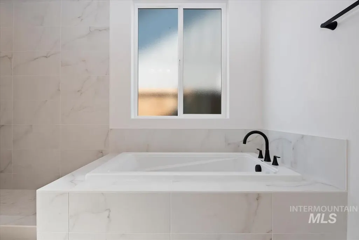
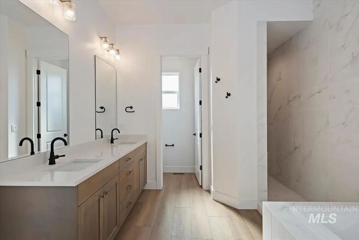
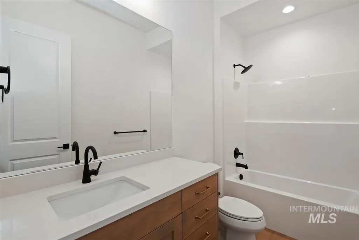
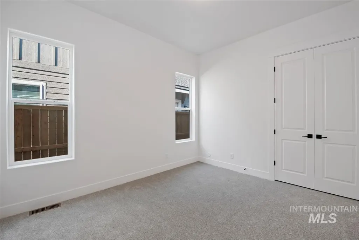
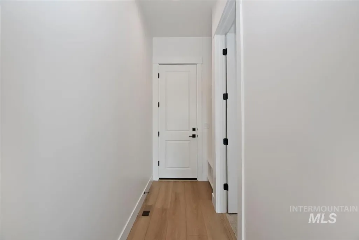
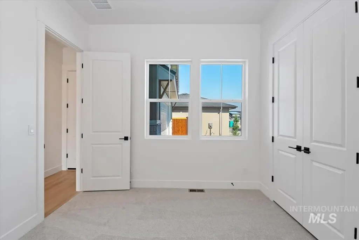

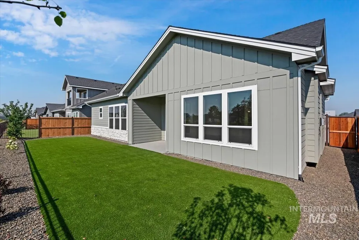
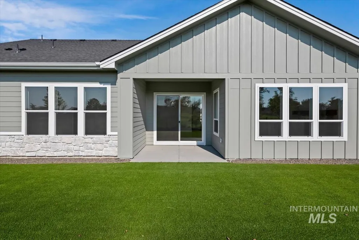
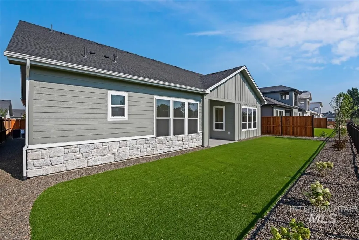
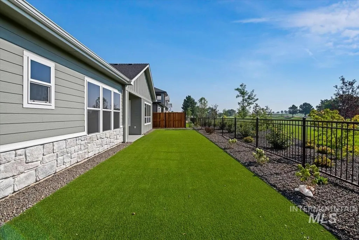
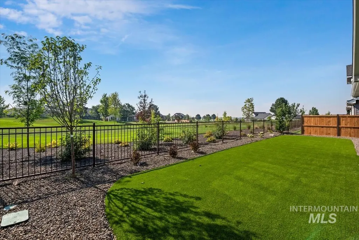
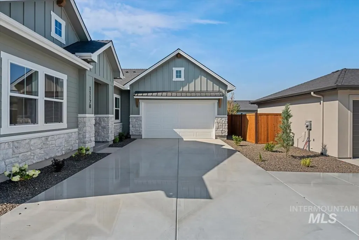
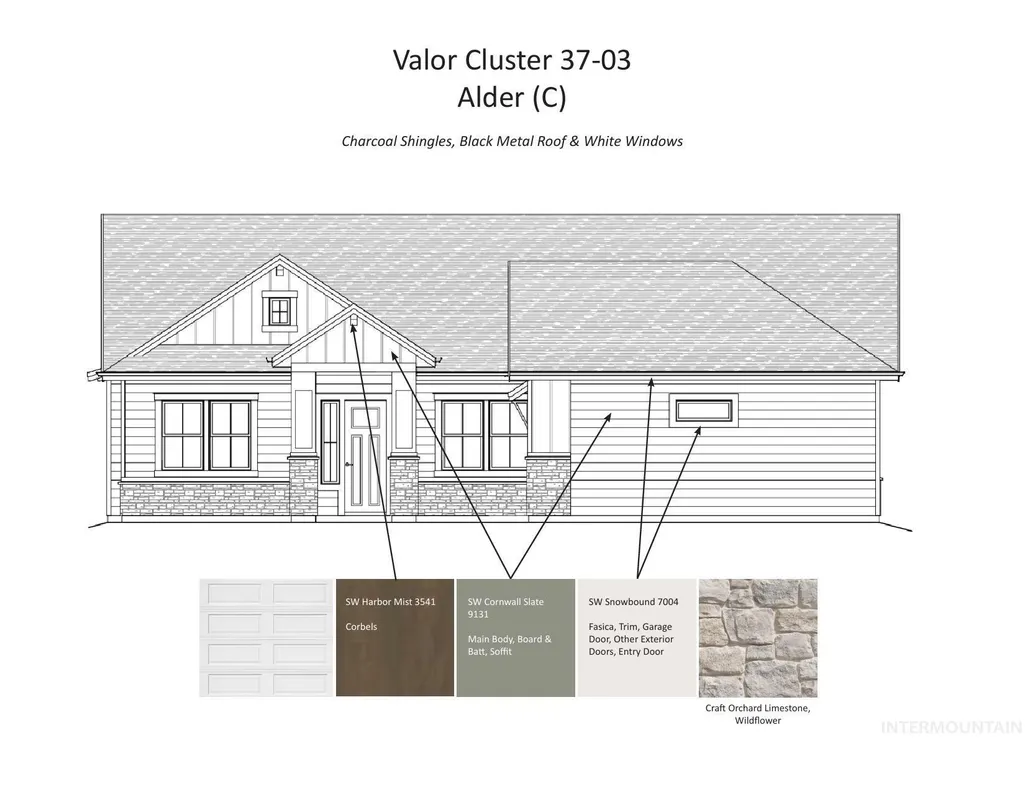
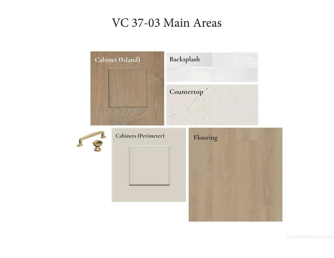
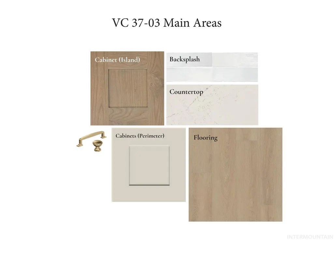
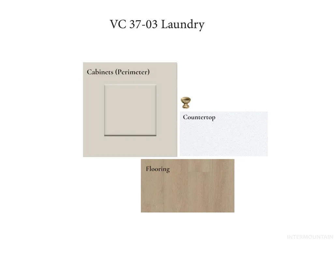
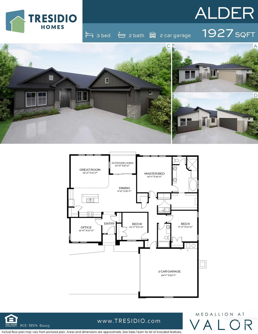
The Alder plan by Tresidio Homes is located in the highly sought after Valor community on Falcon Crest Golf Course, offering beautiful golf course views and an east-facing backyard. Perfect for enjoying cool, shaded evenings all summer long. Valor is all about lifestyle. From the golf course setting to the thoughtfully designed community, you’ll love the access to amenities, open spaces, and the overall feel that makes this neighborhood one of the most desirable in the area. Combined with a low-maintenance setup, this home allows you to spend less time on upkeep and more time enjoying where you live. Inside, this home features an open-concept layout with 3 bedrooms, 2 bathrooms, and a dedicated office, providing flexible space for work, guests, or hobbies. The kitchen includes quartz countertops, stainless steel appliances, and plenty of storage, flowing seamlessly into the main living area for easy everyday living. The private primary suite offers a comfortable retreat, while the overall design keeps things functional and easy to maintain. Interested in building? Ask about customizing any of our floor plans. Schedule your showing today and come experience life in Valor! Fencing and Front & Rear Landscaping Included (Turf in Backyard) Reach out for the Seller Incentive!
| Elementary School | Middle School | High School |
|---|---|---|
| Hubbard Elementary School | Fremont Middle School | Kuna High School |
| Price History | |
|---|---|
| 7/13/2026 | Listed $599,880 |
| 8/11/2026 | 2$589,880 |
General Features
| Heating | Forced Air |
|---|---|
| Cooling | Central Air |
| Utilities | Sewer Connected |
| Roof | Composition |
| Appliances | Gas Water Heater |
| HOA Fee | 665.25 |
| Garage Spaces | 2 |
| Patio/Porch Features | Covered Patio/Deck |
| Pool Features | Community |
| Construction Materials | Frame |
| Year Built | 2026 |
| Levels | One |
| Property Subtype | Single Family Residence |
| Tax Year | 2025 |
| Current Use | Single Family |
| Ownership | Fee Simple |
| Community Features | Gated |
| Assoc Fee Paid Per | Quarterly |
| County | Ada |
| New Construction | true |
| Property Type | Residential |
| HOA | true |
| Attached Garage | true |
| Subdivision Name | Medallion Greens at Valor |
| Garage Y/N | true |
| Status | Active |
| Directions | S on Cloverdale, E Tiercel Dr, Continue straight at roundabout, RT on W Teiercel Dr. L Cobot Cliffs, Left on Corballis |
| ModificationTimestamp | 2026-08-21T14:49:11.100Z |
| High School | Kuna |
| City | Kuna |
| High School District | Kuna School District #3 |
| Lot Size Units | Acres |
| Lot Size Square Feet | 5314.32 |
| Carport Y/N | false |
| Listing Terms | Cash |
| Green Building Verification Type | HERS Index Score |
| Elementary School | Hubbard |
| Land Lease Y/N | false |
| Middle/Junior High School | Fremont |
| Structure Type | Patio Home |
| Building Area Units | Square Feet |
| Primary Bedroom Level | Main |
| Living Area Units | Square Feet |
| Builder Name | Tresidio Homes |
| Standard Status | Active |
| Middle/Junior School District | Kuna School District #3 |
| Elementary School District | Kuna School District #3 |
| Legal Description | LOT 37 BLK 03 VALOR GOLF VILLAGE SUB NO 03 Valor Golf Village, Subdivision No. 2, Ada County, Instrument # 2024-056968, Book 129, Pages 21022-21027 |
| LeasableAreaUnits | Square Feet |
| Freehold | IDX |
Interior Features
| Interior Amenities | Bath-Master |
|---|---|
| Total Fireplaces | 1 |
| Fireplace Features | One |
| Air Conditioning Y/N | true |
| Heating Y/N | true |
| Fireplace Y/N | true |
| Above Grade Finished Area | 1927 |
| Total Bedrooms | 3 |
| Main Level Bedrooms | 3 |
| Main Level Bathrooms | 2 |
| Below Grade Finished Area Unit Type | Square Feet |
| LivingAreaSource | Plans |
| Below Grade Finished Area Source | Plans |
| Above Grade Finished Area Source | Plans |
| Above Grade Finished Area Unit Type | Square Feet |
| Total Baths | 2 |
| Primary on Main | 143 |
| Second Bedroom Length | 11 |
| Second Bedroom Width | 13 |
| Bedroom 3 Area | 132 |
| Bedroom 3 Length | 11 |
| Bedroom 3 Width | 12 |
| Primary Bedroom Area | 225 |
| Primary Bedroom Length | 15 |
| Primary Bedroom Width | 15 |
| Bedroom 3 Level | Main |
| Second Bedroom Level | Main |
Exterior Features
| Fencing | Metal |
|---|---|
| Parking Features | Attached |
| Lot Features | Sm Lot 5999 SF |
| Water Source | City Service |
| Total Parking | 2 |
| Lot Size Area | 0.122 |
| Building Area Total | 1927 |
| Lot Size Acres | 0.122 |
| Covered Spaces | 2 |
| Road Frontage Type | Private Road |
Amenities
- Foreclosure
- Views
- Short Sale
- New Construction
- Adult 55+
- Lease To Own
- No HOA Fees
- Furnished
- Primary On Main
- Air Conditioning
- Seller Finance
- Green
- Fixer Upper
- Horse
- Golf
- Fireplace
- Deck
- Garage
- Basement
- Pool
Property vs Single Family Average in 83634
Price
Year Built

