
New Construction - Golf Course - Primary on Main - Eco Friendly
Address
11163 S Corballis Ln, Kuna, ID
Price
$ 489,880
Property Attributes
- MLS#98987278
- TypeSingle Family
- Listing Status Pending
- CountyAda
- CityKuna
- AreaKuna
- NeighborhoodMedallion Greens at Valor
- Zip83634
- Style
- Year Built2026
- Price$ 489,880
- Bedrooms3
- Full Bathrooms2
- Half Bathrooms0
- Sqr Footage1502
- Lot Size0.102 Acres
Data Source:
Intermountain MLS (IMLS)
Property Description
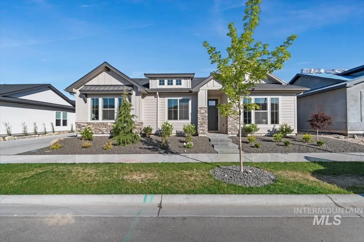
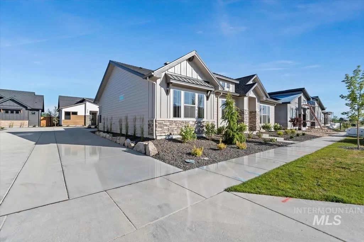
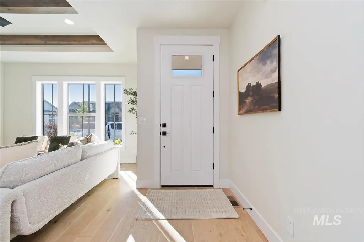
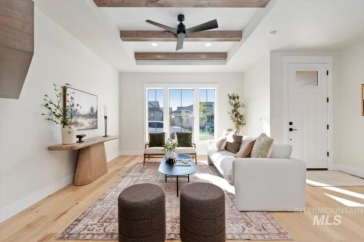
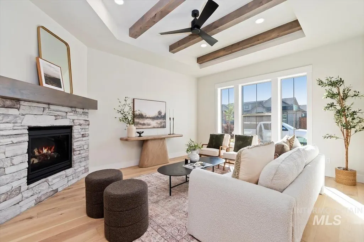
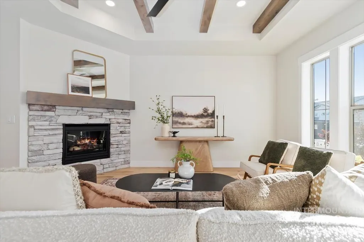
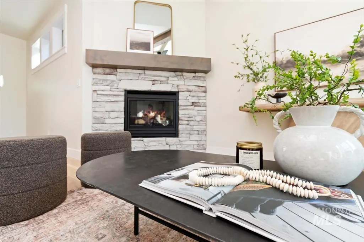
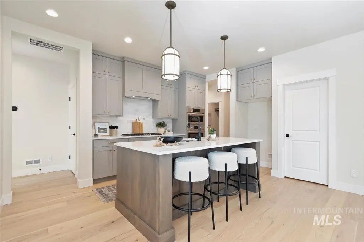
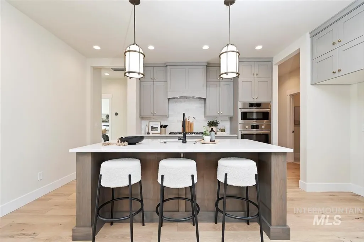
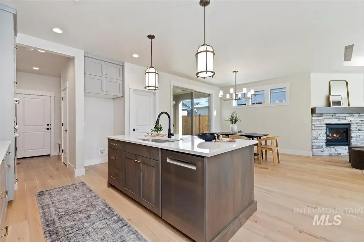
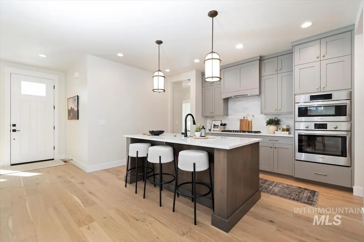
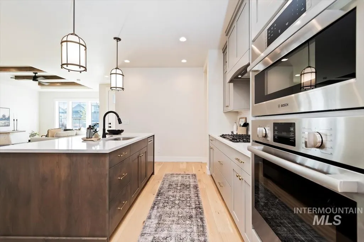
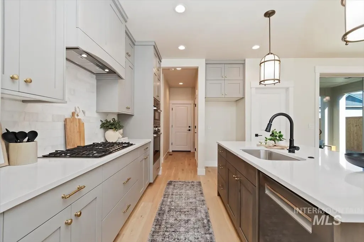
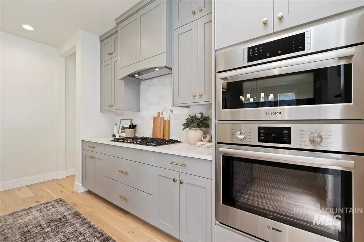
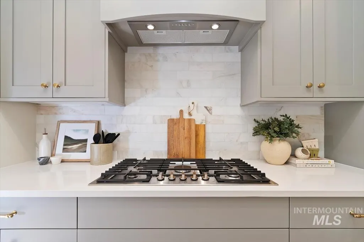
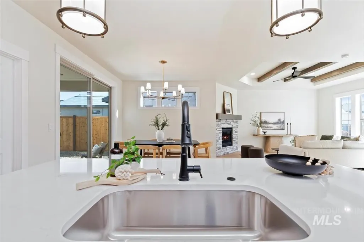
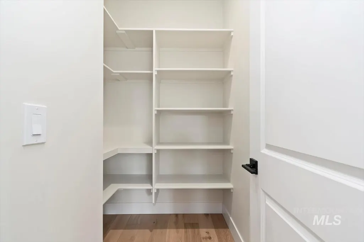
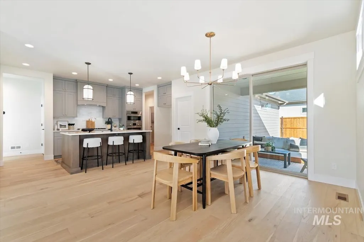
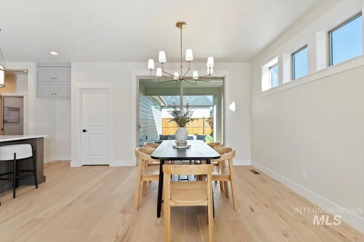
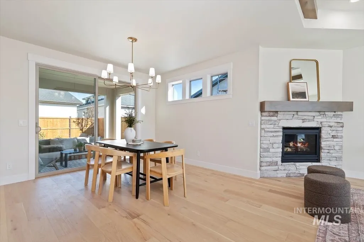
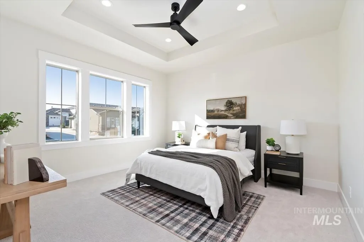
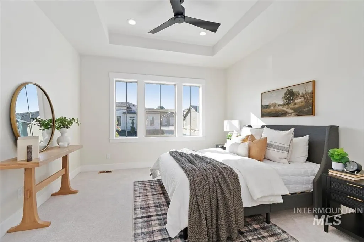
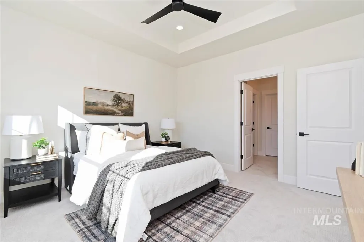
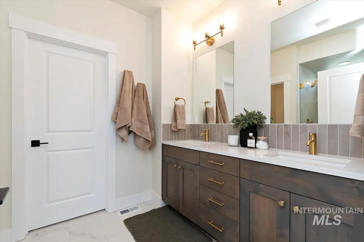
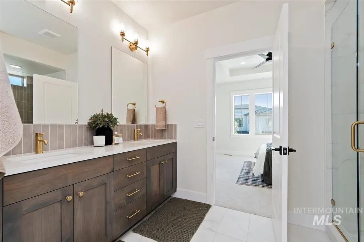
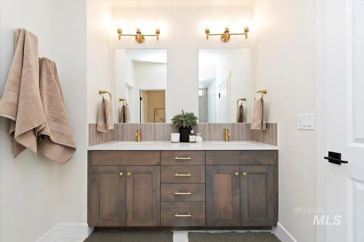
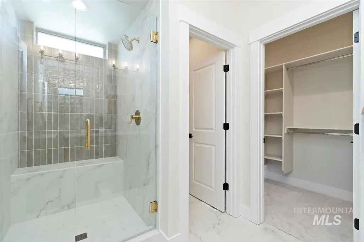
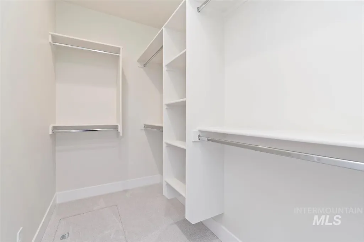
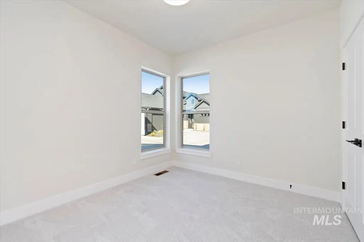
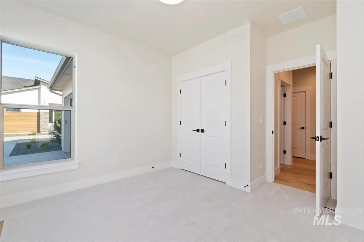
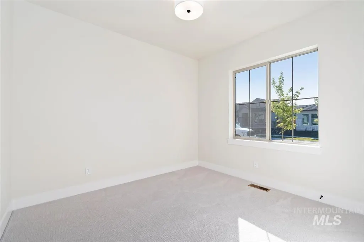
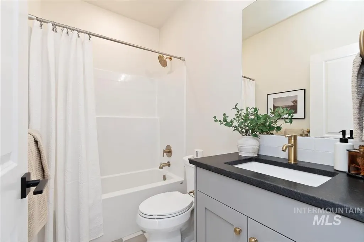
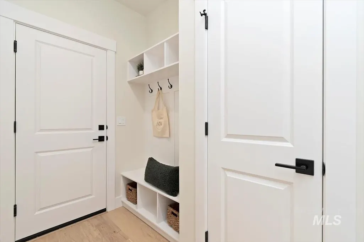
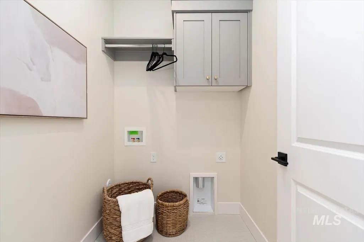
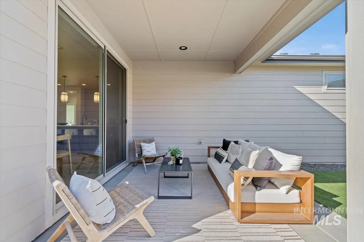
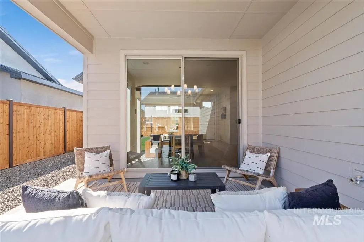
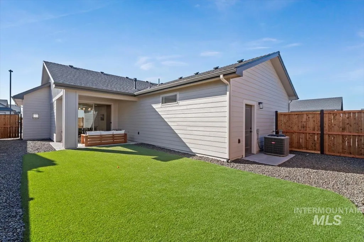
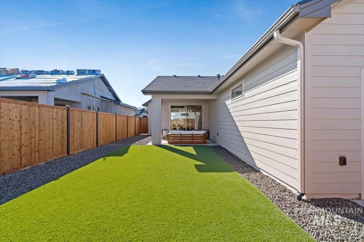
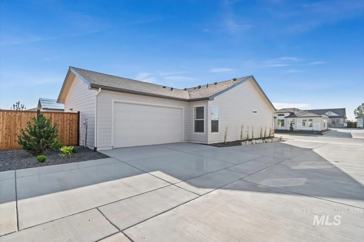
Welcome home to the Hickory by Tresidio Homes — a beautifully designed 1,502 square foot single-level home that perfectly blends modern style with everyday comfort. Featuring 3 bedrooms, 2 bathrooms, and a spacious 2-car garage, this thoughtfully crafted floorplan offers functional living with upscale finishes throughout. The open-concept great room and dining area create an inviting atmosphere ideal for entertaining or relaxing at home. Large windows fill the space with natural light, while the contemporary kitchen with center island provides ample workspace, storage, and seamless flow for gatherings. The private primary suite offers a peaceful retreat complete with an en-suite bathroom and walk-in closet. Two additional bedrooms provide flexibility for guests, family, or a home office. Step outside to enjoy the covered outdoor living area — perfect for morning coffee, evening relaxation, or year-round entertaining. With clean architectural lines, efficient design, and the signature craftsmanship Tresidio Homes is known for, the Hickory delivers stylish, low-maintenance living without compromise.
| Elementary School | Middle School | High School |
|---|---|---|
| Hubbard Elementary School | Fremont Middle School | Kuna High School |
| Price History | |
|---|---|
| 5/21/2026 | Listed $489,880 |
General Features
| Heating | Forced Air |
|---|---|
| Cooling | Central Air |
| Utilities | Sewer Connected |
| Roof | Composition |
| Appliances | Gas Water Heater |
| HOA Fee | 665.25 |
| Garage Spaces | 2 |
| Patio/Porch Features | Covered Patio/Deck |
| Pool Features | Community |
| Construction Materials | Frame |
| Year Built | 2026 |
| Levels | One |
| Property Subtype | Single Family Residence |
| Tax Year | 2026 |
| Current Use | Single Family |
| Ownership | Fee Simple |
| Waterfront Features | Pond Community |
| Community Features | Gated |
| Assoc Fee Paid Per | Quarterly |
| County | Ada |
| New Construction | true |
| Property Type | Residential |
| HOA | true |
| Attached Garage | true |
| Subdivision Name | Medallion Greens at Valor |
| Garage Y/N | true |
| Status | Pending |
| Directions | S on Cloverdale Rd, E on Tiercel Dr, Continue straight at Roundabout, Right on W Tiercel Dr, L on Cabot Cliffs Ln to Corballis |
| ModificationTimestamp | 2026-06-03T18:26:36.000Z |
| High School | Kuna |
| City | Kuna |
| High School District | Kuna School District #3 |
| MLS Area | Kuna - 1100 |
| Lot Size Units | Acres |
| Lot Size Square Feet | 4443.12 |
| Carport Y/N | false |
| Listing Terms | Cash |
| Green Building Verification Type | HERS Index Score |
| Elementary School | Hubbard |
| Land Lease Y/N | false |
| Middle/Junior High School | Fremont |
| Structure Type | Patio Home |
| Building Area Units | Square Feet |
| Primary Bedroom Level | Main |
| Living Area Units | Square Feet |
| Builder Name | Tresidio Homes |
| Standard Status | Pending |
| Middle/Junior School District | Kuna School District #3 |
| Elementary School District | Kuna School District #3 |
| Legal Description | LOT 06 BLK 03 VALOR GOLF VILLAGE SUB NO 03 Valor Golf Village, Subdivision No. 3, Ada County, Instrument # 2025-008115, Book 129, Pages 21247-21250 |
| LeasableAreaUnits | Square Feet |
| Freehold | IDX |
Interior Features
| Interior Amenities | Bath-Master |
|---|---|
| Flooring | Tile |
| Total Fireplaces | 1 |
| Fireplace Features | One |
| Kitchen Level | Main |
| Air Conditioning Y/N | true |
| Heating Y/N | true |
| Fireplace Y/N | true |
| Above Grade Finished Area | 1502 |
| Total Bedrooms | 3 |
| Main Level Bedrooms | 3 |
| Main Level Bathrooms | 2 |
| Below Grade Finished Area Unit Type | Square Feet |
| LivingAreaSource | Plans |
| Below Grade Finished Area Source | Plans |
| Above Grade Finished Area Source | Plans |
| Above Grade Finished Area Unit Type | Square Feet |
| Total Baths | 2 |
| Primary on Main | 110 |
| Second Bedroom Length | 10 |
| Second Bedroom Width | 11 |
| Bedroom 3 Area | 120 |
| Bedroom 3 Length | 10 |
| Bedroom 3 Width | 12 |
| Primary Bedroom Area | 169 |
| Primary Bedroom Length | 13 |
| Primary Bedroom Width | 13 |
| Bedroom 3 Level | Main |
| Second Bedroom Level | Main |
Exterior Features
| Fencing | Metal |
|---|---|
| Parking Features | Attached |
| Lot Features | Sm Lot 5999 SF |
| Water Source | City Service |
| Total Parking | 2 |
| Lot Size Area | 0.102 |
| Building Area Total | 1502 |
| Lot Size Acres | 0.102 |
| Road Surface Type | Paved |
| Other Parking | Garage: 23x20 |
| Covered Spaces | 2 |
Amenities
- Foreclosure
- Views
- Short Sale
- New Construction
- Adult 55+
- Lease To Own
- No HOA Fees
- Furnished
- Primary On Main
- Air Conditioning
- Seller Finance
- Green
- Fixer Upper
- Horse
- Golf
- Fireplace
- Deck
- Garage
- Basement
- Pool
Property vs Single Family Average in 83634
Price
Year Built

