
Primary on Main
Address
452 Bitterbrush Ave, Nampa, ID
Price
$ 590,000
Property Attributes
- MLS#98993479
- TypeSingle Family
- Listing Status Active
- CountyCanyon
- CityNampa
- NeighborhoodMorning Sun (Nampa)
- Zip83686
- Style
- Year Built1998
- Taxes$ 1972
- Price$ 590,000
- Bedrooms5
- Full Bathrooms3
- Half Bathrooms0
- Sqr Footage3366
- Lot Size0.25 Acres
Data Source:
Intermountain MLS (IMLS)
Property Description
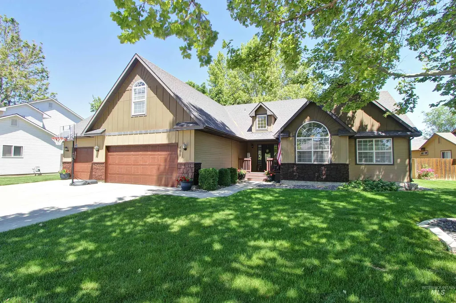
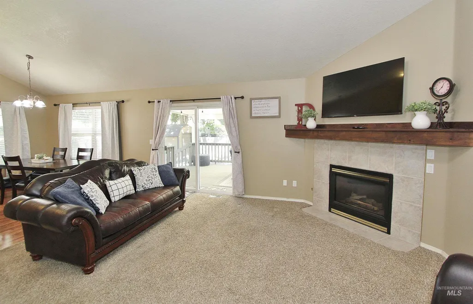
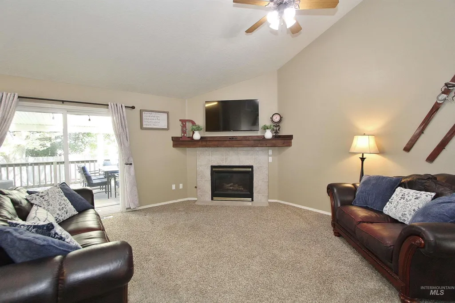
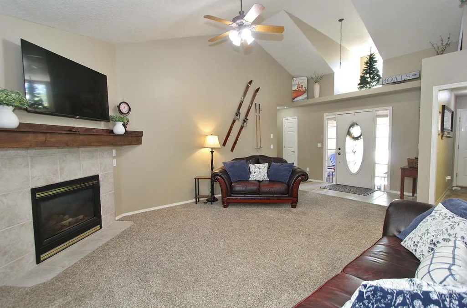
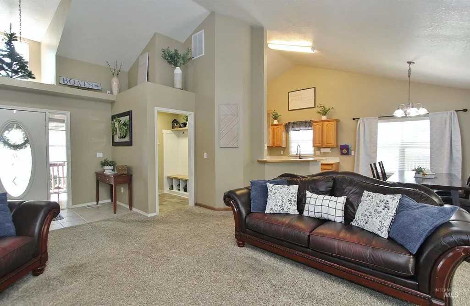
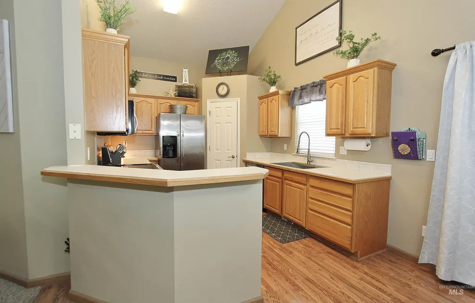
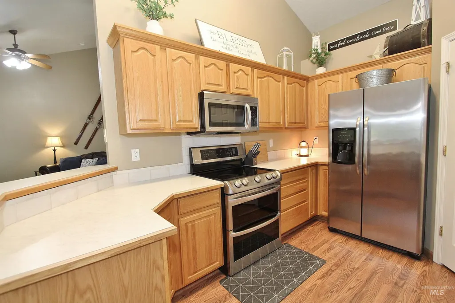
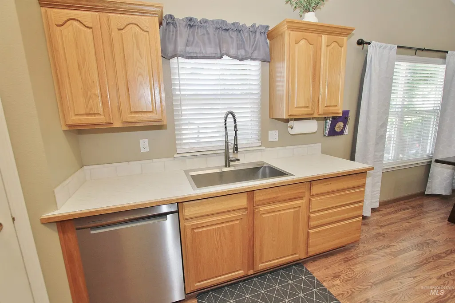
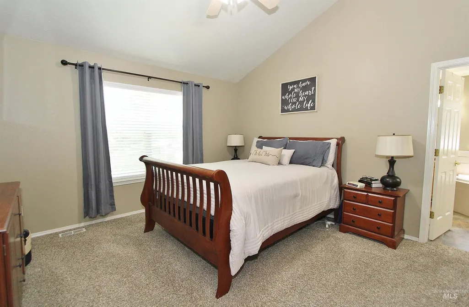
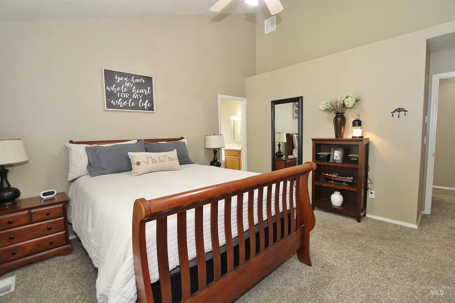
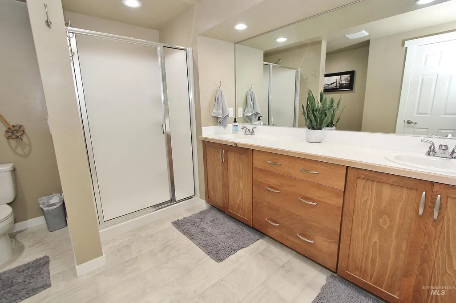
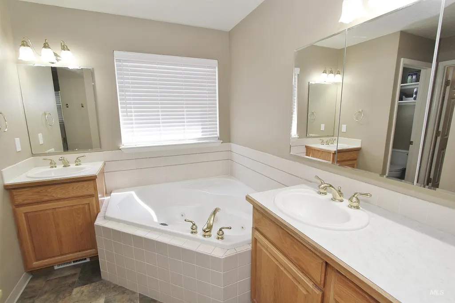
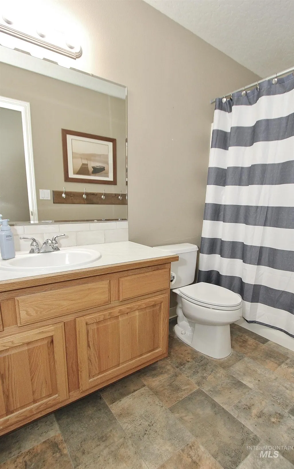
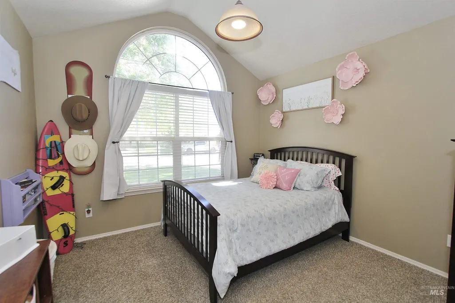
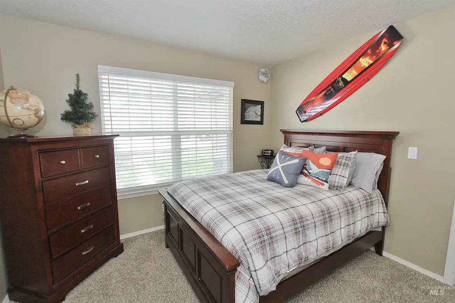
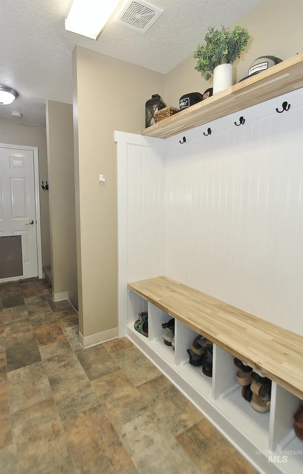
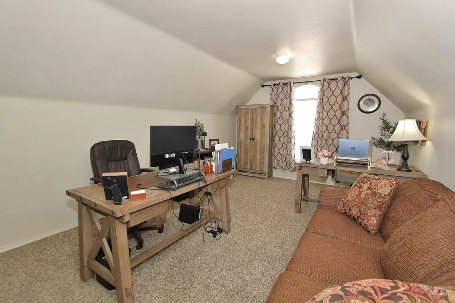
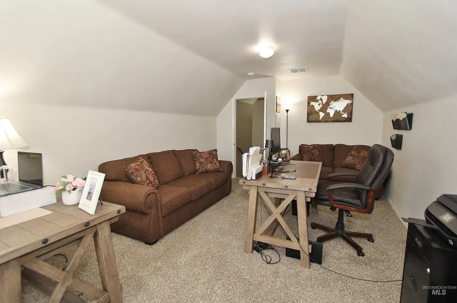
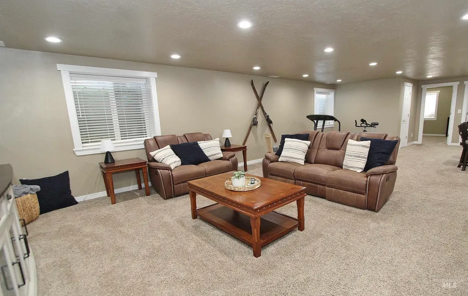
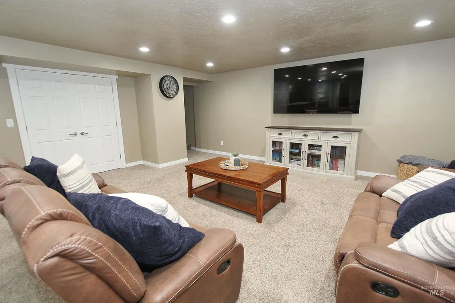
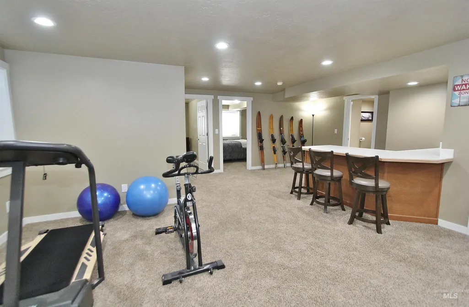
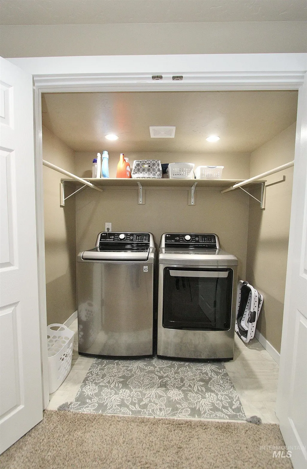
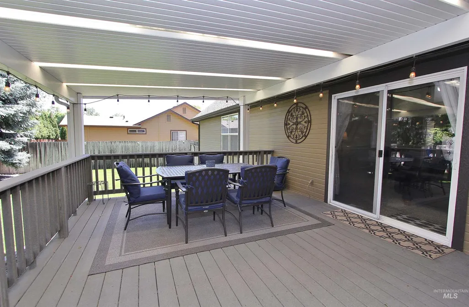
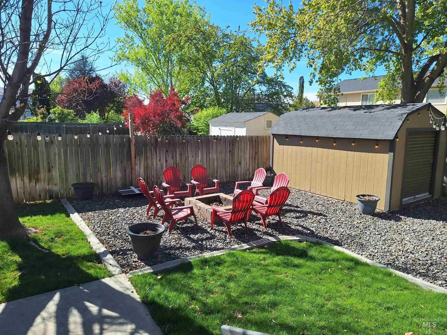
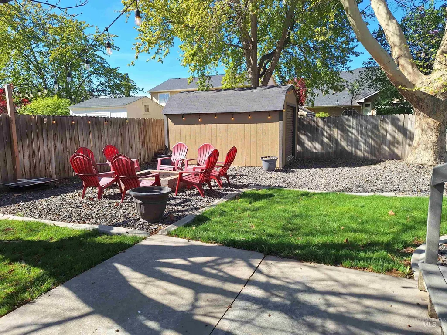
Welcome to this spacious and versatile three-level home in a desirable Nampa neighborhood, conveniently located near shopping, dining, and outdoor recreation in the Owyhees. The main level features a functional layout with a private master suite offering a soaker tub, walk-in shower, dual vanity, and walk-in closet. Two additional bedrooms and a full bath are also on the main level. Upstairs: large bonus room with a door provides the perfect space for a home office, media room, or guest retreat. The fully finished basement adds incredible flexibility with an expansive family room, two additional bedrooms with egress windows, a full bathroom with walk-in shower, kitchenette, utility closet, and lots of storage. Ideal for multi-generational living or extended guests. Enjoy the private backyard with mature sycamore shade trees, a covered patio, and a storage shed. The third bay garage includes an overhead door to the backyard and a concrete pad, perfect for parking toys or equipment. With multiple living spaces and unique garage access, this home offers functionality that’s hard to find.
| Elementary School | Middle School | High School |
|---|---|---|
| Iowa Elementary School | South Middle (Nampa) Middle School | Skyview High School |
| Price History | |
|---|---|
| 7/10/2026 | Listed $590,000 |
General Features
| Heating | Forced Air |
|---|---|
| Cooling | Central Air |
| Utilities | Sewer Connected |
| Roof | Composition |
| Appliances | Gas Water Heater |
| HOA Fee | 175 |
| Garage Spaces | 3 |
| Patio/Porch Features | Covered Patio/Deck |
| Construction Materials | Frame |
| Year Built | 1998 |
| Levels | Single w/ Upstairs Bonus Room |
| Property Subtype | Single Family Residence |
| Tax Year | 2025 |
| Current Use | Single Family |
| Ownership | Fee Simple |
| Assoc Fee Paid Per | Annually |
| County | Canyon |
| Property Type | Residential |
| HOA | true |
| Attached Garage | true |
| Subdivision Name | Morning Sun (Nampa) |
| Garage Y/N | true |
| Other Structures | Storage Shed |
| Status | Active |
| Directions | From 12th Ave, W. Greehurst, S. War Eagle Way, E. Bitterbrush Ave |
| ModificationTimestamp | 2026-07-13T06:01:23.100Z |
| High School | Skyview |
| City | Nampa |
| High School District | Nampa School District #131 |
| Lot Size Units | Acres |
| Lot Size Square Feet | 10890 |
| Carport Y/N | false |
| Listing Terms | Cash |
| Spa Features | Bath |
| Elementary School | Iowa |
| Land Lease Y/N | false |
| Tax Annual Amount | 1972 |
| Middle/Junior High School | South Middle (Nampa) |
| Building Area Units | Square Feet |
| Primary Bedroom Level | Main |
| Living Area Units | Square Feet |
| Standard Status | Active |
| Middle/Junior School District | Nampa School District #131 |
| Elementary School District | Nampa School District #131 |
| Legal Description | 04-2N-2W Ne Morning Sun Est 2 Lt 10 Blk 2 |
| LeasableAreaUnits | Square Feet |
| Freehold | IDX |
Interior Features
| Interior Amenities | Bath-Master |
|---|---|
| Flooring | Carpet |
| Total Fireplaces | 1 |
| Fireplace Features | One |
| Kitchen Level | Main |
| Air Conditioning Y/N | true |
| Heating Y/N | true |
| Fireplace Y/N | true |
| Above Grade Finished Area | 1815 |
| Total Bedrooms | 5 |
| Below Grade Finished Area | 1551 |
| Living Room Level | Main |
| Main Level Bedrooms | 3 |
| Main Level Bathrooms | 2 |
| Below Grade Finished Area Unit Type | Square Feet |
| LivingAreaSource | Public Records |
| Below Grade Finished Area Source | Public Records |
| Above Grade Finished Area Source | Public Records |
| Above Grade Finished Area Unit Type | Square Feet |
| Total Baths | 3 |
| Kitchen Area | 130 |
| Kitchen Length | 10 |
| Kitchen Width | 13 |
| Primary on Main | 121 |
| Second Bedroom Length | 11 |
| Second Bedroom Width | 11 |
| Bedroom 3 Area | 121 |
| Bedroom 3 Length | 11 |
| Bedroom 3 Width | 11 |
| Bedroom 4 Area | 121 |
| Bedroom 4 Length | 11 |
| Bedroom 4 Width | 11 |
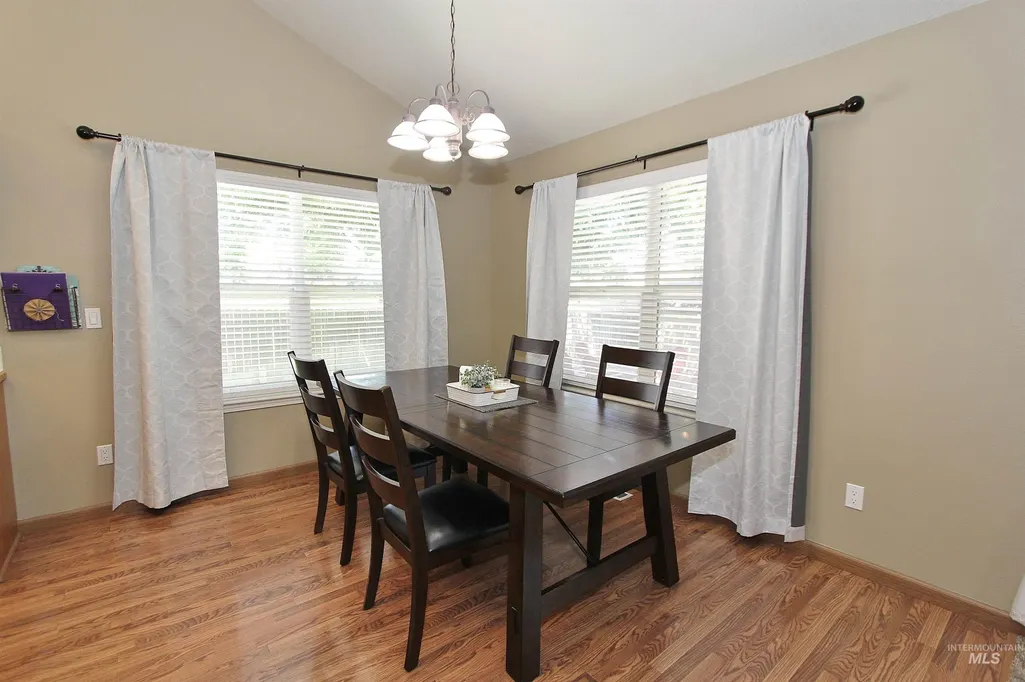
| Dining Room Area | 12 |
| Dining Room Width | 10 |
| Family Room Area | 703 |
| Family Room Length | 19 |
| Living Room Area | 240 |
| Living Room Length | 15 |
| Living Room Width | 16 |
| Primary Bedroom Area | 169 |
| Primary Bedroom Length | 13 |
| Primary Bedroom Width | 13 |
| Family Room Width | 37 |
| Family Room Level | Lower |
| Dining Room Level | Main |
| Dining Room Area | 120 |
| Bedroom 5 Width | 11 |
| Bedroom 5 Level | Lower |
| Bedroom 5 Length | 11 |
| Bedroom 5 Area | 121 |
| Bedroom 4 Level | Lower |
| Bedroom 3 Level | Main |
| Second Bedroom Level | Main |
Exterior Features
| Fencing | Full |
|---|---|
| Parking Features | Attached |
| Lot Features | 10000 SF - .49 AC |
| Water Source | City Service |
| Total Parking | 3 |
| Lot Size Area | 0.25 |
| Foundation Details | Crawl Space |
| Spa | true |
| Building Area Total | 3366 |
| Lot Dimensions | 122-129x84-88 |
| Lot Size Acres | 0.25 |
| Road Surface Type | Paved |
| Other Parking | Garage: 21x34,Garage Door: 16x7, 9x7 |
| Covered Spaces | 3 |
Amenities
- Foreclosure
- Views
- Short Sale
- New Construction
- Adult 55+
- Lease To Own
- No HOA Fees
- Furnished
- Primary On Main
- Air Conditioning
- Seller Finance
- Green
- Fixer Upper
- Horse
- Golf
- Fireplace
- Deck
- Garage
- Basement
- Pool
Property vs Single Family Average in 83686
Price
Taxes
Year Built

