
Primary on Main
Address
421 Morning Sun Dr, Nampa, ID
Price
$ 519,900
Property Attributes
- MLS#98987939
- TypeSingle Family
- Listing Status Active
- CountyCanyon
- CityNampa
- NeighborhoodMorning Sun (Nampa)
- Zip83686
- Style
- Year Built1996
- Taxes$ 3202
- Price$ 519,900
- Bedrooms3
- Full Bathrooms2
- Half Bathrooms0
- Sqr Footage1726
- Lot Size0.25 Acres
Data Source:
Intermountain MLS (IMLS)
Property Description
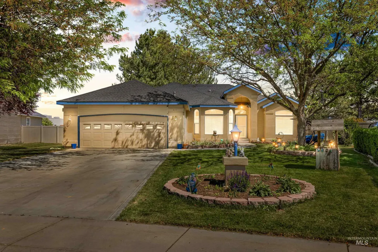
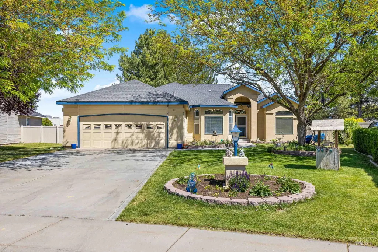
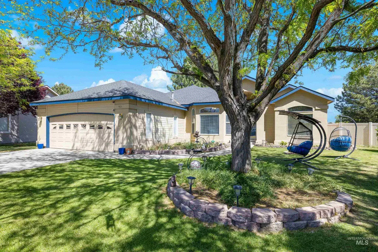
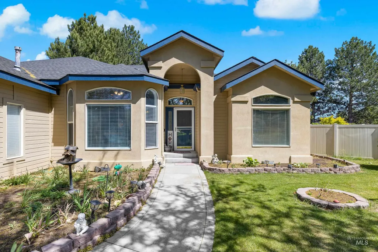
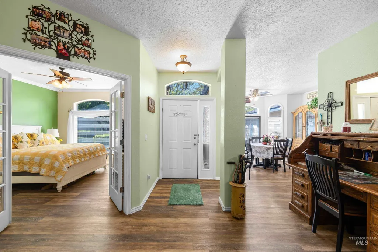
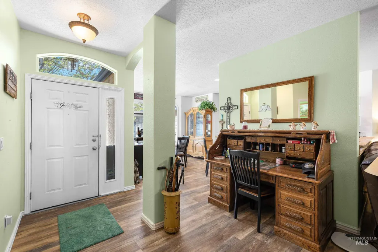
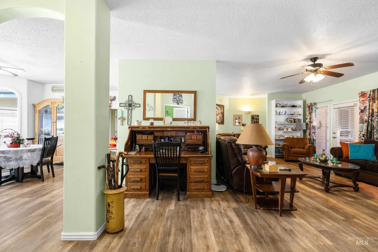
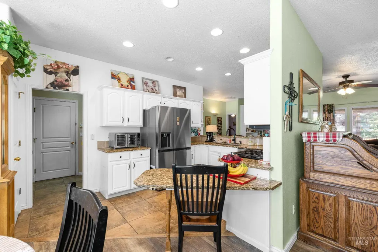
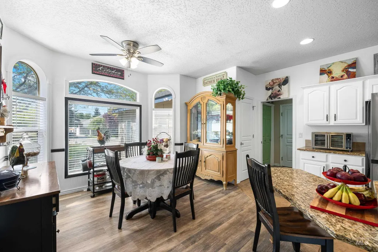
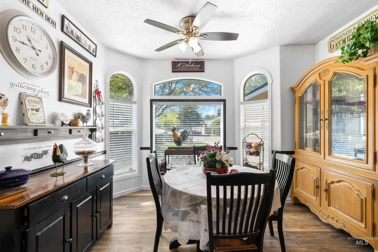
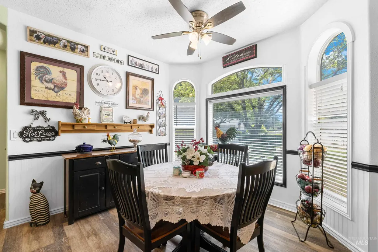
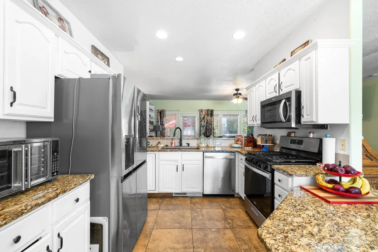
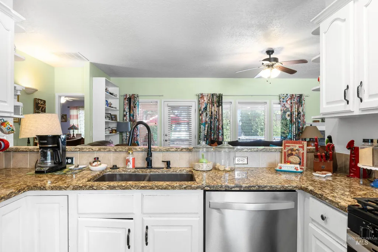
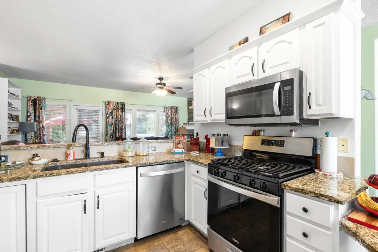
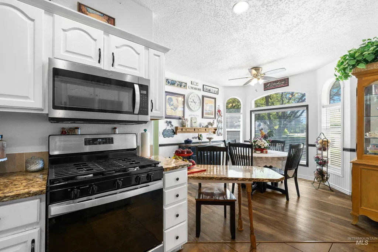
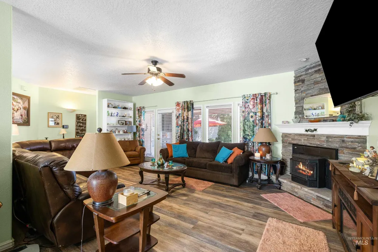
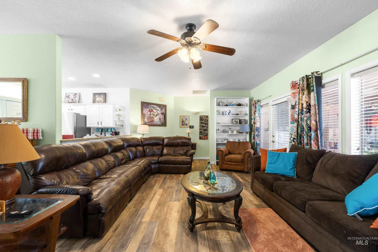
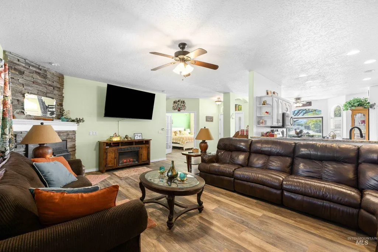
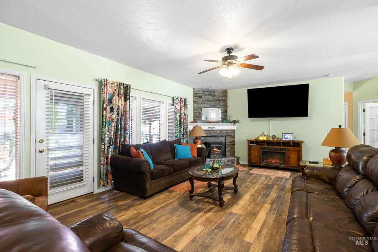
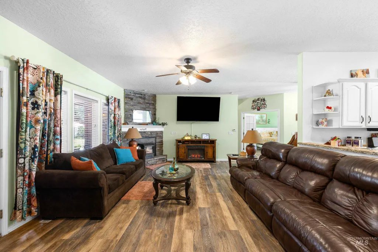
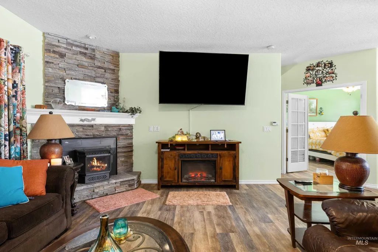
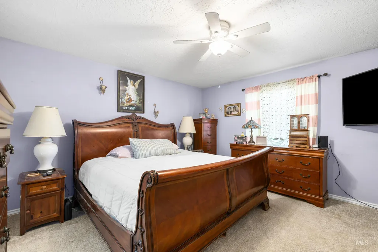
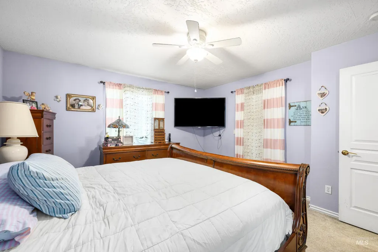
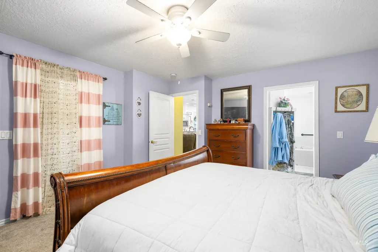
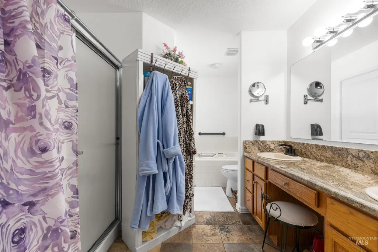
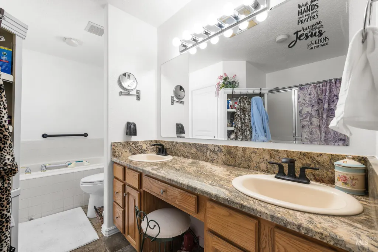
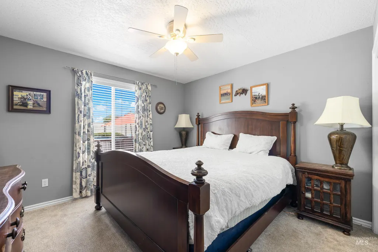
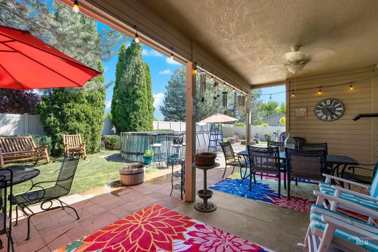
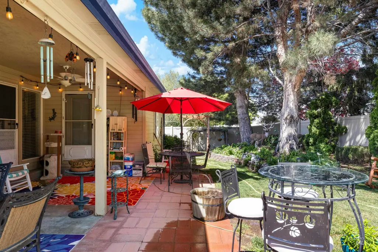
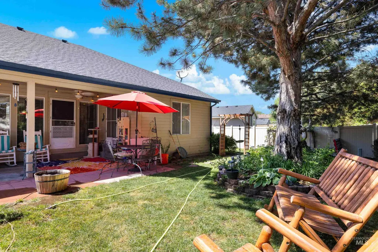
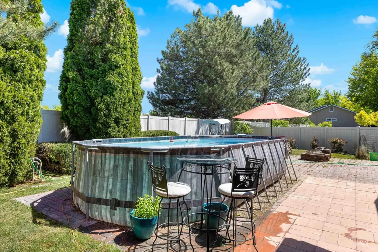
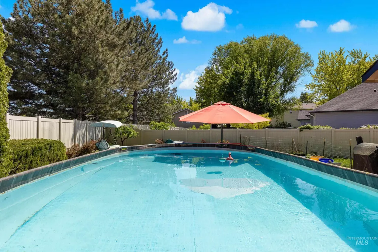
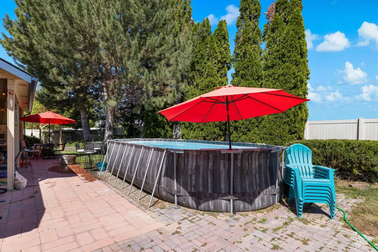
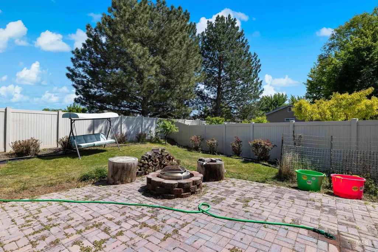
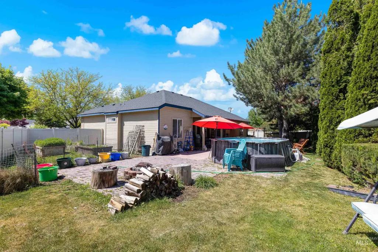
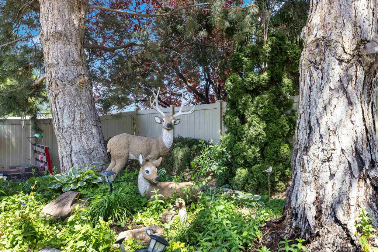
Situated on a spacious quarter acre lot in the Morning Sun community, this beautifully maintained 3 bedroom, 2 bathroom home with a 3 car garage offers the perfect blend of comfort, functionality, and outdoor living. With over 1,700 square feet and a split bedroom floor plan, the layout creates both privacy and an open flow throughout the main living spaces. The kitchen features granite countertops, quality finishes, and an inviting setup that connects seamlessly to the dining and living areas. Step outside to enjoy a fully fenced backyard designed for entertaining and relaxation with a covered patio, garden space, private above ground pool, and plenty of room to spread out. Located just 20 minutes from Lake Lowell, this home places you close to outdoor recreation while still being convenient to shopping, dining, and everyday amenities. Combining lot size, layout, and lifestyle, this property stands out in today’s market. This is the home you have been waiting for, spacious, private, and ready to move in!
| Elementary School | Middle School | High School |
|---|---|---|
| Lake Ridge Elementary School | South Middle (Nampa) Middle School | Skyview High School |
| Price History | |
|---|---|
| 5/28/2026 | Listed $549,900 |
| 7/9/2026 | 5$519,900 |
General Features
| Heating | Natural Gas |
|---|---|
| Cooling | Central Air |
| Utilities | Sewer Connected |
| Roof | Composition |
| Appliances | Gas Water Heater |
| HOA Fee | 159 |
| Garage Spaces | 3 |
| Patio/Porch Features | Covered Patio/Deck |
| Pool Features | Above Ground |
| Construction Materials | Frame |
| Year Built | 1996 |
| Levels | One |
| Property Subtype | Single Family Residence |
| Tax Year | 2024 |
| Current Use | Single Family |
| Ownership | Fee Simple,Fractional Ownership: No |
| Assoc Fee Paid Per | Annually |
| County | Canyon |
| Property Type | Residential |
| HOA | true |
| Attached Garage | true |
| Subdivision Name | Morning Sun (Nampa) |
| Garage Y/N | true |
| Status | Active |
| Directions | S on 12th Ave and Greenhurst. W on W. Greenhurst, S on Canyon, W on Morning Sun. |
| ModificationTimestamp | 2026-07-09T15:36:33.700Z |
| High School | Skyview |
| City | Nampa |
| High School District | Nampa School District #131 |
| Lot Size Units | Acres |
| Lot Size Square Feet | 10890 |
| Carport Y/N | false |
| Elementary School | Lake Ridge |
| Land Lease Y/N | false |
| Tax Annual Amount | 3202.85 |
| Middle/Junior High School | South Middle (Nampa) |
| Building Area Units | Square Feet |
| Primary Bedroom Level | Main |
| Living Area Units | Square Feet |
| Standard Status | Active |
| Middle/Junior School District | Nampa School District #131 |
| Elementary School District | Nampa School District #131 |
| Legal Description | 04-2N-2W-NE Morning Sun See Exhibit A (Associated Docs) |
| LeasableAreaUnits | Square Feet |
| Freehold | IDX |
Interior Features
| Interior Amenities | Bath-Master |
|---|---|
| Flooring | Tile |
| Fireplace Features | Pellet Stove |
| Kitchen Level | Main |
| Air Conditioning Y/N | true |
| Heating Y/N | true |
| Fireplace Y/N | true |
| Above Grade Finished Area | 1726 |
| Total Bedrooms | 3 |
| Main Level Bedrooms | 3 |
| Main Level Bathrooms | 2 |
| Below Grade Finished Area Unit Type | Square Feet |
| LivingAreaSource | Public Records |
| Below Grade Finished Area Source | Public Records |
| Above Grade Finished Area Source | Public Records |
| Above Grade Finished Area Unit Type | Square Feet |
| Total Baths | 2 |
| Kitchen Area | 100 |
| Kitchen Length | 10 |
| Kitchen Width | 10 |
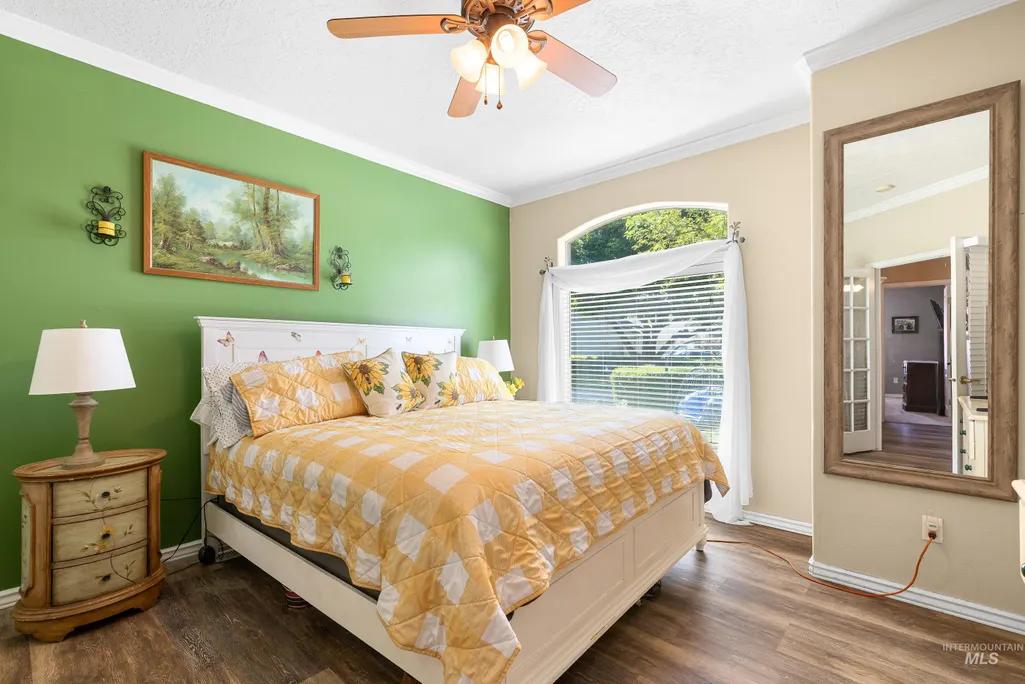
| Primary on Main | 132 |
| Second Bedroom Length | 11 |
| Second Bedroom Width | 12 |
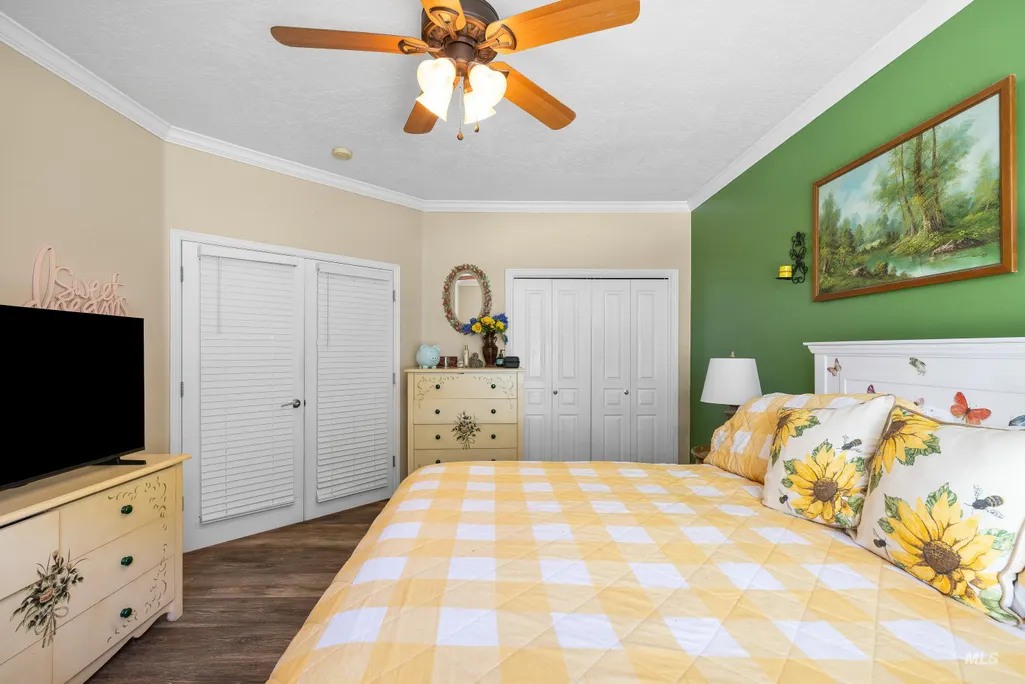
| Bedroom 3 Area | 180 |
| Bedroom 3 Length | 15 |
| Bedroom 3 Width | 12 |
| Family Room Area | 416 |
| Family Room Length | 26 |
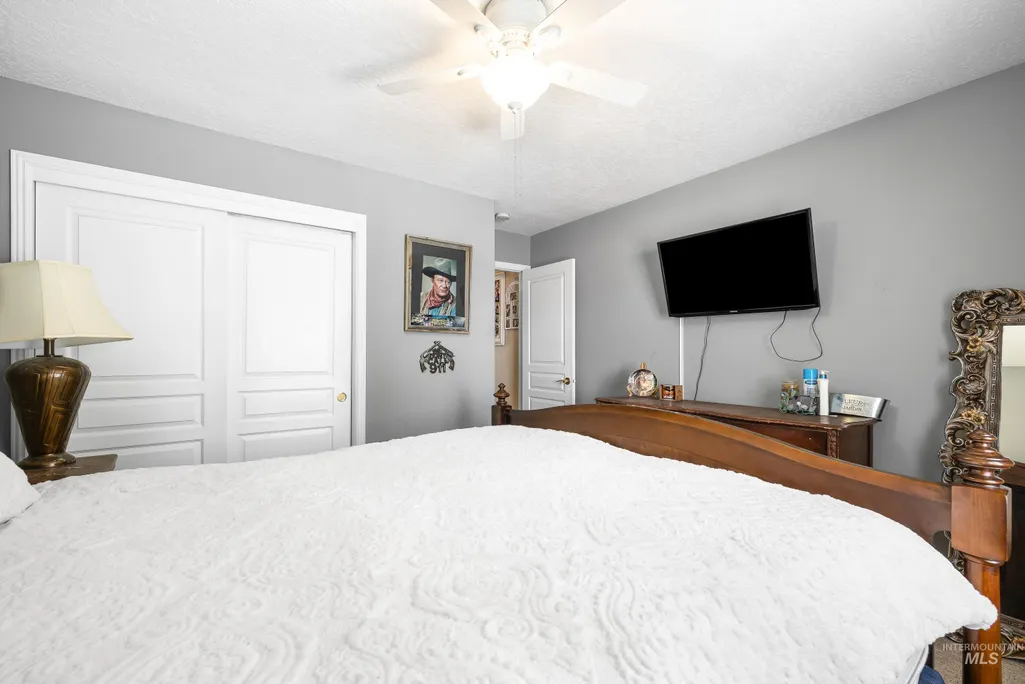
| Primary Bedroom Area | 196 |
| Primary Bedroom Length | 14 |
| Primary Bedroom Width | 14 |
| Family Room Width | 16 |
| Family Room Level | Main |
| Bedroom 3 Level | Main |
| Second Bedroom Level | Main |
Exterior Features
| Fencing | Full |
|---|---|
| Parking Features | Attached |
| Lot Features | 10000 SF - .49 AC |
| Water Source | City Service |
| Total Parking | 3 |
| Lot Size Area | 0.25 |
| Building Area Total | 1726 |
| Lot Size Acres | 0.25 |
| Road Surface Type | Paved |
| Covered Spaces | 3 |
Amenities
- Foreclosure
- Views
- Short Sale
- New Construction
- Adult 55+
- Lease To Own
- No HOA Fees
- Furnished
- Primary On Main
- Air Conditioning
- Seller Finance
- Green
- Fixer Upper
- Horse
- Golf
- Fireplace
- Deck
- Garage
- Basement
- Pool
Property vs Single Family Average in 83686
Price
Taxes
Year Built

