
Primary on Main - Eco Friendly
Address
552 W Buroak Drive, Meridian, ID
Price
$ 769,900
Property Attributes
- MLS#98993434
- TypeSingle Family
- Listing Status Pending
- CountyAda
- CityMeridian
- NeighborhoodOakwood Estates
- Zip83642
- Style
- Year Built2016
- Taxes$ 2753
- Price$ 769,900
- Bedrooms3
- Full Bathrooms3
- Half Bathrooms0
- Sqr Footage2358
- Lot Size0.214 Acres
Data Source:
Intermountain MLS (IMLS)
Property Description
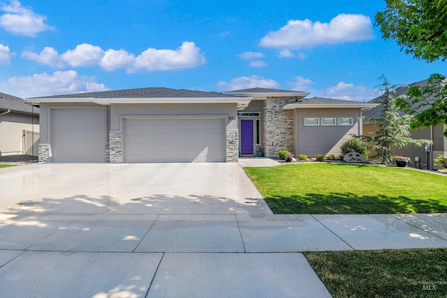
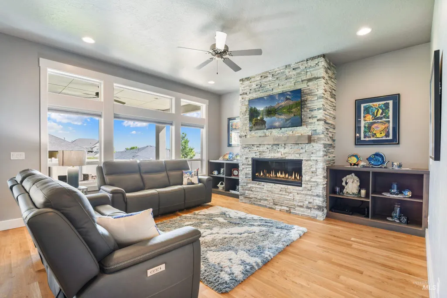
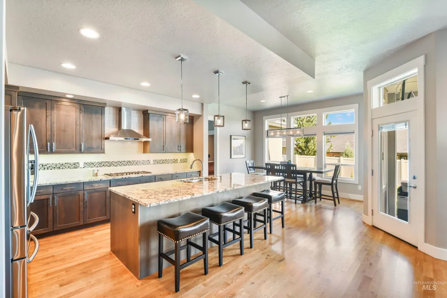
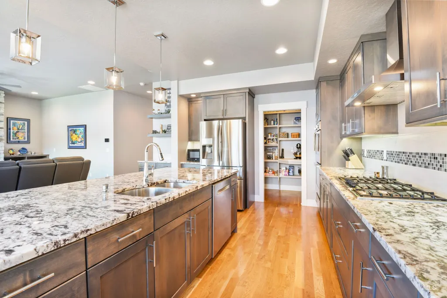
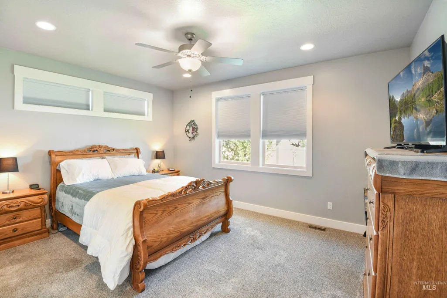
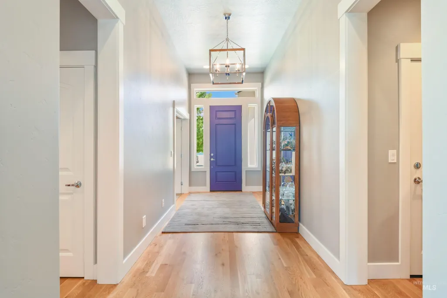
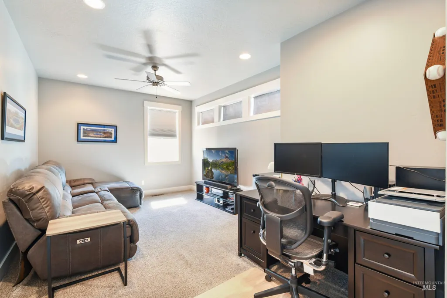
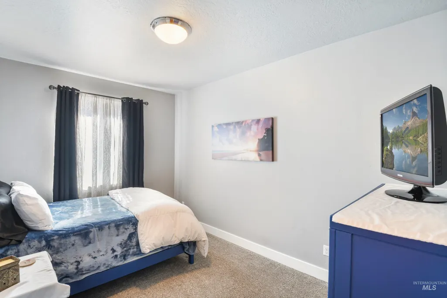
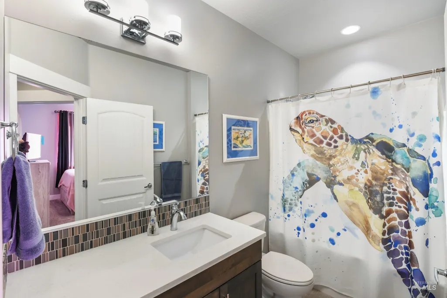
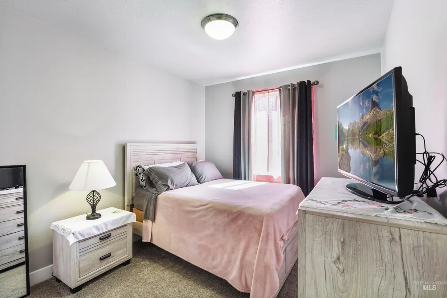
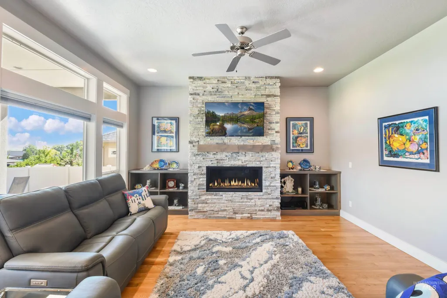
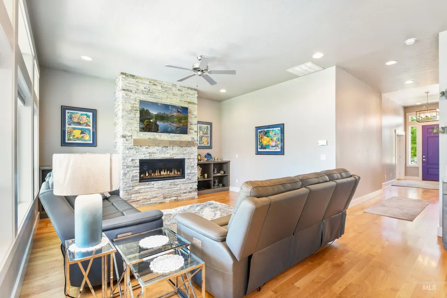
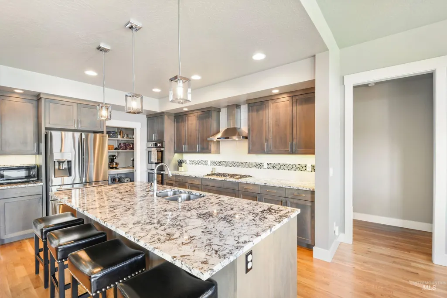
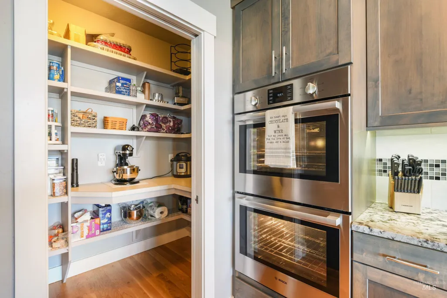
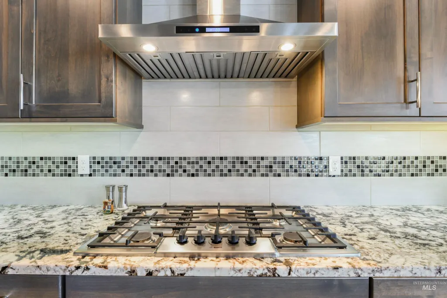
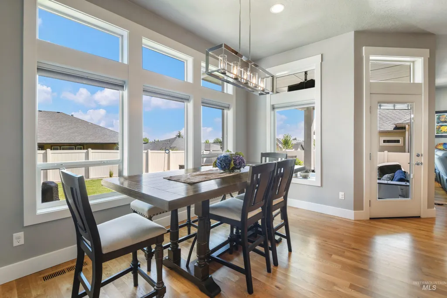
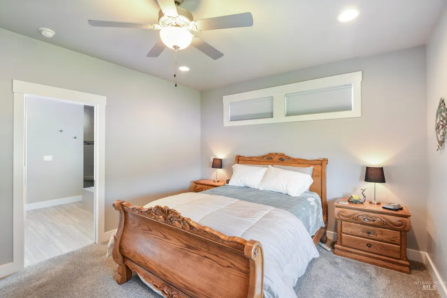
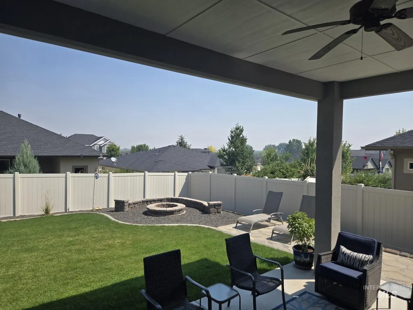
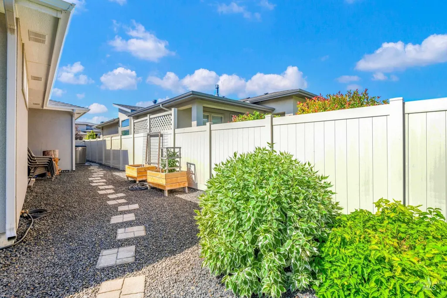
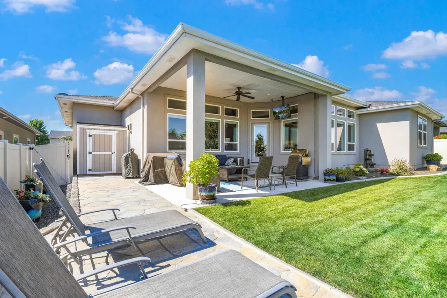
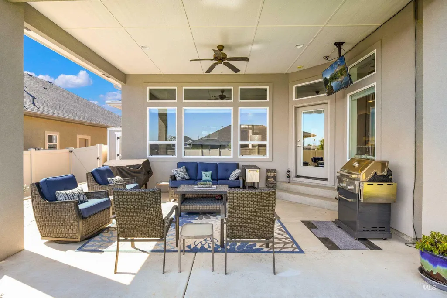
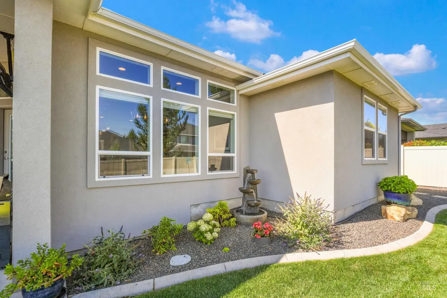
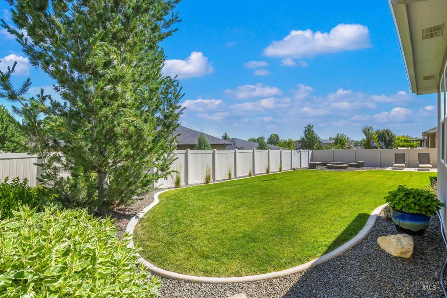
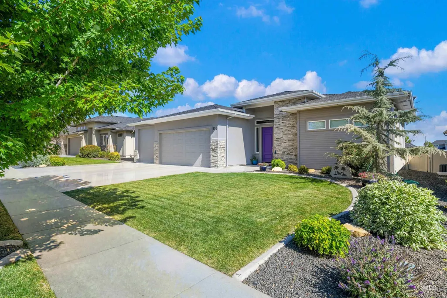
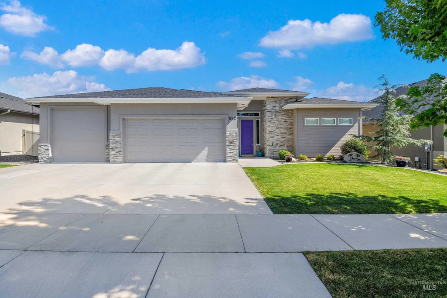
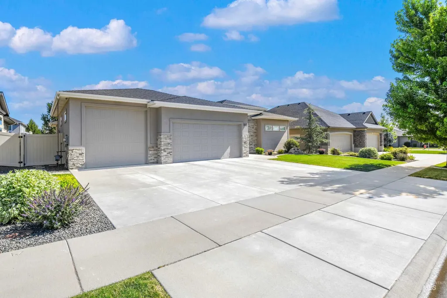
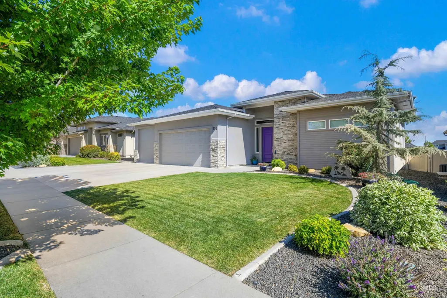

Designed for buyers who value quality craftsmanship, comfortable single-level living, and spaces that adapt to today's lifestyle, this beautifully maintained home is the perfect blend of elegance and everyday livability. The thoughtfully designed floor plan offers inviting spaces for gathering and quiet retreats for relaxing, working from home, or hosting overnight guests. The chef's kitchen features Bosch appliances, double ovens, a gas cooktop, a generous granite island, and a walk-in pantry, flowing seamlessly into the warm and inviting great room with its dramatic floor-to-ceiling stone fireplace. A dedicated office easily serves as a fourth bedroom or flex space. The private primary suite offers a spa-inspired bath, expansive walk-in closet, and convenient access to the oversized laundry room. Step outside to the covered patio and beautifully landscaped backyard, perfect for morning coffee or evening entertaining. Enjoy peace of mind with a 1-year-old high-efficiency furnace and air conditioner for exceptional year-round comfort and energy savings. Prime location.
| Elementary School | Middle School | High School |
|---|---|---|
| Mary McPherson Elementary School | Victory Middle School | Meridian High School |
| Price History | |
|---|---|
| 7/10/2026 | Listed $769,900 |
General Features
| Heating | Forced Air |
|---|---|
| Cooling | Central Air |
| Utilities | Sewer Connected |
| Roof | Architectural Style |
| Appliances | Gas Water Heater |
| HOA Fee | 610 |
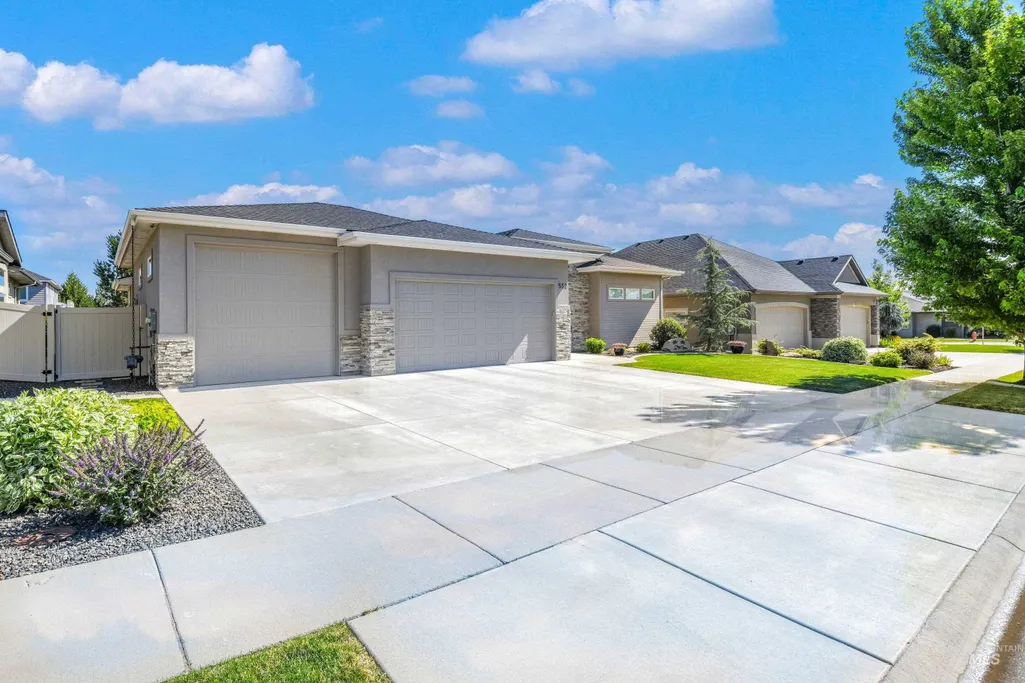
| Garage Spaces | 3 |
| Patio/Porch Features | Covered Patio/Deck |
| Construction Materials | Brick |
| Year Built | 2016 |
| Levels | One |
| Property Subtype | Single Family Residence |
| Tax Year | 2025 |
| Current Use | Single Family |
| Ownership | Fee Simple,Fractional Ownership: No |
| Assoc Fee Paid Per | Annually |
| County | Ada |
| Property Type | Residential |
| HOA | true |
| Attached Garage | true |
| Subdivision Name | Oakwood Estates |
| Garage Y/N | true |
| Other Structures | Storage Shed |
| Status | Pending |
| Directions | From Victory and Meridian W on Victory R. S on Kentucky Way. Continue to Oakwood Estates E ont W Buroak Drive. |
| ModificationTimestamp | 2026-08-01T12:17:20.800Z |
| High School | Meridian |
| City | Meridian |
| High School District | West Ada School District |
| Zoning Description | R-4 |
| Lot Size Units | Acres |
| Lot Size Square Feet | 9321.84 |
| Carport Y/N | false |
| Listing Terms | Cash |
| Green Building Verification Type | SEER Rating |
| Elementary School | Mary McPherson |
| Land Lease Y/N | false |
| Tax Annual Amount | 2753.3 |
| Middle/Junior High School | Victory |
| Virtual Tour | https://sites.hometoursofidaho.com/mls/255735966 |
| Building Area Units | Square Feet |
| Primary Bedroom Level | Main |
| Living Area Units | Square Feet |
| Standard Status | Pending |
| Middle/Junior School District | West Ada School District |
| Elementary School District | West Ada School District |
| Legal Description | Lot 20 Block 04 Biltmore Estates #2 |
| LeasableAreaUnits | Square Feet |
| Freehold | IDX |
Interior Features
| Interior Amenities | Bath-Master |
|---|---|
| Flooring | Hardwood |
| Total Fireplaces | 1 |
| Fireplace Features | One |
| Kitchen Level | Main |
| Air Conditioning Y/N | true |
| Heating Y/N | true |
| Fireplace Y/N | true |
| Above Grade Finished Area | 2358 |
| Total Bedrooms | 3 |
| Main Level Bedrooms | 3 |
| Main Level Bathrooms | 2 |
| Below Grade Finished Area Unit Type | Square Feet |
| LivingAreaSource | Public Records |
| Below Grade Finished Area Source | Public Records |
| Above Grade Finished Area Source | Public Records |
| Above Grade Finished Area Unit Type | Square Feet |
| Total Baths | 3 |
| Kitchen Area | 165 |
| Kitchen Length | 11 |
| Kitchen Width | 15 |
| Primary on Main | 110 |
| Second Bedroom Length | 10 |
| Second Bedroom Width | 11 |
| Bedroom 3 Area | 126 |
| Bedroom 3 Length | 9 |
| Bedroom 3 Width | 14 |
| Bedroom 4 Area | 198 |
| Bedroom 4 Length | 11 |
| Bedroom 4 Width | 18 |
| Primary Bedroom Area | 180 |
| Primary Bedroom Length | 12 |
| Primary Bedroom Width | 15 |
| Bedroom 4 Level | Main |
| Bedroom 3 Level | Main |
| Second Bedroom Level | Main |
Exterior Features
| Fencing | Full |
|---|---|
| Parking Features | Attached |
| Lot Features | Standard Lot 6000-9999 SF |
| Water Source | City Service |
| Total Parking | 3 |
| Lot Size Area | 0.214 |
| Building Area Total | 2358 |
| Lot Size Acres | 0.214 |
| Road Surface Type | Paved |
| Covered Spaces | 3 |
| Road Frontage Type | Public Road |
Amenities
- Foreclosure
- Views
- Short Sale
- New Construction
- Adult 55+
- Lease To Own
- No HOA Fees
- Furnished
- Primary On Main
- Air Conditioning
- Seller Finance
- Green
- Fixer Upper
- Horse
- Golf
- Fireplace
- Deck
- Garage
- Basement
- Pool
Property vs Single Family Average in 83642
Price
Taxes
Year Built

