
New Construction - Primary on Main - Eco Friendly
Address
719 W Oak Springs Dr., Meridian, ID
Price
$ 874,880
Property Attributes
- MLS#98983120
- TypeSingle Family
- Listing Status Pending
- CountyAda
- CityMeridian
- NeighborhoodOakwood Estates
- Zip83642
- Style
- Year Built2026
- Price$ 874,880
- Bedrooms4
- Full Bathrooms3
- Half Bathrooms0
- Sqr Footage2527
- Lot Size0.209 Acres
Data Source:
Intermountain MLS (IMLS)
Property Description
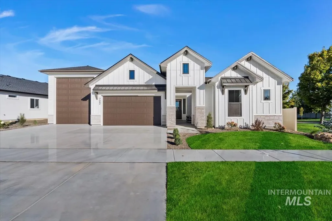
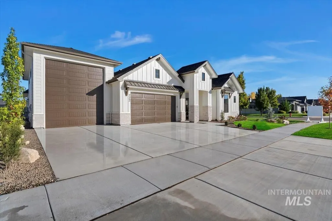
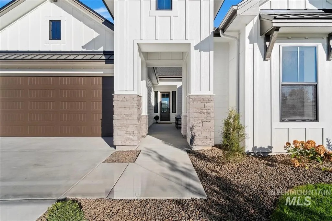
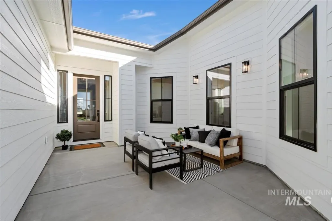
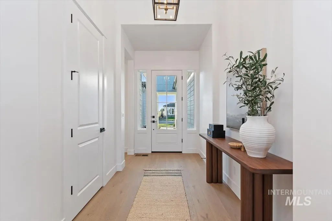
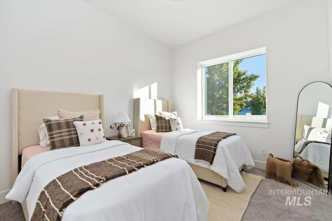
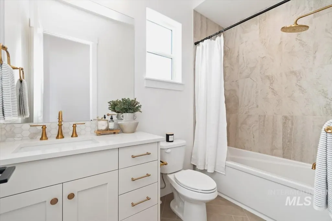
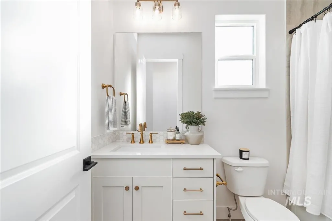
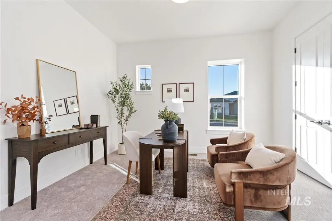
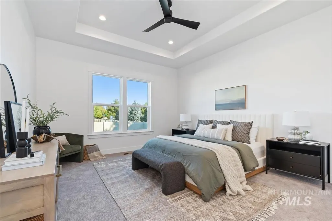
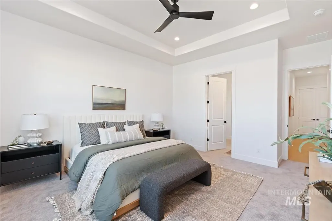
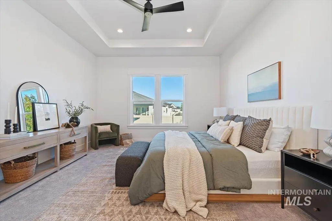
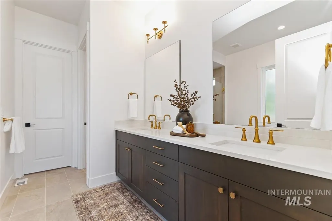
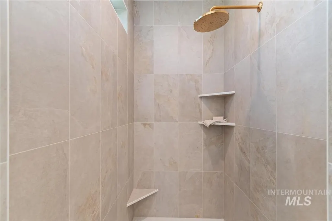
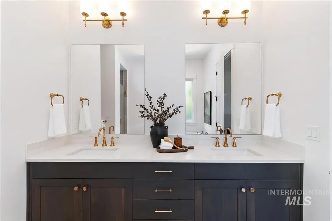
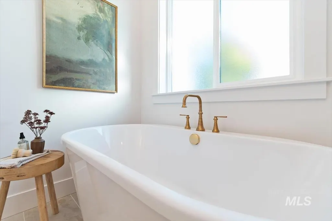
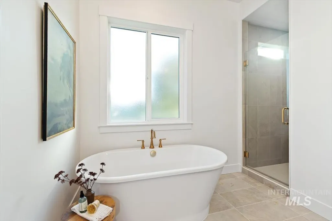
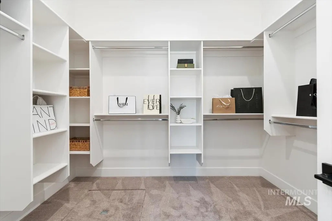
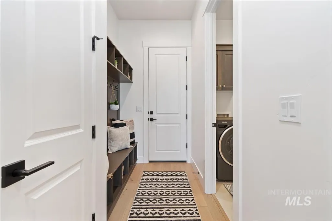
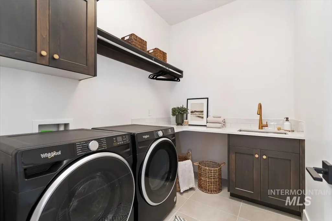
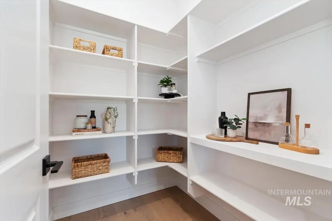
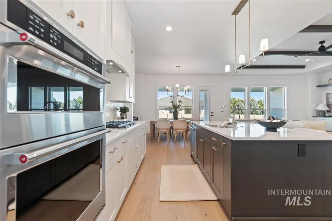
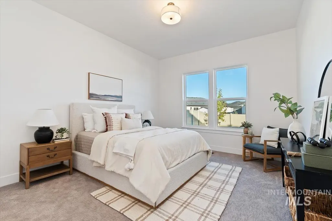
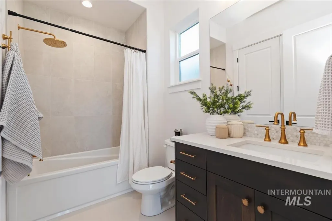
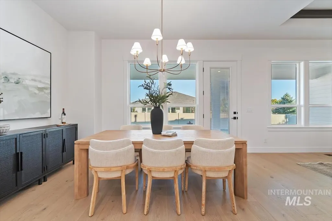
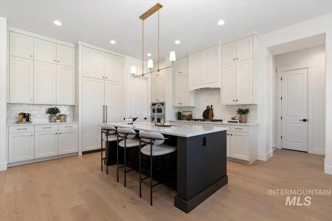
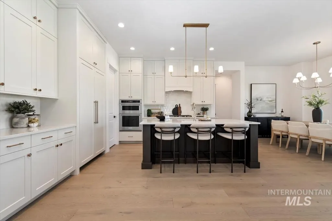
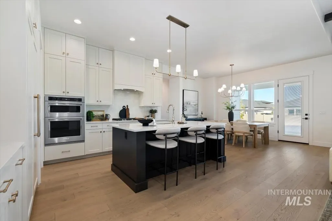
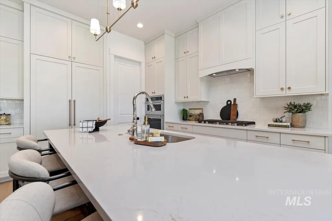
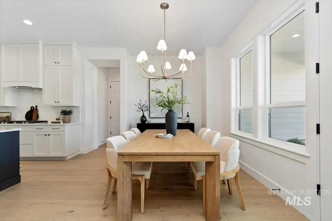
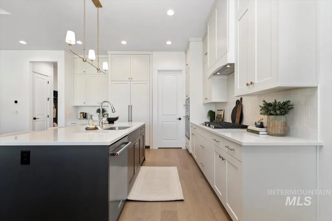
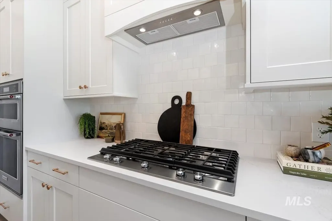
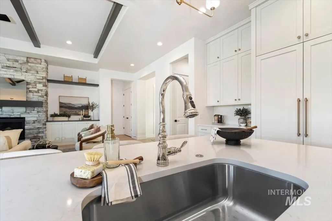
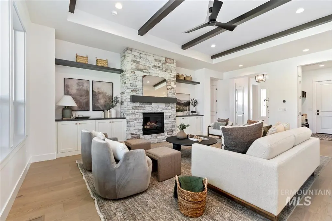
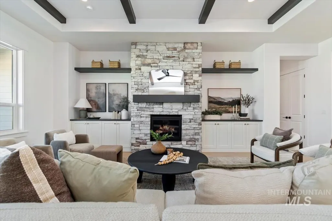
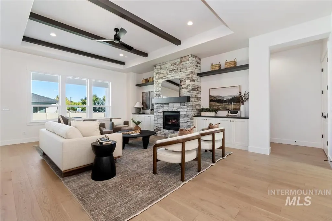
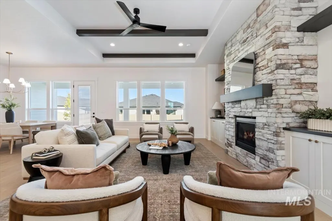
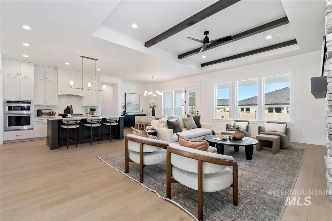
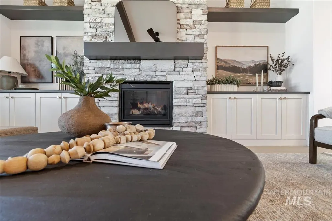
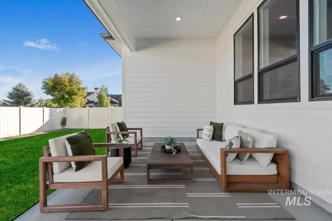
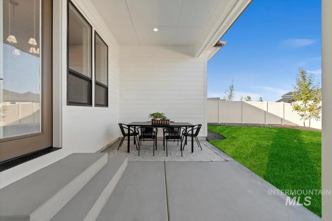
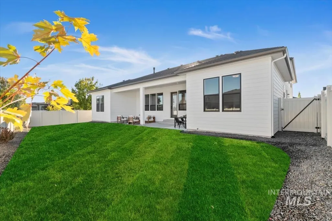
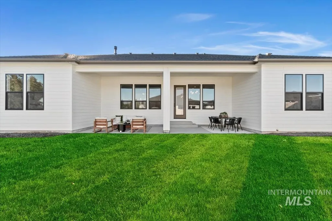
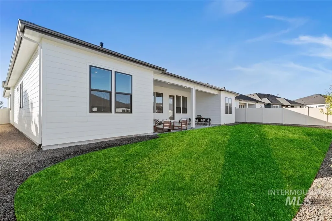
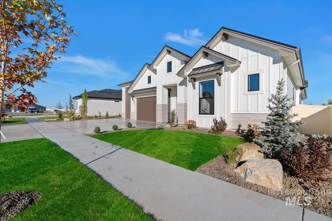
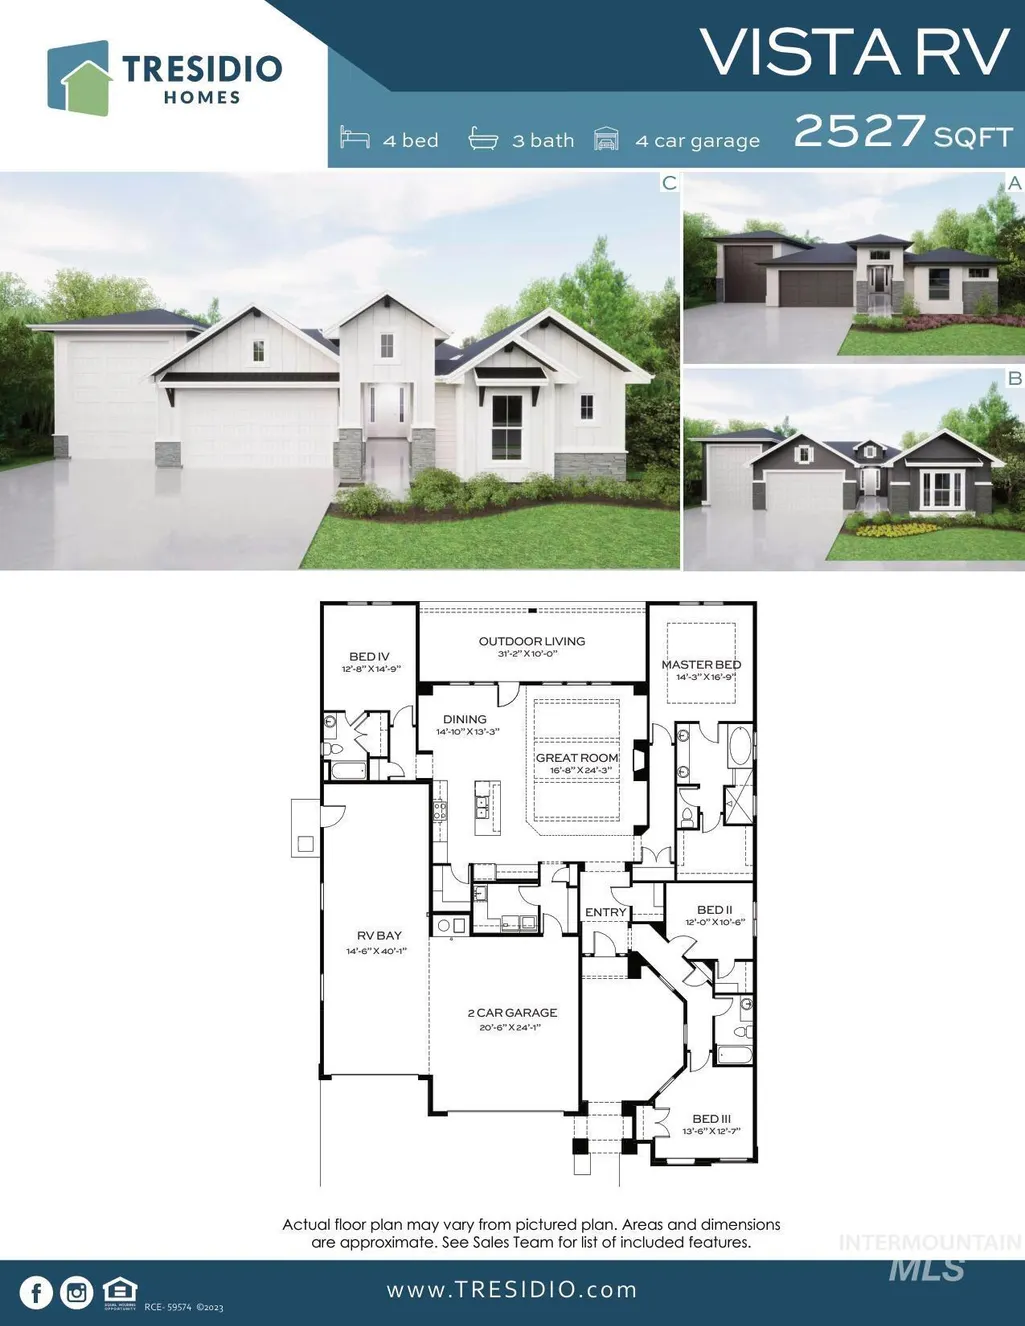
Welcome to the "Vista RV" by Tresidio Homes! An exquisite 2527 SQ FT open-concept residence, featuring 4 bedrooms and 3 baths thoughtfully designed to inspire comfort and luxury. Indulge in the spa-inspired en-suite bathroom, a sanctuary of relaxation boasting a sumptuous tub, fully tiled walk-in shower, and a double vanity, accompanied by a roomy walk-in closet. A versatile guest suite offers flexibility and convenience. The modern kitchen gleams with S/S Appliances and the inviting Hardwood Flooring adds a touch of timeless charm. All bathrooms with tile, quartz & beautiful finishes to showcase a home you will want to show off. With a generous 2-car garage, including an oversized 14’6”x40’ RV bay, and a spacious fully covered outdoor patio, with a spacious fully landscaped and fenced yard. No rear neighbors and south facing backyard make for perfect summer evenings! Oakwood Estates is conveniently located with easy access to the I-84 freeway, shopping, restaurants, community park. All selection & pictures of selections available! Don't miss this chance to love where you live! Model Home located at 2230 N Peakhurt Ave in our Lugarno Terra Community 11am-6pm. Photo Similar!
| Elementary School | Middle School | High School |
|---|---|---|
| Mary McPherson Elementary School | Victory Middle School | Meridian High School |
| Price History | |
|---|---|
| 4/22/2026 | Listed $874,880 |
General Features
| Heating | Forced Air |
|---|---|
| Cooling | Central Air |
| Utilities | Sewer Connected |
| Roof | Composition |
| Appliances | Dishwasher |
| HOA Fee | 152.5 |
| Garage Spaces | 4 |
| Patio/Porch Features | Covered Patio/Deck |
| Construction Materials | Frame |
| Year Built | 2026 |
| Levels | One |
| Property Subtype | Single Family Residence |
| Tax Year | 2026 |
| Current Use | Single Family |
| Ownership | Fee Simple |
| Assoc Fee Paid Per | Quarterly |
| County | Ada |
| New Construction | true |
| Property Type | Residential |
| HOA | true |
| Attached Garage | true |
| Subdivision Name | Oakwood Estates |
| Garage Y/N | true |
| Status | Pending |
| Directions | From Hwy 84, S on Meridian Rd, W on Harris, N on Kentucky, W on Oak Springs, house is on the left. |
| ModificationTimestamp | 2026-06-26T19:02:03.500Z |
| High School | Meridian |
| City | Meridian |
| High School District | West Ada School District |
| Zoning Description | R-4 |
| Lot Size Units | Acres |
| Lot Size Square Feet | 9104.04 |
| Carport Y/N | false |
| Listing Terms | Cash |
| Green Building Verification Type | HERS Index Score |
| Elementary School | Mary McPherson |
| Land Lease Y/N | false |
| Home Warranty Y/N | true |
| Middle/Junior High School | Victory |
| Building Area Units | Square Feet |
| Primary Bedroom Level | Main |
| Living Area Units | Square Feet |
| Builder Name | Tresidio Homes |
| Standard Status | Pending |
| Middle/Junior School District | West Ada School District |
| Elementary School District | West Ada School District |
| Legal Description | LOT 06 BLK 11 BILTMORE ESTATES SUB NO 05 Biltmore Estates, Subdivision No. 5, Ada County, Instrument # 2025-017019, Book 130, Pages 21334-21336 |
| LeasableAreaUnits | Square Feet |
| Freehold | IDX |
Interior Features
| Interior Amenities | Bath-Master |
|---|---|
| Total Fireplaces | 1 |
| Fireplace Features | One |
| Kitchen Level | Main |
| Air Conditioning Y/N | true |
| Heating Y/N | true |
| Fireplace Y/N | true |
| Above Grade Finished Area | 2527 |
| Total Bedrooms | 4 |
| Main Level Bedrooms | 4 |
| Main Level Bathrooms | 3 |
| Below Grade Finished Area Unit Type | Square Feet |
| LivingAreaSource | Plans |
| Below Grade Finished Area Source | Plans |
| Above Grade Finished Area Source | Plans |
| Above Grade Finished Area Unit Type | Square Feet |
| Total Baths | 3 |
| Primary on Main | 120 |
| Second Bedroom Length | 12 |
| Second Bedroom Width | 10 |
| Bedroom 3 Area | 169 |
| Bedroom 3 Length | 13 |
| Bedroom 3 Width | 13 |
| Bedroom 4 Area | 180 |
| Bedroom 4 Length | 12 |
| Bedroom 4 Width | 15 |
| Primary Bedroom Area | 238 |
| Primary Bedroom Length | 14 |
| Primary Bedroom Width | 17 |
| Bedroom 4 Level | Main |
| Bedroom 3 Level | Main |
| Second Bedroom Level | Main |
Exterior Features
| Fencing | Full |
|---|---|
| Parking Features | Attached |
| Lot Features | Standard Lot 6000-9999 SF |
| Water Source | City Service |
| Total Parking | 4 |
| Lot Size Area | 0.209 |
| Foundation Details | Crawl Space |
| Building Area Total | 2527 |
| Lot Dimensions | 130x70 |
| Lot Size Acres | 0.209 |
| Covered Spaces | 4 |
| Road Frontage Type | Public Road |
Amenities
- Foreclosure
- Views
- Short Sale
- New Construction
- Adult 55+
- Lease To Own
- No HOA Fees
- Furnished
- Primary On Main
- Air Conditioning
- Seller Finance
- Green
- Fixer Upper
- Horse
- Golf
- Fireplace
- Deck
- Garage
- Basement
- Pool
Property vs Single Family Average in 83642
Price
Year Built

