
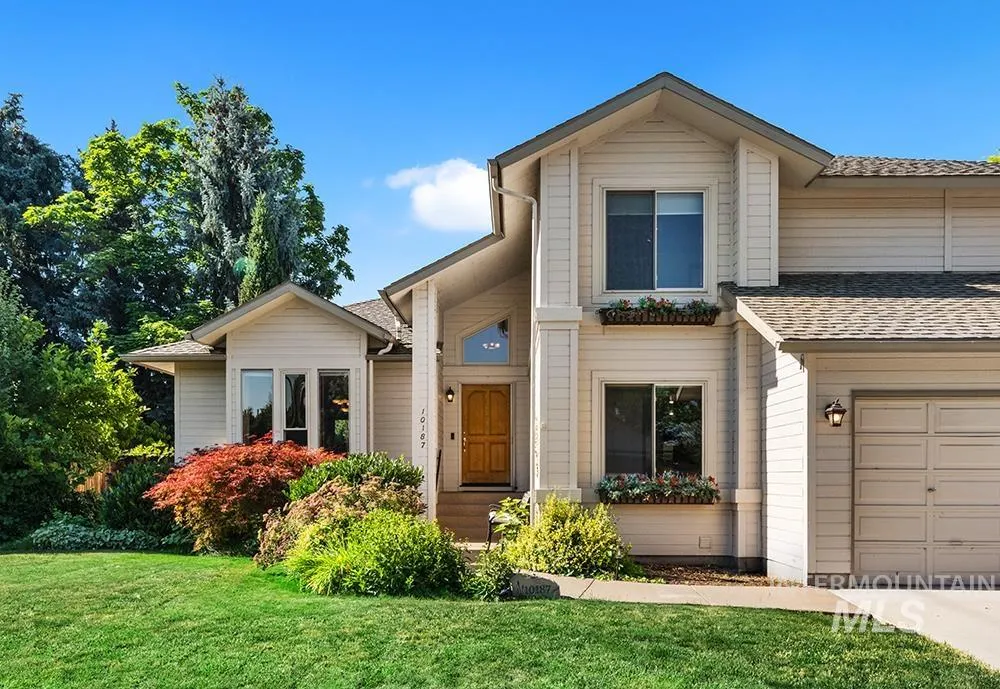
Address
10187 W Shiloh Dr, Boise, ID
Price
$ 635,000
Property Attributes
- MLS#98993325
- TypeSingle Family
- Listing Status Pending
- CountyAda
- CityBoise
- NeighborhoodShenandoah West
- Zip83704
- Style
- Year Built1985
- Taxes$ 2885
- Price$ 635,000
- Bedrooms4
- Full Bathrooms3
- Half Bathrooms0
- Sqr Footage2622
- Lot Size0.2 Acres
Data Source:
Intermountain MLS (IMLS)
Property Description
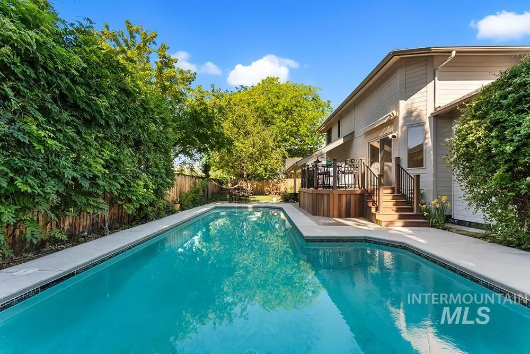
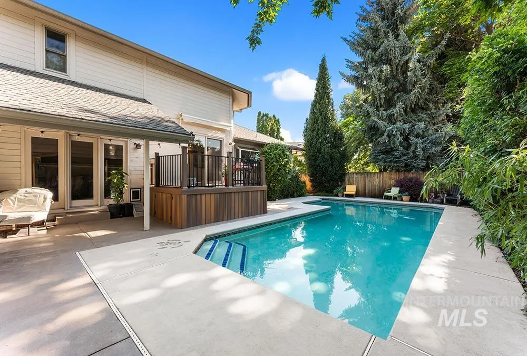
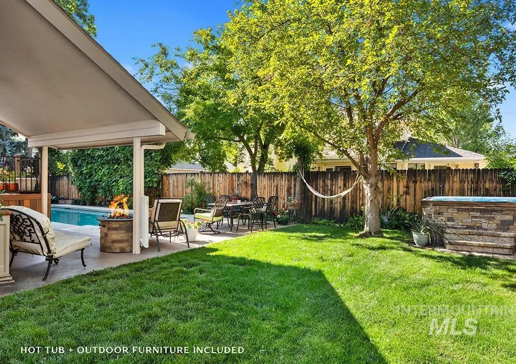
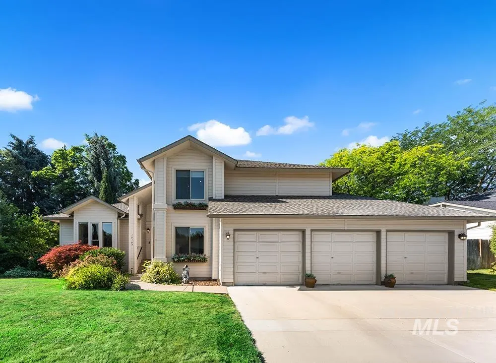
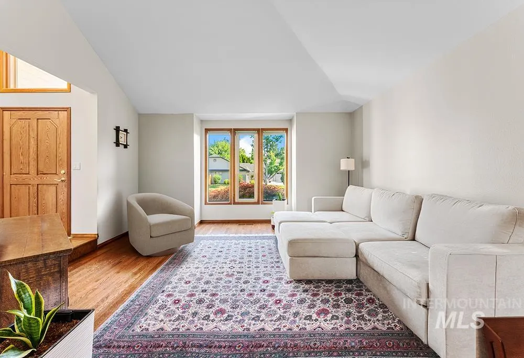
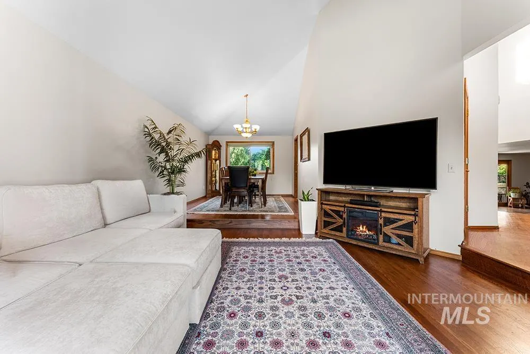
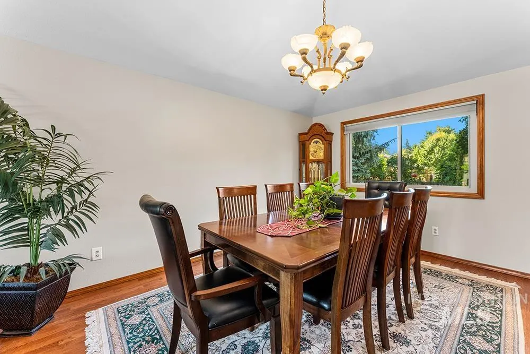
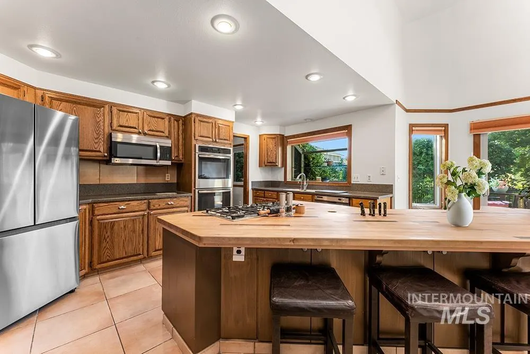
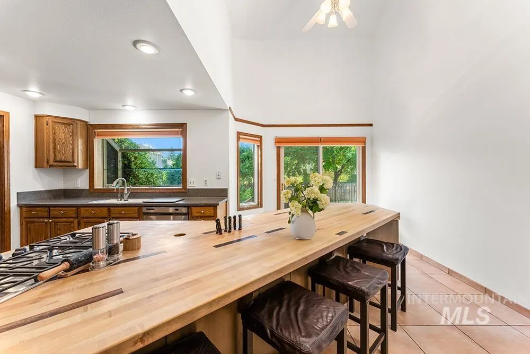
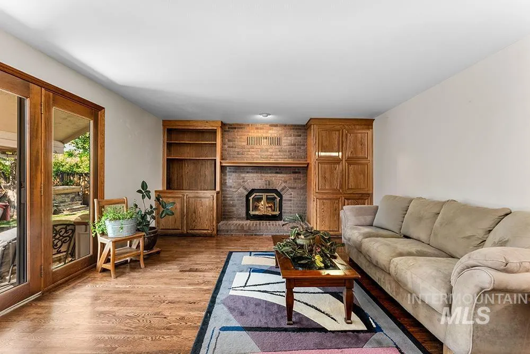
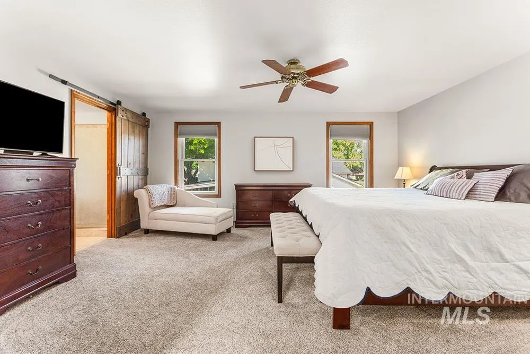
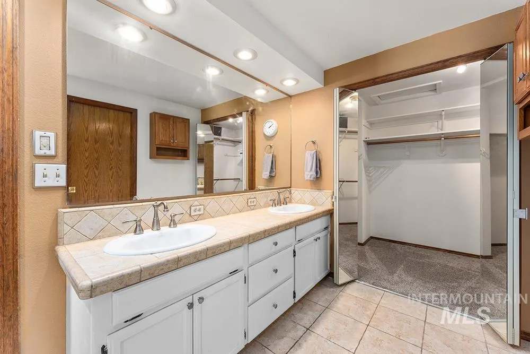
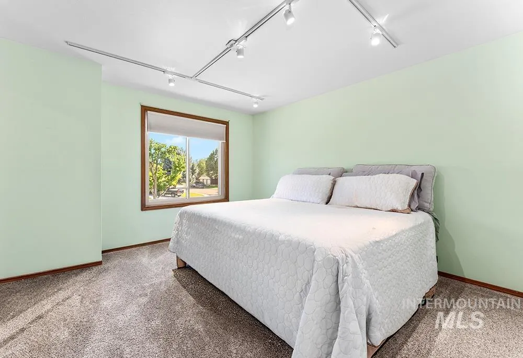
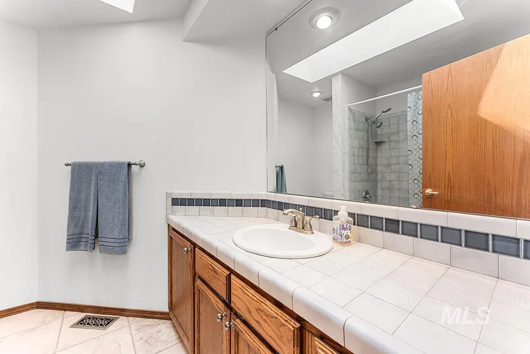
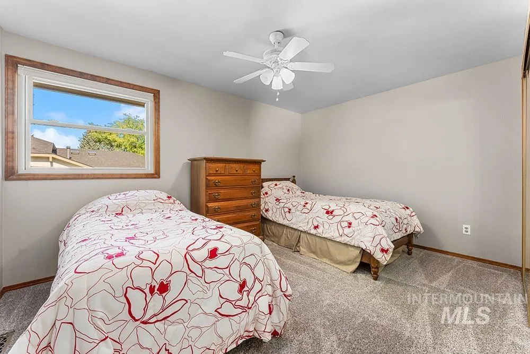
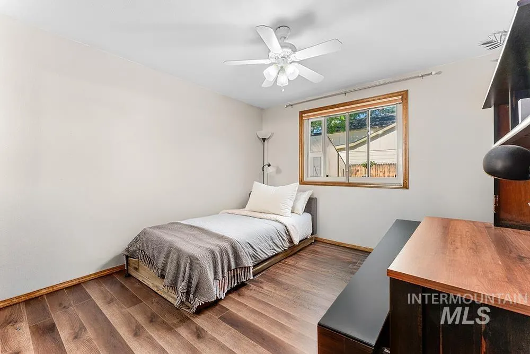
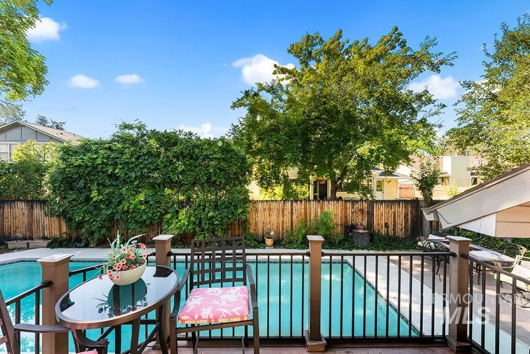
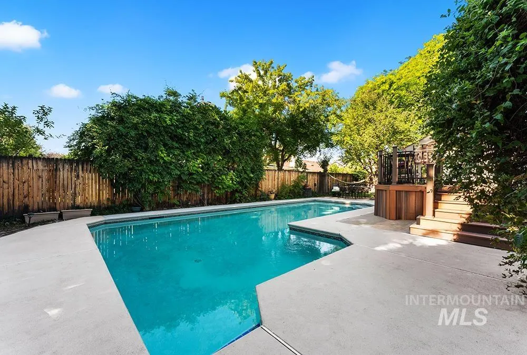
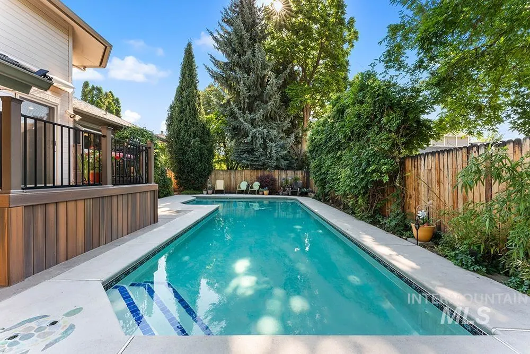
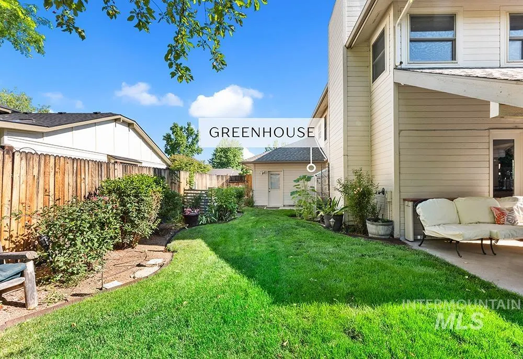
Beautifully maintained home that lives large with a heated in-ground pool and an exceptional backyard designed for entertaining! Rich hardwood floors, soaring ceilings, and formal living and dining rooms create an inviting first impression. Numerous recent updates include newer flooring, deck, pool heater, hot tub, appliances, utilities, and storage shed. The kitchen is centered around a custom oversized wood island with exceptional storage, newer stainless steel appliances including double ovens, and ample prep space with casual bar seating. Privately tucked behind double doors, the spacious primary suite features dual vanities, a generous walk-in closet, and an inviting en suite bath. Three additional bedrooms provide flexibility, including a main-level bedroom ideal for guests or a home office. Step outside to your own private retreat featuring a newly built deck with concealed pool equipment storage, a heated in-ground pool, mature shade trees, lush landscaping, and a relaxing hot tub. All backyard amenities are included in the sale, including the pool equipment, hot tub, gas fire pit, and outdoor furniture. The oversized three-car garage offers abundant storage and includes the workbench and outdoor refrigerator. Located in the desirable Shenandoah West community with walking paths and a newly refinished tennis court, just minutes from shopping, and dining.
| Elementary School | Middle School | High School |
|---|---|---|
| Summerwind Elementary School | Lewis and Clark Middle School | Centennial High School |
| Price History | |
|---|---|
| 7/9/2026 | Listed $635,000 |
General Features
| Heating | Forced Air |
|---|---|
| Cooling | Central Air |
| Utilities | Sewer Connected |
| Roof | Composition |
| Appliances | Tank Water Heater |
| HOA Fee | 130 |
| Garage Spaces | 3 |
| Patio/Porch Features | Covered Patio/Deck |
| Pool Features | In Ground |
| Construction Materials | Frame |
| Year Built | 1985 |
| Levels | Two |
| Property Subtype | Single Family Residence |
| Tax Year | 2025 |
| Current Use | Single Family |
| Ownership | Fee Simple |
| Assoc Fee Paid Per | Annually |
| County | Ada |
| Property Type | Residential |
| HOA | true |
| Attached Garage | true |
| Subdivision Name | Shenandoah West |
| Garage Y/N | true |
| Status | Pending |
| Directions | From Ustick, N on 5 Mile, E on Edna, N on Shiloh |
| ModificationTimestamp | 2026-08-03T16:42:24.800Z |
| High School | Centennial |
| City | Boise |
| High School District | West Ada School District |
| Lot Size Units | Acres |
| Lot Size Square Feet | 8712 |
| Carport Y/N | false |
| Listing Terms | Cash |
| Spa Features | Hot Tub/Spa |
| Elementary School | Summerwind |
| Land Lease Y/N | false |
| Tax Annual Amount | 2885 |
| Middle/Junior High School | Lewis and Clark |
| Building Area Units | Square Feet |
| Primary Bedroom Level | Upper |
| Living Area Units | Square Feet |
| Standard Status | Pending |
| Middle/Junior School District | West Ada School District |
| Elementary School District | West Ada School District |
| Legal Description | Lot 41 Blk 5 Shenandoah West No 2 |
| LeasableAreaUnits | Square Feet |
| Freehold | IDX |
Interior Features
| Interior Amenities | Bath-Master |
|---|---|
| Flooring | Hardwood |
| Total Fireplaces | 1 |
| Fireplace Features | One |
| Kitchen Level | Main |
| Air Conditioning Y/N | true |
| Heating Y/N | true |
| Window Features | Skylight(s) |
| Fireplace Y/N | true |
| Above Grade Finished Area | 2622 |
| Total Bedrooms | 4 |
| Living Room Level | Main |
| Main Level Bedrooms | 1 |
| Main Level Bathrooms | 1 |
| Below Grade Finished Area Unit Type | Square Feet |
| LivingAreaSource | Public Records |
| Below Grade Finished Area Source | Public Records |
| Above Grade Finished Area Source | Public Records |
| Above Grade Finished Area Unit Type | Square Feet |
| Total Baths | 3 |
| Kitchen Area | 306 |
| Kitchen Length | 18 |
| Kitchen Width | 17 |
| Primary on Main | 121 |
| Second Bedroom Length | 11 |
| Second Bedroom Width | 11 |
| Bedroom 3 Area | 144 |
| Bedroom 3 Length | 12 |
| Bedroom 3 Width | 12 |
| Bedroom 4 Area | 140 |
| Bedroom 4 Length | 14 |
| Bedroom 4 Width | 10 |
| Dining Room Area | 14 |
| Dining Room Width | 11 |
| Family Room Area | 247 |
| Family Room Length | 19 |
| Living Room Area | 208 |
| Living Room Length | 16 |
| Living Room Width | 13 |
| Primary Bedroom Area | 221 |
| Primary Bedroom Length | 17 |
| Primary Bedroom Width | 13 |
| Family Room Width | 13 |
| Family Room Level | Main |
| Dining Room Level | Main |
| Dining Room Area | 154 |
| Bedroom 4 Level | Upper |
| Bedroom 3 Level | Upper |
| Second Bedroom Level | Main |
Exterior Features
| Fencing | Full |
|---|---|
| Parking Features | Attached |
| Lot Features | Standard Lot 6000-9999 SF |
| Water Source | City Service |
| Total Parking | 3 |
| Lot Size Area | 0.2 |
| Spa | true |
| Building Area Total | 2622 |
| Lot Size Acres | 0.2 |
| Covered Spaces | 3 |
Amenities
- Foreclosure
- Views
- Short Sale
- New Construction
- Adult 55+
- Lease To Own
- No HOA Fees
- Furnished
- Primary On Main
- Air Conditioning
- Seller Finance
- Green
- Fixer Upper
- Horse
- Golf
- Fireplace
- Deck
- Garage
- Basement
- Pool
Property vs Single Family Average in 83704
Price
Taxes
Year Built

