
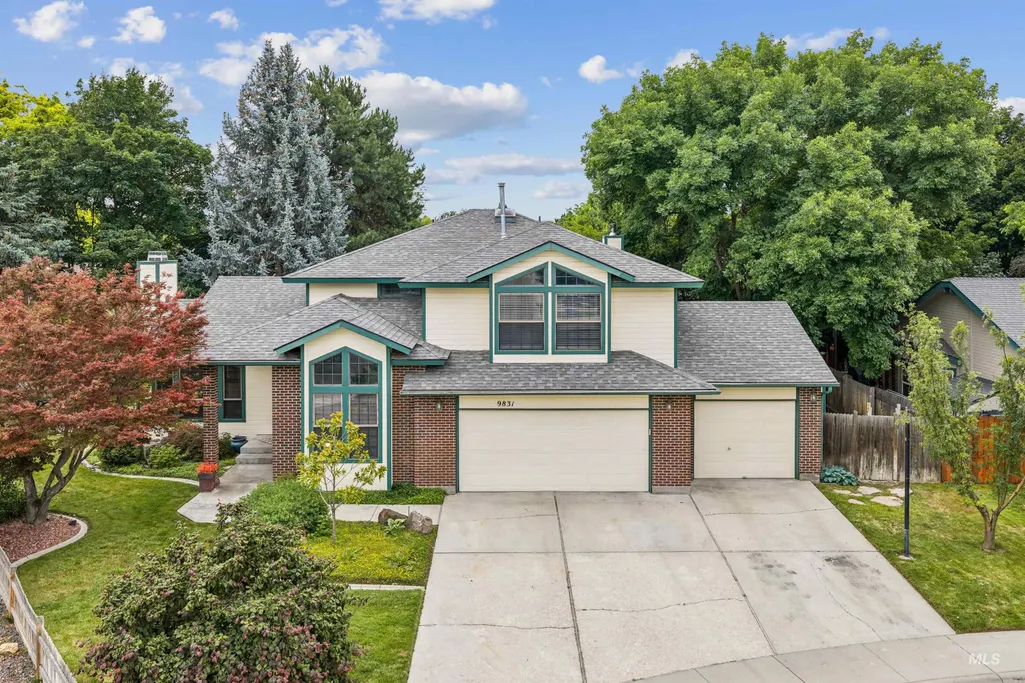
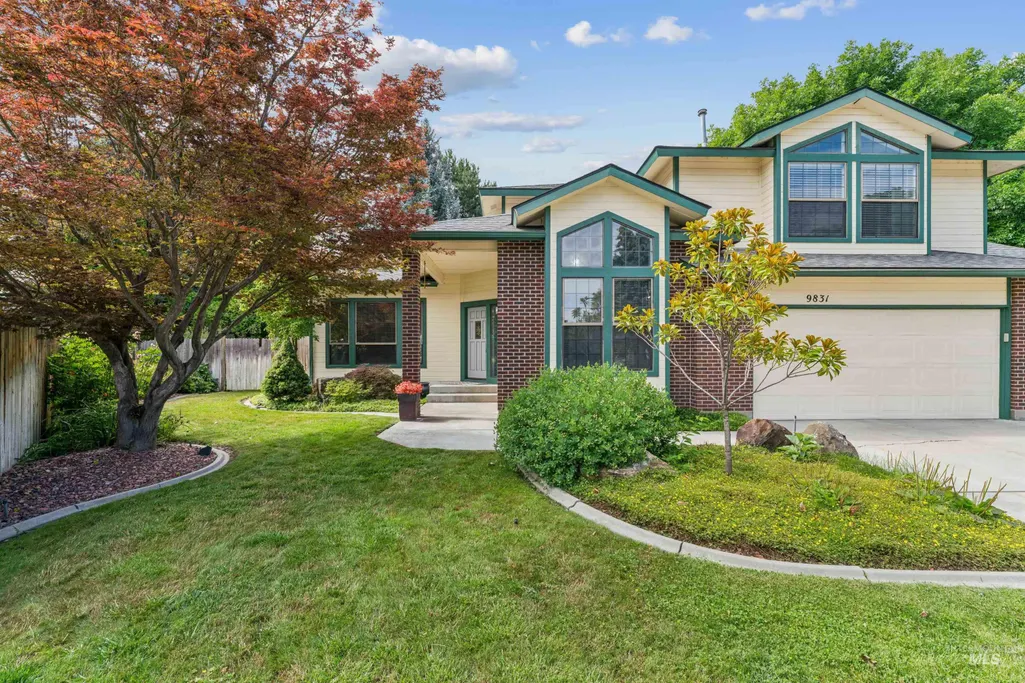
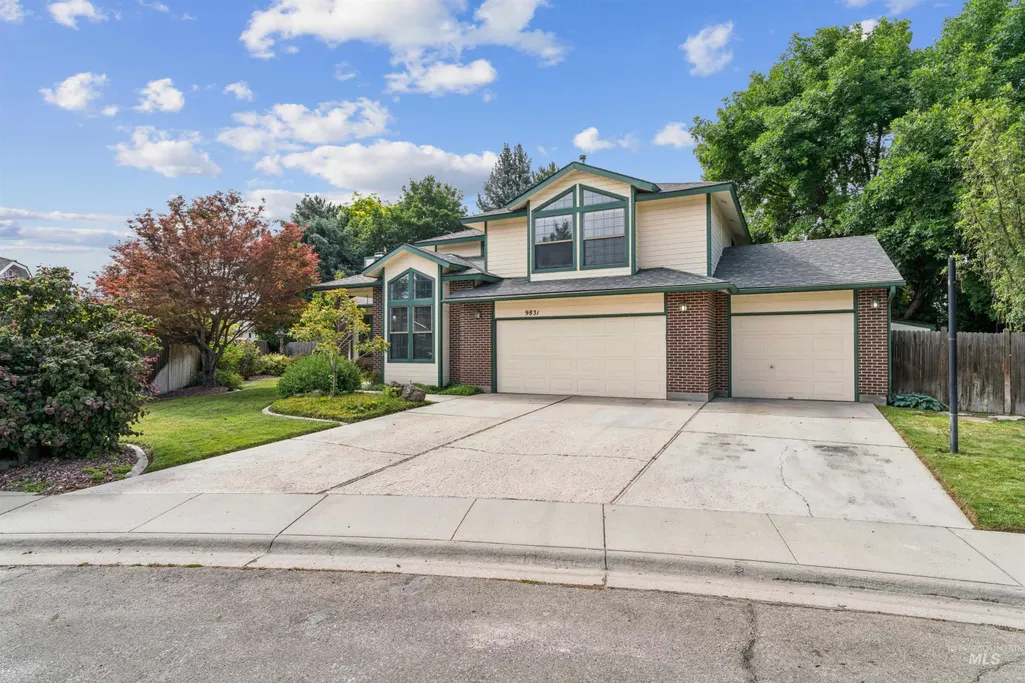
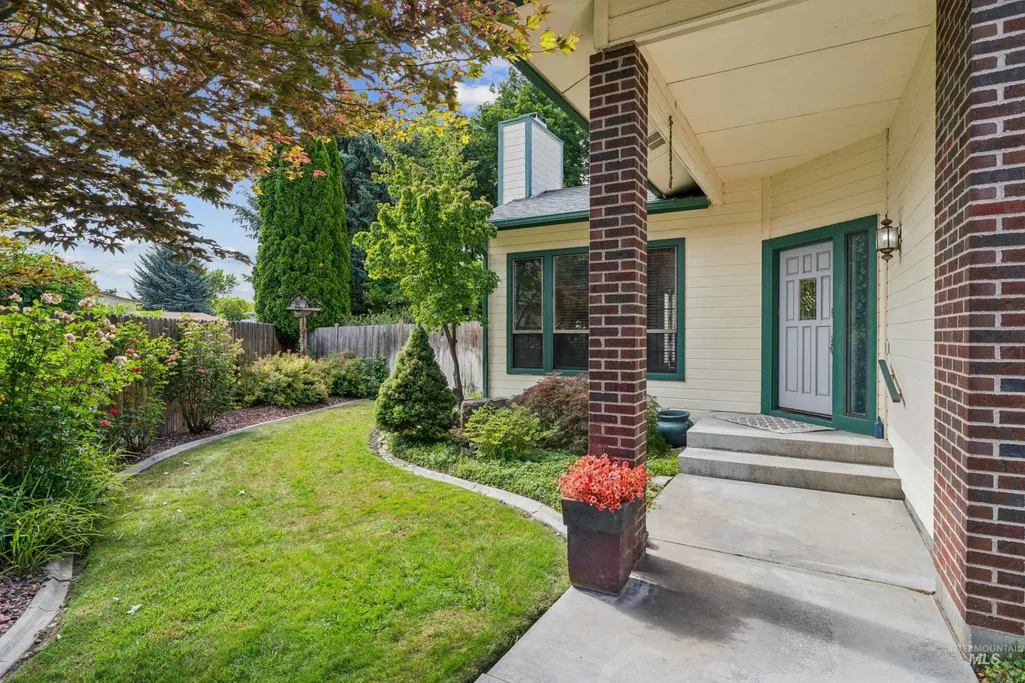
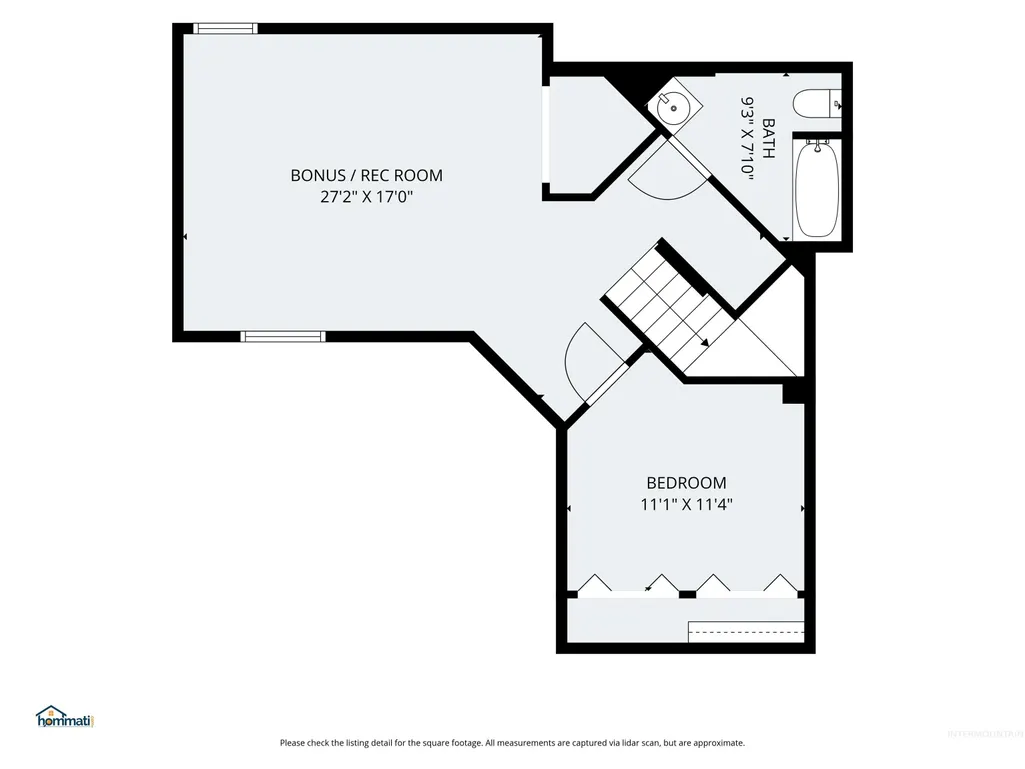
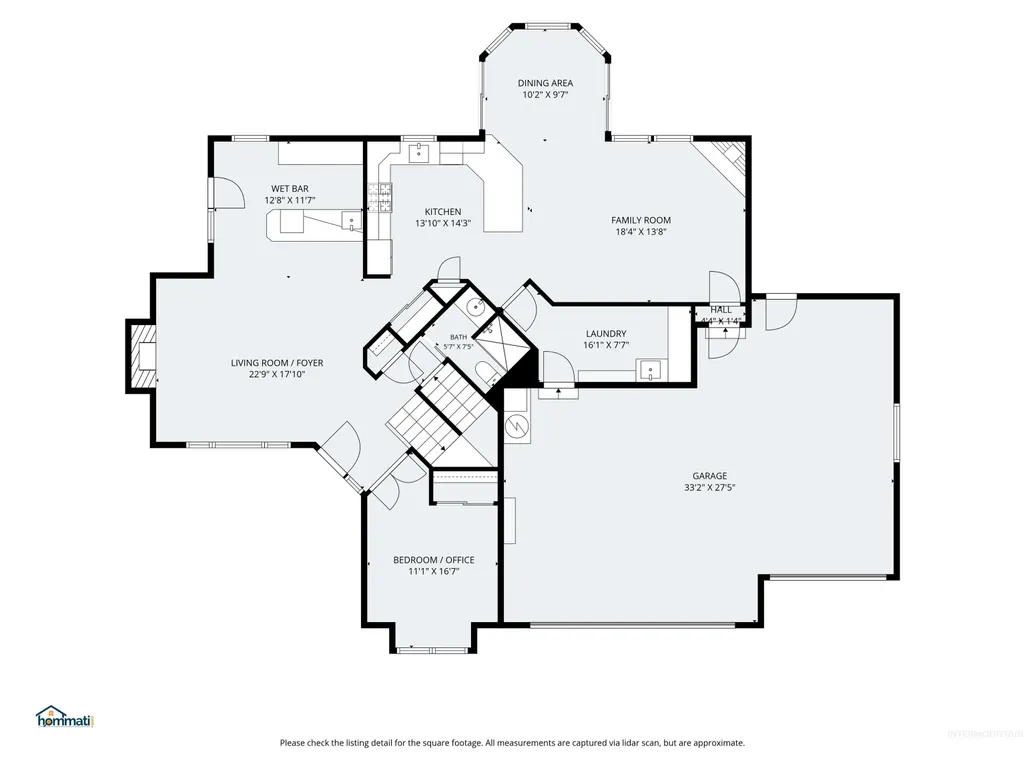
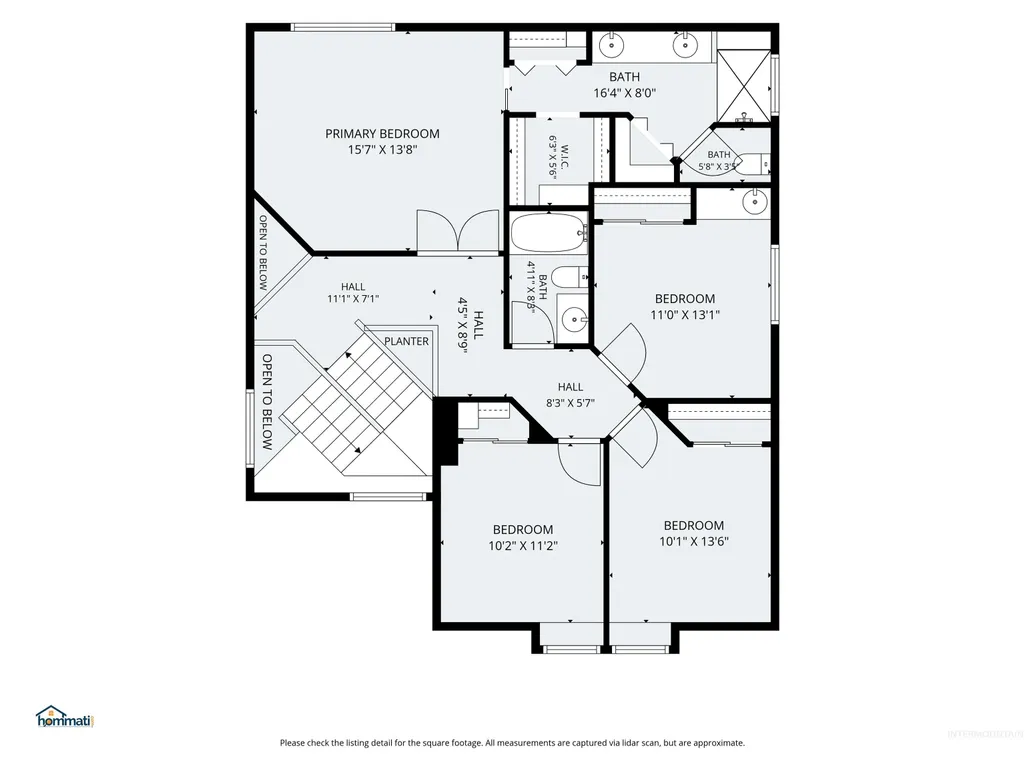
Address
9831 W Ripley St, Boise, ID
Price
$ 755,990
Property Attributes
- MLS#98992445
- TypeSingle Family
- Listing Status Active
- CountyAda
- CityBoise
- NeighborhoodShenandoah West
- Zip83704
- Style
- Year Built1988
- Taxes$ 3830
- Price$ 755,990
- Bedrooms6
- Full Bathrooms4
- Half Bathrooms0
- Sqr Footage3080
- Lot Size0.23 Acres
Data Source:
Intermountain MLS (IMLS)
Property Description
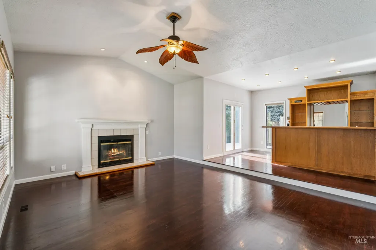
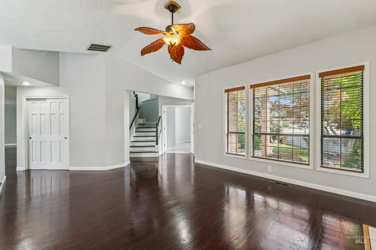
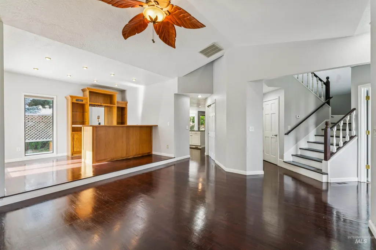
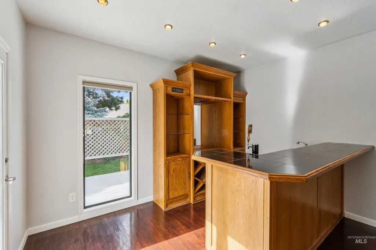
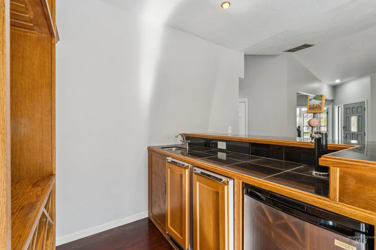
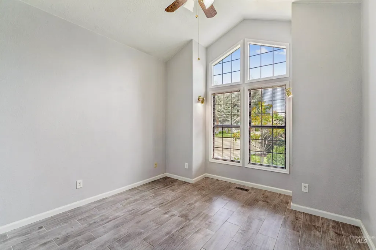
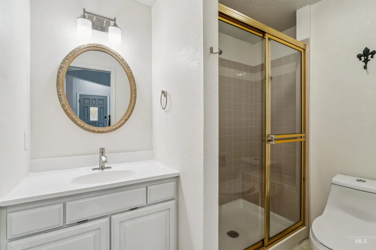
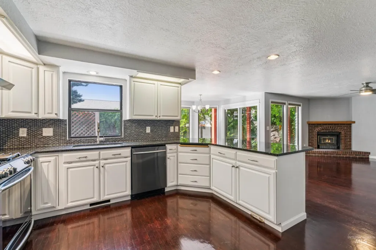
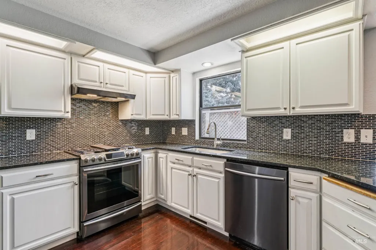
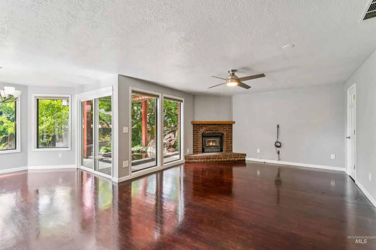
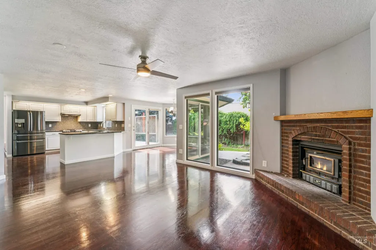
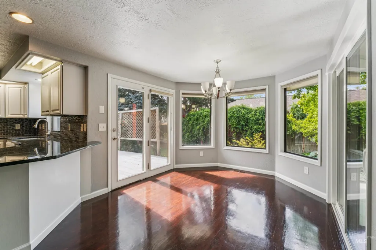
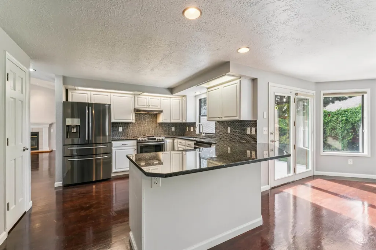
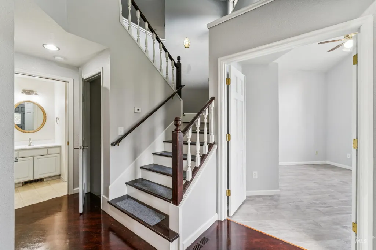
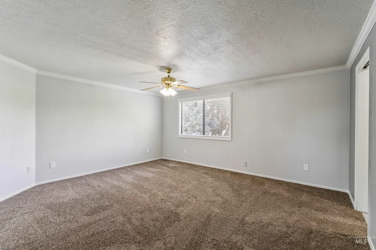
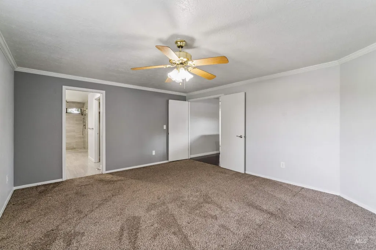
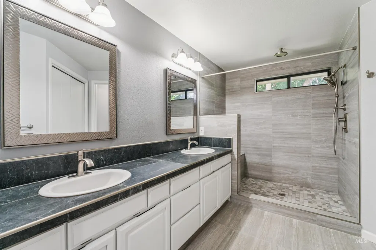
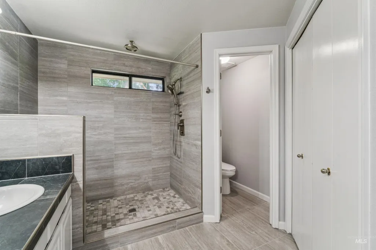
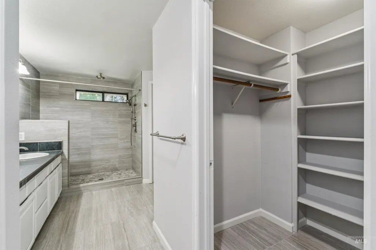
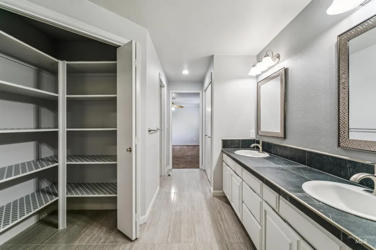
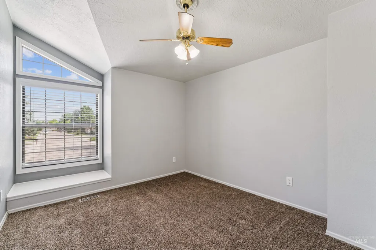
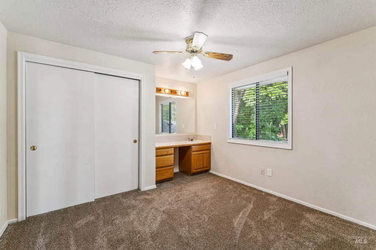
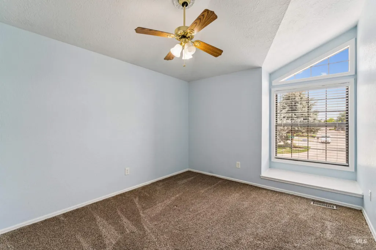
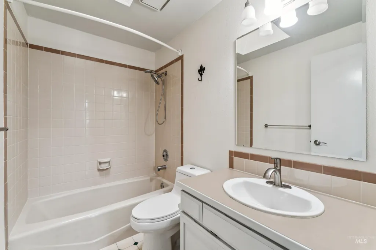
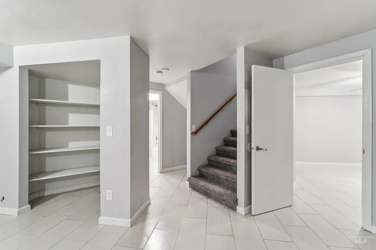
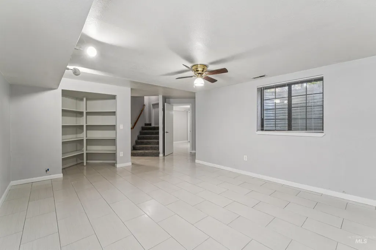
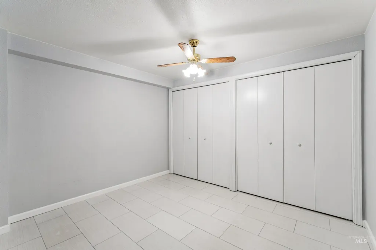
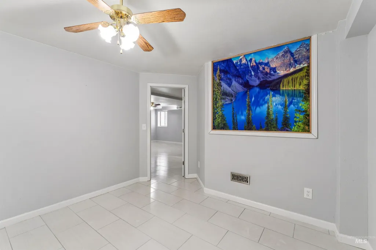
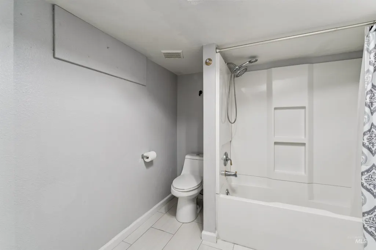
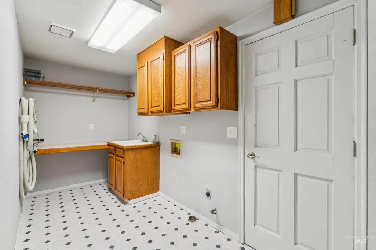
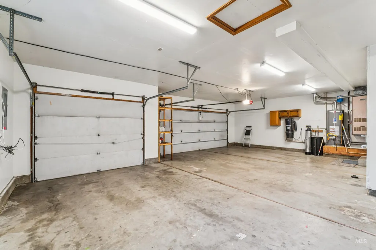
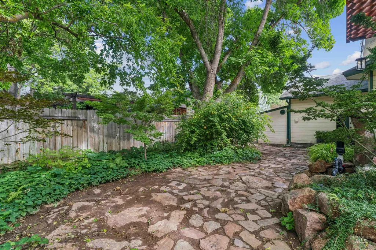
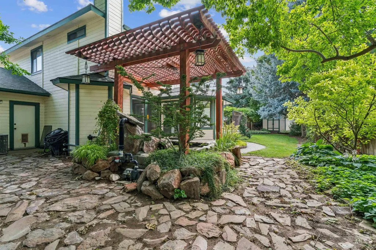
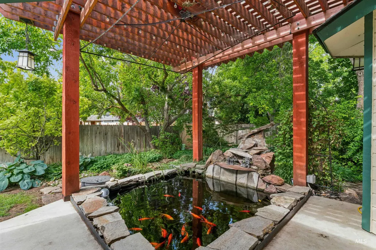
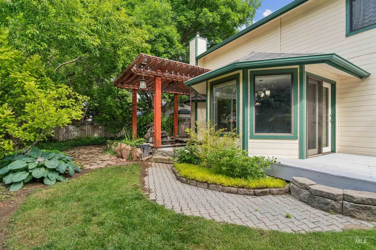
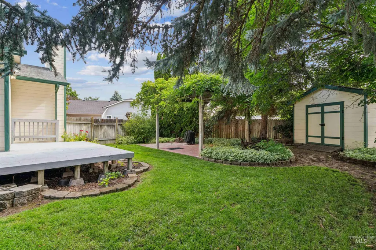
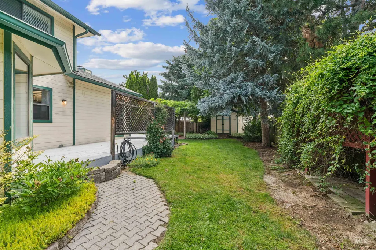
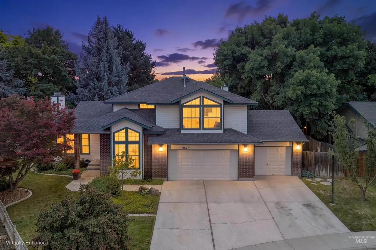
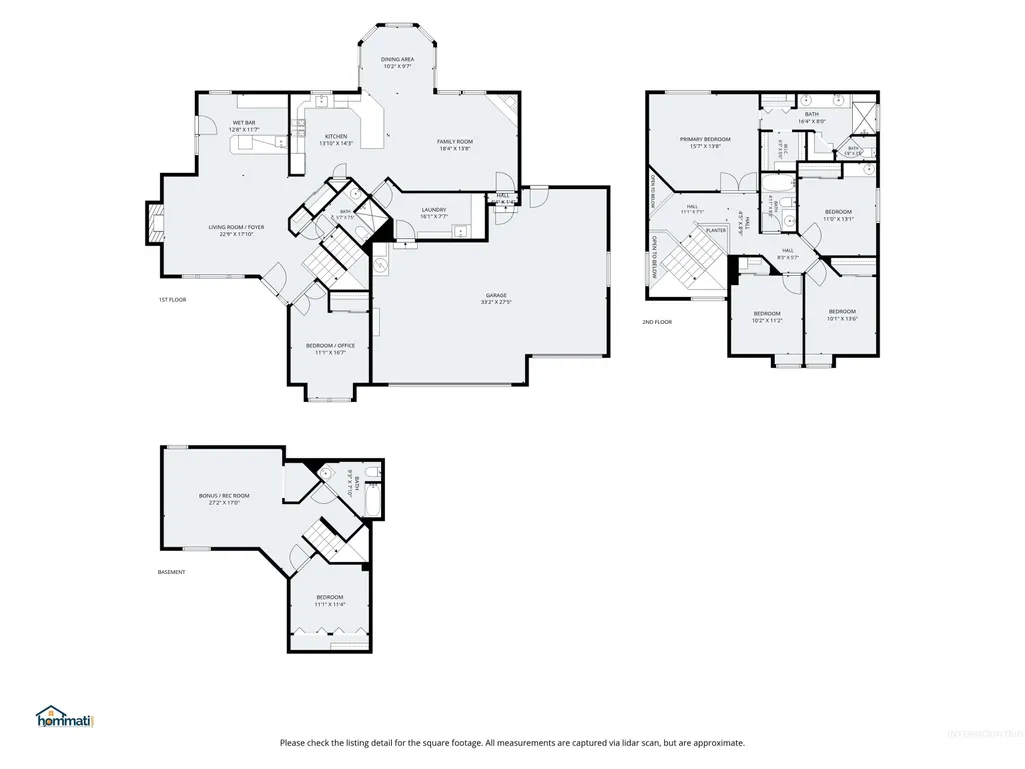
Welcome to a turn key private sanctuary, located in a desirable, nice and quiet neighborhood. Ton of rooms for family and ready for entertainment. Upgrades throughout. Red Oak hardwood floor. Private bar with kegerator, ice maker, refrigerator and wine racks. Kitchen with granite counter top, new appliances, refrigerator (2023). Two wood fireplaces (one with insert). Firewood closet/storage for convenient. Dining area with view of koi pond. Upper level consist of a large master bedroom with updated walk-in shower (2023). The second bedroom was built as a bedroom/nursery room. Skylight in the hall bath for natural lighting. New carpet in 2023. Laundry shoot, mud sink, central vacuum, water softener. Water heater (2017) New roof in 2020. Beautiful landscaping, matured trees provide nice and cool shade in the summer as well as privacy, pergola, hardwood deck, just like step into private oasis. Custom 16x12 storage built with 2x6 frames. A one year home warranty is included.
| Elementary School | Middle School | High School |
|---|---|---|
| Summerwind Elementary School | Lowell Scott Middle Middle School | Central Academy High School |
| Price History | |
|---|---|
| 7/2/2026 | Listed $755,990 |
General Features
| Heating | Forced Air |
|---|---|
| Cooling | Central Air |
| Utilities | Sewer Connected |
| Roof | Composition |
| Appliances | Gas Water Heater |
| HOA Fee | 130 |
| Garage Spaces | 3 |
| Construction Materials | Brick |
| Year Built | 1988 |
| Levels | Two Story w/ Below Grade |
| Property Subtype | Single Family Residence |
| Tax Year | 2025 |
| Current Use | Single Family |
| Ownership | Fee Simple |
| Assoc Fee Paid Per | Annually |
| County | Ada |
| Property Type | Residential |
| HOA | true |
| Attached Garage | true |
| Subdivision Name | Shenandoah West |
| Garage Y/N | true |
| Status | Active |
| Directions | From Five Mile/ E. on Edna/ N. Julion/ E. on Ripley |
| ModificationTimestamp | 2026-07-11T00:39:05.400Z |
| High School | Central Academy |
| City | Boise |
| High School District | West Ada School District |
| Lot Size Units | Acres |
| Lot Size Square Feet | 10018.8 |
| Carport Y/N | false |
| Listing Terms | Cash |
| Elementary School | Summerwind |
| Land Lease Y/N | false |
| Tax Annual Amount | 3830 |
| Home Warranty Y/N | true |
| Middle/Junior High School | Lowell Scott Middle |
| Building Area Units | Square Feet |
| Primary Bedroom Level | Upper |
| Living Area Units | Square Feet |
| Standard Status | Active |
| Middle/Junior School District | West Ada School District |
| Elementary School District | West Ada School District |
| Legal Description | LOT 9 BLOCK 7 SHENANDOAH WEST NO 04 |
| LeasableAreaUnits | Square Feet |
| Freehold | IDX |
Interior Features
| Interior Amenities | Bath-Master |
|---|---|
| Flooring | Hardwood |
| Total Fireplaces | 2 |
| Fireplace Features | Two |
| Kitchen Level | Main |
| Air Conditioning Y/N | true |
| Heating Y/N | true |
| Window Features | Skylight(s) |
| Fireplace Y/N | true |
| Above Grade Finished Area | 2480 |
| Laundry Features | Gas Dryer Hookup |
| Total Bedrooms | 6 |
| Below Grade Finished Area | 600 |
| Living Room Level | Main |
| Main Level Bedrooms | 1 |
| Main Level Bathrooms | 1 |
| Below Grade Finished Area Unit Type | Square Feet |
| LivingAreaSource | Plans |
| Below Grade Finished Area Source | Plans |
| Above Grade Finished Area Source | Plans |
| Above Grade Finished Area Unit Type | Square Feet |
| Total Baths | 4 |
| Kitchen Area | 143 |
| Kitchen Length | 13 |
| Kitchen Width | 11 |
| Primary on Main | 130 |
| Second Bedroom Length | 13 |
| Second Bedroom Width | 10 |
| Bedroom 3 Area | 120 |
| Bedroom 3 Length | 12 |
| Bedroom 3 Width | 10 |
| Bedroom 4 Area | 110 |
| Bedroom 4 Length | 11 |
| Bedroom 4 Width | 10 |
| Family Room Area | 221 |
| Family Room Length | 17 |
| Living Room Area | 196 |
| Living Room Length | 14 |
| Living Room Width | 14 |
| Primary Bedroom Area | 224 |
| Primary Bedroom Length | 16 |
| Primary Bedroom Width | 14 |
| Family Room Width | 13 |
| Family Room Level | Main |
| Bedroom 5 Width | 11 |
| Bedroom 5 Level | Main |
| Bedroom 5 Length | 13 |
| Bedroom 5 Area | 143 |
| Bedroom 4 Level | Upper |
| Bedroom 3 Level | Upper |
| Second Bedroom Level | Upper |
Exterior Features
| Fencing | Full |
|---|---|
| Parking Features | Attached |
| Lot Features | 10000 SF - .49 AC |
| Water Source | City Service |
| Total Parking | 3 |
| Lot Size Area | 0.23 |
| Building Area Total | 3080 |
| Lot Dimensions | 100x90 |
| Lot Size Acres | 0.23 |
| Other Parking | Garage: 33x20,Garage Door: 16x7 |
| Covered Spaces | 3 |
Amenities
- Foreclosure
- Views
- Short Sale
- New Construction
- Adult 55+
- Lease To Own
- No HOA Fees
- Furnished
- Primary On Main
- Air Conditioning
- Seller Finance
- Green
- Fixer Upper
- Horse
- Golf
- Fireplace
- Deck
- Garage
- Basement
- Pool
Property vs Single Family Average in 83704
Price
Taxes
Year Built

