
Primary on Main
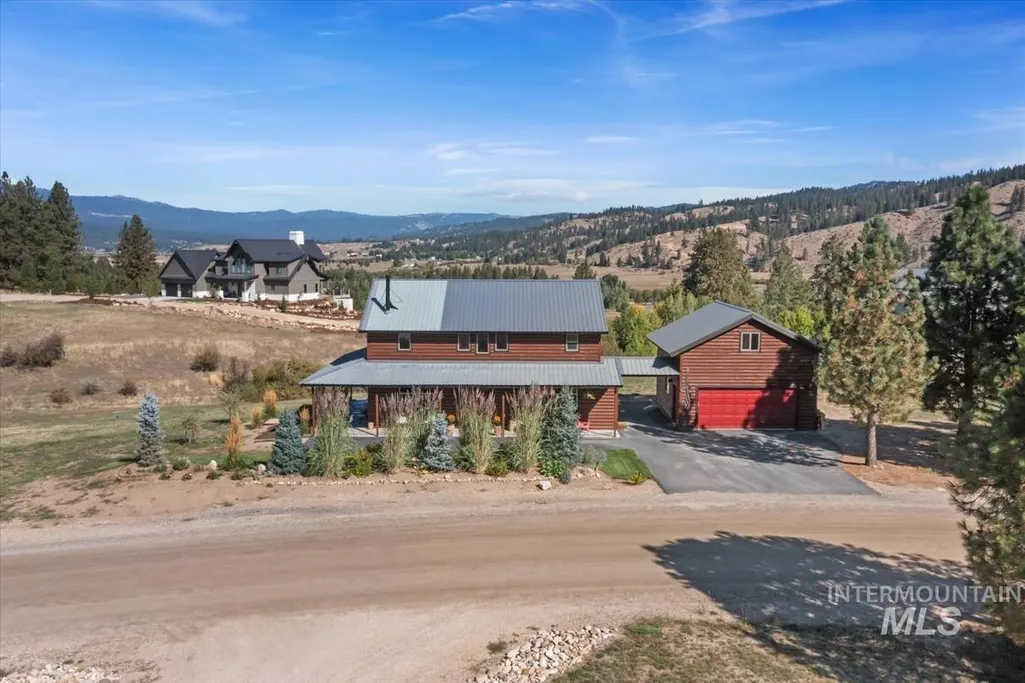
Address
34 Crosstimber Loop, Garden Valley, ID
Price
$ 719,000
Property Attributes
- MLS#98992381
- TypeSingle Family
- Listing Status Active
- CountyBoise
- CityGarden Valley
- NeighborhoodCross Timber
- Zip83622
- Style
- Year Built2016
- Taxes$ 1457
- Price$ 719,000
- Bedrooms3
- Full Bathrooms3
- Half Bathrooms0
- Sqr Footage1709
- Lot Size2.72 Acres
Data Source:
Intermountain MLS (IMLS)
Property Description
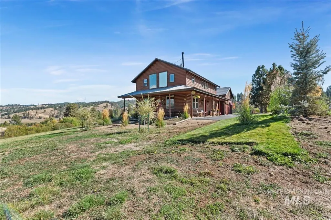
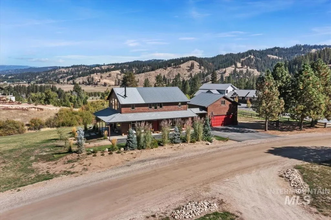
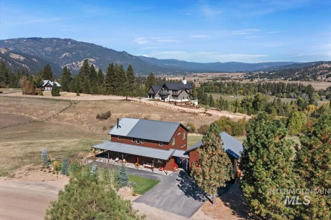
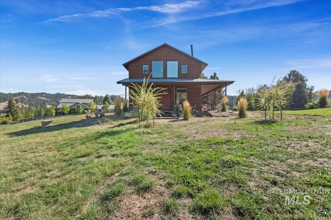
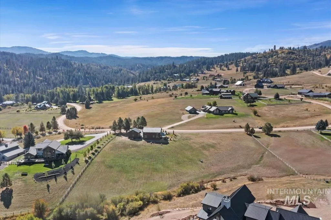
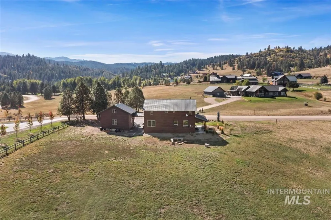
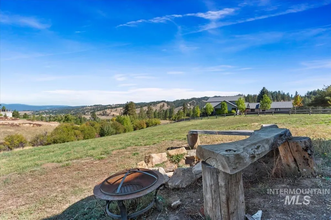
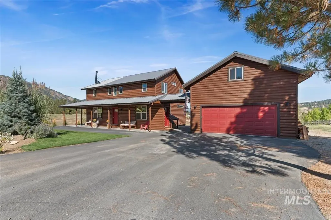
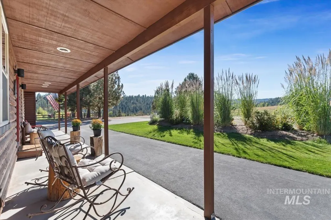
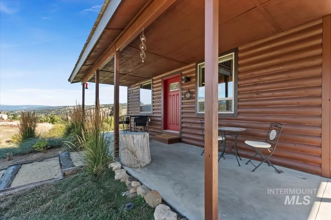
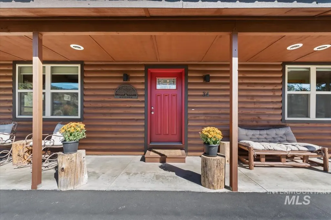
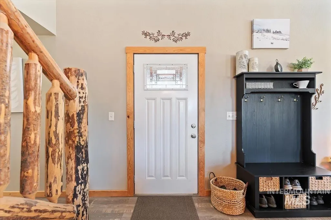
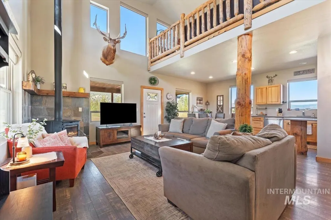
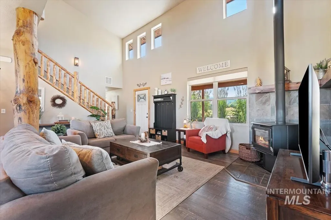
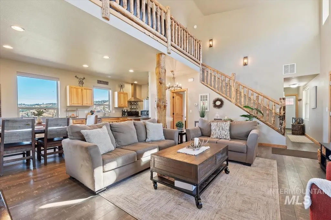
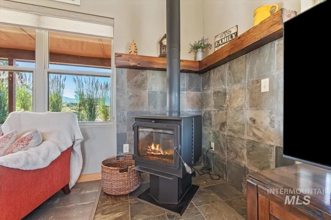
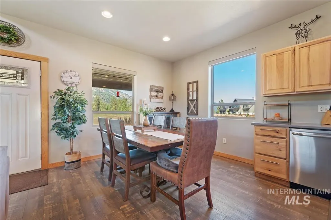
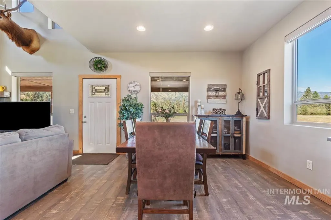
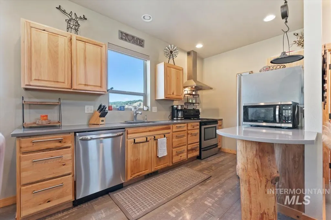
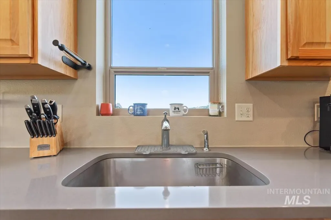
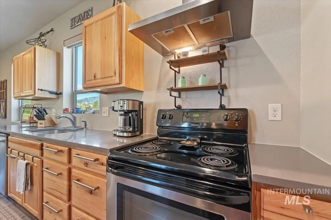
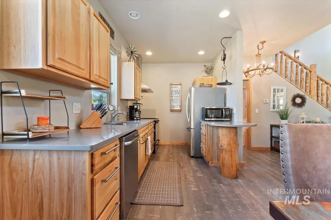
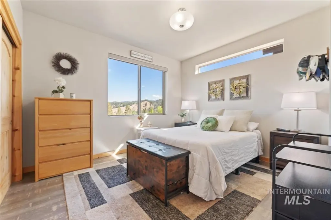
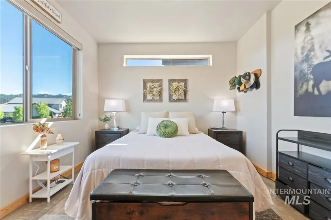
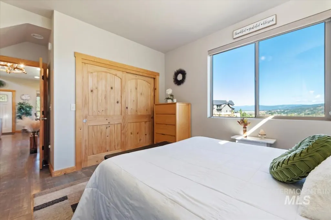
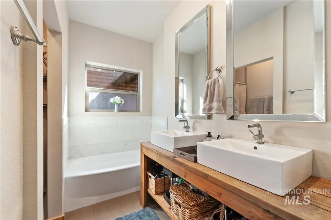
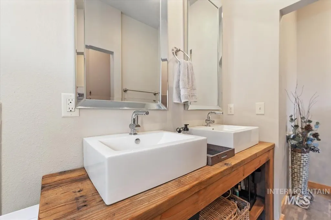
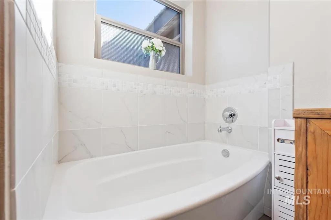
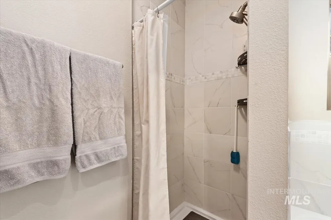
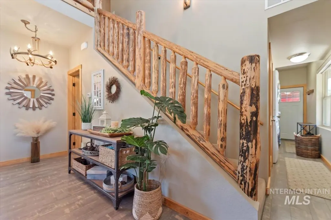
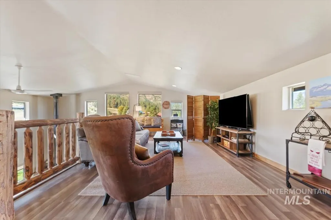
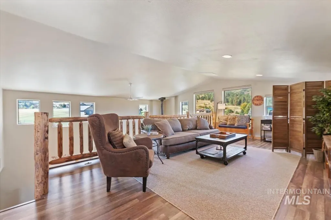
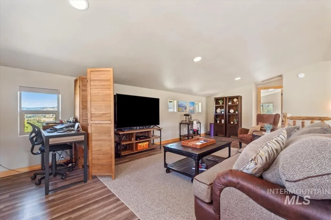
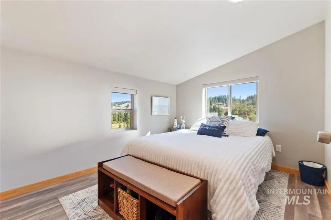
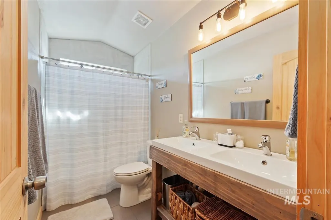
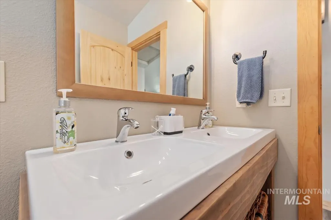
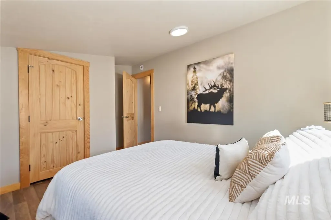
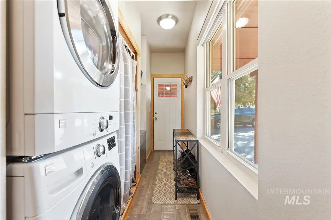
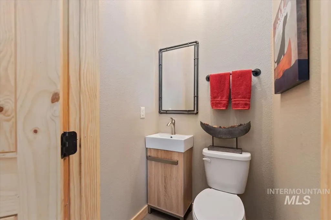
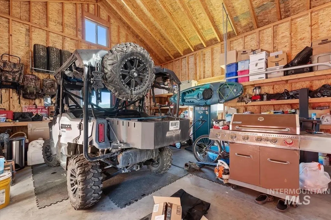
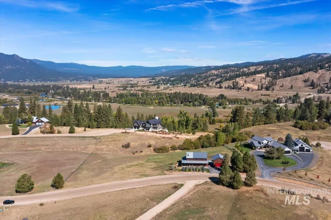
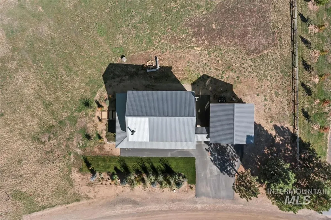
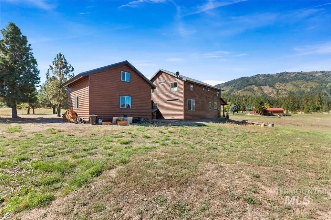
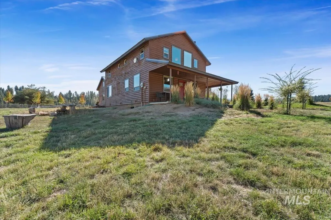
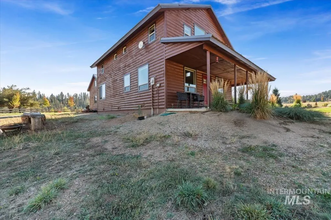
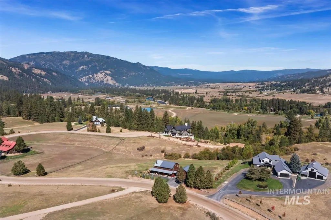
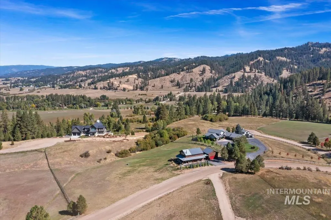
Escape to the mountains without sacrificing comfort in this beautifully crafted home nestled on 2.72 acres in the sought-after Crosstimber Ranch community. From the moment you step inside, soaring vaulted ceilings, warm wood finishes, lodgepole accents, and expansive windows create a welcoming mountain retreat filled with natural light and breathtaking views. The open-concept living area is centered around a cozy wood-burning stove, making it the perfect place to gather after a day on the river, trails, or slopes. The spacious loft overlooks the great room, adding flexibility for guests, a home office, or additional living space. The main-level primary suite offers convenience, while the kitchen features stainless steel appliances, natural wood cabinetry, and ample workspace for entertaining. Outside, you'll find room to roam with partially fenced acreage, a detached 2-car garage for vehicles, ATVs, and outdoor gear, plus plenty of space for horses, gardens, or simply enjoying the peaceful surroundings. Crosstimber Ranch offers community ponds, parks, and miles of walking and riding trails, with the South Fork of the Payette River just minutes away for world-class fishing, rafting, kayaking, and year-round recreation. Whether you're searching for a full-time home or a weekend escape, this property captures everything that makes Garden Valley one of Idaho's best kept secrets!
| Elementary School | Middle School | High School |
|---|---|---|
| Garden Vly Elementary School | Garden Valley Middle School | Garden Valley High School |
| Price History | |
|---|---|
| 7/1/2026 | Listed $719,000 |
General Features
| Sewer | Septic Tank |
|---|---|
| Heating | Electric |
| Cooling | Central Air |
| Utilities | Cable Connected |
| Roof | Metal |
| Appliances | Electric Water Heater |
| HOA Fee | 750 |
| Garage Spaces | 2 |
| Patio/Porch Features | Covered Patio/Deck |
| Construction Materials | Frame |
| Year Built | 2016 |
| Levels | Two |
| Property Subtype | Single Family w/ Acreage |
| Tax Year | 2025 |
| Current Use | Single Family |
| Ownership | Fee Simple |
| Assoc Fee Paid Per | Annually |
| County | Boise |
| Property Type | Residential |
| HOA | true |
| Attached Garage | false |
| Subdivision Name | Cross Timber |
| Garage Y/N | true |
| Green Indoor Air Quality | Ventilation |
| Status | Active |
| Directions | Banks Lowman Rd (Hwy 17) to Alder Creek Rd, R on Crosstimber Loop |
| ModificationTimestamp | 2026-08-16T19:12:26.800Z |
| High School | Garden Valley |
| City | Garden Valley |
| High School District | Garden Valley School District #71 |
| Lot Size Units | Acres |
| Lot Size Square Feet | 118483.2 |
| Carport Y/N | false |
| Listing Terms | Cash |
| Elementary School | Garden Vly |
| Land Lease Y/N | false |
| Tax Annual Amount | 1457.53 |
| Middle/Junior High School | Garden Valley |
| Virtual Tour | https://sunnyskies.media/34-Crosstimber-Loop/idx |
| Building Area Units | Square Feet |
| Primary Bedroom Level | Main |
| Living Area Units | Square Feet |
| Builder Name | Builtrite |
| Standard Status | Active |
| Middle/Junior School District | Garden Valley School District #71 |
| Elementary School District | Garden Valley School District #71 |
| Legal Description | T9n R4e Sec 35 & T8n R4e Sec 2, Crosstimber Ranch 1, Blk 1 Tax 682 |
| LeasableAreaUnits | Square Feet |
| Freehold | IDX |
Interior Features
| Interior Amenities | Bath-Master |
|---|---|
| Total Fireplaces | 1 |
| Fireplace Features | One |
| Kitchen Level | Main |
| Air Conditioning Y/N | true |
| Heating Y/N | true |
| Fireplace Y/N | true |
| Above Grade Finished Area | 1709 |
| Total Bedrooms | 3 |
| Living Room Level | Main |
| Main Level Bedrooms | 1 |
| Main Level Bathrooms | 1 |
| Below Grade Finished Area Unit Type | Square Feet |
| LivingAreaSource | Public Records |
| Below Grade Finished Area Source | Public Records |
| Above Grade Finished Area Source | Public Records |
| Above Grade Finished Area Unit Type | Square Feet |
| Total Baths | 3 |
| Kitchen Area | 104 |
| Kitchen Length | 13 |
| Kitchen Width | 8 |
| Primary on Main | 99 |
| Second Bedroom Length | 11 |
| Second Bedroom Width | 9 |
| Bedroom 3 Area | 130 |
| Bedroom 3 Length | 13 |
| Bedroom 3 Width | 10 |
| Living Room Area | 260 |
| Living Room Length | 20 |
| Living Room Width | 13 |
| Primary Bedroom Area | 176 |
| Primary Bedroom Length | 16 |
| Primary Bedroom Width | 11 |
| Bedroom 3 Level | Upper |
| Second Bedroom Level | Upper |
Exterior Features
| Fencing | Partial |
|---|---|
| Parking Features | Detached |
| Lot Features | 1 - 4.99 AC |
| Water Source | Well |
| Total Parking | 2 |
| Lot Size Area | 2.72 |
| Foundation Details | Crawl Space |
| Building Area Total | 1709 |
| Lot Size Acres | 2.72 |
| Other Parking | Garage: 22x22 |
| Covered Spaces | 2 |
| Road Frontage Type | Private Road |
| Road Responsibility | Road Maintenance Agreement |
| Horse Y/N | true |
Amenities
- Foreclosure
- Views
- Short Sale
- New Construction
- Adult 55+
- Lease To Own
- No HOA Fees
- Furnished
- Primary On Main
- Air Conditioning
- Seller Finance
- Green
- Fixer Upper
- Horse
- Golf
- Fireplace
- Deck
- Garage
- Basement
- Pool
Property vs Single Family Average in 83622
Price
Taxes
Year Built

