
Price Reduction - Primary on Main
Address
243 Mountain View Dr., Albion, ID
Price
$ 450,000
Property Attributes
- MLS#98992350
- TypeSingle Family
- Listing Status Active
- CountyCassia
- CityAlbion
- NeighborhoodCollege Heights
- Zip83311
- Style
- Year Built2006
- Taxes$ 917
- Price$ 450,000
- Bedrooms4
- Full Bathrooms4
- Half Bathrooms0
- Sqr Footage3334
- Lot Size0.83 Acres
Data Source:
Intermountain MLS (IMLS)
Property Description
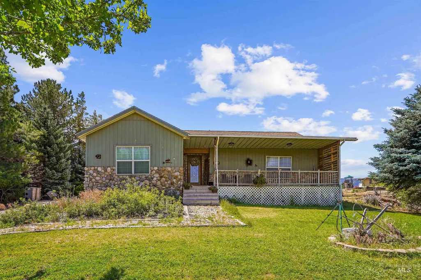
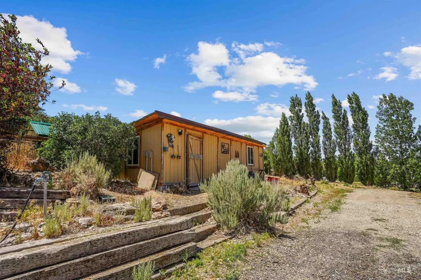
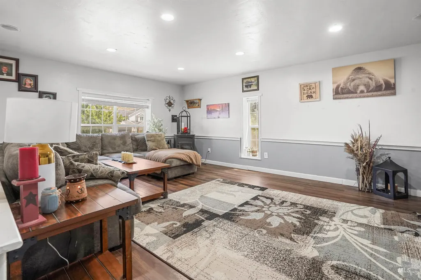
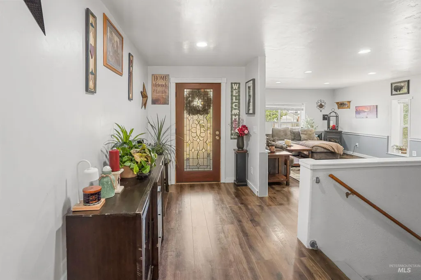
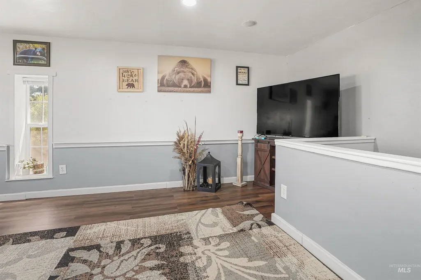
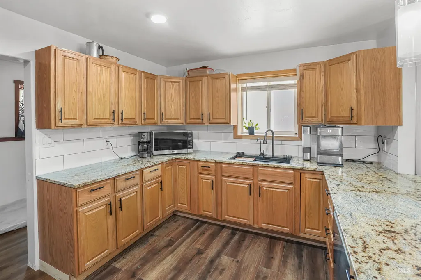
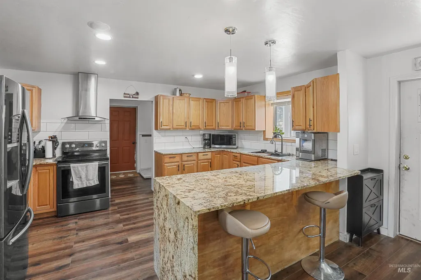
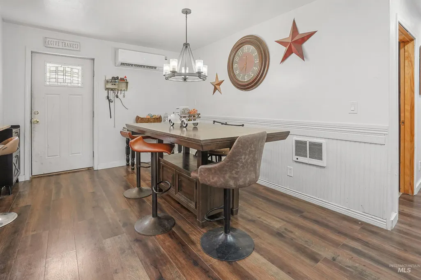
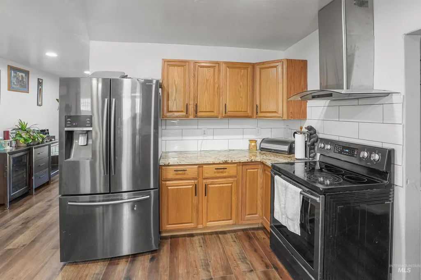
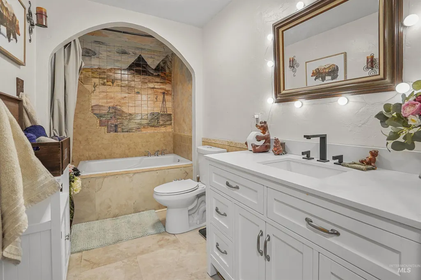
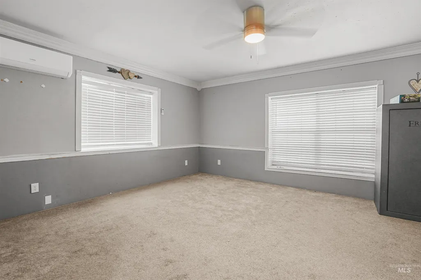
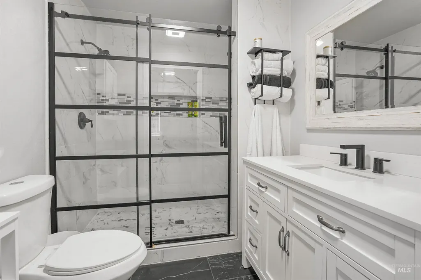
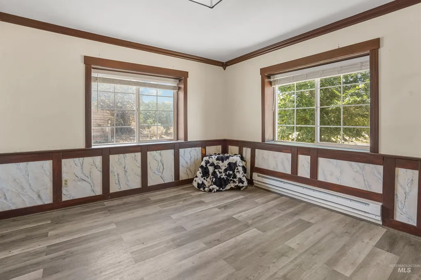
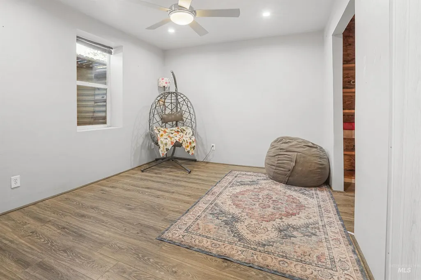
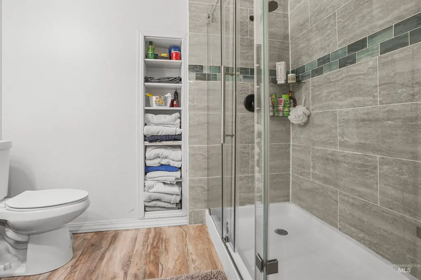
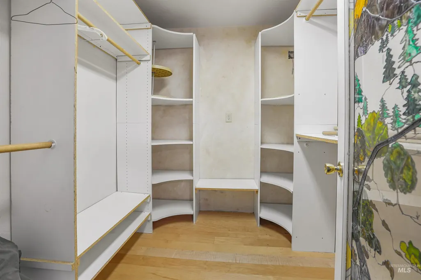
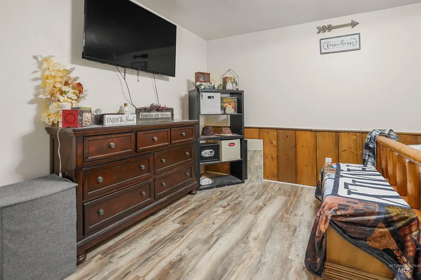
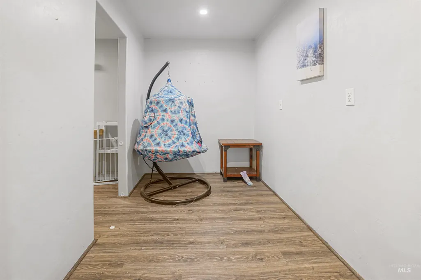
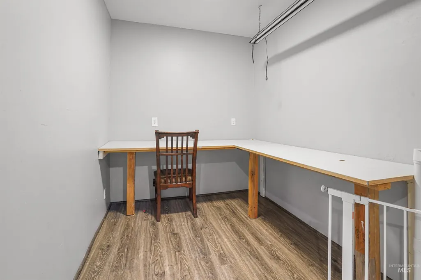
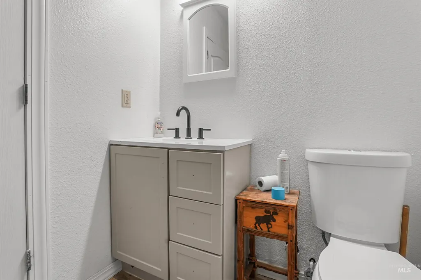
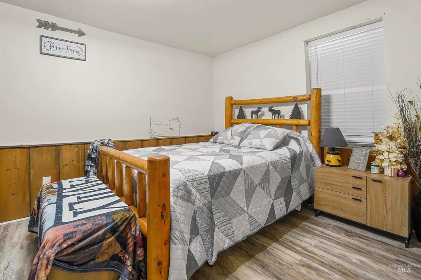
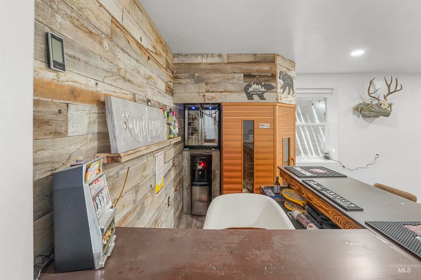
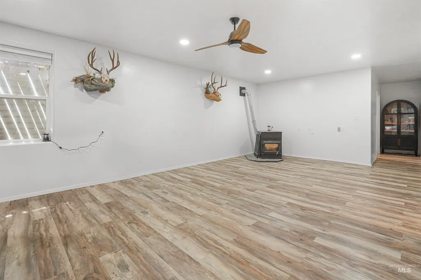
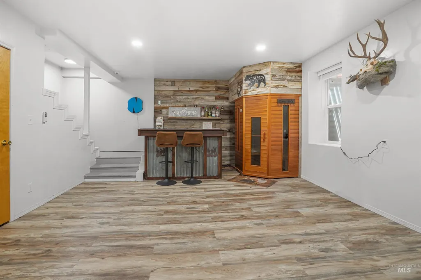
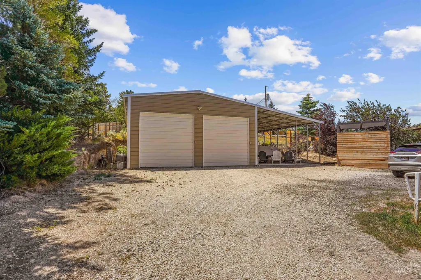
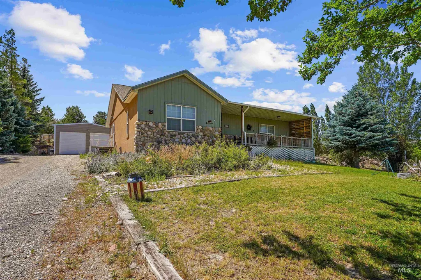
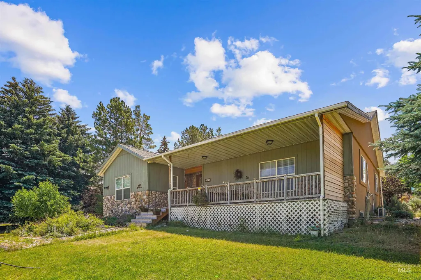
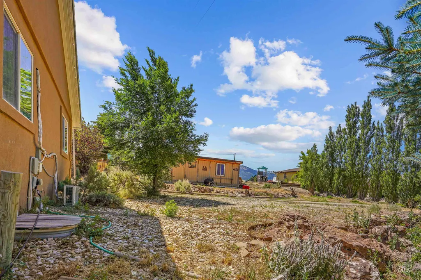
Welcome to one of Idaho’s best kept secrets. Tucked into the magic of Albion, this beautiful home gives you the kind of lifestyle people dream about but rarely find. Peaceful mountain views, wide open skies, room to breathe, and the quiet charm of a small town where life feels just a little slower in the best way. This 4 bedroom, 3.5 bathroom home offers 3,334 square feet of comfortable living space on .83 acres. Inside, you’ll find a warm and functional layout with plenty of room to gather, host, relax, and live well. The main-level living spaces feel inviting and practical, while the finished lower level gives you extra space for guests, hobbies, movie nights, or whatever season of life you are in. Step outside and you’ll understand why Albion is so special. Mornings feel peaceful, evenings feel golden, and the views remind you why people love Southern Idaho. The property includes a two-car garage, mature setting, garden space, and room to enjoy the outdoors without feeling boxed in. Plus, the 24x32 shop gives you space for projects, storage, toys, tools, or all the Idaho gear that comes with living this kind of life. Albion is the kind of place that still feels untouched. Close to mountain recreation, trails, skiing, camping, hiking, and endless outdoor adventure, but still connected enough to make everyday life simple. It is quiet, beautiful, and full of character.
| Elementary School | Middle School | High School |
|---|---|---|
| Albion Elementary School | Declo Middle School | Declo High School |
| Price History | |
|---|---|
| 7/1/2026 | Listed $475,000 |
| 8/11/2026 | 5$450,000 |
General Features
| Sewer | Septic Tank |
|---|---|
| Heating | Baseboard |
| Cooling | Wall/Window Unit(s) |
| Utilities | Cable Connected |
| Roof | Composition |
| Appliances | Dishwasher |
| Garage Spaces | 4 |
| Patio/Porch Features | Covered Patio/Deck |
| Construction Materials | Stone |
| Year Built | 2006 |
| Levels | Single with Below Grade |
| Property Subtype | Single Family Residence |
| Tax Year | 2024 |
| Current Use | Single Family |
| Ownership | Fee Simple |
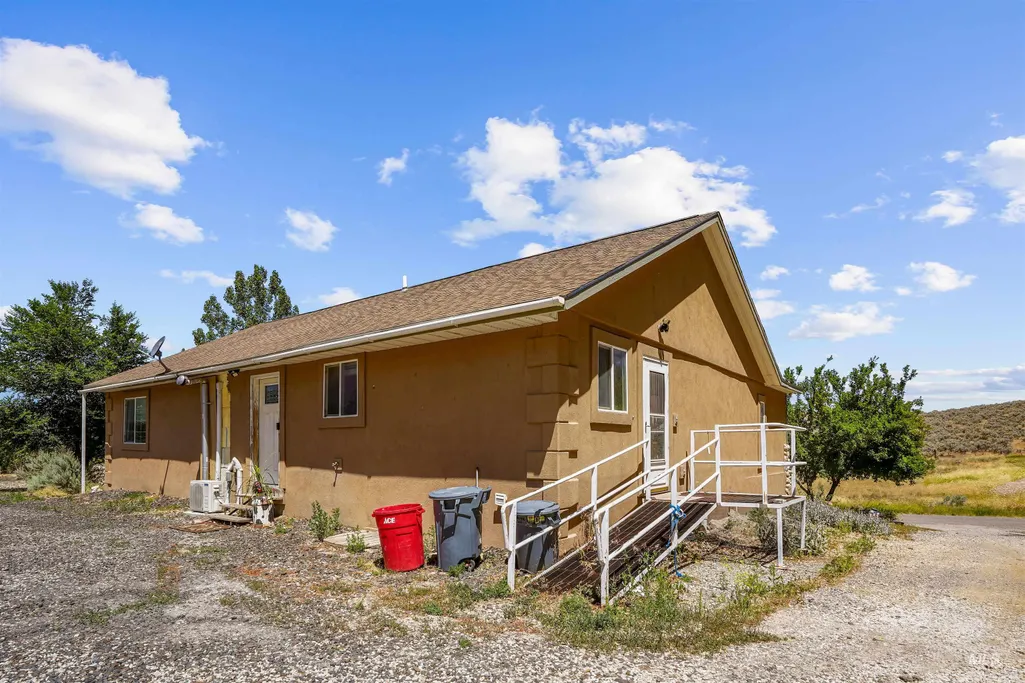
| Accessibility | Accessible Approach with Ramp |
| County | Cassia |
| Property Type | Residential |
| Attached Garage | false |
| Subdivision Name | College Heights |
| Garage Y/N | true |
| Other Structures | Corral(s) |
| Status | Active |
| Directions | When entering Albion turn left on Bowlden Alley Rd., go 0.2 miles and turn left on Mountain View Dr. It's the second house on the right. |
| ModificationTimestamp | 2026-08-11T22:46:25.200Z |
| High School | Declo |
| City | Albion |
| High School District | Cassia Joint District #151 |
| Lot Size Units | Acres |
| Lot Size Square Feet | 36154.8 |
| Carport Spaces | 4 |
| Carport Y/N | true |
| Listing Terms | Cash |
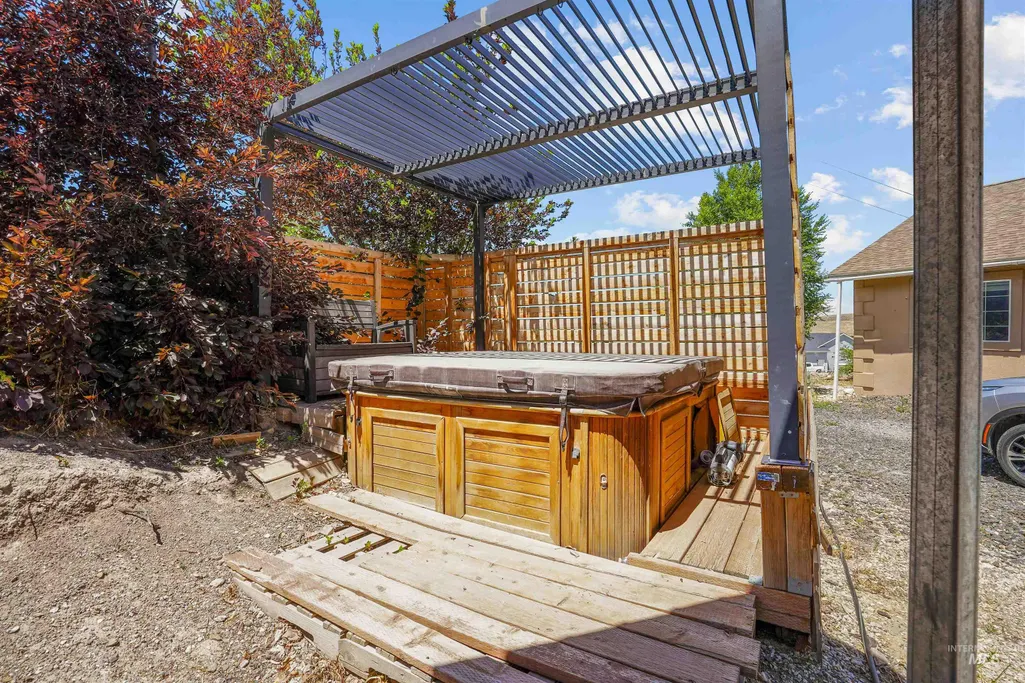
| Spa Features | Hot Tub/Spa |
| Elementary School | Albion |
| Land Lease Y/N | false |
| Tax Annual Amount | 917.9 |
| Middle/Junior High School | Declo |
| Property Condition | Updated/Remodeled |
| Building Area Units | Square Feet |
| Primary Bedroom Level | Main |
| Living Area Units | Square Feet |
| Standard Status | Active |
| Middle/Junior School District | Cassia Joint District #151 |
| Elementary School District | Cassia Joint District #151 |
| Legal Description | ALBION COLLEGE HEIGHTS T 11985 (PT LOTS 10-11) & LOT 11 LESS T 13301 S 6 T |
| LeasableAreaUnits | Square Feet |
| Freehold | IDX |
Interior Features
| Interior Amenities | Bath-Master |
|---|---|
| Fireplace Features | Three or More |
| Kitchen Level | Main |
| Air Conditioning Y/N | true |
| Heating Y/N | true |
| Fireplace Y/N | true |
| Above Grade Finished Area | 1667 |
| Total Bedrooms | 4 |
| Below Grade Finished Area | 1667 |
| Living Room Level | Main |
| Main Level Bedrooms | 2 |
| Main Level Bathrooms | 2 |
| Below Grade Finished Area Unit Type | Square Feet |
| LivingAreaSource | Public Records |
| Below Grade Finished Area Source | Public Records |
| Above Grade Finished Area Source | Public Records |
| Above Grade Finished Area Unit Type | Square Feet |
| Total Baths | 4 |
| Family Room Level | Main |
| Dining Room Level | Main |
| Bedroom 4 Level | Lower |
| Bedroom 3 Level | Lower |
| Second Bedroom Level | Main |
Exterior Features
| Fencing | Partial |
|---|---|
| Parking Features | Detached |
| Lot Features | 1/2 - .99 AC |
| Total Parking | 8 |
| Lot Size Area | 0.83 |
| Spa | true |
| Building Area Total | 3334 |
| Lot Size Acres | 0.83 |
| Covered Spaces | 8 |
| Road Frontage Type | Public Road |
| Horse Y/N | true |
Amenities
- Foreclosure
- Views
- Short Sale
- New Construction
- Adult 55+
- Lease To Own
- No HOA Fees
- Furnished
- Primary On Main
- Air Conditioning
- Seller Finance
- Green
- Fixer Upper
- Horse
- Golf
- Fireplace
- Deck
- Garage
- Basement
- Pool
Property vs Single Family Average in 83311
Price
Taxes
Year Built

