
Primary on Main
Address
2220 S Indiana Ave, Caldwell, ID
Price
$ 850,000
Property Attributes
- MLS#98970037
- TypeSingle Family
- Listing Status Active
- CountyCanyon
- CityCaldwell
- AreaCaldwell SW
- NeighborhoodCollege Heights
- Zip83605
- Style
- Year Built1960
- Taxes$ 3456
- Price$ 850,000
- Bedrooms7
- Full Bathrooms5
- Half Bathrooms0
- Sqr Footage4205
- Lot Size0.41 Acres
Data Source:
Intermountain MLS (IMLS)
Property Description
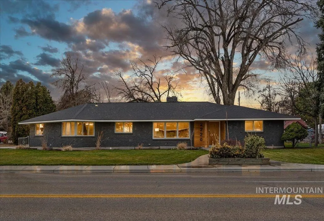
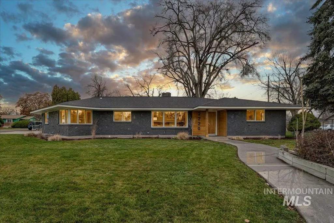
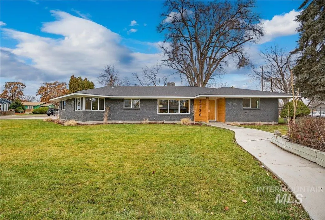
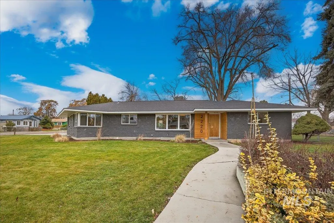
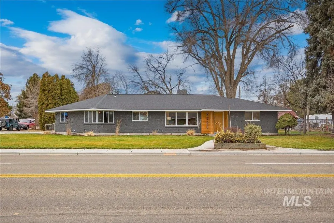
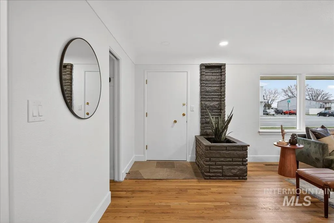
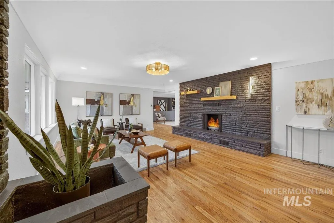
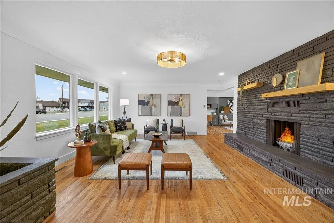
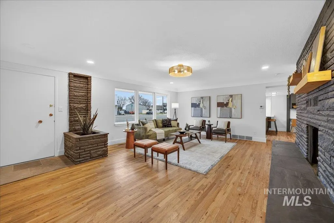
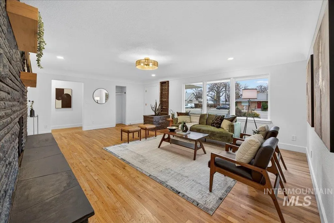
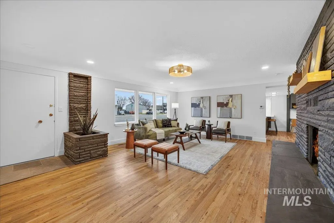
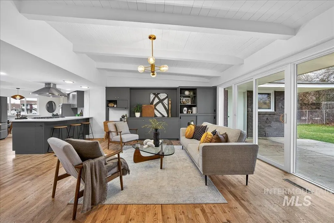
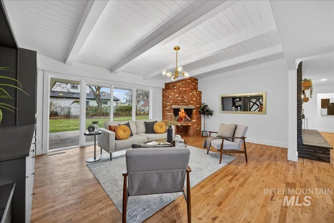
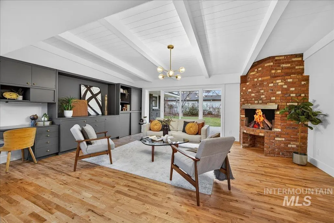
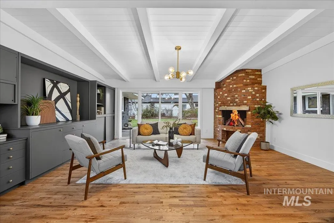
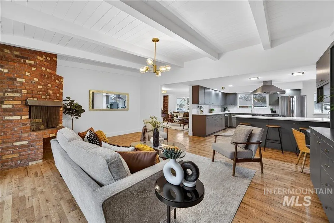
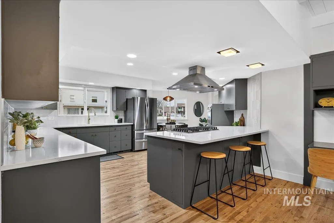
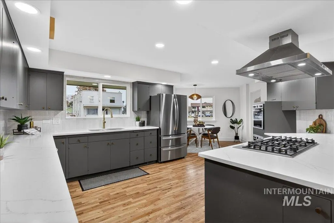
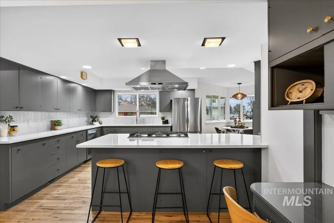
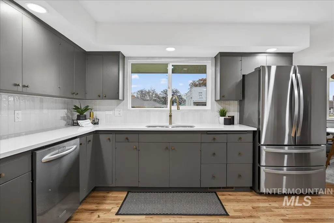
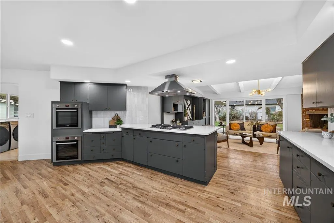
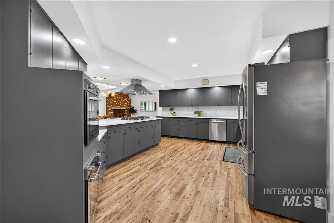
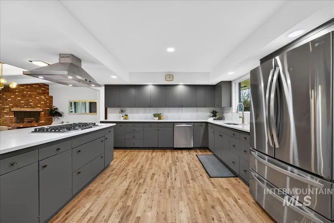
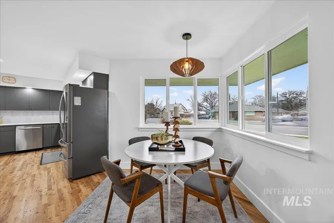
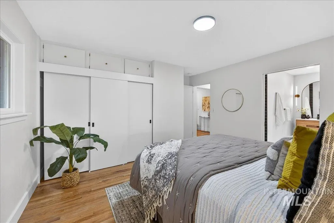
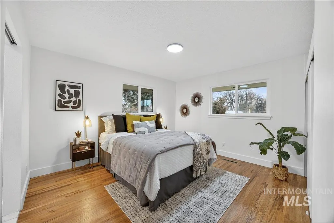
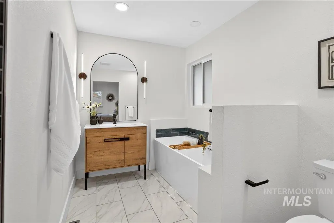
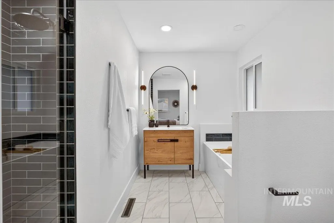
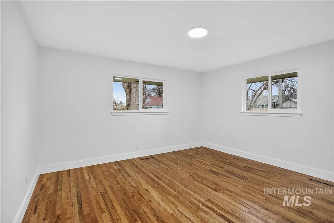
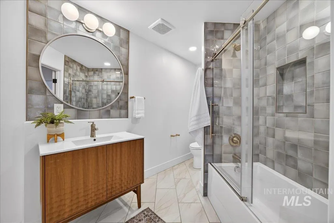
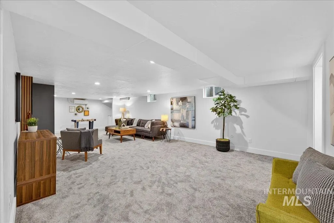
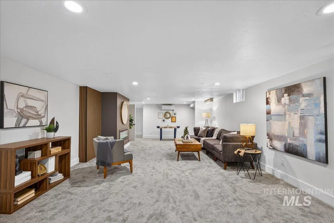
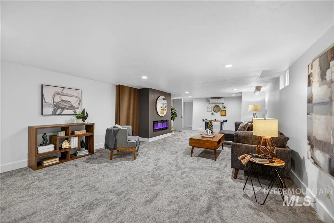
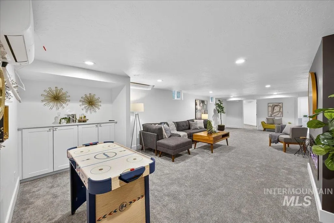
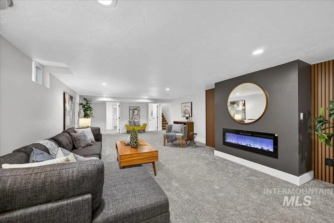
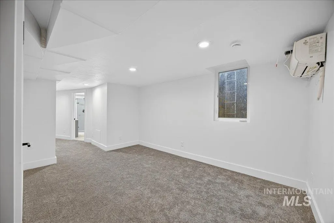
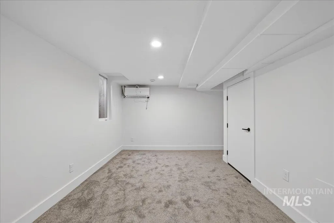
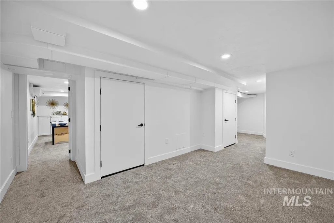
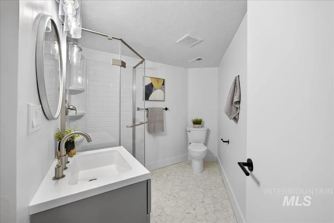
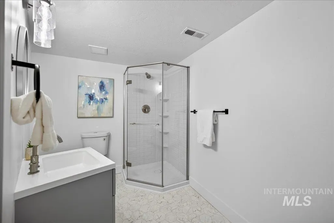
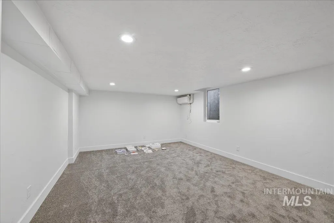
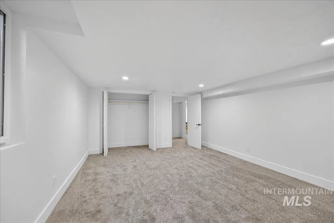
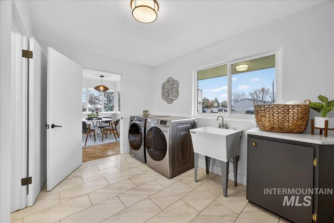
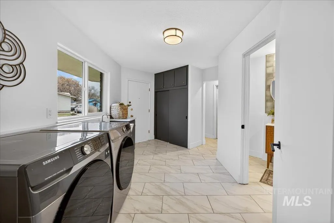
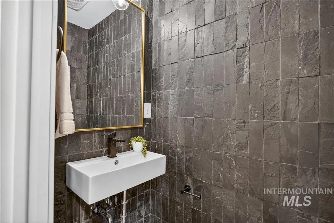
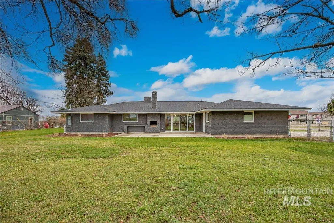
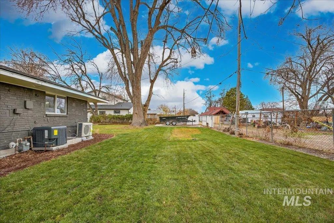
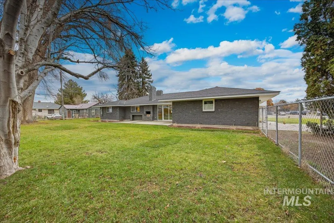
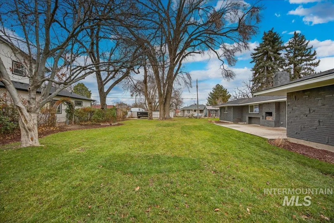
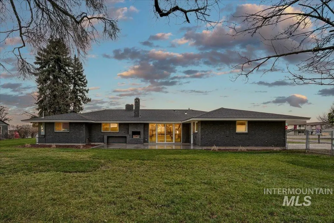
This STRIKING mid-century modern brick home, located just one block from the College of Idaho, offers timeless architecture and a complete, top-to-bottom remodel! STUNNINGLY RENOVATED with modern upgrades throughout, including brand-new flooring, beautifully refinished hardwood floors, fresh interior/exterior paint, and all-new windows, and more! With 7 oversized bedrooms and 4.5 bathrooms, each room features generous closet space, including two private en-suites, making the layout ideal for a large family, high-end communal living, or a premium rental opportunity near campus. The home offers expansive living throughout, with living, family, and recreation rooms, each with a fireplace that adds warmth and character. The fully remodeled basement provides exceptional flexibility and additional living space, complete with four new mini-splits, abundant storage, and room to spread out. Additional highlights include four new mini-split units, new AC, new windows, newer roof, lots of storage, and extensive cabinetry. Outside, mature landscaping, garden space, an expansive back patio, RV parking, and plenty of off-street parking create endless possibilities. Located steps from the College of Idaho and close to the YMCA, Brothers Park, Indian Creek Plaza, and downtown amenities, this property offers space, style, and unbeatable access to everything. The possibilities here are truly endless!
| Elementary School | Middle School | High School |
|---|---|---|
| Lewis & Clark (Caldwell) Elementary School | Syringa Middle Middle School | Caldwell High School |
| Price History | |
|---|---|
| 12/19/2025 | Listed $850,000 |
General Features
| Heating | Electric |
|---|---|
| Cooling | Central Air |
| Utilities | Sewer Connected |
| Roof | Architectural Style |
| Appliances | Gas Water Heater |
| Garage Spaces | 2 |
| Construction Materials | Brick |
| Year Built | 1960 |
| Levels | Single with Below Grade |
| Property Subtype | Single Family Residence |
| Tax Year | 2025 |
| Current Use | Single Family |
| Ownership | Fee Simple,Fractional Ownership: No |
| County | Canyon |
| Property Type | Residential |
| Attached Garage | true |
| Subdivision Name | College Heights |
| Garage Y/N | true |
| Status | Active |
| Directions | I-84 to Exit 39, S on Franklin Rd, L of Cleveland Blvd, R on Indiana Ave |
| ModificationTimestamp | 2025-12-31T23:23:28.100Z |
| High School | Caldwell |
| City | Caldwell |
| High School District | Caldwell School District #132 |
| MLS Area | Caldwell SW - 1280 |
| Lot Size Units | Acres |
| Lot Size Square Feet | 17859.6 |
| Carport Y/N | false |
| Listing Terms | Cash |
| Elementary School | Lewis & Clark (Caldwell) |
| Land Lease Y/N | false |
| Tax Annual Amount | 3456.06 |
| Middle/Junior High School | Syringa Middle |
| Building Area Units | Square Feet |
| Primary Bedroom Level | Main |
| Living Area Units | Square Feet |
| Standard Status | Active |
| Middle/Junior School District | Caldwell School District #132 |
| Elementary School District | Caldwell School District #132 |
| Legal Description | 27-4N-3W Se College Heights Add Lots 16-20 Inc Blk 13 |
| LeasableAreaUnits | Square Feet |
| Freehold | IDX |
Interior Features
| Interior Amenities | Rec/Bonus |
|---|---|
| Flooring | Tile |
| Fireplace Features | Three or More |
| Air Conditioning Y/N | true |
| Heating Y/N | true |
| Fireplace Y/N | true |
| Above Grade Finished Area | 2200 |
| Total Bedrooms | 7 |
| Below Grade Finished Area | 2005 |
| Living Room Level | Lower |
| Main Level Bedrooms | 3 |
| Main Level Bathrooms | 2 |
| Below Grade Finished Area Unit Type | Square Feet |
| LivingAreaSource | Agent Measured |
| Below Grade Finished Area Source | Agent Measured |
| Above Grade Finished Area Source | Agent Measured |
| Above Grade Finished Area Unit Type | Square Feet |
| Total Baths | 5 |
| Primary on Main | 182 |
| Second Bedroom Length | 13 |
| Second Bedroom Width | 14 |
| Bedroom 3 Area | 182 |
| Bedroom 3 Length | 13 |
| Bedroom 3 Width | 14 |
| Bedroom 4 Area | 204 |
| Bedroom 4 Length | 12 |
| Bedroom 4 Width | 17 |
| Family Room Area | 300 |
| Family Room Length | 15 |
| Living Room Area | 396 |
| Living Room Length | 18 |
| Living Room Width | 22 |
| Primary Bedroom Area | 154 |
| Primary Bedroom Length | 11 |
| Primary Bedroom Width | 14 |
| Family Room Width | 20 |
| Family Room Level | Main |
| Bedroom 5 Width | 16 |
| Bedroom 5 Level | Lower |
| Bedroom 5 Length | 14 |
| Bedroom 5 Area | 224 |
| Bedroom 4 Level | Lower |
| Bedroom 3 Level | Main |
| Second Bedroom Level | Main |
Exterior Features
| Fencing | Full |
|---|---|
| Parking Features | Attached |
| Lot Features | 10000 SF - .49 AC |
| Water Source | City Service |
| Total Parking | 2 |
| Lot Size Area | 0.41 |
| Building Area Total | 4205 |
| Lot Dimensions | 132x135 |
| Lot Size Acres | 0.41 |
| Road Surface Type | Paved |
| Covered Spaces | 2 |
Amenities
- Foreclosure
- Views
- Short Sale
- New Construction
- Adult 55+
- Lease To Own
- No HOA Fees
- Furnished
- Primary On Main
- Air Conditioning
- Seller Finance
- Green
- Fixer Upper
- Horse
- Golf
- Fireplace
- Deck
- Garage
- Basement
- Pool
Property vs Single Family Average in 83605
Price
Taxes
Year Built

