
Open House Sat, Aug 22nd 11:00 AM - 03:00 PM - Price Reduction - New Construction - Primary on Main
Address
639 W Millstone St, Middleton, ID
Price
$ 614,900
Property Attributes
- MLS#98992344
- TypeSingle Family
- Listing Status Price Change
- CountyCanyon
- CityMiddleton
- NeighborhoodThe Mill at Middleton
- Zip83644
- Style
- Year Built2026
- Price$ 614,900
- Bedrooms3
- Full Bathrooms2
- Half Bathrooms0
- Sqr Footage1826
- Lot Size0.18 Acres
Data Source:
Intermountain MLS (IMLS)
Property Description
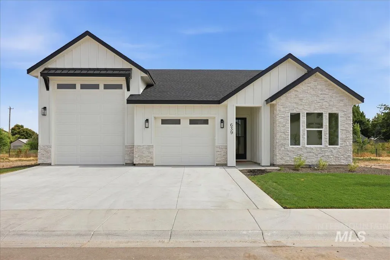
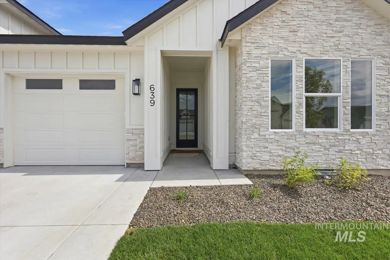
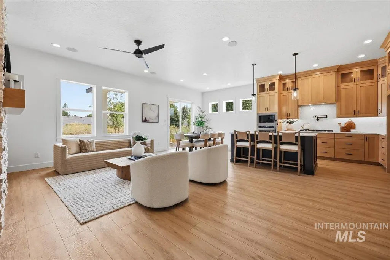
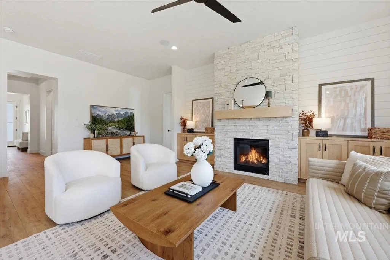
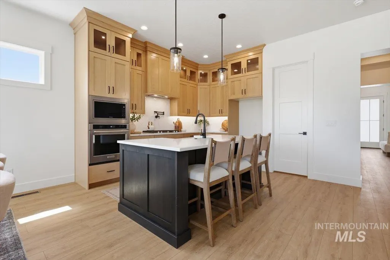
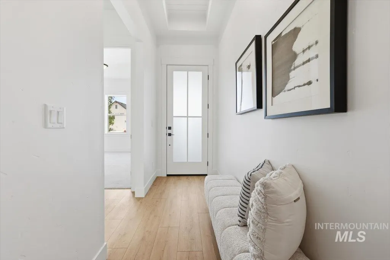
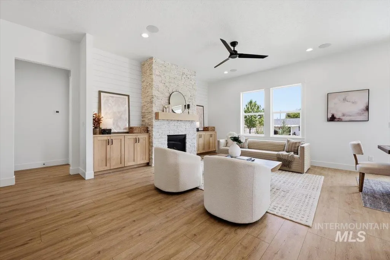
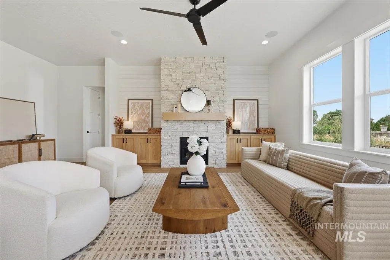
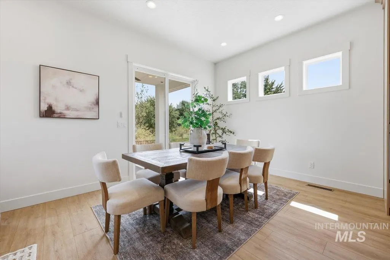
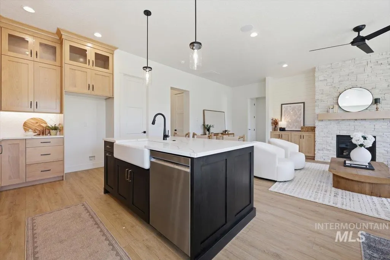
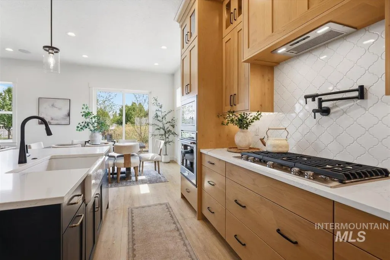
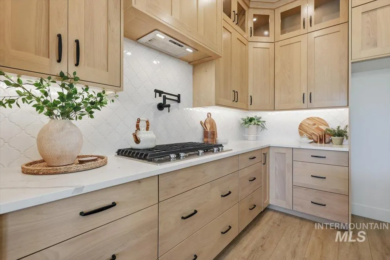
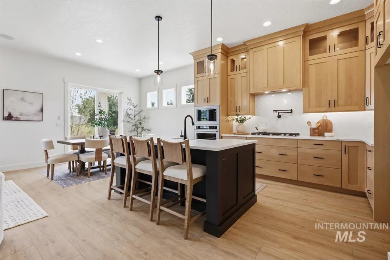
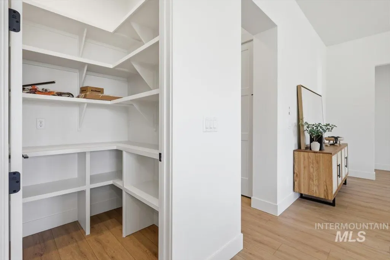
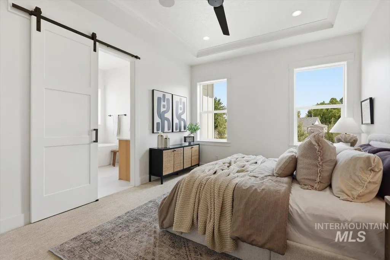
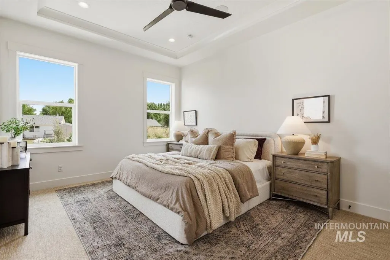
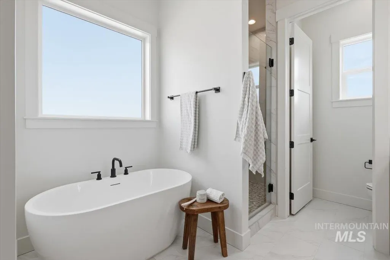
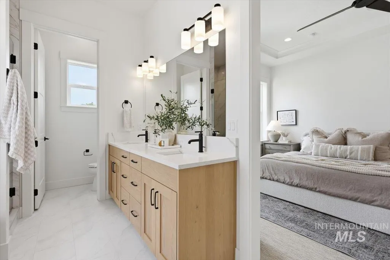
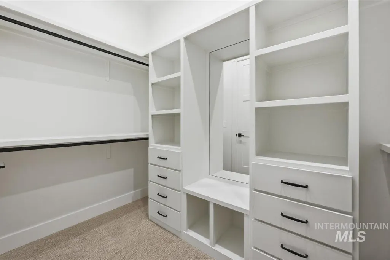
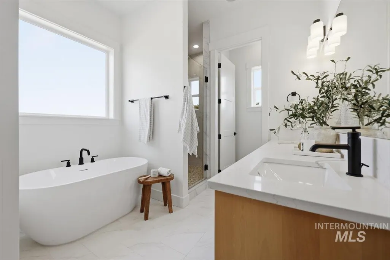
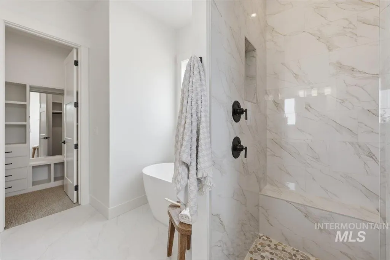
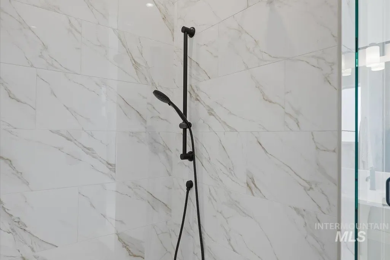
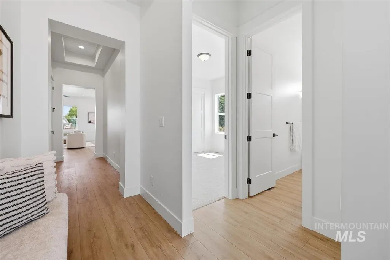
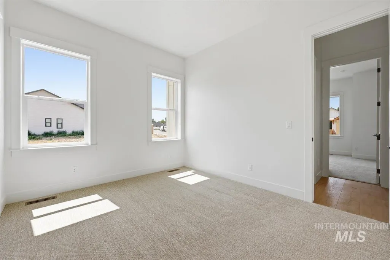
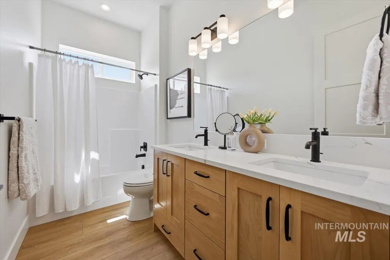
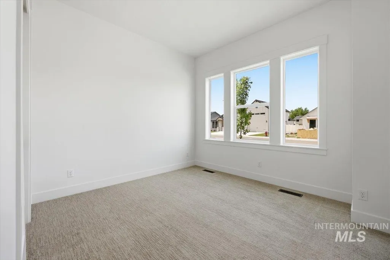
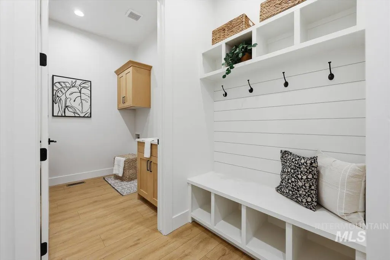
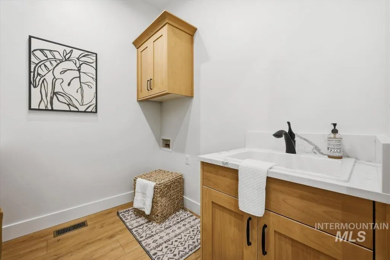
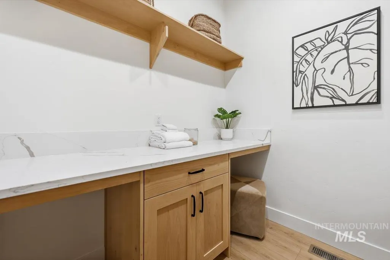
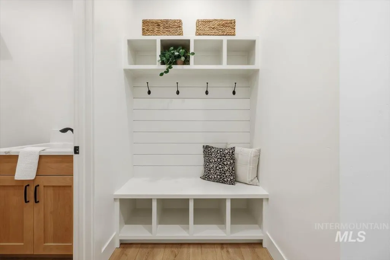
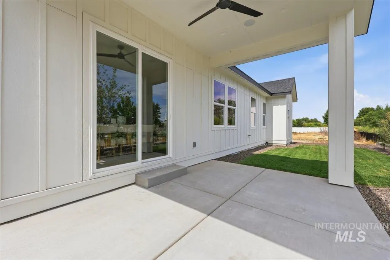
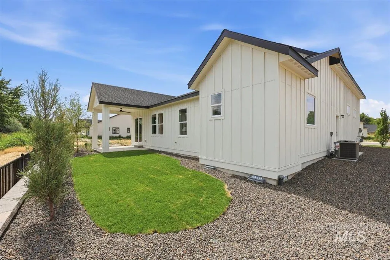
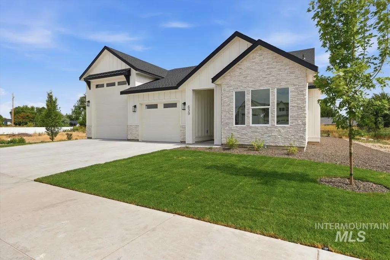
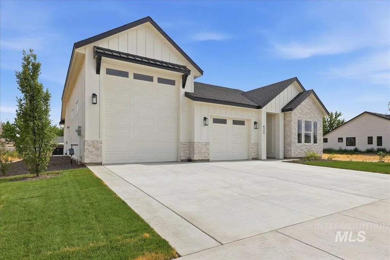
Beautifully designed single-level home showcasing quality craftsmanship and upscale finishes throughout. Soaring 10-foot ceilings, 8-foot doors, and abundant natural light create an open, spacious feel from the moment you walk in. The thoughtfully designed kitchen features custom cabinetry, quartz countertops, and overlooks the dining area and inviting great room. A modern farmhouse-style fireplace with custom built-ins serves as the centerpiece of the living space. The spacious primary suite offers a luxurious retreat with dual vanities, a relaxing soaker tub, fully tiled walk-in shower, and generous walk-in closet. Functional design continues with a large laundry room and separate mudroom with built-in bench. Step outside to the covered patio, perfect for morning coffee or relaxing evenings. The garage space is equally impressive, featuring an extra-deep single-car garage plus a fully insulated 38' x 15' RV bay—ideal for storing your RV, boat, toys, or creating the ultimate workshop. This home perfectly combines style, comfort, and functionality for everyday Idaho living. Experience modern living with small-town warmth - your dream home in Middleton awaits!
| Elementary School | Middle School | High School |
|---|---|---|
| Mill Creek Elementary School | Middleton Jr Middle School | Middleton High School |
| Price History | |
|---|---|
| 7/1/2026 | Listed $618,000 |
| 8/20/2026 | 1$614,900 |
General Features
| Heating | Forced Air |
|---|---|
| Cooling | Central Air |
| Utilities | Sewer Connected |
| Roof | Composition |
| Appliances | Gas Water Heater |
| HOA Fee | 450 |
| Garage Spaces | 4 |
| Patio/Porch Features | Covered Patio/Deck |
| Construction Materials | Frame |
| Year Built | 2026 |
| Levels | One |
| Property Subtype | Single Family Residence |
| Tax Year | 2025 |
| Current Use | Single Family |
| Ownership | Fee Simple |
| Waterfront Features | Irrigation Canal/Ditch |
| Assoc Fee Paid Per | Semi-Annually |
| County | Canyon |
| New Construction | true |
| Property Type | Residential |
| HOA | true |
| Attached Garage | true |
| Subdivision Name | The Mill at Middleton |
| Garage Y/N | true |
| Status | Price Change |
| Directions | HWY 44, N on Middleton Rd, W on Triumph, S on Mountain Loop (Triumph turns into a T), E on Millstone |
| ModificationTimestamp | 2026-08-20T16:08:17.500Z |
| High School | Middleton |
| City | Middleton |
| High School District | Middleton School District #134 |
| Lot Size Units | Acres |
| Lot Size Square Feet | 7840.8 |
| Carport Y/N | false |
| Listing Terms | Cash |
| Elementary School | Mill Creek |
| Land Lease Y/N | false |
| Middle/Junior High School | Middleton Jr |
| Building Area Units | Square Feet |
| Primary Bedroom Level | Main |
| Living Area Units | Square Feet |
| Builder Name | White Pine Residential |
| Standard Status | Active |
| Middle/Junior School District | Middleton School District #134 |
| Elementary School District | Middleton School District #134 |
| Legal Description | 06-4N-2W Se Mill At Middleton Lt 11 Blk 1 |
| LeasableAreaUnits | Square Feet |
| Freehold | IDX |
Interior Features
| Interior Amenities | Bath-Master |
|---|---|
| Flooring | Tile |
| Total Fireplaces | 1 |
| Fireplace Features | One |
| Kitchen Level | Main |
| Air Conditioning Y/N | true |
| Heating Y/N | true |
| Fireplace Y/N | true |
| Above Grade Finished Area | 1826 |
| Total Bedrooms | 3 |
| Main Level Bedrooms | 3 |
| Main Level Bathrooms | 2 |
| Below Grade Finished Area Unit Type | Square Feet |
| LivingAreaSource | Plans |
| Below Grade Finished Area Source | Plans |
| Above Grade Finished Area Source | Plans |
| Above Grade Finished Area Unit Type | Square Feet |
| Total Baths | 2 |
| Kitchen Area | 169 |
| Kitchen Length | 13 |
| Kitchen Width | 13 |
| Primary on Main | 143 |
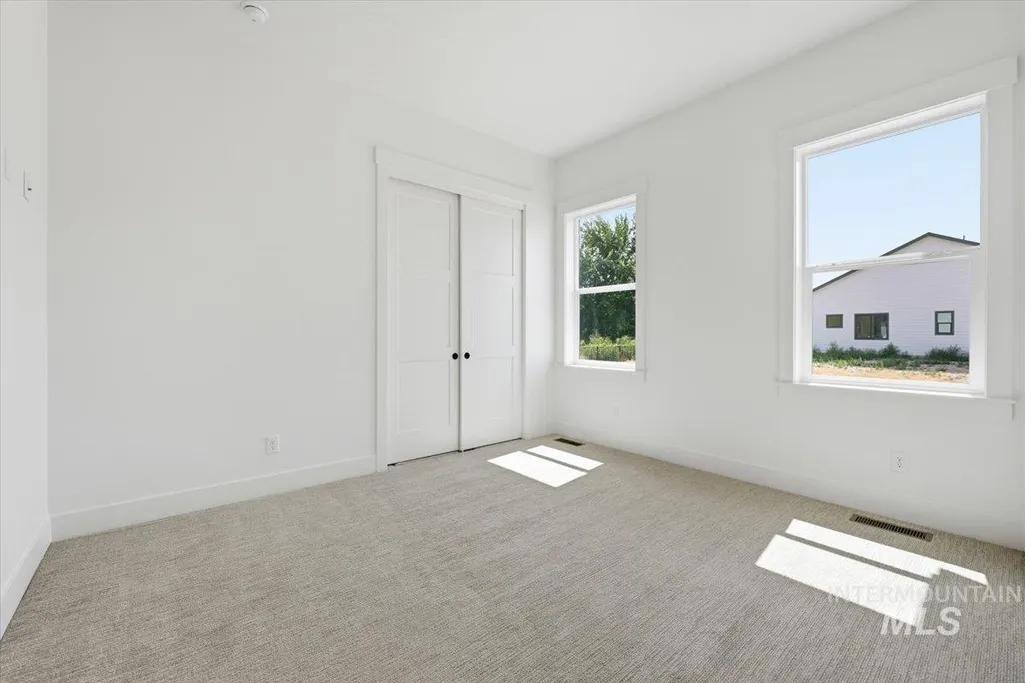
| Second Bedroom Length | 13 |
| Second Bedroom Width | 11 |
| Bedroom 3 Area | 143 |
| Bedroom 3 Length | 13 |
| Bedroom 3 Width | 11 |
| Primary Bedroom Area | 192 |
| Primary Bedroom Length | 12 |
| Primary Bedroom Width | 16 |
| Bedroom 3 Level | Main |
| Second Bedroom Level | Main |
Exterior Features
| Fencing | Full |
|---|---|
| Parking Features | Attached |
| Lot Features | Standard Lot 6000-9999 SF |
| Water Source | City Service |
| Total Parking | 4 |
| Lot Size Area | 0.18 |
| Foundation Details | Crawl Space |
| Building Area Total | 1826 |
| Lot Size Acres | 0.18 |
| Road Surface Type | Paved |
| Other Parking | Garage: 15'x24'-6",Garage Door: 10' x 8' |
| Covered Spaces | 4 |
| Road Frontage Type | Easement |
Amenities
- Foreclosure
- Views
- Short Sale
- New Construction
- Adult 55+
- Lease To Own
- No HOA Fees
- Furnished
- Primary On Main
- Air Conditioning
- Seller Finance
- Green
- Fixer Upper
- Horse
- Golf
- Fireplace
- Deck
- Garage
- Basement
- Pool
Property vs Single Family Average in 83644
Price
Year Built

