
Open House Sat, Aug 22nd 11:00 AM - 03:00 PM - Price Reduction - New Construction - Primary on Main
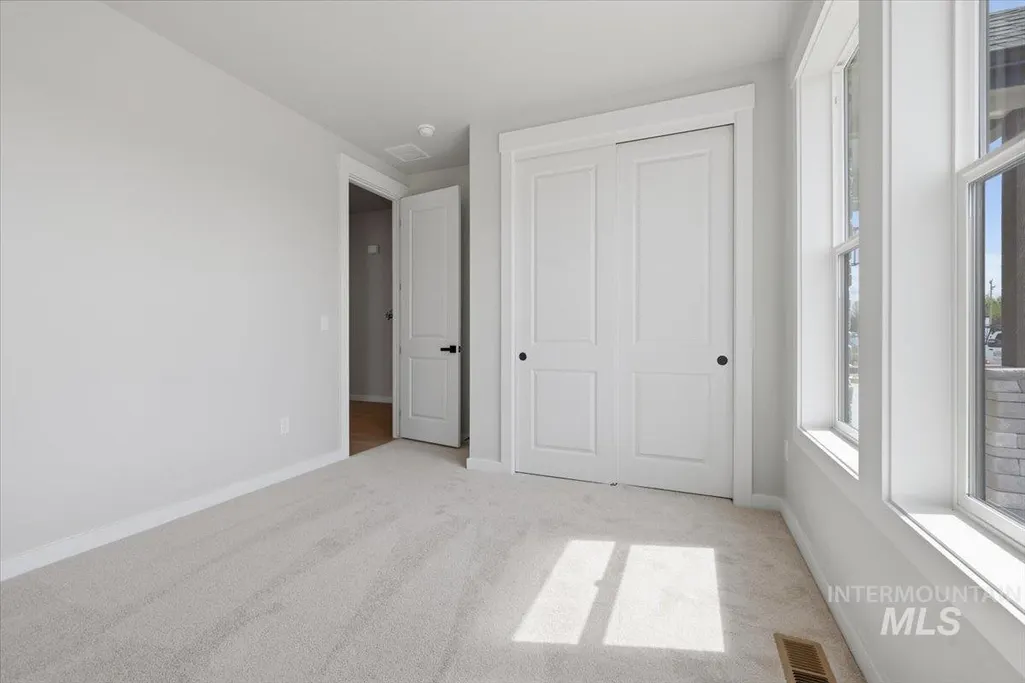
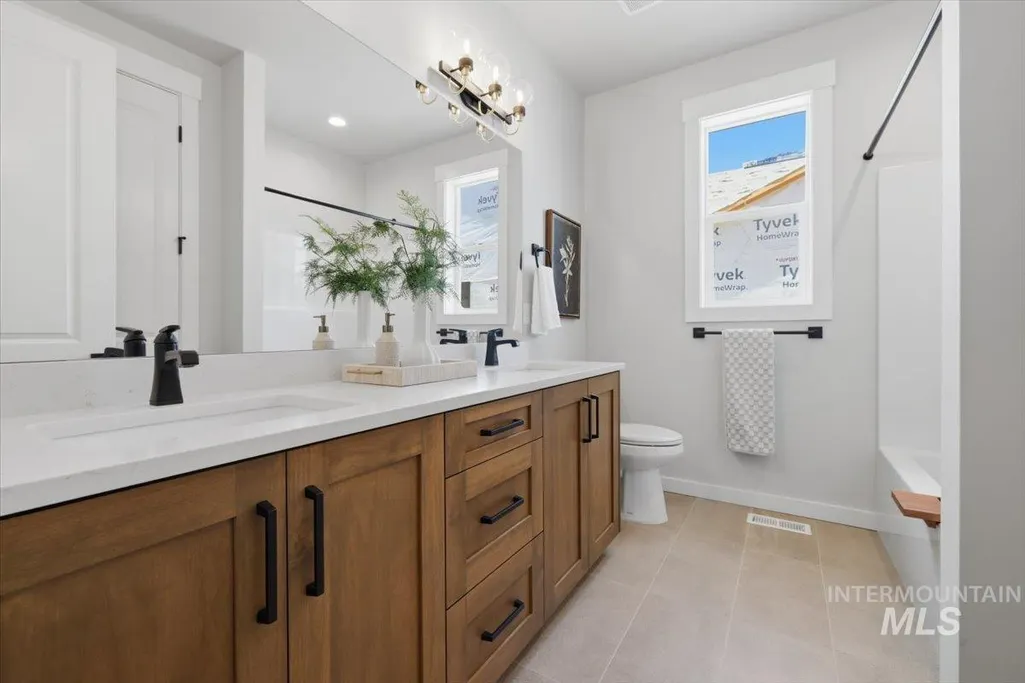
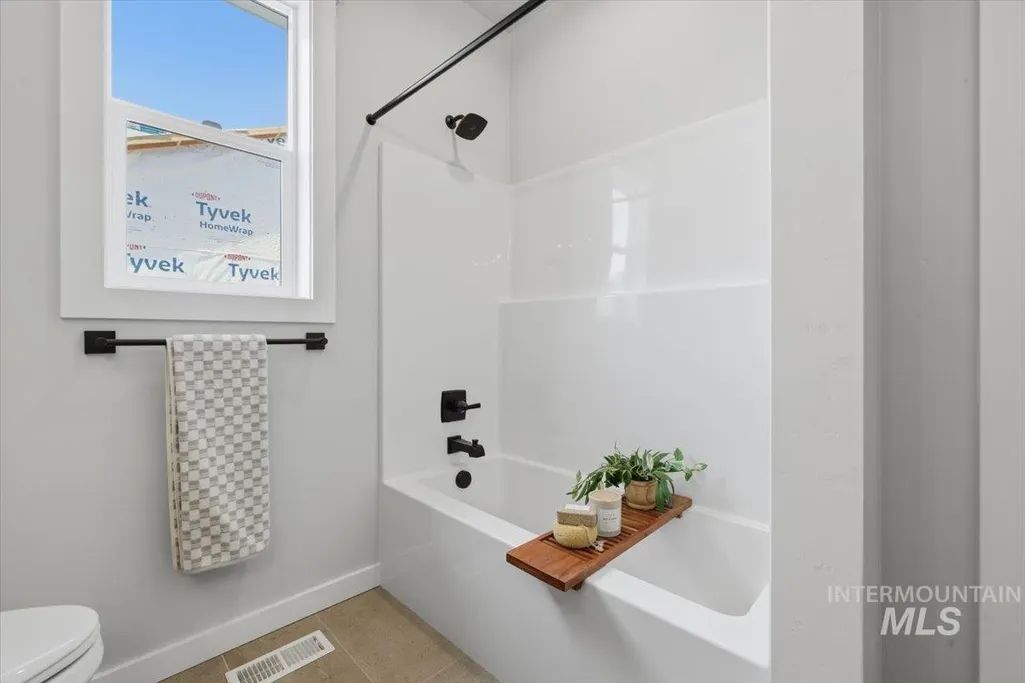
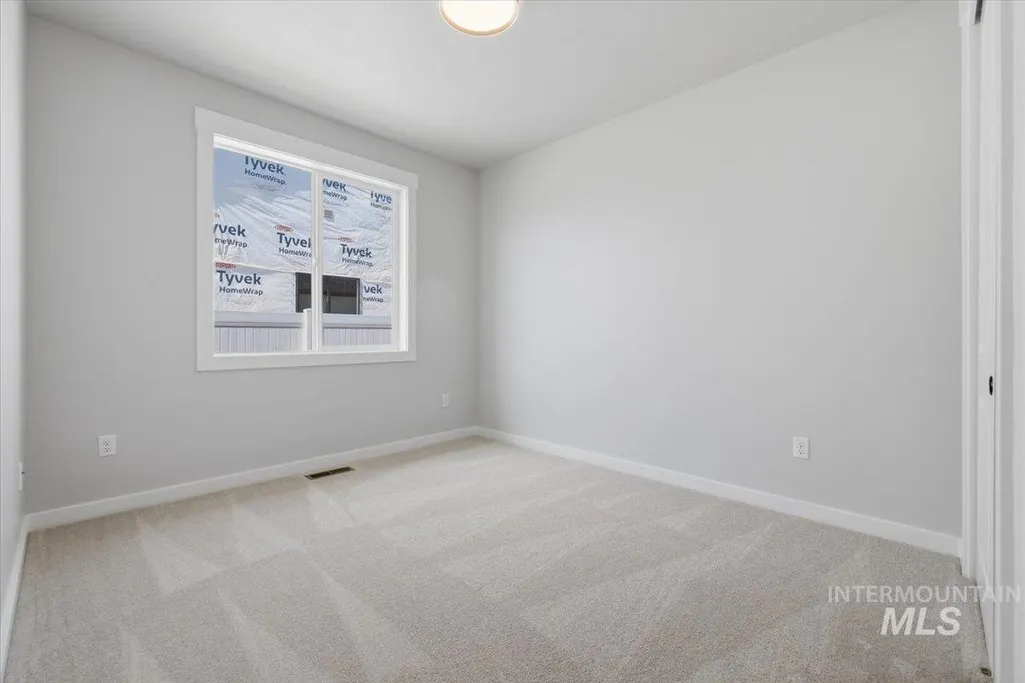
Address
616 W Millstone St, Middleton, ID
Price
$ 634,900
Property Attributes
- MLS#98984147
- TypeSingle Family
- Listing Status Active
- CountyCanyon
- CityMiddleton
- NeighborhoodThe Mill at Middleton
- Zip83644
- Style
- Year Built2026
- Price$ 634,900
- Bedrooms3
- Full Bathrooms3
- Half Bathrooms0
- Sqr Footage2041
- Lot Size0.19 Acres
Data Source:
Intermountain MLS (IMLS)
Property Description
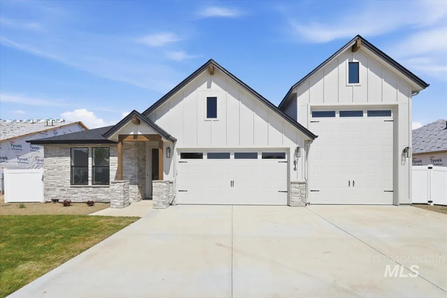
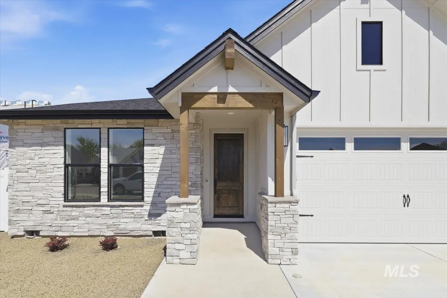
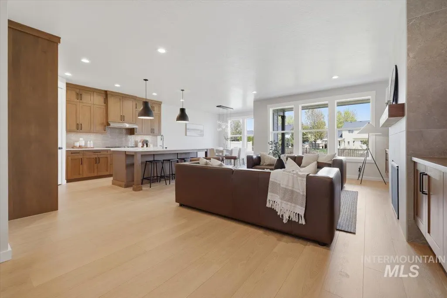
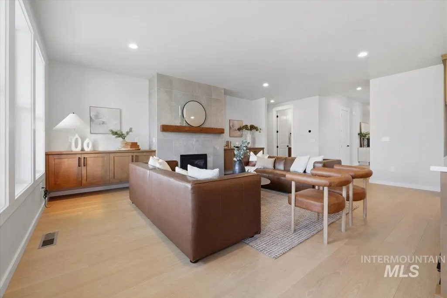
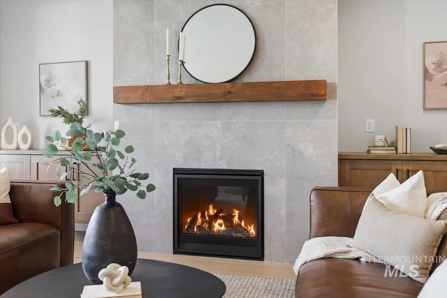
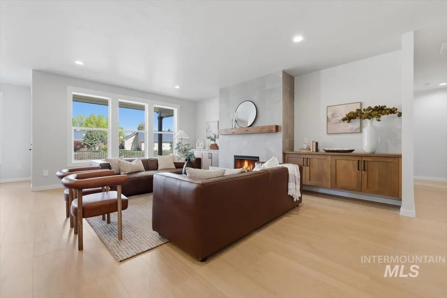
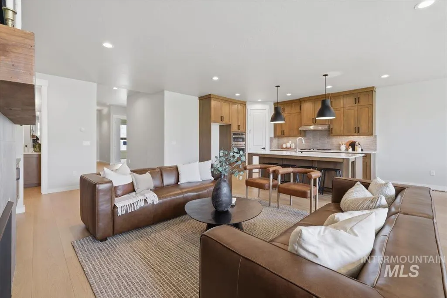
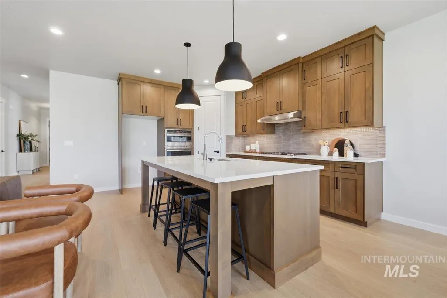
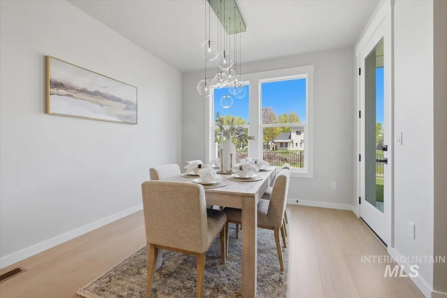
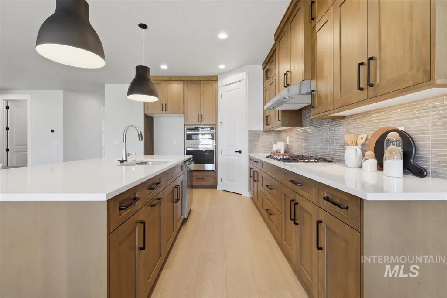
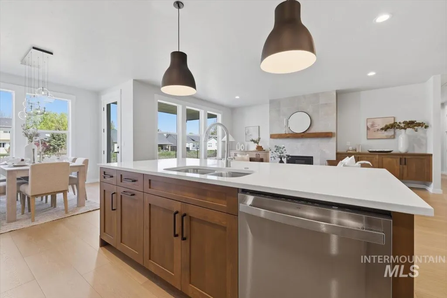
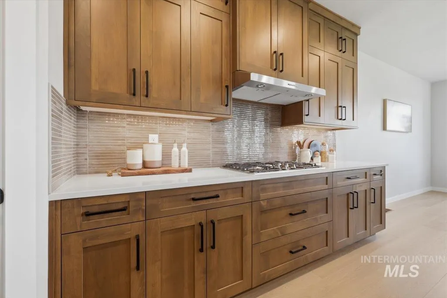
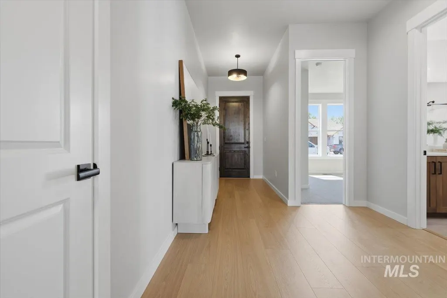
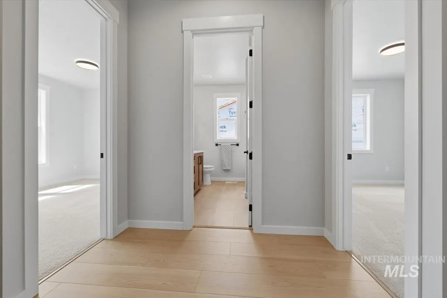
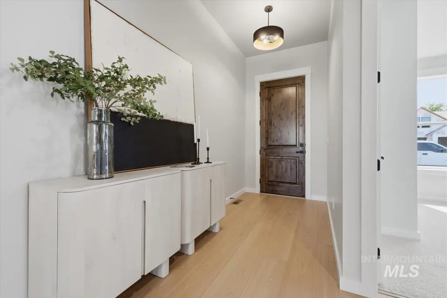
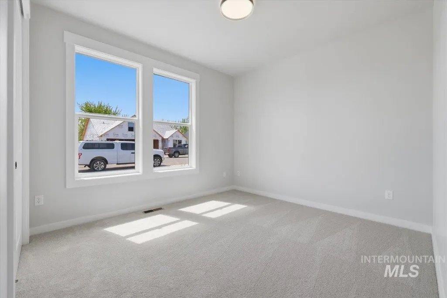
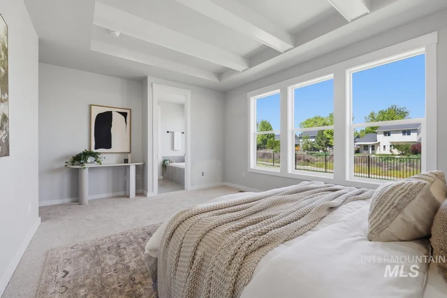
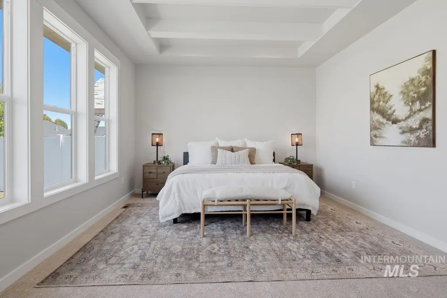
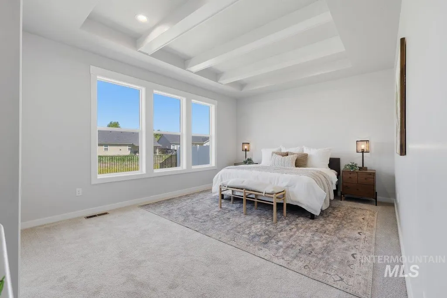
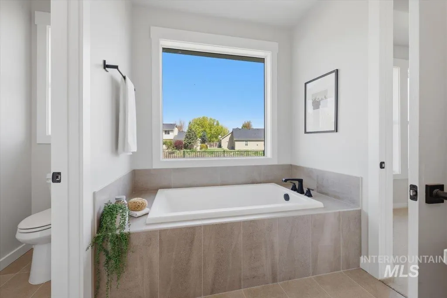
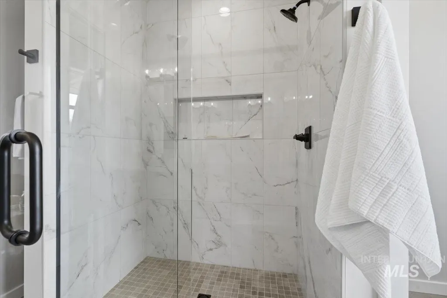
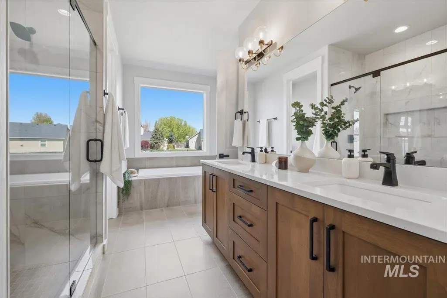

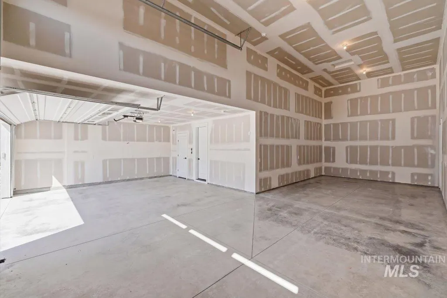
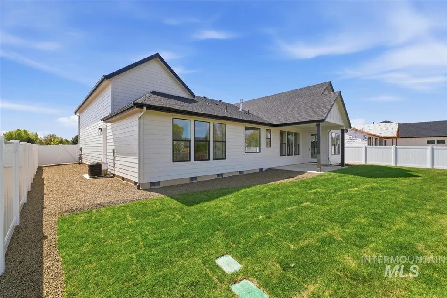
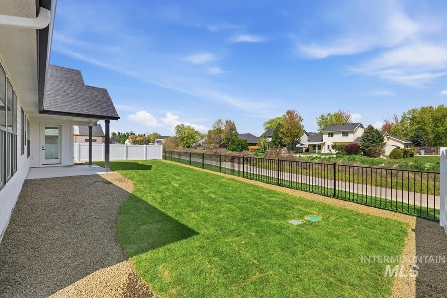
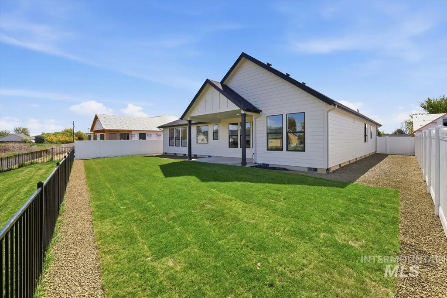
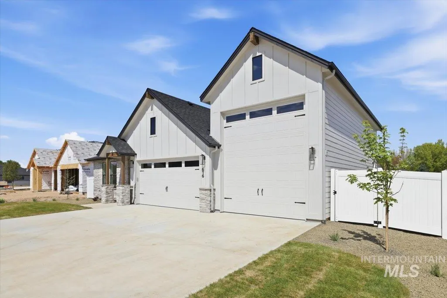
Middleton’s quiet small-town charm meets upgraded living in The Mill at Middleton, featuring a new build by Generation Homes NW. This must-see 3-bedroom home showcases fine finishes throughout and a thoughtfully designed open floor plan. The sun-filled great room offers a warm, inviting fireplace with built-in cabinetry and flows seamlessly into a separate dining nook—perfect for everyday living or entertaining. The kitchen features beautiful finish selections and functional design, ideal for both cooking and gathering. The spacious primary suite is a true retreat, complete with a spa-like bathroom featuring a soaker tub, walk-in shower, dual vanities, and a generous walk-in closet. Enjoy relaxing moments on the covered patio, with open space behind making the yard feel even more spacious. A large RV bay measuring approximately 14' x 40' provides ample space for toys, hobbies, or extra storage.
| Elementary School | Middle School | High School |
|---|---|---|
| Mill Creek Elementary School | Middleton Jr Middle School | Middleton High School |
| Price History | |
|---|---|
| 4/30/2026 | Listed $659,900 |
| 7/9/2026 | 2$649,900 |
| 7/22/2026 | 1$644,900 |
| 8/17/2026 | 2$634,900 |
General Features
| Heating | Forced Air |
|---|---|
| Cooling | Central Air |
| Utilities | Sewer Connected |
| Roof | Composition |
| Appliances | Tankless Water Heater |
| HOA Fee | 450 |
| Garage Spaces | 4 |
| Patio/Porch Features | Covered Patio/Deck |
| Construction Materials | Frame |
| Year Built | 2026 |
| Levels | One |
| Property Subtype | Single Family Residence |
| Tax Year | 2025 |
| Current Use | Single Family |
| Ownership | Fee Simple |
| Assoc Fee Paid Per | Semi-Annually |
| County | Canyon |
| New Construction | true |
| Property Type | Residential |
| HOA | true |
| Attached Garage | true |
| Subdivision Name | The Mill at Middleton |
| Garage Y/N | true |
| Status | Active |
| Directions | HWY 44, N on Middleton Rd, W on Triumph, S on Triumph at the "T", E on Millstone |
| ModificationTimestamp | 2026-08-20T06:00:57.900Z |
| High School | Middleton |
| City | Middleton |
| High School District | Middleton School District #134 |
| Lot Size Units | Acres |
| Lot Size Square Feet | 8276.4 |
| Carport Y/N | false |
| Listing Terms | Cash |
| Elementary School | Mill Creek |
| Land Lease Y/N | false |
| Middle/Junior High School | Middleton Jr |
| Building Area Units | Square Feet |
| Primary Bedroom Level | Main |
| Living Area Units | Square Feet |
| Builder Name | Generation Homes NW Idaho |
| Standard Status | Active |
| Middle/Junior School District | Middleton School District #134 |
| Elementary School District | Middleton School District #134 |
| Legal Description | 06-4N-2W Se Mill At Middleton Lt 18 Blk 1 |
| LeasableAreaUnits | Square Feet |
| Freehold | IDX |
Interior Features
| Interior Amenities | Bath-Master |
|---|---|
| Flooring | Tile |
| Total Fireplaces | 1 |
| Fireplace Features | One |
| Air Conditioning Y/N | true |
| Heating Y/N | true |
| Fireplace Y/N | true |
| Above Grade Finished Area | 2041 |
| Total Bedrooms | 3 |
| Main Level Bedrooms | 3 |
| Main Level Bathrooms | 2 |
| Below Grade Finished Area Unit Type | Square Feet |
| LivingAreaSource | Plans |
| Below Grade Finished Area Source | Plans |
| Above Grade Finished Area Source | Plans |
| Above Grade Finished Area Unit Type | Square Feet |
| Total Baths | 3 |
| Primary on Main | 132 |
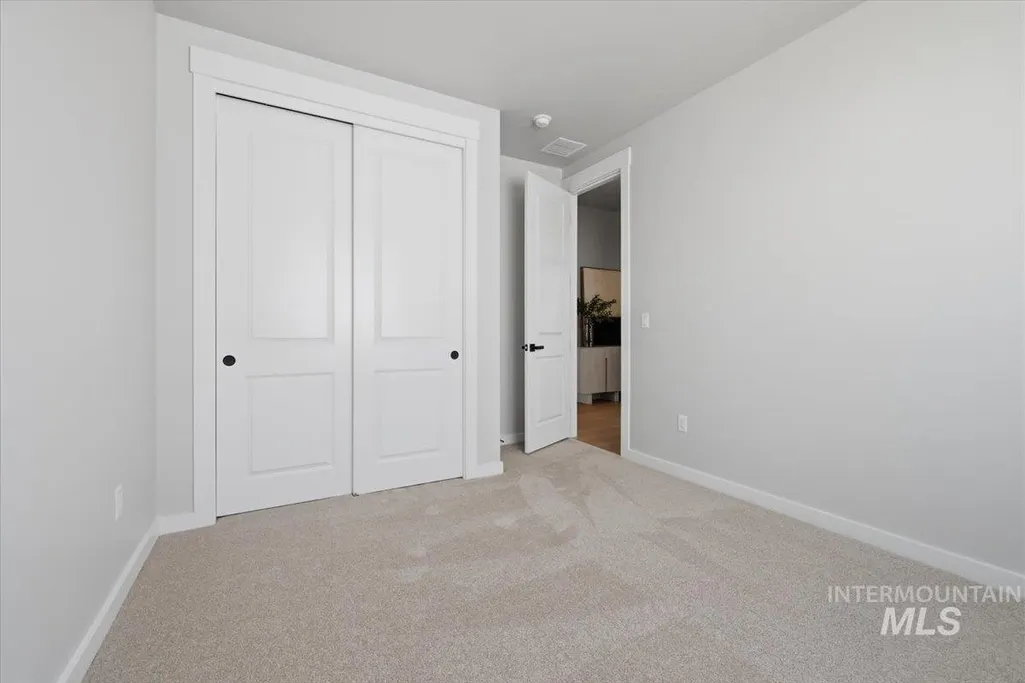
| Second Bedroom Length | 12 |
| Second Bedroom Width | 11 |
| Bedroom 3 Area | 132 |
| Bedroom 3 Length | 12 |
| Bedroom 3 Width | 11 |
| Primary Bedroom Area | 221 |
| Primary Bedroom Length | 17 |
| Primary Bedroom Width | 13 |
| Bedroom 3 Level | Main |
| Second Bedroom Level | Main |
Exterior Features
| Fencing | Partial |
|---|---|
| Parking Features | Attached |
| Lot Features | Standard Lot 6000-9999 SF |
| Water Source | City Service |
| Total Parking | 4 |
| Lot Size Area | 0.19 |
| Foundation Details | Crawl Space |
| Building Area Total | 2041 |
| Lot Size Acres | 0.19 |
| Road Surface Type | Paved |
| Covered Spaces | 4 |
Amenities
- Foreclosure
- Views
- Short Sale
- New Construction
- Adult 55+
- Lease To Own
- No HOA Fees
- Furnished
- Primary On Main
- Air Conditioning
- Seller Finance
- Green
- Fixer Upper
- Horse
- Golf
- Fireplace
- Deck
- Garage
- Basement
- Pool
Property vs Single Family Average in 83644
Price
Year Built

