
Primary on Main
Address
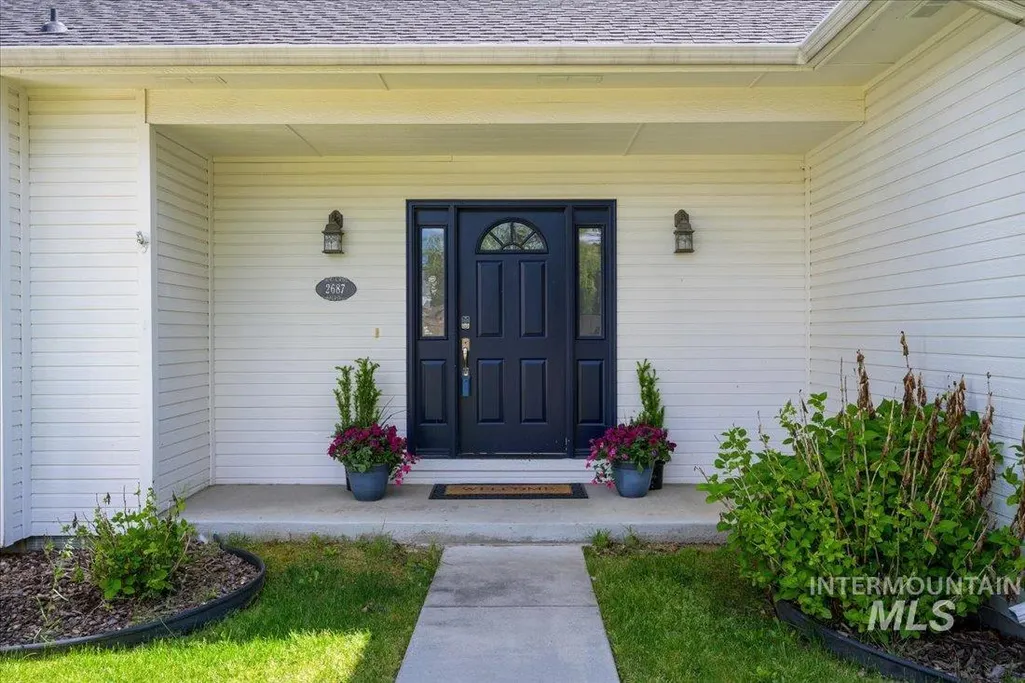
2687 E Alpomado St, Eagle, ID
Price
$ 515,000
Property Attributes
- MLS#98992338
- TypeSingle Family
- Listing Status Active
- CountyAda
- CityEagle
- NeighborhoodEchohawk Estate
- Zip83616
- Style
- Year Built1997
- Taxes$ 1695
- Price$ 515,000
- Bedrooms3
- Full Bathrooms2
- Half Bathrooms0
- Sqr Footage1660
- Lot Size0.22 Acres
Data Source:
Intermountain MLS (IMLS)
Property Description
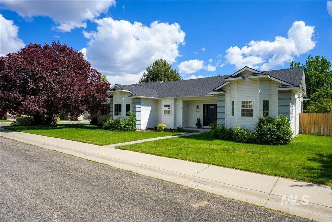
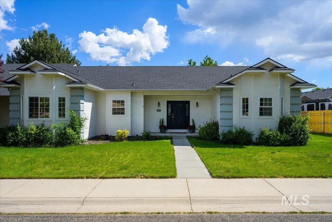
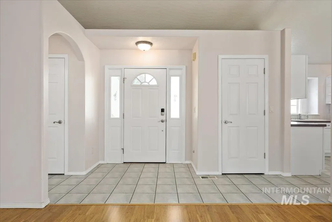
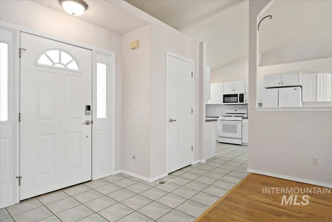
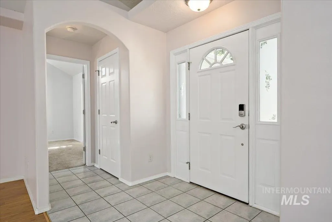
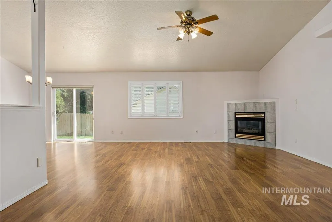
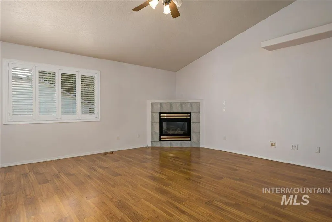
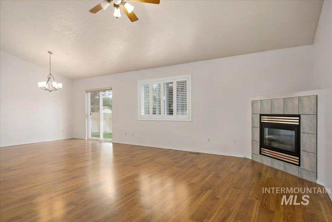
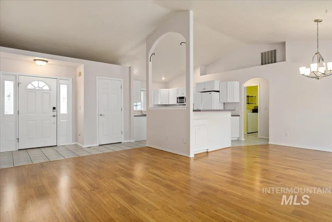
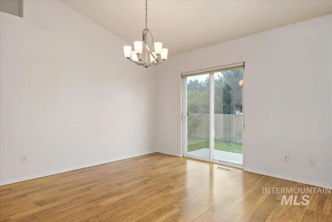
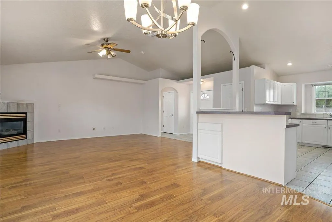
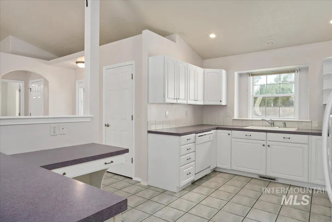
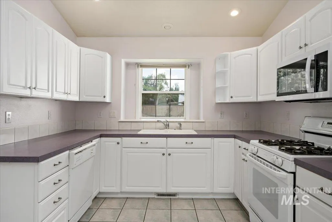
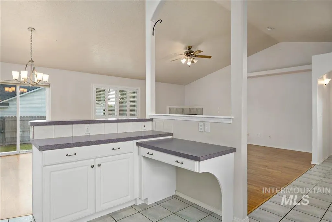
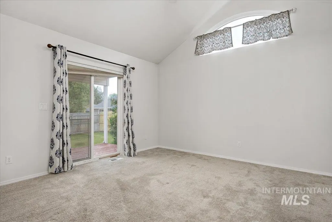
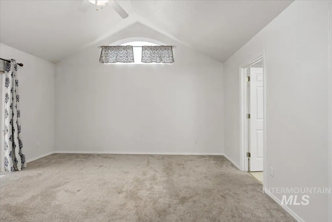
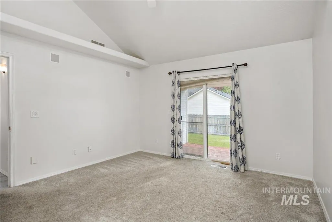
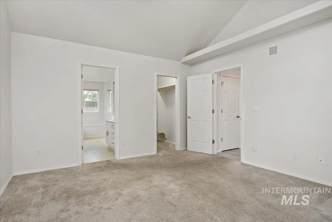
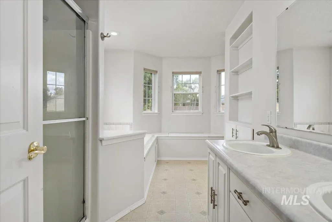
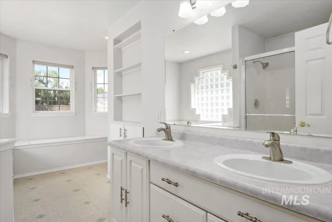
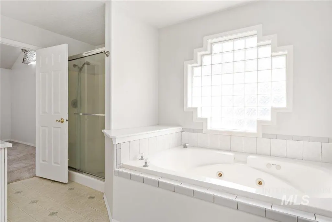
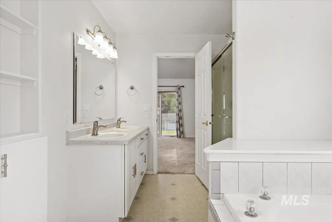
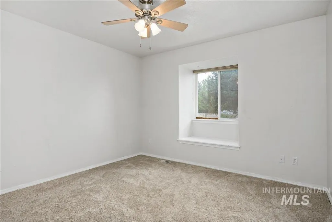
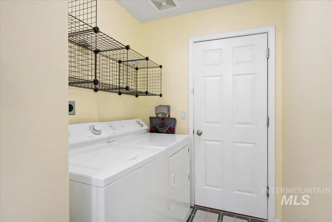
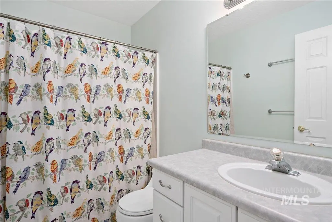
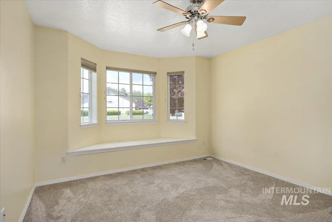
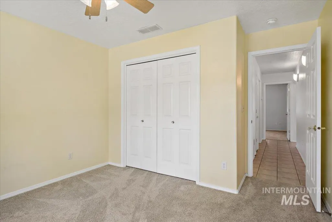
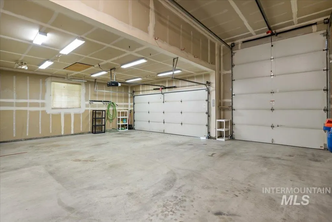
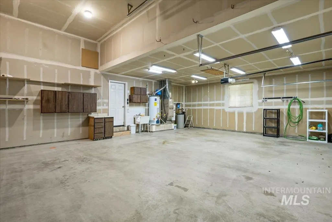
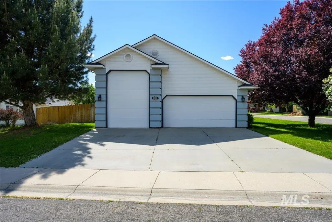
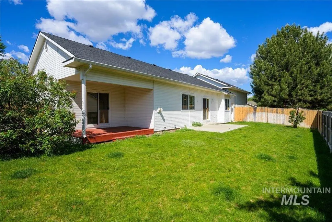
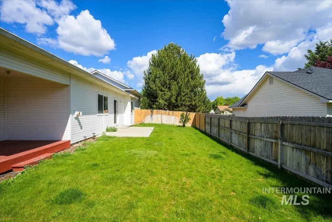
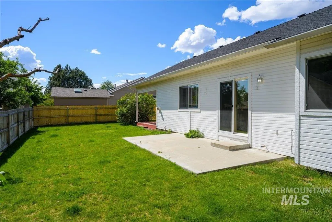
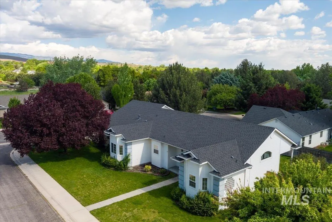
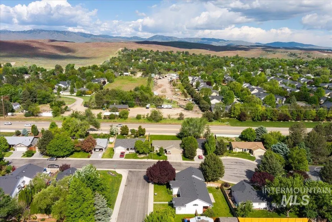
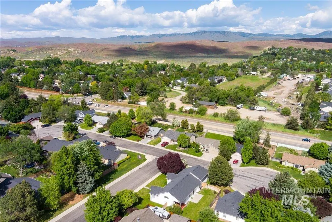
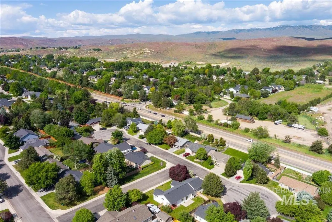
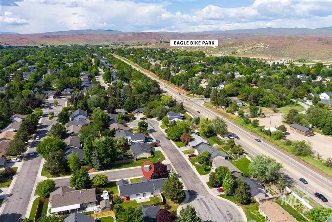
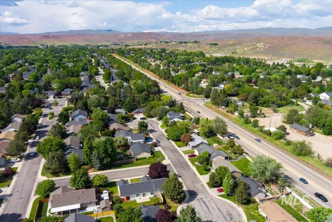
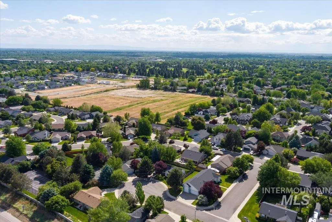
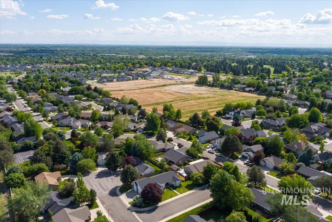
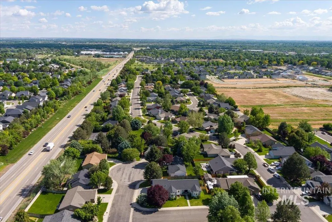
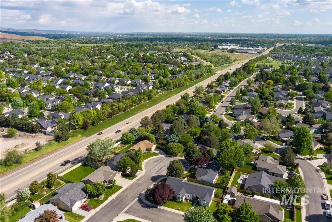
Nestled in the Echohawk Estates of Eagle, this charming single-level home offers incredible potential and outstanding value in one of the most sought-after locations. This 3-bedroom, 2-bathroom residence spans 1,660 square feet on a generous sized lot. Step inside to find a thoughtfully designed split-bedroom layout with vaulted ceilings that create an open, airy feel throughout the main living spaces. The heart of the home features an open-concept great room anchored by a cozy gas fireplace, ideal for relaxing evenings or entertaining friends and family. The kitchen boasts a functional island, breakfast bar, and pantry and plenty of space while staying connected to the living area. This home features a spacious 3-car garage with RV door on the third bay to accommodate up 24' for 4 wheelers, boat, small RV or trailer. The master bedroom and its ensuite bathroom with dual vanities, walk-in shower and soaker tub offer a quiet retreat. Comfortable secondary bedrooms. This home shines with solid bones and timeless features, it’s waiting for your personal touches, fresh updates, modern finishes, and a creative vision will transform it into a showstopper that reflects today’s lifestyles. This peaceful, friendly neighborhood is ideal whether you’re a first-time homebuyer, investor, or looking to create your dream home in Eagle. This hidden treasure is ready for you to make it your own.
| Elementary School | Middle School | High School |
|---|---|---|
| Seven Oaks Elementary School | Eagle Middle Middle School | Eagle High School |
| Price History | |
|---|---|
| 7/1/2026 | Listed $515,000 |
General Features
| Heating | Forced Air |
|---|---|
| Cooling | Central Air |
| Utilities | Sewer Connected |
| Roof | Architectural Style |
| Appliances | Gas Water Heater |
| HOA Fee | 140 |
| Garage Spaces | 3 |
| Patio/Porch Features | Covered Patio/Deck |
| Construction Materials | Stucco |
| Year Built | 1997 |
| Levels | One |
| Property Subtype | Single Family Residence |
| Tax Year | 2025 |
| Current Use | Single Family |
| Ownership | Fee Simple |
| Assoc Fee Paid Per | Quarterly |
| County | Ada |
| Property Type | Residential |
| HOA | true |
| Attached Garage | true |
| Subdivision Name | Echohawk Estate |
| Garage Y/N | true |
| Status | Active |
| Directions | North Hwy 55 from Hwy 44, West on Floating Feather, South on Echohawk and East on Alpomado |
| ModificationTimestamp | 2026-08-03T15:35:51.900Z |
| High School | Eagle |
| City | Eagle |
| High School District | West Ada School District |
| Lot Size Units | Acres |
| Lot Size Square Feet | 9583.2 |
| Carport Y/N | false |
| Listing Terms | Cash |
| Elementary School | Seven Oaks |
| Land Lease Y/N | false |
| Tax Annual Amount | 1695.42 |
| Middle/Junior High School | Eagle Middle |
| Building Area Units | Square Feet |
| Primary Bedroom Level | Main |
| Living Area Units | Square Feet |
| Standard Status | Active |
| Middle/Junior School District | West Ada School District |
| Elementary School District | West Ada School District |
| Legal Description | LOT 25 BLK 3 ECHOHAWK ESTATES #1 |
| LeasableAreaUnits | Square Feet |
| Freehold | IDX |
Interior Features
| Interior Amenities | Bath-Master |
|---|---|
| Total Fireplaces | 1 |
| Fireplace Features | One |
| Kitchen Level | Main |
| Air Conditioning Y/N | true |
| Heating Y/N | true |
| Fireplace Y/N | true |
| Above Grade Finished Area | 1660 |
| Total Bedrooms | 3 |
| Main Level Bedrooms | 3 |
| Main Level Bathrooms | 2 |
| Below Grade Finished Area Unit Type | Square Feet |
| LivingAreaSource | Public Records |
| Below Grade Finished Area Source | Public Records |
| Above Grade Finished Area Source | Public Records |
| Above Grade Finished Area Unit Type | Square Feet |
| Total Baths | 2 |
| Family Room Level | Main |
| Bedroom 3 Level | Main |
| Second Bedroom Level | Main |
Exterior Features
| Fencing | Full |
|---|---|
| Parking Features | Attached |
| Lot Features | Standard Lot 6000-9999 SF |
| Water Source | City Service |
| Total Parking | 3 |
| Lot Size Area | 0.22 |
| Foundation Details | Crawl Space |
| Building Area Total | 1660 |
| Lot Dimensions | 117x85 |
| Lot Size Acres | 0.22 |
| Road Surface Type | Paved |
| Other Parking | Garage: 22 x 24 |
| Covered Spaces | 3 |
Amenities
- Foreclosure
- Views
- Short Sale
- New Construction
- Adult 55+
- Lease To Own
- No HOA Fees
- Furnished
- Primary On Main
- Air Conditioning
- Seller Finance
- Green
- Fixer Upper
- Horse
- Golf
- Fireplace
- Deck
- Garage
- Basement
- Pool
Property vs Single Family Average in 83616
Price
Taxes
Year Built

