
Primary on Main
Address
802 N Echohawk Way, Eagle, ID
Price
$ 524,900
Property Attributes
- MLS#98986696
- TypeSingle Family
- Listing Status Active
- CountyAda
- CityEagle
- NeighborhoodEchohawk Estate
- Zip83616
- Style
- Year Built1998
- Taxes$ 1539
- Price$ 524,900
- Bedrooms3
- Full Bathrooms2
- Half Bathrooms0
- Sqr Footage1444
- Lot Size0.16 Acres
Data Source:
Intermountain MLS (IMLS)
Property Description
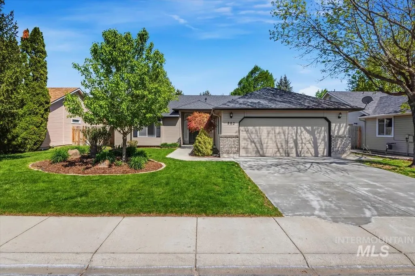
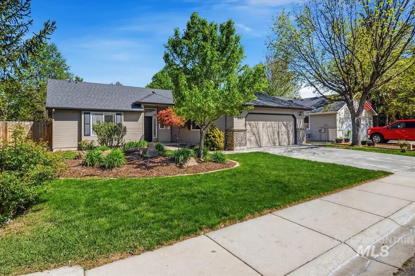
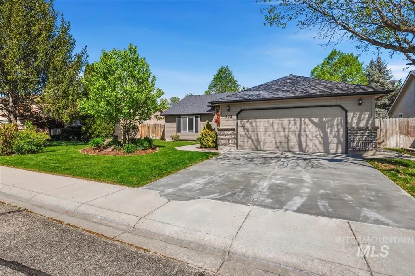
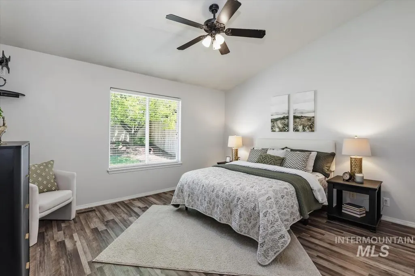
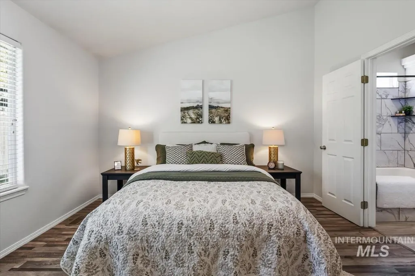
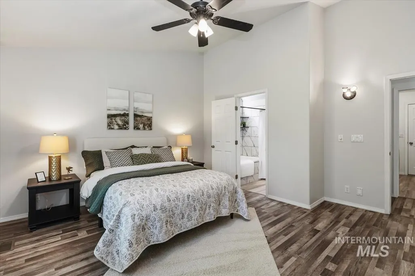
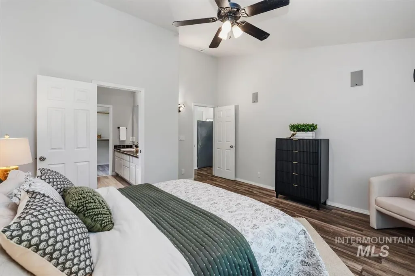
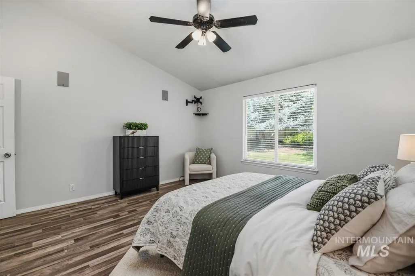
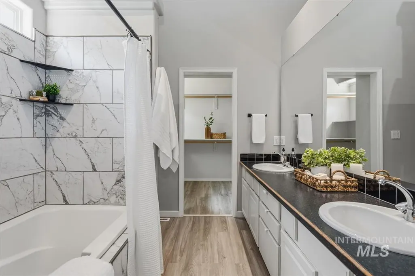
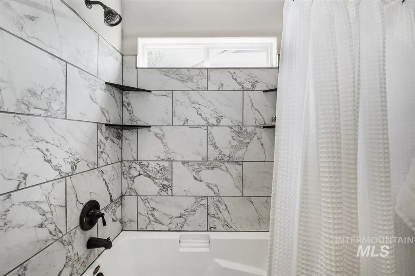
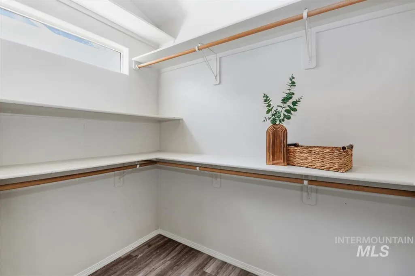
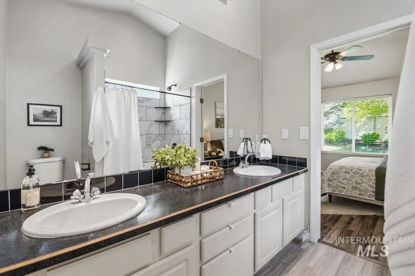
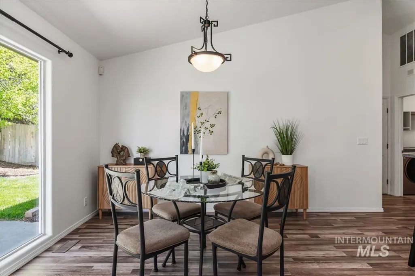
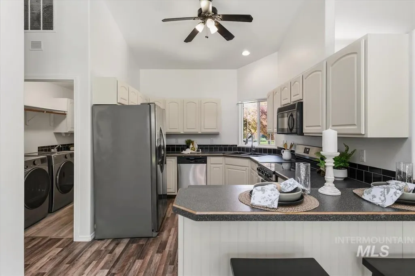
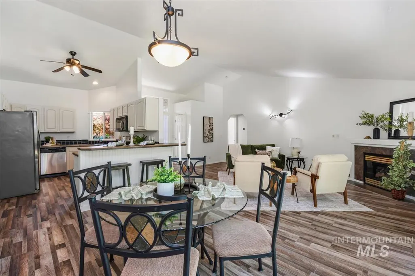
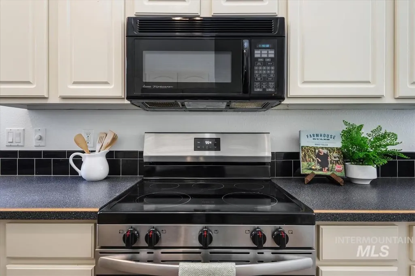
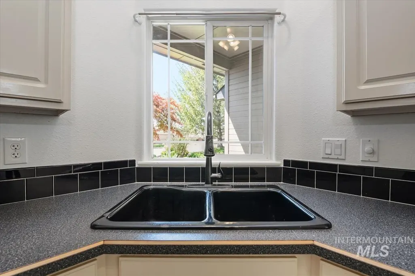
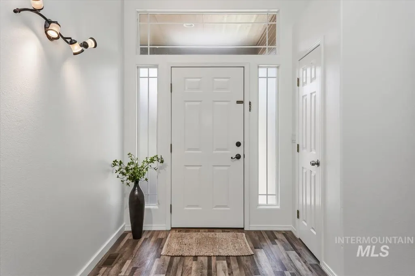
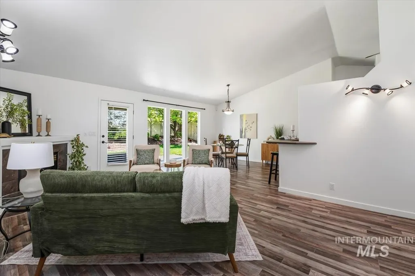
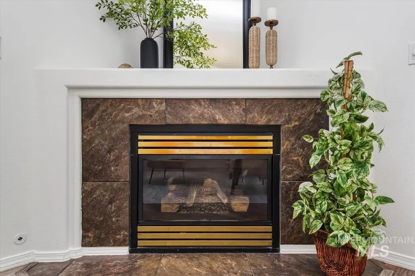
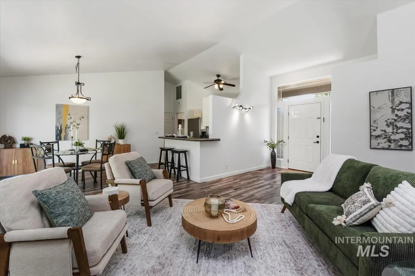
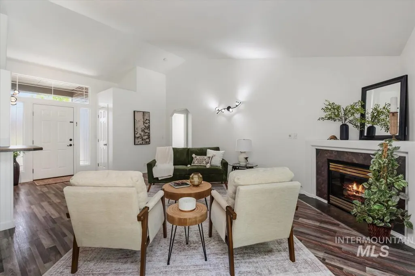
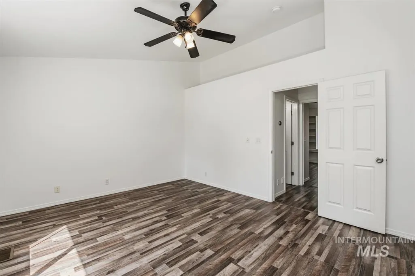
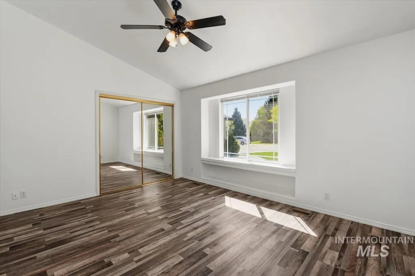
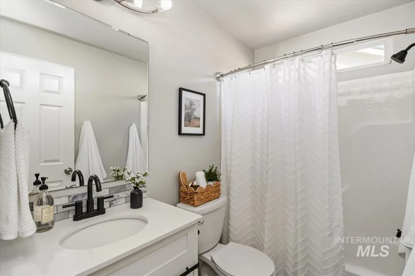
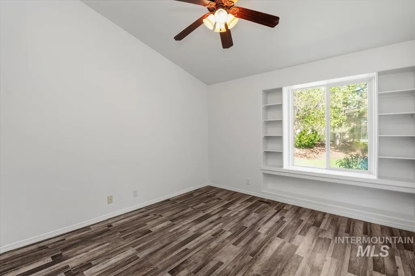
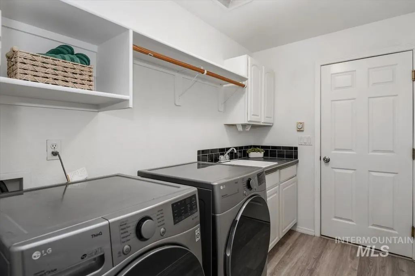
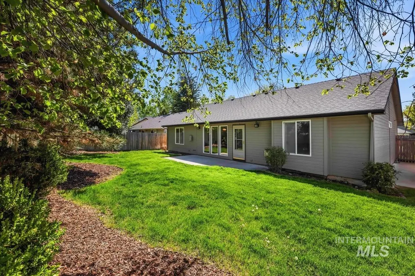
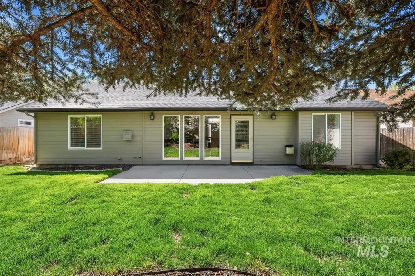
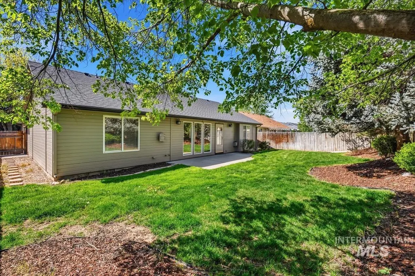
Experience the perfect blend of comfort and convenience in this light and bright 1,444 sq ft single-level home in the desirable Echohawk Estate. Boasting exceptional curb appeal, this residence has been meticulously refreshed with a new driveway, new exterior paint, new Furnace & A/C (2022), roof (2013) for total peace of mind. The interior shines with soaring vaulted ceilings, cozy gas fireplace, brand-new LVP flooring, and fresh paint on all trim and doors. A spacious primary suite serves as a private retreat, complete with a stunning new custom tile shower. For added value, the refrigerator, washer, and dryer are all included. The home is also tech-ready, featuring wiring for a security system and surround sound. Step outside to a large patio perfect for entertaining, or take a short stroll to the neighborhood park to enjoy basketball and tennis courts. Scenic walking paths lead you directly to the 15-acre Guerber Park, where you’ll find a playground, splash zone, volleyball, and picnic gazebos. Perfectly positioned and move-in ready, this home offers a premier Idaho lifestyle in a fantastic community. Don’t miss your chance to own this turn-key gem!
| Elementary School | Middle School | High School |
|---|---|---|
| Seven Oaks Elementary School | Eagle Middle Middle School | Eagle High School |
| Price History | |
|---|---|
| 5/17/2026 | Listed $524,900 |
General Features
| Heating | Forced Air |
|---|---|
| Cooling | Central Air |
| Utilities | Sewer Connected |
| Roof | Composition |
| Appliances | Gas Water Heater |
| HOA Fee | 170 |
| Garage Spaces | 2 |
| Construction Materials | Frame |
| Year Built | 1998 |
| Levels | One |
| Property Subtype | Single Family Residence |
| Tax Year | 2025 |
| Current Use | Single Family |
| Ownership | Fee Simple,Fractional Ownership: No |
| Assoc Fee Paid Per | Quarterly |
| County | Ada |
| Property Type | Residential |
| HOA | true |
| Attached Garage | true |
| Subdivision Name | Echohawk Estate |
| Garage Y/N | true |
| Status | Active |
| Directions | From Highway 55 & Floating Feather: W Floating Feather, N Echohawk Way, follow around the bend to property on Left. |
| ModificationTimestamp | 2026-06-16T01:52:04.100Z |
| High School | Eagle |
| City | Eagle |
| High School District | West Ada School District |
| Zoning Description | R-4 |
| Lot Size Units | Acres |
| Lot Size Square Feet | 6969.6 |
| Carport Y/N | false |
| Listing Terms | Cash |
| Elementary School | Seven Oaks |
| Land Lease Y/N | false |
| Tax Annual Amount | 1539.34 |
| Middle/Junior High School | Eagle Middle |
| Building Area Units | Square Feet |
| Primary Bedroom Level | Main |
| Living Area Units | Square Feet |
| Standard Status | Active |
| Middle/Junior School District | West Ada School District |
| Elementary School District | West Ada School District |
| Legal Description | LOT 43 BLK 03 ECHOHAWK ESTATES #3 |
| LeasableAreaUnits | Square Feet |
| Freehold | IDX |
Interior Features
| Interior Amenities | Bath-Master |
|---|---|
| Total Fireplaces | 1 |
| Fireplace Features | One |
| Kitchen Level | Main |
| Air Conditioning Y/N | true |
| Heating Y/N | true |
| Fireplace Y/N | true |
| Above Grade Finished Area | 1444 |
| Total Bedrooms | 3 |
| Living Room Level | Main |
| Main Level Bedrooms | 3 |
| Main Level Bathrooms | 2 |
| Below Grade Finished Area Unit Type | Square Feet |
| LivingAreaSource | Public Records |
| Below Grade Finished Area Source | Public Records |
| Above Grade Finished Area Source | Public Records |
| Above Grade Finished Area Unit Type | Square Feet |
| Total Baths | 2 |
| Kitchen Area | 130 |
| Kitchen Length | 13 |
| Kitchen Width | 10 |
| Primary on Main | 180 |
| Second Bedroom Length | 15 |
| Second Bedroom Width | 12 |
| Bedroom 3 Area | 121 |
| Bedroom 3 Length | 11 |
| Bedroom 3 Width | 11 |
| Living Room Area | 234 |
| Living Room Length | 18 |
| Living Room Width | 13 |
| Primary Bedroom Area | 168 |
| Primary Bedroom Length | 14 |
| Primary Bedroom Width | 12 |
| Bedroom 3 Level | Main |
| Second Bedroom Level | Main |
Exterior Features
| Fencing | Full |
|---|---|
| Parking Features | Attached |
| Lot Features | Standard Lot 6000-9999 SF |
| Water Source | City Service |
| Total Parking | 2 |
| Lot Size Area | 0.16 |
| Foundation Details | Crawl Space |
| Building Area Total | 1444 |
| Lot Size Acres | 0.16 |
| Road Surface Type | Paved |
| Other Parking | Garage: 24x22 |
| Covered Spaces | 2 |
| Road Frontage Type | Public Road |
Amenities
- Foreclosure
- Views
- Short Sale
- New Construction
- Adult 55+
- Lease To Own
- No HOA Fees
- Furnished
- Primary On Main
- Air Conditioning
- Seller Finance
- Green
- Fixer Upper
- Horse
- Golf
- Fireplace
- Deck
- Garage
- Basement
- Pool
Property vs Single Family Average in 83616
Price
Taxes
Year Built

