
New Construction - Primary on Main
Address
1130 Velvet Loop, Wilder, ID
Price
$ 449,000
Property Attributes
- MLS#98992261
- TypeSingle Family
- Listing Status Pending
- CountyCanyon
- CityWilder
- NeighborhoodRose Meadow
- Zip83676
- Style
- Year Built2026
- Price$ 449,000
- Bedrooms4
- Full Bathrooms2
- Half Bathrooms0
- Sqr Footage1827
- Lot Size0.183 Acres
Data Source:
Intermountain MLS (IMLS)
Property Description
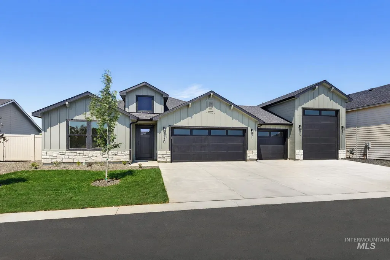
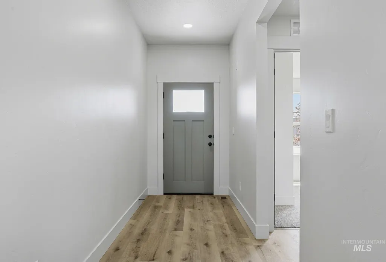
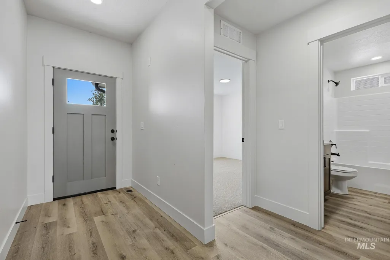
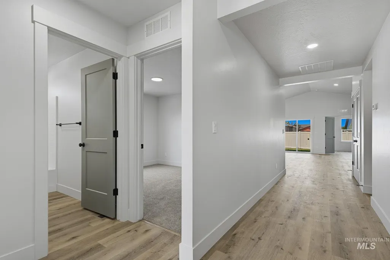
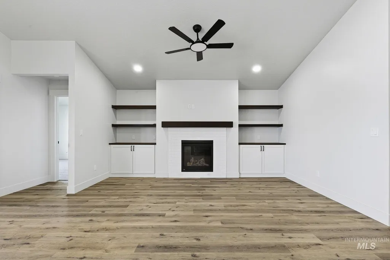
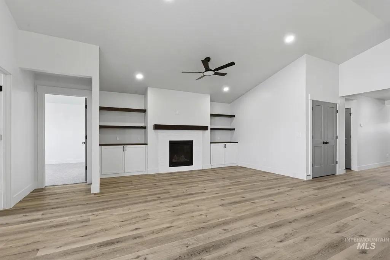
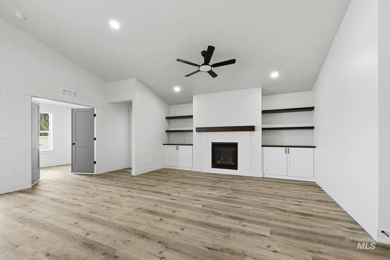
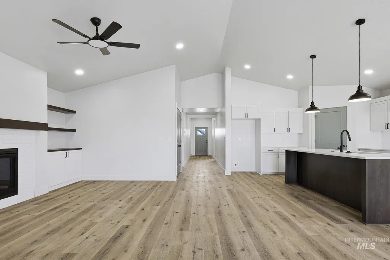
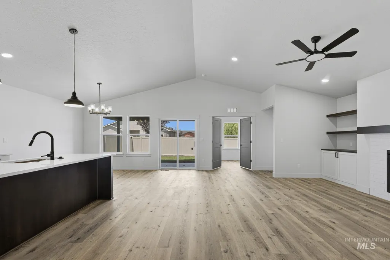
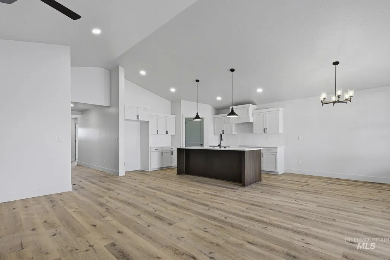
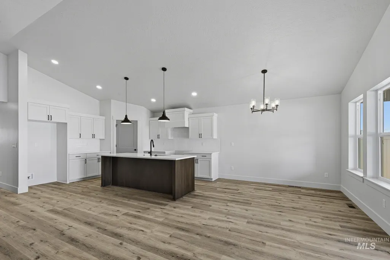
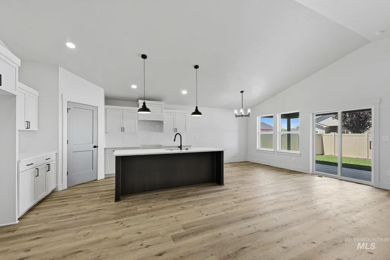
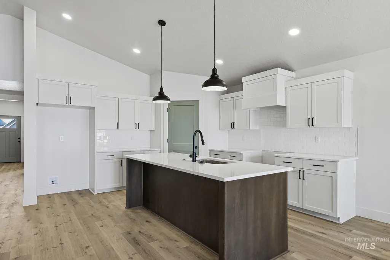
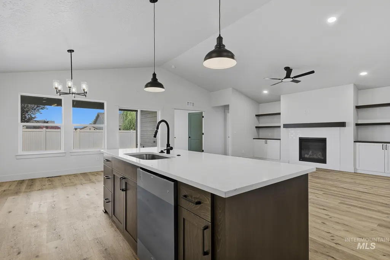
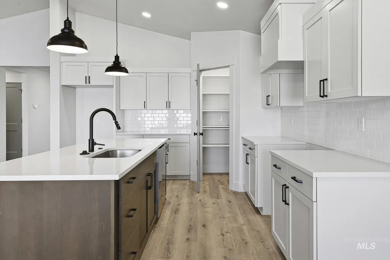
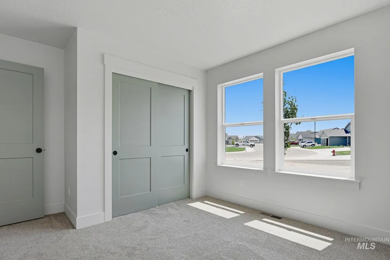
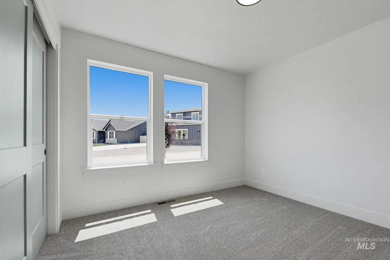
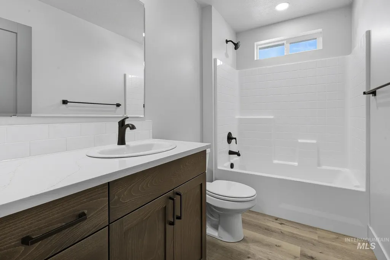
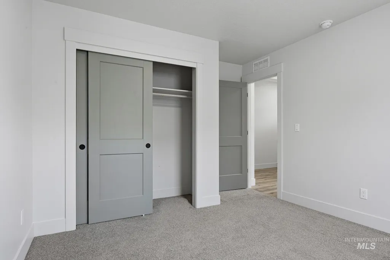
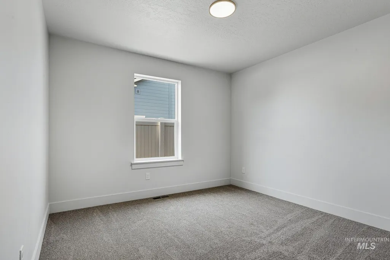
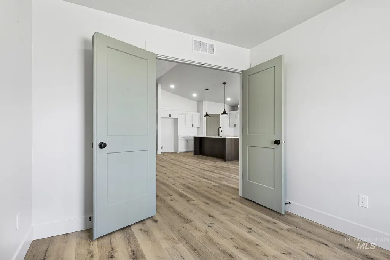
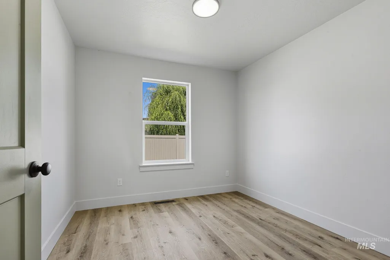
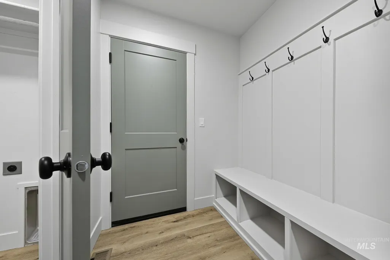
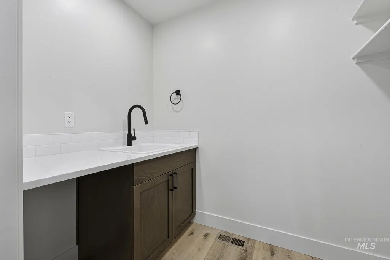
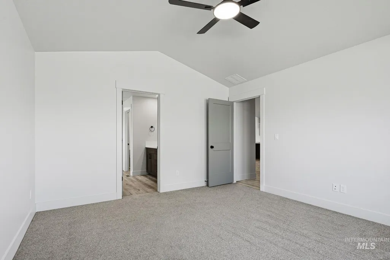
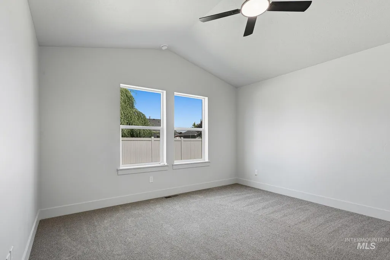
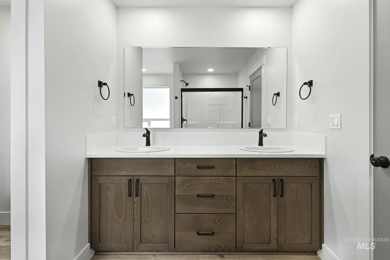
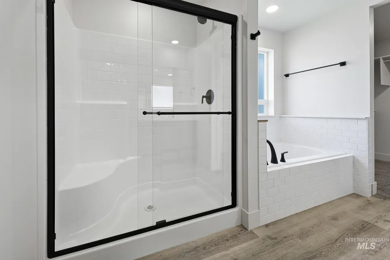
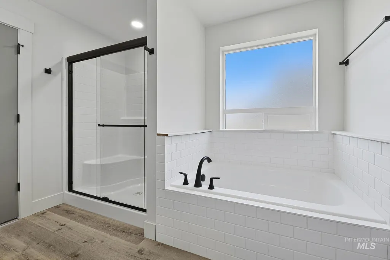
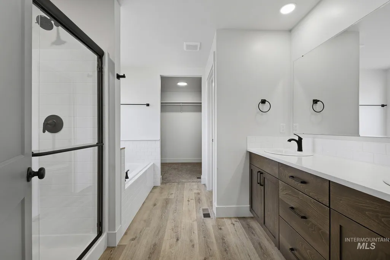
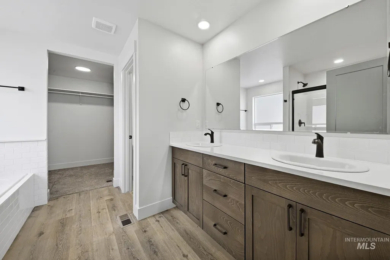
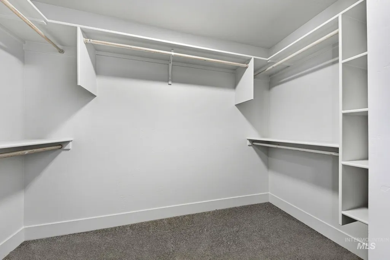
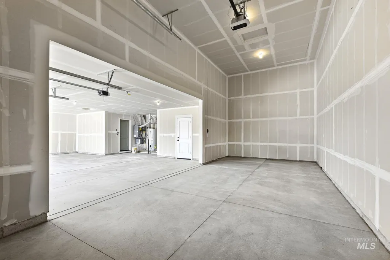
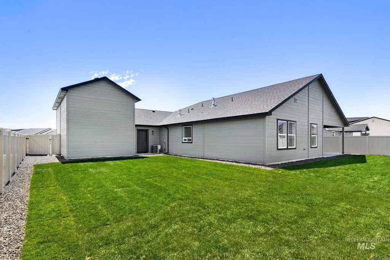
*Interior photos similar. Welcome to the Ridgecrest floor plan in the highly sought-after Rose Meadow subdivision of Wilder, Idaho! This stunning 4-bedroom, 2-bath home offers the perfect blend of style, function, and comfort. The spacious 3-car garage with RV bay provides ample room for all your toys and storage needs. Step inside to find a warm and inviting living space featuring a cozy fireplace with beautiful built-in cabinets and floating shelves — perfect for displaying your favorite décor. The kitchen shines with custom cabinetry and soft-close hardware, making everyday living feel like a luxury. Luxury vinyl plank flooring flows seamlessly throughout the main living areas, adding both beauty and durability. The master suite is truly a retreat, boasting vaulted ceilings, a soaker tub, walk-in shower, double vanity, and a spacious walk-in closet. Step outside and enjoy your fully landscaped private backyard — perfect for relaxing or entertaining. Nestled in a quiet, established neighborhood, Rose Meadow offers the peace you’re looking for while being just a short drive to downtown Caldwell for dining, shopping, and entertainment. Don’t miss your chance to call this home — schedule your showing today, this one won’t last long!
| Elementary School | Middle School | High School |
|---|---|---|
| Wilder Elem Elementary School | Wilder Jr Middle School | Wilder High School |
| Price History | |
|---|---|
| 6/30/2026 | Listed $449,000 |
General Features
| Heating | Natural Gas |
|---|---|
| Cooling | Central Air |
| Utilities | Sewer Connected |
| Roof | Architectural Style |
| Appliances | Gas Water Heater |
| HOA Fee | 250 |
| Garage Spaces | 3 |
| Patio/Porch Features | Covered Patio/Deck |
| Construction Materials | Concrete |
| Year Built | 2026 |
| Levels | Single with Below Grade |
| Property Subtype | Single Family Residence |
| Tax Year | 2025 |
| Current Use | Single Family |
| Ownership | Less Than Fee Simple |
| Assoc Fee Paid Per | Annually |
| County | Canyon |
| New Construction | true |
| Property Type | Residential |
| HOA | true |
| Attached Garage | true |
| Subdivision Name | Rose Meadow |
| Garage Y/N | true |
| Status | Pending |
| Directions | W. on Stewart Ln. N. on Batt Corner Rd., R. on Sunshine Ave. R. on Red Rose St., R. on Velvet Loop, home is on the right. |
| ModificationTimestamp | 2026-07-27T15:59:28.700Z |
| High School | Wilder |
| City | Wilder |
| High School District | Wilder School District #133 |
| Lot Size Units | Acres |
| Lot Size Square Feet | 7971.48 |
| Carport Y/N | false |
| Listing Terms | Cash |
| Elementary School | Wilder Elem |
| Land Lease Y/N | false |
| Middle/Junior High School | Wilder Jr |
| Building Area Units | Square Feet |
| Primary Bedroom Level | Main |
| Living Area Units | Square Feet |
| Standard Status | Pending |
| Middle/Junior School District | Wilder School District #133 |
| Elementary School District | Wilder School District #133 |
| Legal Description | Lot 23 Block 2 Rose Meadow Subdivision |
| LeasableAreaUnits | Square Feet |
| Freehold | IDX |
Interior Features
| Interior Amenities | Bath-Master |
|---|---|
| Flooring | Carpet |
| Fireplace Features | Gas |
| Air Conditioning Y/N | true |
| Heating Y/N | true |
| Fireplace Y/N | true |
| Above Grade Finished Area | 1827 |
| Total Bedrooms | 4 |
| Main Level Bedrooms | 4 |
| Main Level Bathrooms | 2 |
| Below Grade Finished Area Unit Type | Square Feet |
| LivingAreaSource | Plans |
| Below Grade Finished Area Source | Plans |
| Above Grade Finished Area Source | Plans |
| Above Grade Finished Area Unit Type | Square Feet |
| Total Baths | 2 |
| Primary on Main | 154 |
| Second Bedroom Length | 11 |
| Second Bedroom Width | 14 |
| Bedroom 3 Area | 154 |
| Bedroom 3 Length | 11 |
| Bedroom 3 Width | 14 |
| Bedroom 4 Area | 100 |
| Bedroom 4 Length | 10 |
| Bedroom 4 Width | 10 |
| Primary Bedroom Area | 196 |
| Primary Bedroom Length | 14 |
| Primary Bedroom Width | 14 |
| Bedroom 4 Level | Main |
| Bedroom 3 Level | Main |
| Second Bedroom Level | Main |
Exterior Features
| Parking Features | Attached |
|---|---|
| Lot Features | Standard Lot 6000-9999 SF |
| Water Source | City Service |
| Total Parking | 3 |
| Lot Size Area | 0.183 |
| Building Area Total | 1827 |
| Lot Size Acres | 0.183 |
| Road Surface Type | Paved |
| Covered Spaces | 3 |
Amenities
- Foreclosure
- Views
- Short Sale
- New Construction
- Adult 55+
- Lease To Own
- No HOA Fees
- Furnished
- Primary On Main
- Air Conditioning
- Seller Finance
- Green
- Fixer Upper
- Horse
- Golf
- Fireplace
- Deck
- Garage
- Basement
- Pool
Property vs Single Family Average in 83676
Price
Year Built

