
Price Reduction - New Construction - Primary on Main
Address
1125 Velvet Loop, Wilder, ID
Price
$ 484,400
Property Attributes
- MLS#98982199
- TypeSingle Family
- Listing Status Pending
- CountyCanyon
- CityWilder
- NeighborhoodRose Meadow
- Zip83676
- Style
- Year Built2026
- Price$ 484,400
- Bedrooms4
- Full Bathrooms3
- Half Bathrooms0
- Sqr Footage2376
- Lot Size0.19 Acres
Data Source:
Intermountain MLS (IMLS)
Property Description
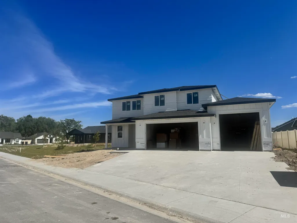
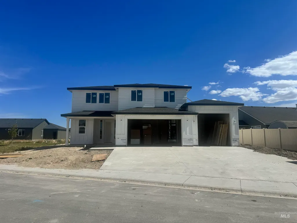
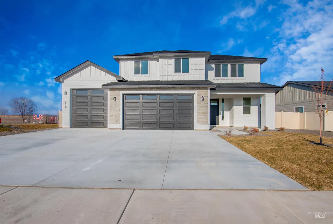
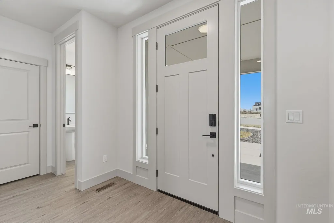
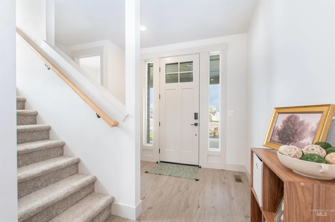
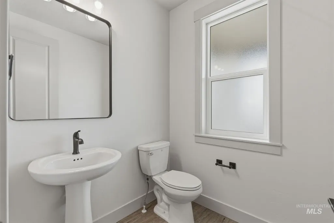
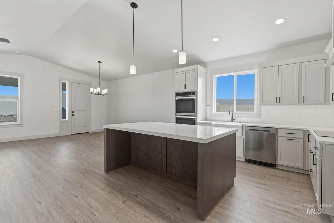
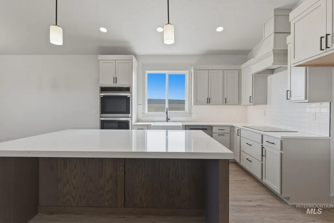
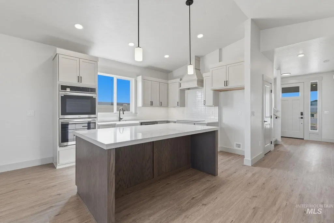
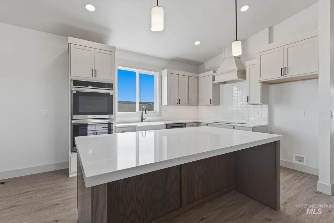
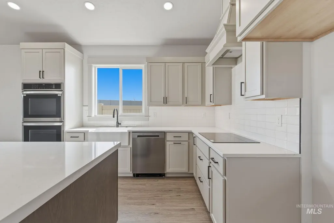
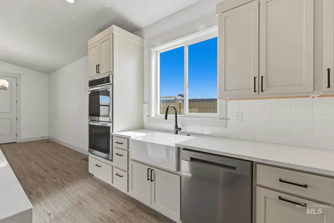
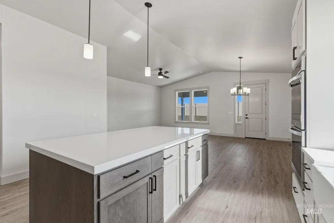
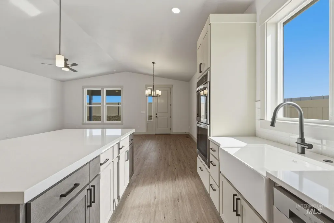
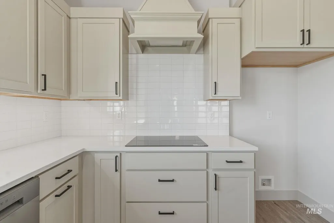
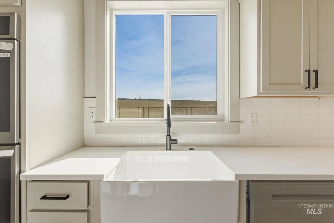
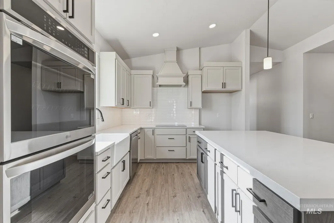
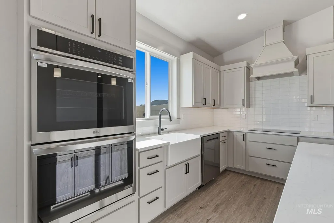
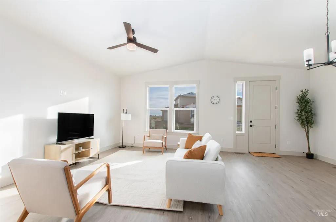
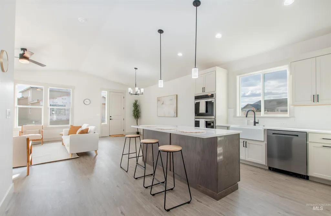
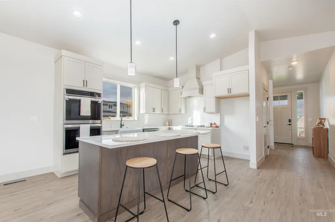
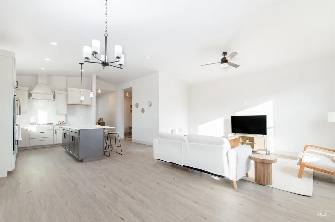
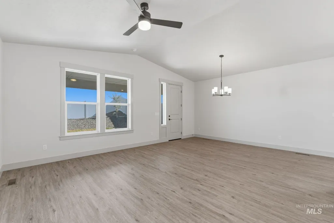
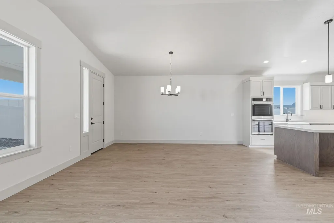
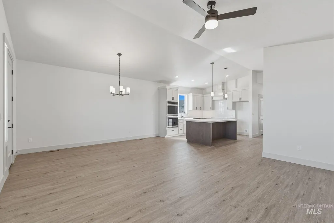
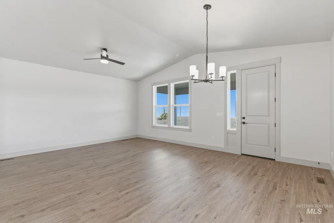
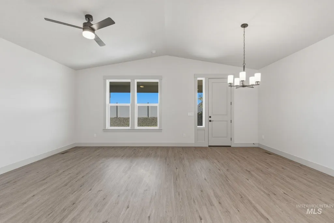
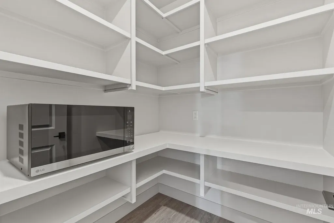
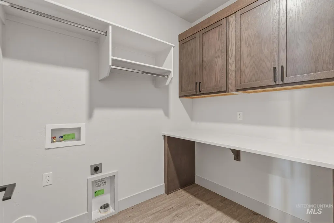
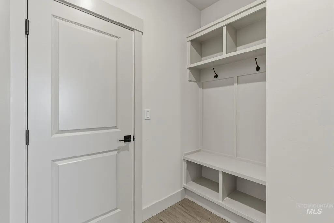
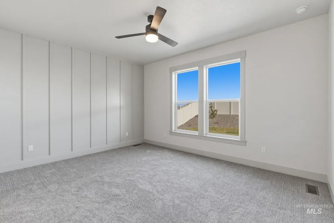
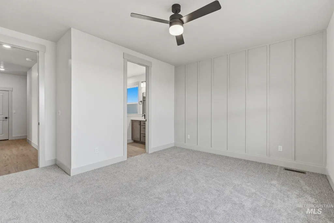
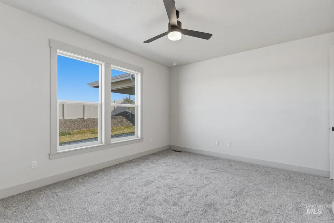
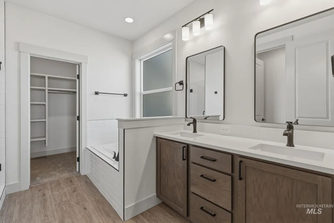
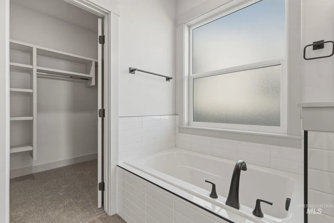
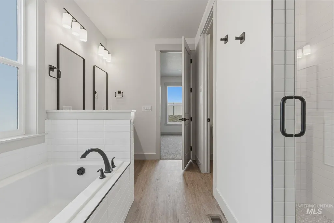
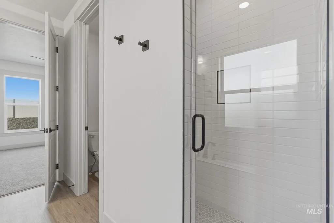
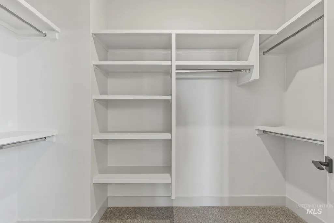
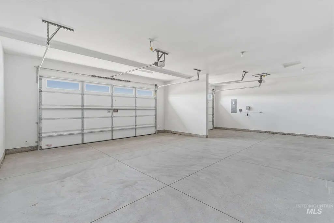
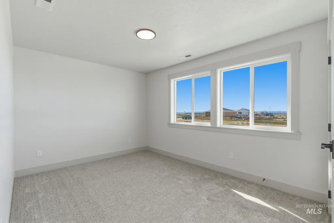
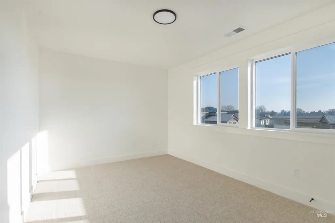
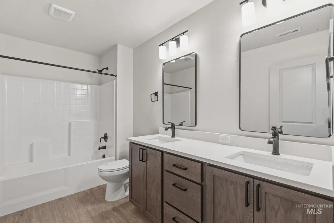
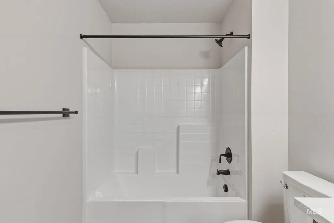
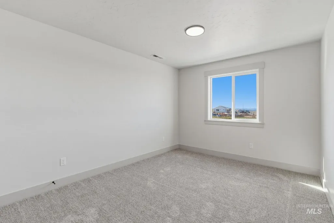
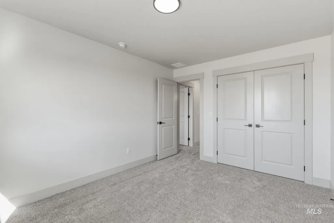
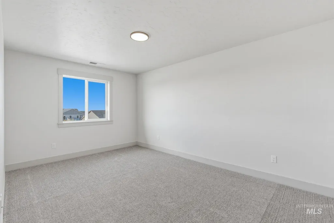
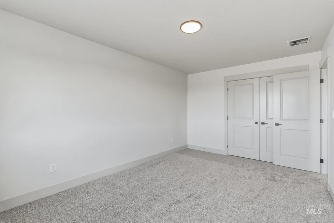
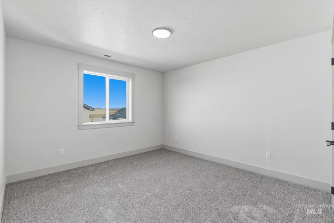
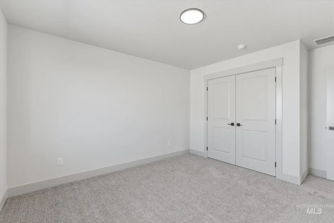
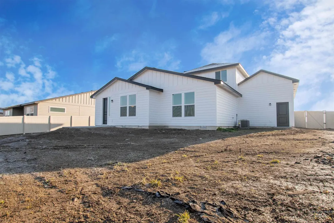
The Summit is a detailed, spacious & functionally thought-out home w/large, luxury master bathroom w/tiled walkin shower, soaker tub, enclosed comfort height commode, dual vanities, & expansive walk-in closet w/finish trimmed shelving on the main. Cooks will enjoy the stainless steel appliances including double oven, cook-top range, large cast iron farmhouse apron front sink, & convenient pot filler. A large walk-in pantry w/outlets to keep all appliances tucked out of sight keeps your counter tops free from clutter. All Huntwood custom cabinetry comes w/soft close hinges & dovetail cabinet drawers. Beautiful Quartz/Granite & LVP surfaces throughout. The upper floor has 3 bedrooms, full bathroom, & a loft. Stunning interior architecture including 9 foot ceilings & Sun Valley hand textured walls. 2-car garage AND a BOAT BAY(30' x 14') to fit a workshop, large truck/trailer/boat/toys, or offer more storage or additional recreation space! NO direct neighbor to your East! NW facing! The premium laundry room is conveniently situated next to the master bedroom & is fully outfitted w/ folding countertop, utility sink, & built-in cabinetry. Everyone can use the built-in mud-bench & coat hooks coming in from the garage & there is a convenient powder room tucked into the first floor near the entry. Owner/Agent is a licensed realtor in ID *Photos similar* Estimated completion date of 6/26!
| Elementary School | Middle School | High School |
|---|---|---|
| Wilder Elem Elementary School | Wilder Jr Middle School | Wilder High School |
| Price History | |
|---|---|
| 4/15/2026 | Listed $439,999 |
| 4/18/2026 | 11$489,999 |
| 5/8/2026 | Listed $487,999 |
| 7/10/2026 | 1$484,900 |
| 7/25/2026 | Listed $484,400 |
General Features
| Heating | Forced Air |
|---|---|
| Cooling | Central Air |
| Utilities | Sewer Connected |
| Roof | Composition |
| Appliances | Gas Water Heater |
| HOA Fee | 220 |
| Garage Spaces | 3 |
| Construction Materials | Concrete |
| Year Built | 2026 |
| Levels | Two |
| Property Subtype | Single Family Residence |
| Tax Year | 2025 |
| Current Use | Single Family |
| Ownership | Fee Simple |
| Assoc Fee Paid Per | Annually |
| County | Canyon |
| New Construction | true |
| Property Type | Residential |
| HOA | true |
| Attached Garage | true |
| Subdivision Name | Rose Meadow |
| Garage Y/N | true |
| Status | Pending |
| Directions | From I-84 take Centennial Way to Caldwell, R onto ID19/E Simplot Blvd, R onto Batt Corner Rd, R onto Sunshine Ave, R onto Red Rose St, R onto Velvet Loop, destination is the first house on your L after green area |
| ModificationTimestamp | 2026-08-11T18:44:26.000Z |
| High School | Wilder |
| City | Wilder |
| High School District | Wilder School District #133 |
| Zoning Description | Residential |
| Lot Size Units | Acres |
| Lot Size Square Feet | 8276.4 |
| Carport Y/N | false |
| Listing Terms | Cash |
| Elementary School | Wilder Elem |
| Land Lease Y/N | false |
| Middle/Junior High School | Wilder Jr |
| Building Area Units | Square Feet |
| Primary Bedroom Level | Main |
| Living Area Units | Square Feet |
| Builder Name | Bear Homes |
| Standard Status | Pending |
| Middle/Junior School District | Wilder School District #133 |
| Elementary School District | Wilder School District #133 |
| Legal Description | 22-4N-5W NE ROSE MEADOW LT 7 BLK 1 Rose Meadow Subdivision, according to the official plat thereof, recorded in Canyon County, Idaho |
| LeasableAreaUnits | Square Feet |
| Freehold | IDX |
Interior Features
| Interior Amenities | Bath-Master |
|---|---|
| Flooring | Carpet |
| Kitchen Level | Main |
| Air Conditioning Y/N | true |
| Heating Y/N | true |
| Fireplace Y/N | false |
| Above Grade Finished Area | 2376 |
| Total Bedrooms | 4 |
| Living Room Level | Main |
| Main Level Bedrooms | 1 |
| Main Level Bathrooms | 1 |
| Below Grade Finished Area Unit Type | Square Feet |
| LivingAreaSource | Plans |
| Below Grade Finished Area Source | Plans |
| Above Grade Finished Area Source | Plans |
| Above Grade Finished Area Unit Type | Square Feet |
| Total Baths | 3 |
| Bedroom 4 Level | Upper |
| Bedroom 3 Level | Upper |
| Second Bedroom Level | Upper |
Exterior Features
| Fencing | Partial |
|---|---|
| Parking Features | Attached |
| Lot Features | Standard Lot 6000-9999 SF |
| Water Source | City Service |
| Total Parking | 3 |
| Lot Size Area | 0.19 |
| Foundation Details | Crawl Space |
| Building Area Total | 2376 |
| Lot Size Acres | 0.19 |
| Road Surface Type | Paved |
| Covered Spaces | 3 |
Amenities
- Foreclosure
- Views
- Short Sale
- New Construction
- Adult 55+
- Lease To Own
- No HOA Fees
- Furnished
- Primary On Main
- Air Conditioning
- Seller Finance
- Green
- Fixer Upper
- Horse
- Golf
- Fireplace
- Deck
- Garage
- Basement
- Pool
Property vs Single Family Average in 83676
Price
Year Built

