
Price Reduction - Primary on Main
Address
2391 S Kren Ave, Nampa, ID
Price
$ 538,000
Property Attributes
- MLS#98992119
- TypeSingle Family
- Listing Status Price Change
- CountyCanyon
- CityNampa
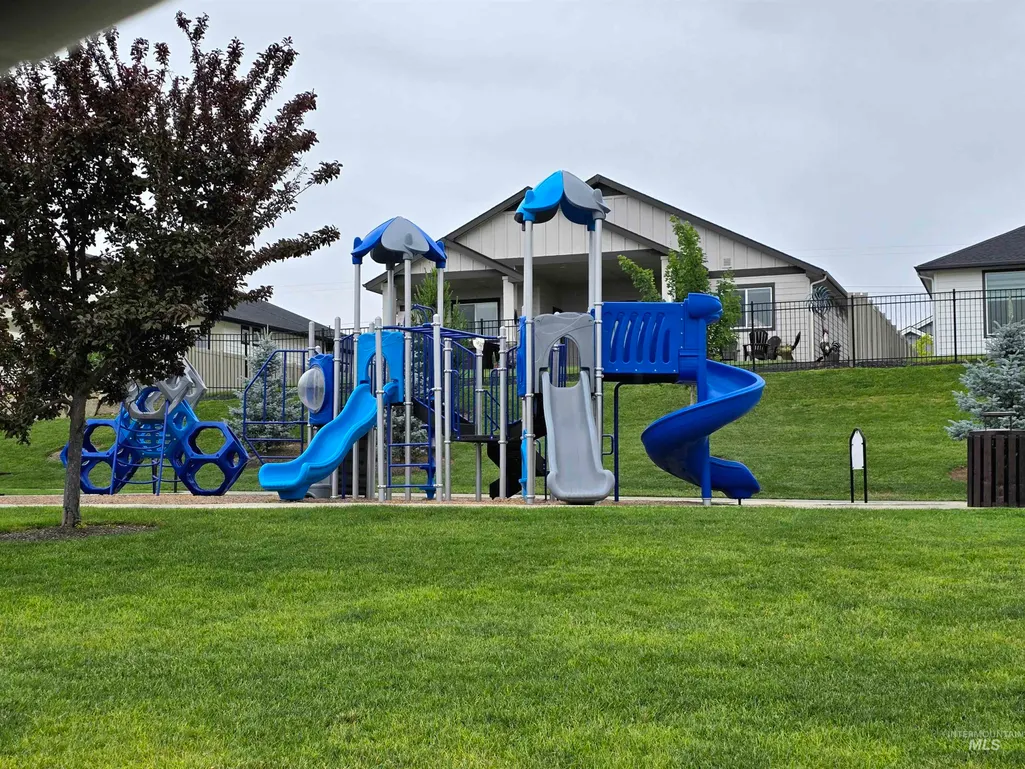
- NeighborhoodHeron Ridge
- Zip83686
- Style
- Year Built2024
- Price$ 538,000
- Bedrooms3
- Full Bathrooms2
- Half Bathrooms0
- Sqr Footage1845
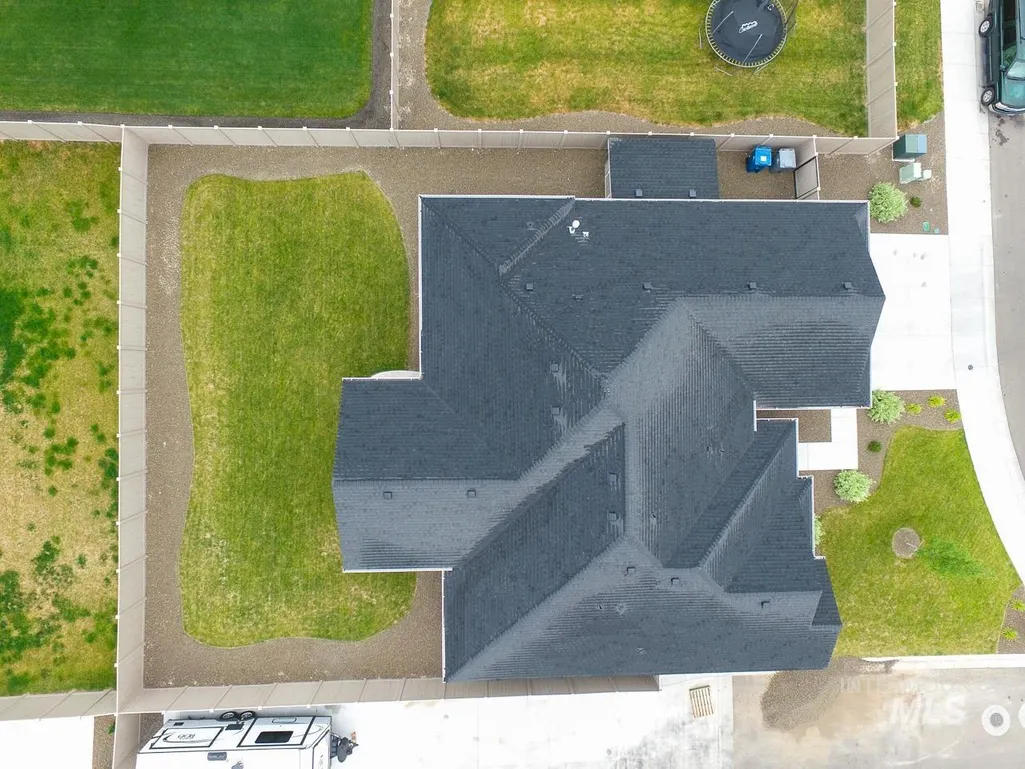
- Lot Size0.2 Acres
Data Source:
Intermountain MLS (IMLS)
Property Description
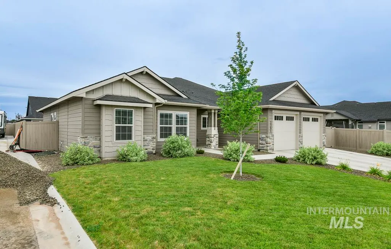
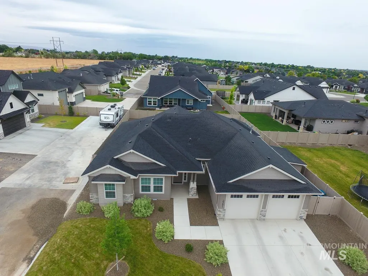
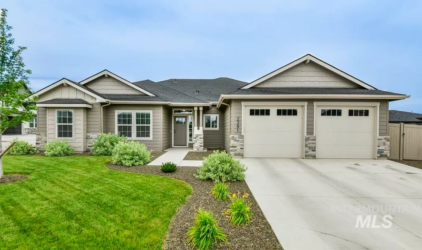
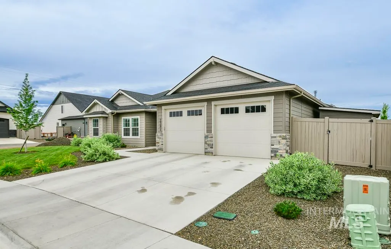
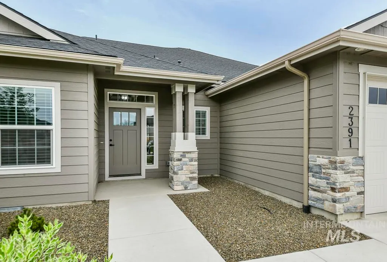
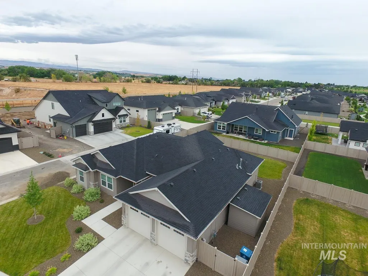
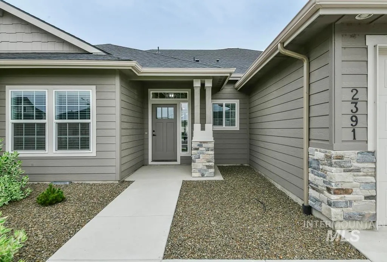
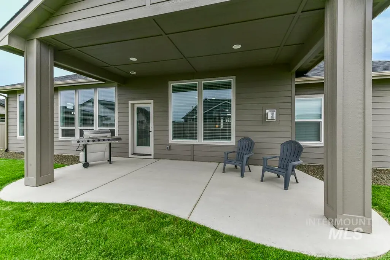
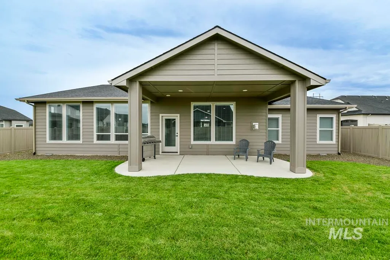
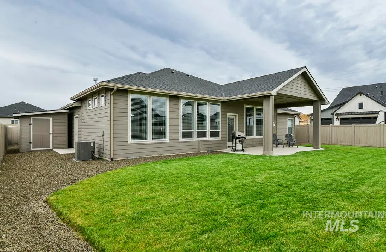
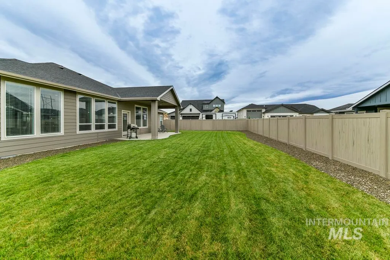
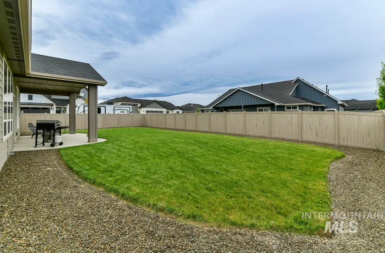
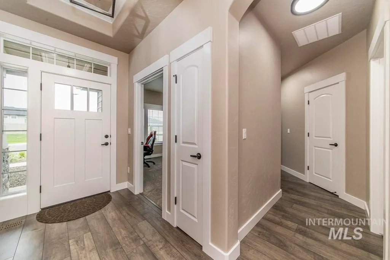
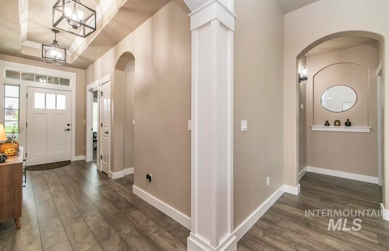
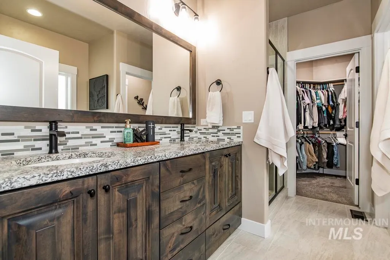
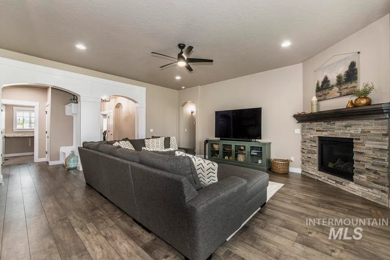
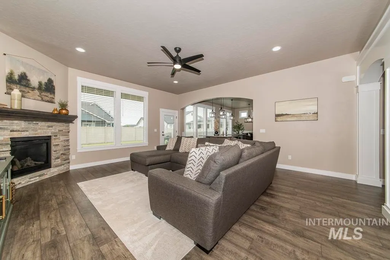
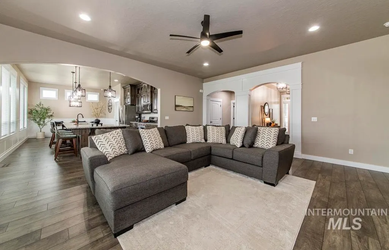
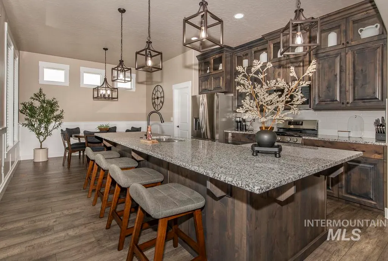
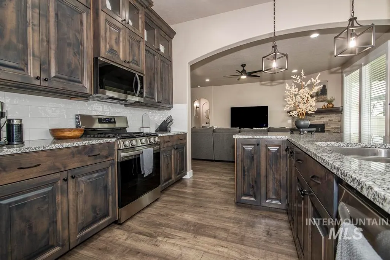
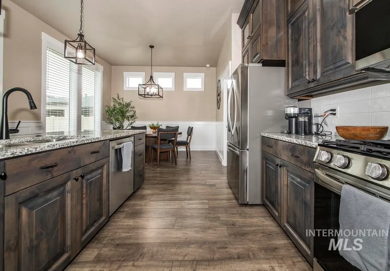
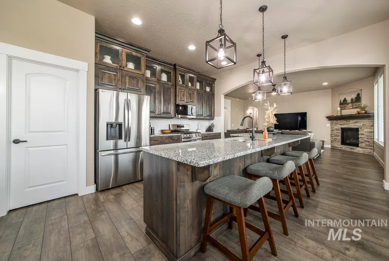
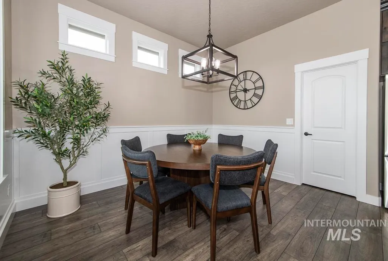
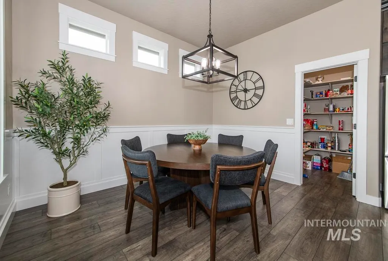
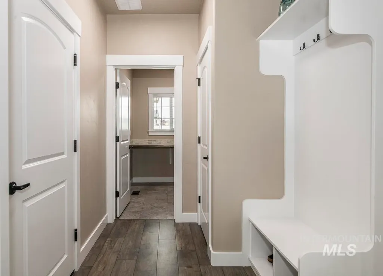
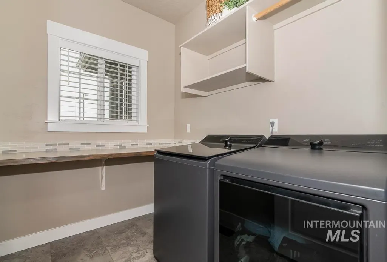
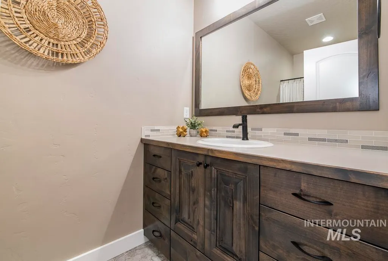
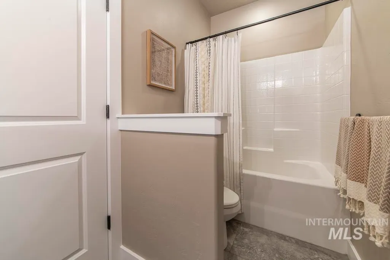
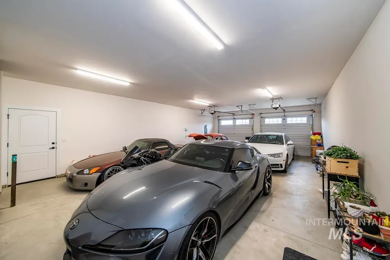
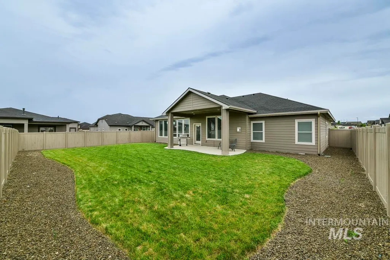
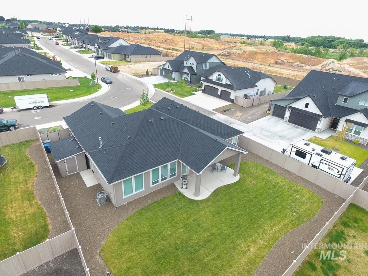
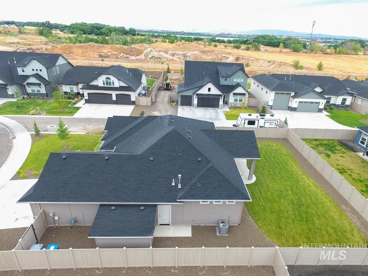
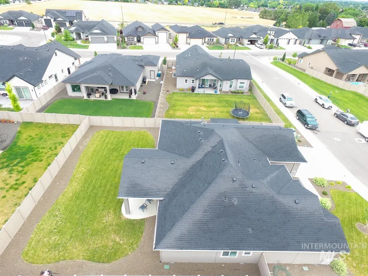
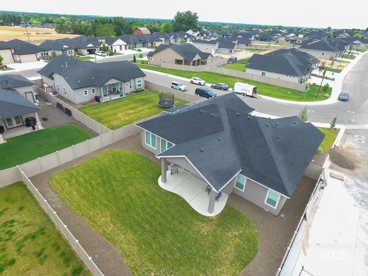

This beautiful home looks as good as when the sellers bought it brand new, it's barely lived in. This house has had no pets, in it. Build by Young American Homes, has floor to ceiling wall of windows for plenty of sunshine in the kitchen. Kitchen includes gas stove, HUGE granite island (you will love it when you host get togethers), walk in pantry, dining area. You will not feel left out being in the kitchen because you can see all that goes on in the living room. A wall that will host an extra large TV in the living room & has a gas fire place. 4 (yes four) car garage (they all do fit, see pictures), Large covered back patio, front and back yards have auto sprinklers, fully fenced. Shed on the side of garage. Did I mention a 4 car garage?
| Elementary School | Middle School | High School |
|---|---|---|
| Owyhee Elementary School | South Middle (Nampa) Middle School | Skyview High School |
| Price History | |
|---|---|
| 6/29/2026 | Listed $548,000 |
| 7/16/2026 | 1$540,000 |
| 8/19/2026 | Listed $538,000 |
General Features
| Heating | Forced Air |
|---|---|
| Cooling | Central Air |
| Utilities | Sewer Connected |
| Roof | Architectural Style |
| Appliances | Gas Water Heater |
| HOA Fee | 600 |
| Garage Spaces | 4 |
| Patio/Porch Features | Covered Patio/Deck |
| Construction Materials | Frame |
| Year Built | 2024 |
| Levels | One |
| Property Subtype | Single Family Residence |
| Tax Year | 2025 |
| Current Use | Single Family |
| Ownership | Fee Simple,Fractional Ownership: No |
| Assoc Fee Paid Per | Annually |
| County | Canyon |
| Property Type | Residential |
| HOA | true |
| Attached Garage | true |
| Subdivision Name | Heron Ridge |
| Garage Y/N | true |
| Status | Price Change |
| Directions | From 12th Ave S, W on Greenhurst, (between Midland & Middleton), S on Heron, E on Heron Ridge, E on Ibis, S on Kren. |
| ModificationTimestamp | 2026-08-19T22:25:28.400Z |
| High School | Skyview |
| City | Nampa |
| High School District | Nampa School District #131 |
| Lot Size Units | Acres |
| Lot Size Square Feet | 8712 |
| Carport Y/N | false |
| Elementary School | Owyhee |
| Land Lease Y/N | false |
| Middle/Junior High School | South Middle (Nampa) |
| Virtual Tour | https://yes |
| Building Area Units | Square Feet |
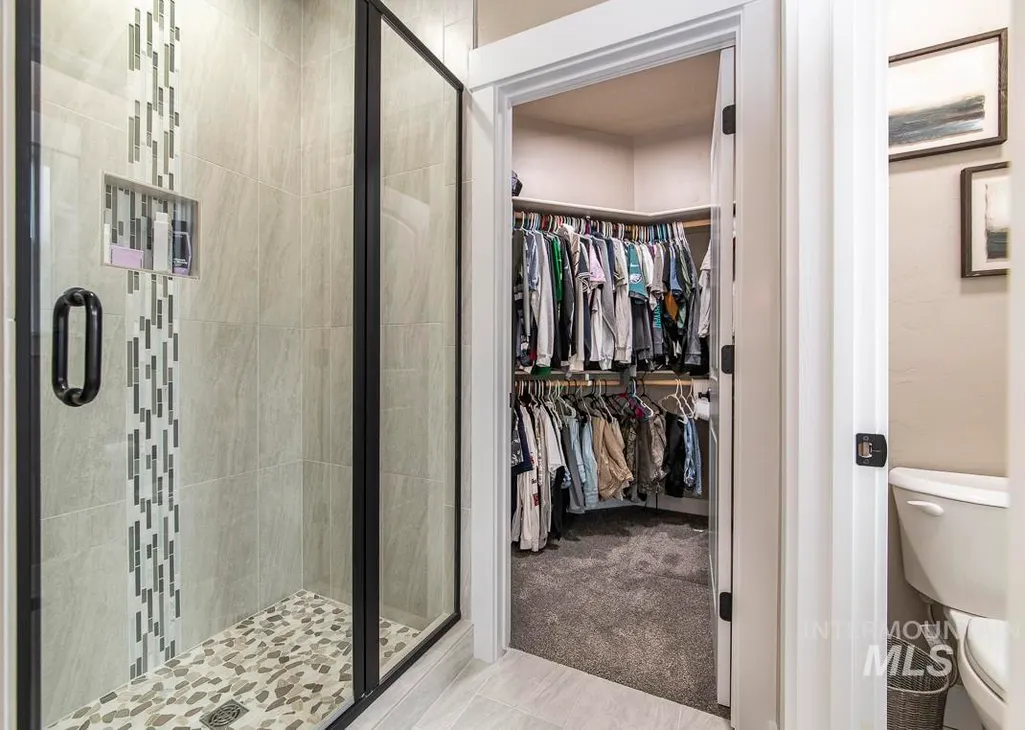
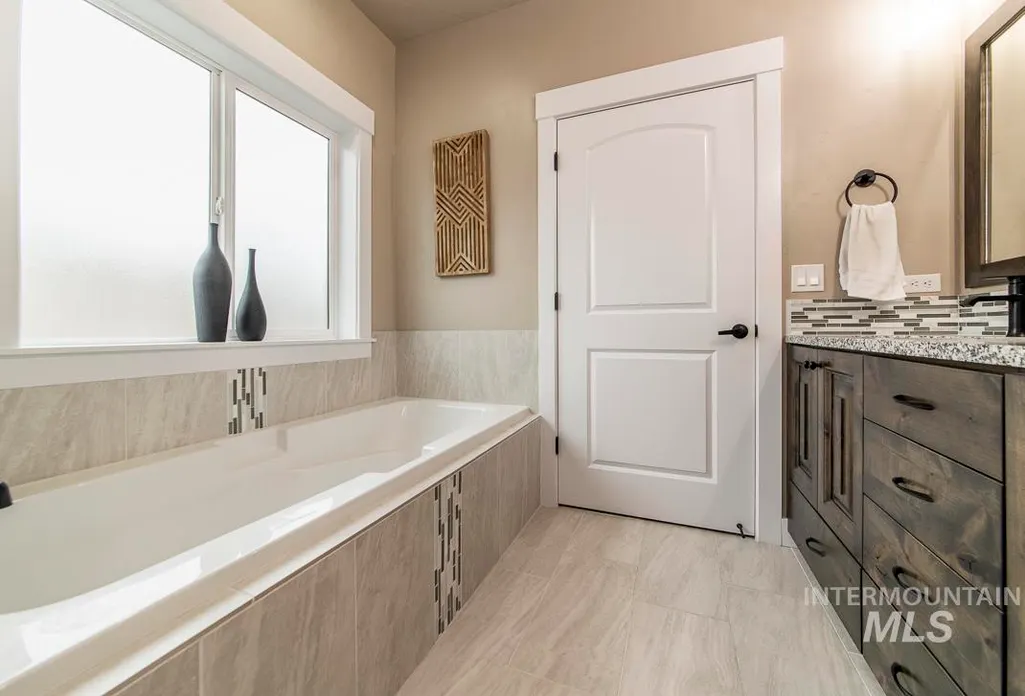
| Primary Bedroom Level | Main |
| Living Area Units | Square Feet |
| Builder Name | Young American Homes |
| Standard Status | Active |
| Middle/Junior School District | Nampa School District #131 |
| Elementary School District | Nampa School District #131 |
| Legal Description | 05-2N-2W NW Lot 4, Block 3 Heron Ridge NO 3 |
| LeasableAreaUnits | Square Feet |
| Freehold | IDX |
Interior Features
| Interior Amenities | Bath-Master |
|---|---|
| Flooring | Tile |
| Total Fireplaces | 1 |
| Fireplace Features | One |
| Kitchen Level | Main |
| Air Conditioning Y/N | true |
| Heating Y/N | true |
| Fireplace Y/N | true |
| Above Grade Finished Area | 1845 |
| Total Bedrooms | 3 |
| Main Level Bedrooms | 3 |
| Main Level Bathrooms | 2 |
| Below Grade Finished Area Unit Type | Square Feet |
| LivingAreaSource | Plans |
| Below Grade Finished Area Source | Plans |
| Above Grade Finished Area Source | Plans |
| Above Grade Finished Area Unit Type | Square Feet |
| Total Baths | 2 |
| Kitchen Area | 180 |
| Kitchen Length | 12 |
| Kitchen Width | 15 |
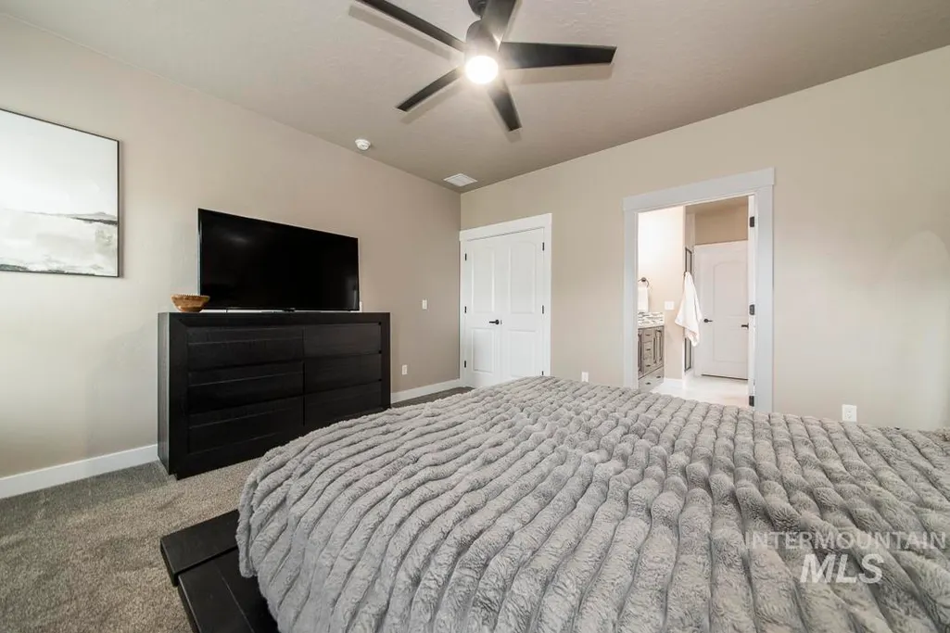
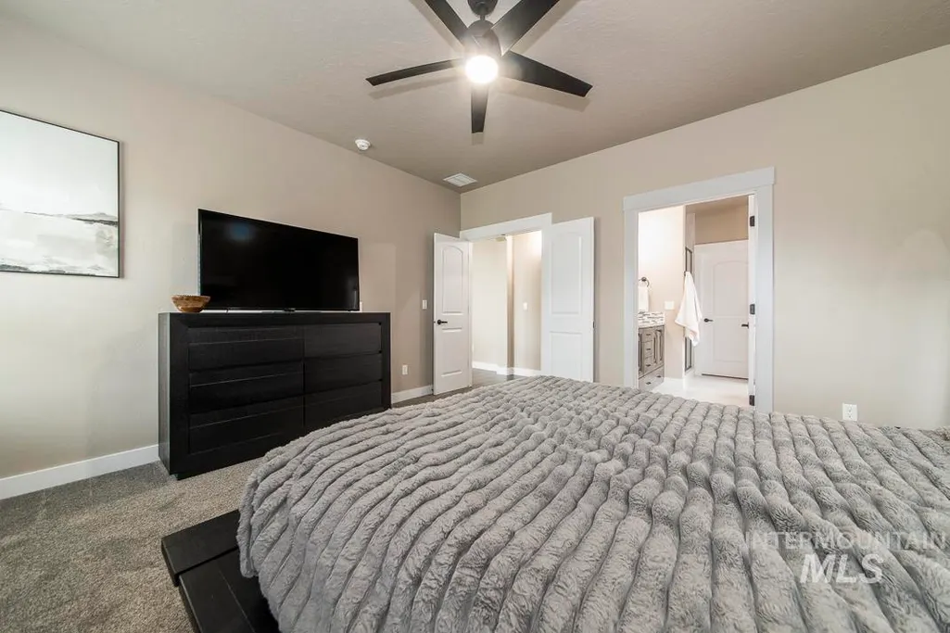
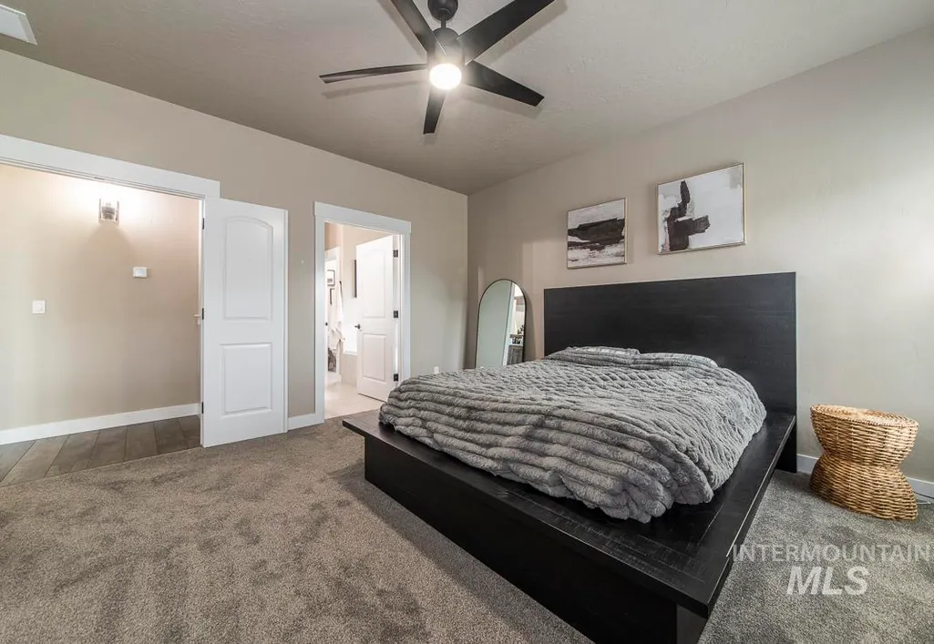
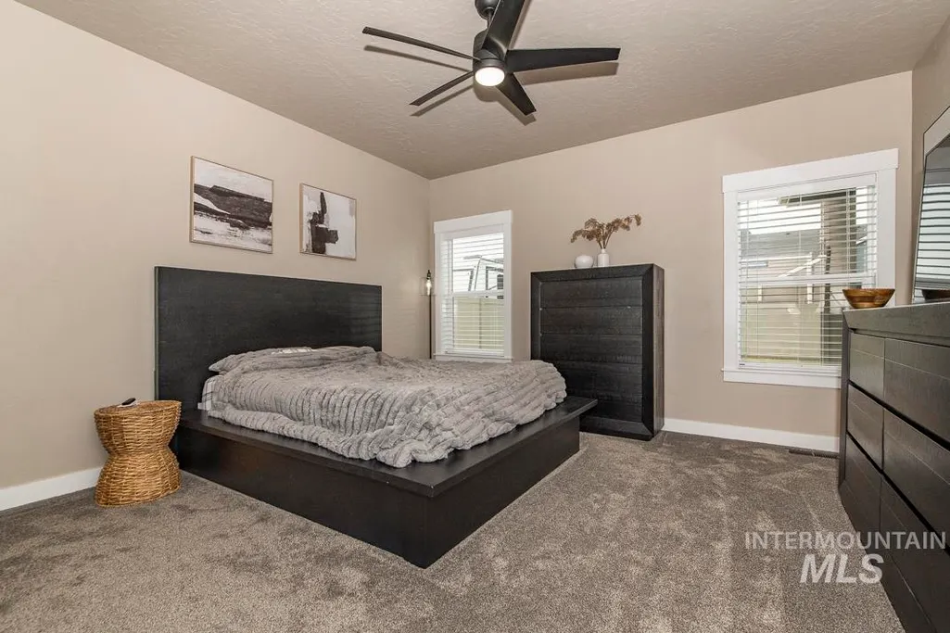
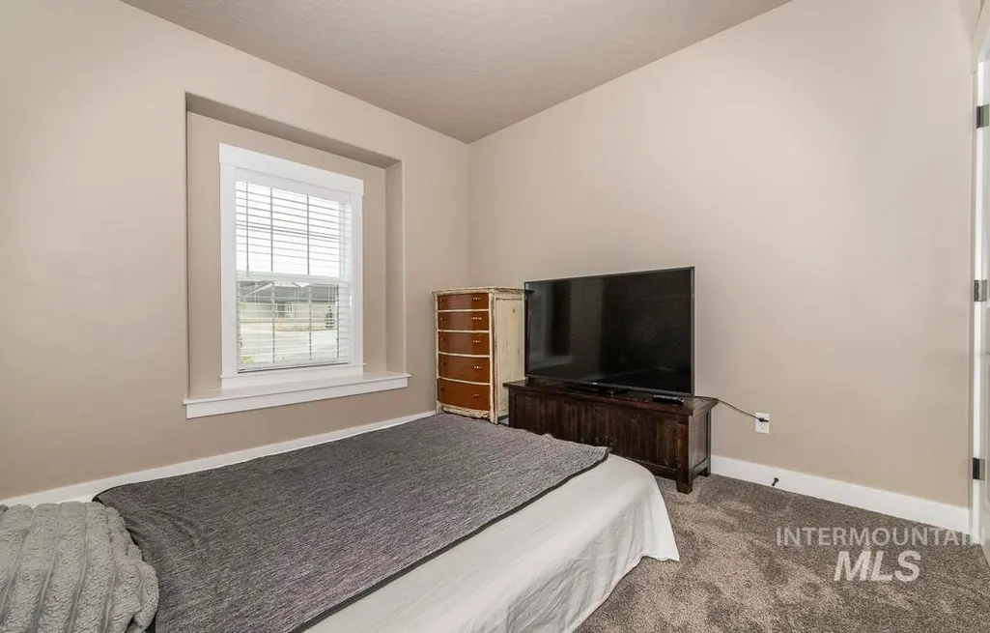
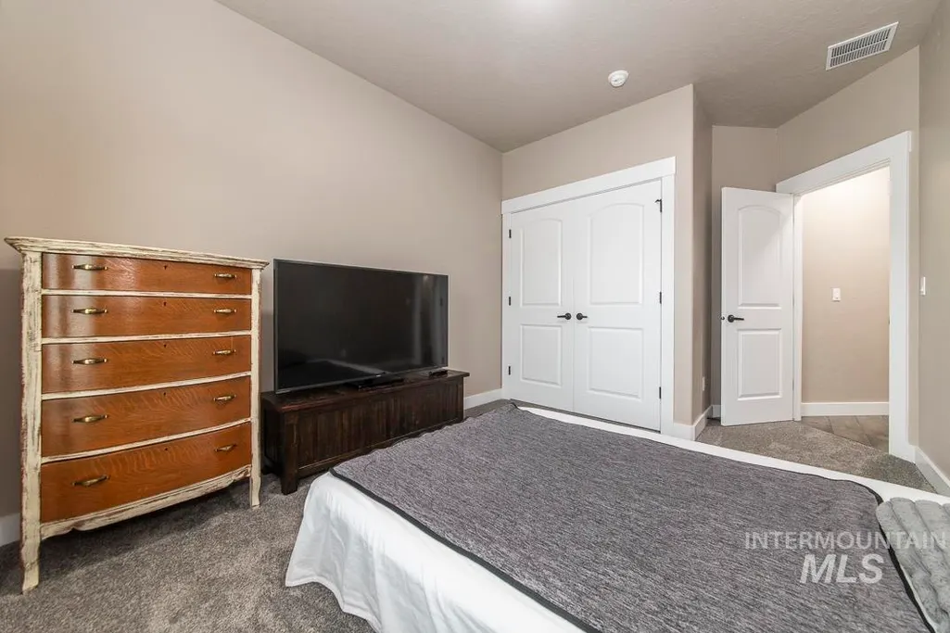
| Primary on Main | 110 |
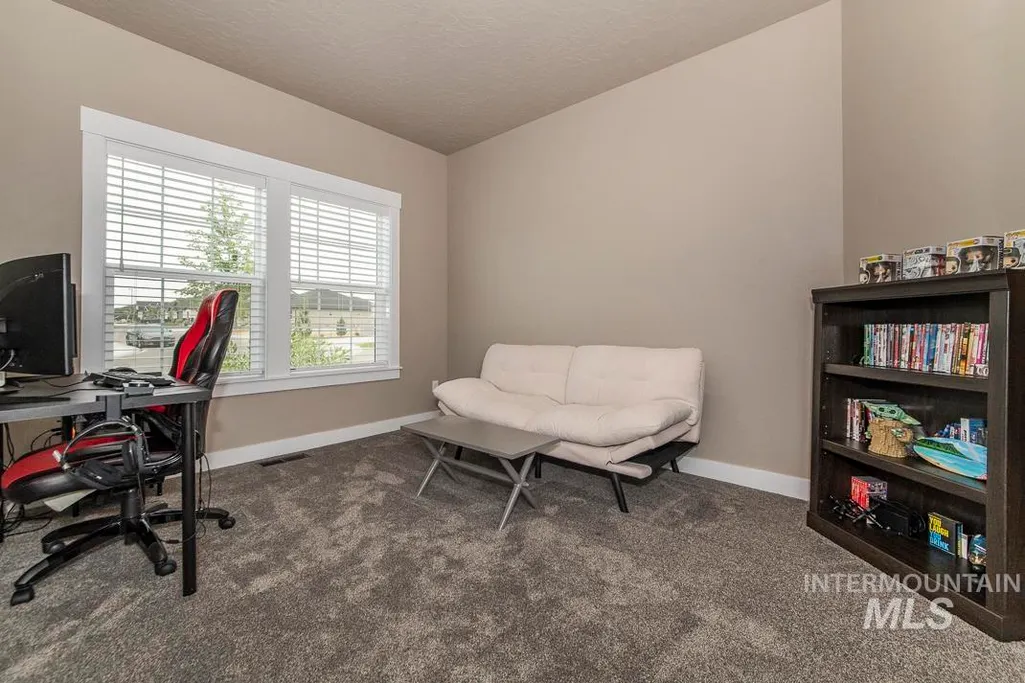
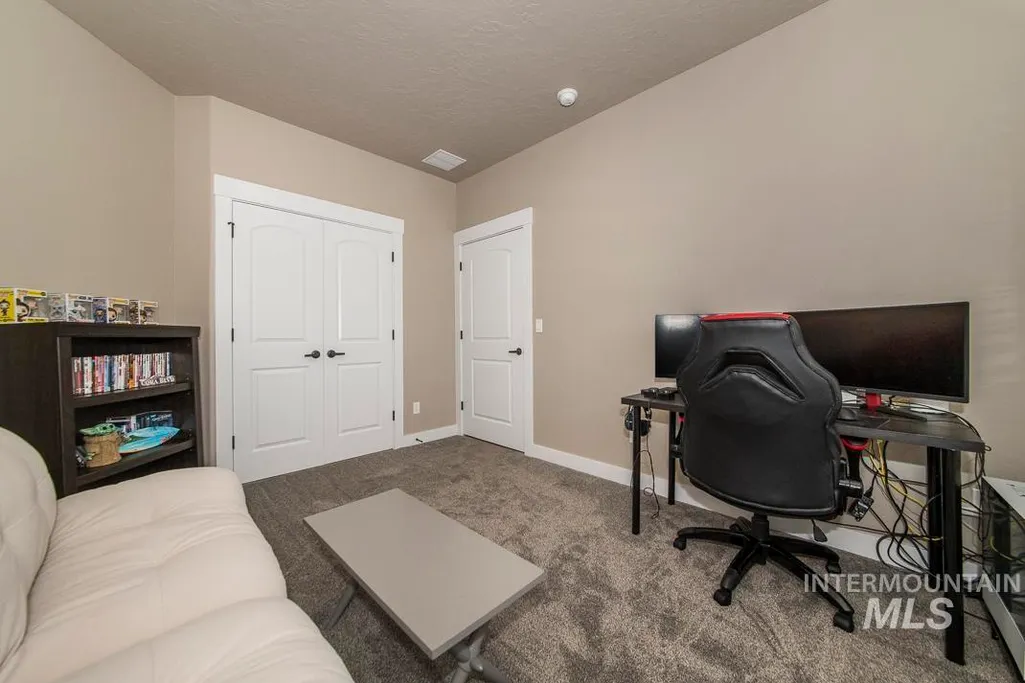
| Second Bedroom Length | 10 |
| Second Bedroom Width | 11 |
| Bedroom 3 Area | 120 |
| Bedroom 3 Length | 10 |
| Bedroom 3 Width | 12 |
| Primary Bedroom Area | 196 |
| Primary Bedroom Length | 14 |
| Primary Bedroom Width | 14 |
| Bedroom 3 Level | Main |
| Second Bedroom Level | Main |
Exterior Features
| Fencing | Full |
|---|---|
| Parking Features | Attached |
| Lot Features | Standard Lot 6000-9999 SF |
| Water Source | City Service |
| Total Parking | 4 |
| Lot Size Area | 0.2 |
| Foundation Details | Crawl Space |
| Building Area Total | 1845 |
| Lot Dimensions | 115x75 |
| Lot Size Acres | 0.2 |
| Road Surface Type | Paved |
| Covered Spaces | 4 |
| Road Frontage Type | Public Road |
Amenities
- Foreclosure
- Views
- Short Sale
- New Construction
- Adult 55+
- Lease To Own
- No HOA Fees
- Furnished
- Primary On Main
- Air Conditioning
- Seller Finance
- Green
- Fixer Upper
- Horse
- Golf
- Fireplace
- Deck
- Garage
- Basement
- Pool
Property vs Single Family Average in 83686
Price
Year Built

