
Open House Fri, Aug 21st 01:00 PM - 03:00 PM - New Construction - Primary on Main
Address
1971 W Bittern St., Nampa, ID
Price
$ 549,900
Property Attributes
- MLS#98989589
- TypeSingle Family
- Listing Status Active
- CountyCanyon
- CityNampa
- NeighborhoodHeron Ridge
- Zip83686
- Style
- Year Built2026
- Taxes$ 933
- Price$ 549,900
- Bedrooms3
- Full Bathrooms2
- Half Bathrooms0
- Sqr Footage1970
- Lot Size0.21 Acres
Data Source:
Intermountain MLS (IMLS)
Property Description
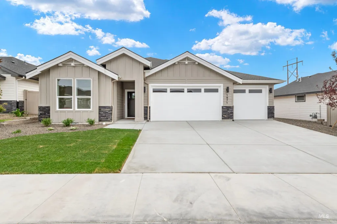
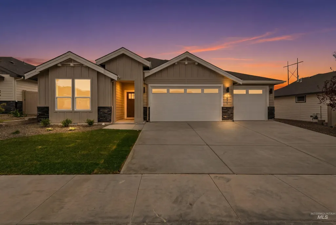
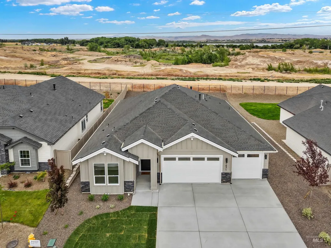
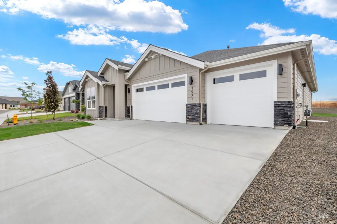
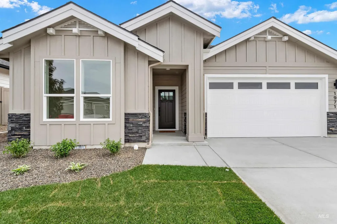
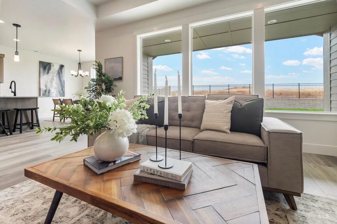
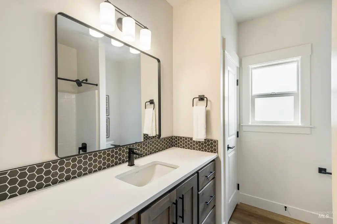
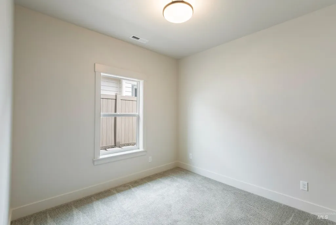
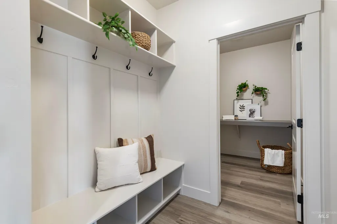
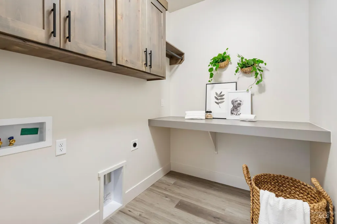
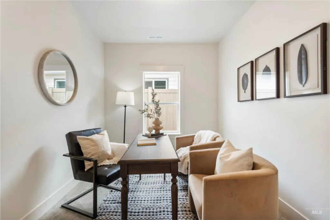
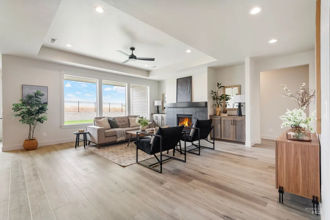
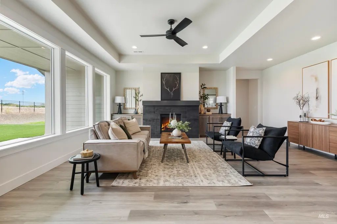
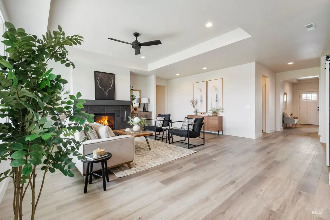
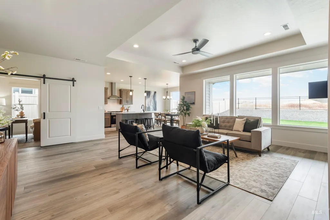
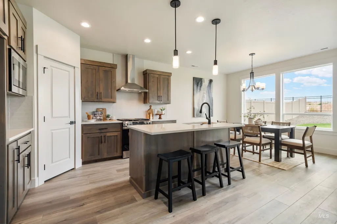
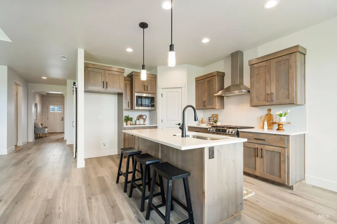
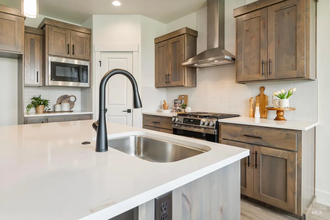
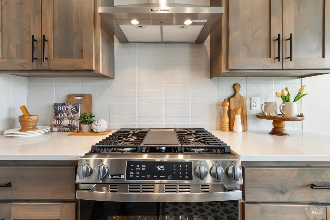
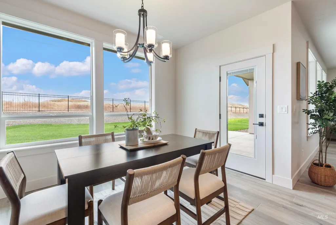
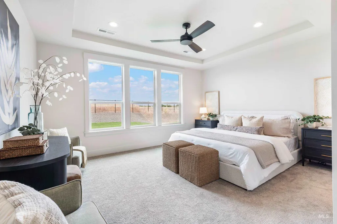
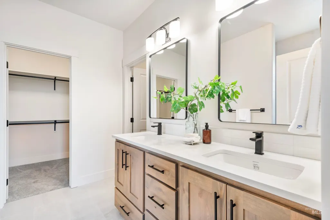
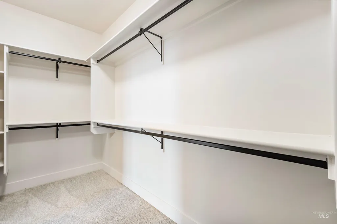
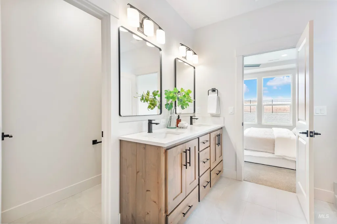
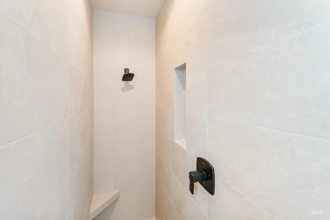
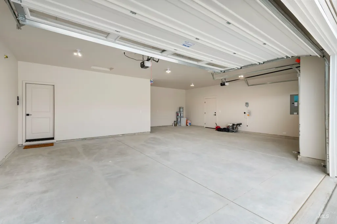
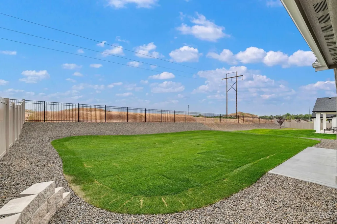
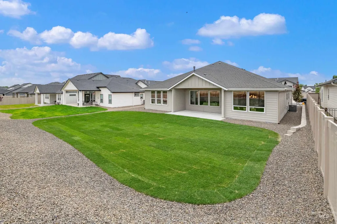
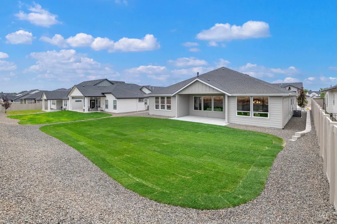
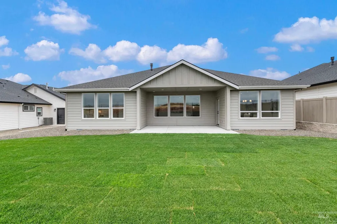
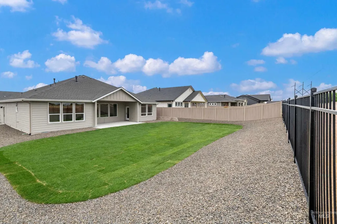
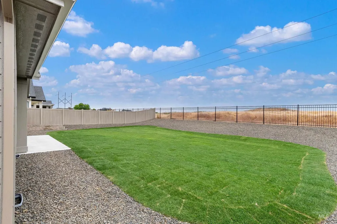
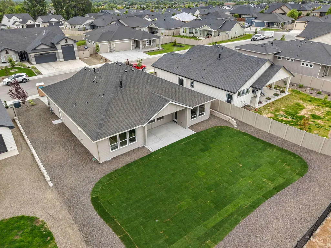
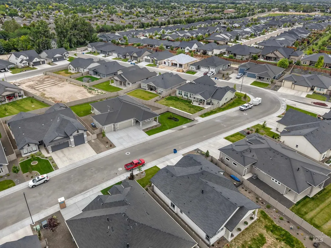
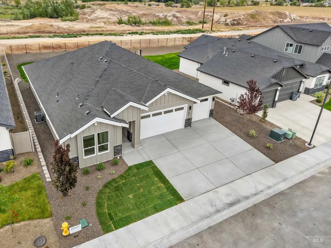
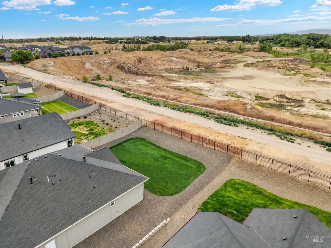
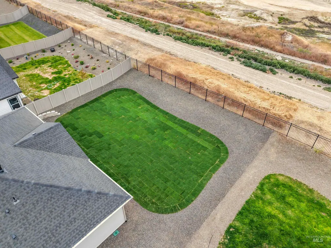
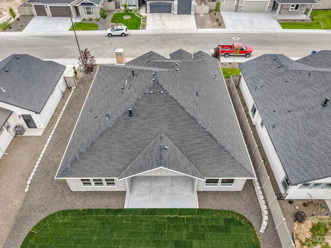
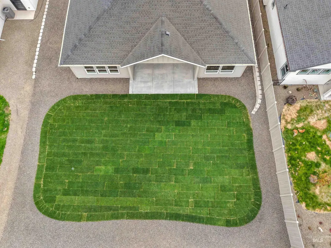
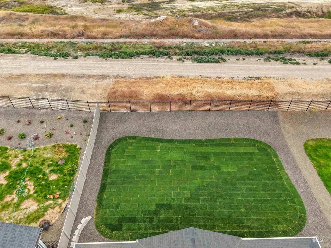
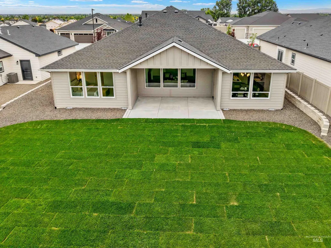
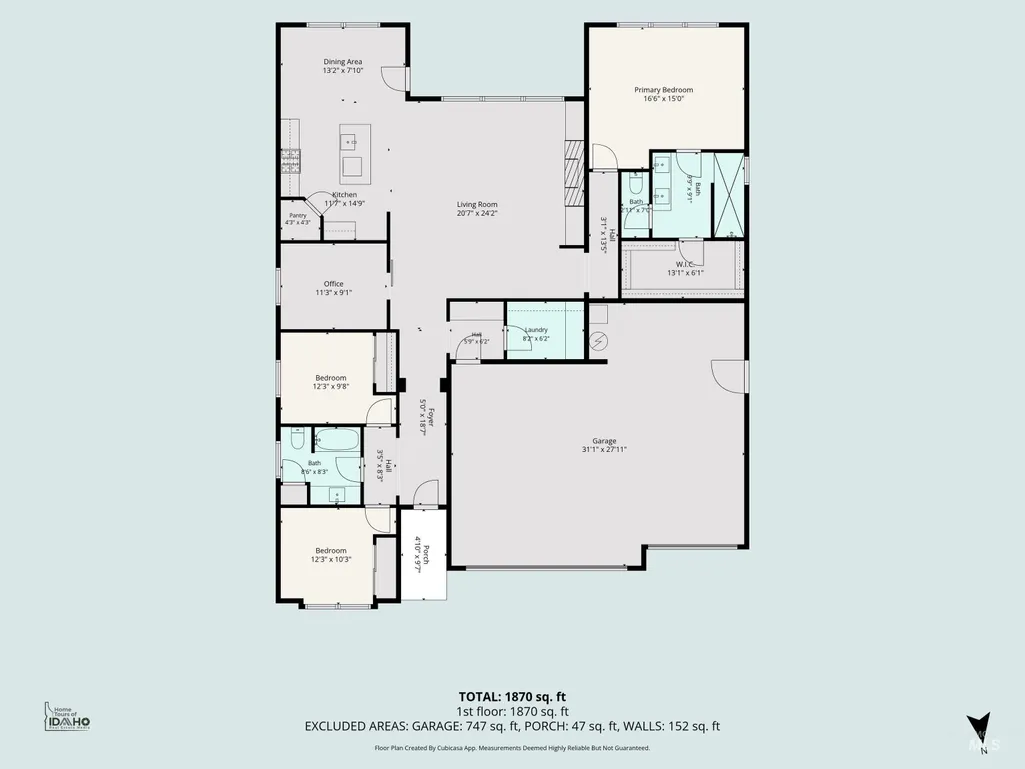
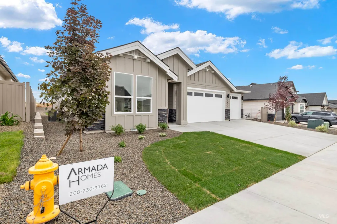
Thoughtfully designed single-level floor plan offers 3 bedrooms, 2 bedrooms, office and 3 car insulated garage w/tandem. This incredible home features a beautiful kitchen with quartz countertops, eat in kitchen island, stainless steel gas range, soft close drawers, cozy fireplace, walk-in shower, LVP flooring. The property is adjacent to Redhawk golf course, Gott's Point and Fisher walking path and non-motorized access to Lake Lowell. South Nampa quiet community and great location to shopping, dining and medical facilities. Open House every Friday, Saturday and Sunday 1-3 follow open house to agent on duty in Heron Ridge.
| Elementary School | Middle School | High School |
|---|---|---|
| Owyhee Elementary School | South Middle (Nampa) Middle School | Skyview High School |
| Price History | |
|---|---|
| 6/9/2026 | Listed $549,900 |
General Features
| Heating | Natural Gas |
|---|---|
| Cooling | Central Air |
| Utilities | Sewer Connected |
| Roof | Composition |
| Appliances | Gas Water Heater |
| HOA Fee | 600 |
| Garage Spaces | 3 |
| Patio/Porch Features | Covered Patio/Deck |
| Construction Materials | Concrete |
| Year Built | 2026 |
| Levels | One |
| Property Subtype | Single Family Residence |
| Tax Year | 2025 |
| Current Use | Single Family |
| Ownership | Fee Simple,Fractional Ownership: No |
| Assoc Fee Paid Per | Annually |
| County | Canyon |
| New Construction | true |
| Property Type | Residential |
| HOA | true |
| Attached Garage | true |
| Subdivision Name | Heron Ridge |
| Garage Y/N | true |
| Status | Active |
| Directions | W. Greenhurst between Midland and Middleton on southside of Greenhurst to Heron Ridge Subdivision |
| ModificationTimestamp | 2026-08-05T16:27:00.800Z |
| High School | Skyview |
| City | Nampa |
| High School District | Nampa School District #131 |
| Zoning Description | 20H City Res |
| Lot Size Units | Acres |
| Lot Size Square Feet | 9147.6 |
| Carport Y/N | false |
| Listing Terms | Cash |
| Elementary School | Owyhee |
| Land Lease Y/N | false |
| Tax Annual Amount | 933.18 |
| Middle/Junior High School | South Middle (Nampa) |
| Building Area Units | Square Feet |
| Primary Bedroom Level | Main |
| Living Area Units | Square Feet |
| Builder Name | Armada Homes LLC |
| Standard Status | Active |
| Middle/Junior School District | Nampa School District #131 |
| Elementary School District | Nampa School District #131 |
| Legal Description | Lot 14 Block 3 Heron Ridge 3 |
| LeasableAreaUnits | Square Feet |
| Freehold | IDX |
Interior Features
| Interior Amenities | Bath-Master |
|---|---|
| Flooring | Carpet |
| Fireplace Features | Gas |
| Kitchen Level | Main |
| Air Conditioning Y/N | true |
| Heating Y/N | true |
| Fireplace Y/N | true |
| Above Grade Finished Area | 1970 |
| Total Bedrooms | 3 |
| Living Room Level | Main |
| Main Level Bedrooms | 3 |
| Main Level Bathrooms | 2 |
| Below Grade Finished Area Unit Type | Square Feet |
| LivingAreaSource | Public Records |
| Below Grade Finished Area Source | Public Records |
| Above Grade Finished Area Source | Public Records |
| Above Grade Finished Area Unit Type | Square Feet |
| Total Baths | 2 |
| Kitchen Area | 130 |
| Kitchen Length | 10 |
| Kitchen Width | 13 |
| Primary on Main | 110 |
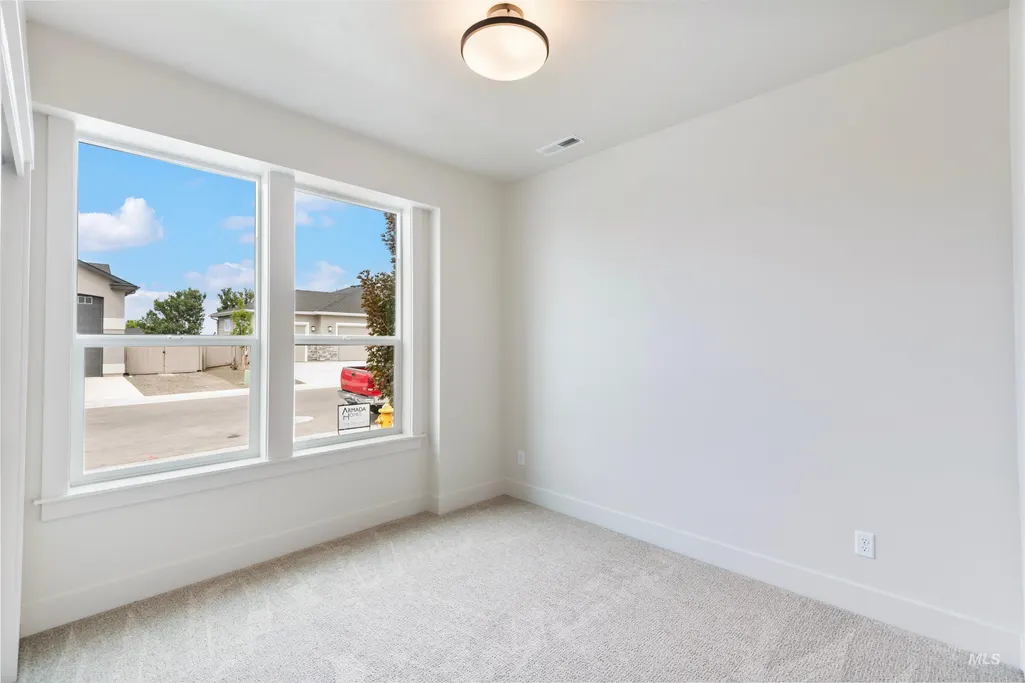
| Second Bedroom Length | 11 |
| Second Bedroom Width | 10 |
| Bedroom 3 Area | 110 |
| Bedroom 3 Length | 11 |
| Bedroom 3 Width | 10 |
| Living Room Area | 400 |
| Living Room Length | 20 |
| Living Room Width | 20 |
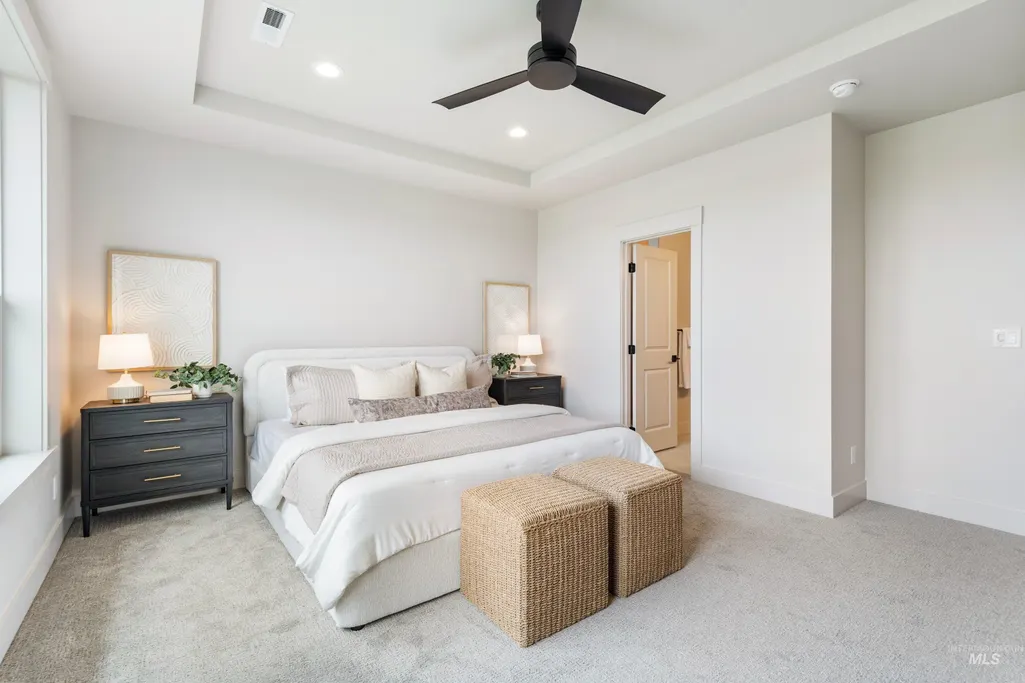
| Primary Bedroom Area | 210 |
| Primary Bedroom Length | 15 |
| Primary Bedroom Width | 14 |
| Bedroom 3 Level | Main |
| Second Bedroom Level | Main |
Exterior Features
| Fencing | Vinyl |
|---|---|
| Parking Features | Attached |
| Lot Features | Standard Lot 6000-9999 SF |
| Water Source | City Service |
| Total Parking | 3 |
| Lot Size Area | 0.21 |
| Building Area Total | 1970 |
| Lot Dimensions | 110x70 |
| Lot Size Acres | 0.21 |
| Road Surface Type | Paved |
| Other Parking | Garage: 786 SF |
| Covered Spaces | 3 |
Amenities
- Foreclosure
- Views
- Short Sale
- New Construction
- Adult 55+
- Lease To Own
- No HOA Fees
- Furnished
- Primary On Main
- Air Conditioning
- Seller Finance
- Green
- Fixer Upper
- Horse
- Golf
- Fireplace
- Deck
- Garage
- Basement
- Pool
Property vs Single Family Average in 83686
Price
Taxes
Year Built

