
Primary on Main
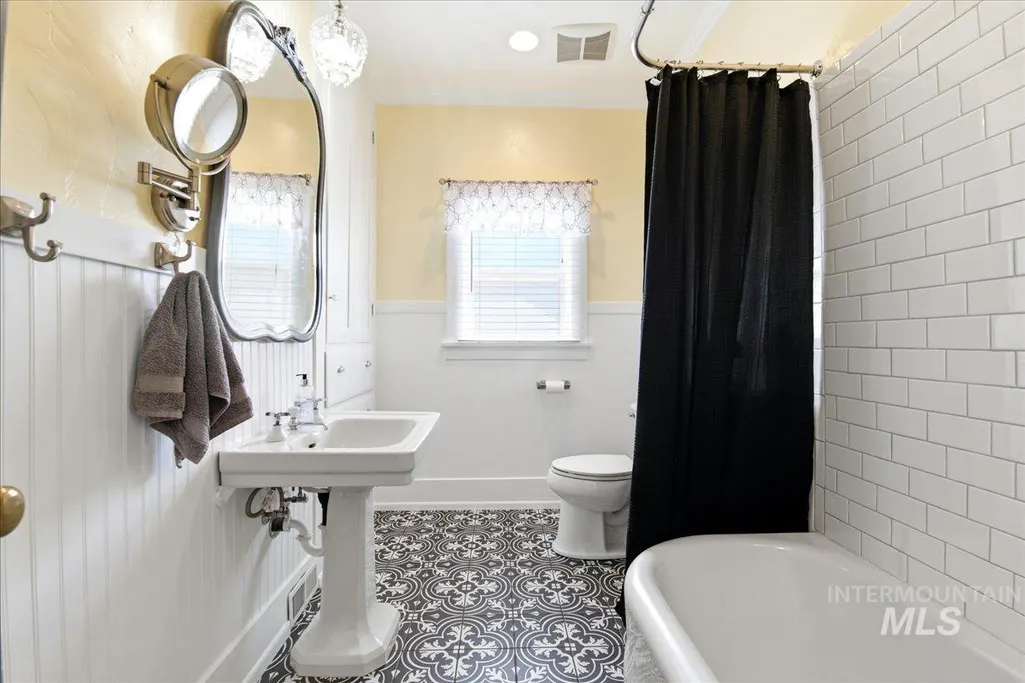
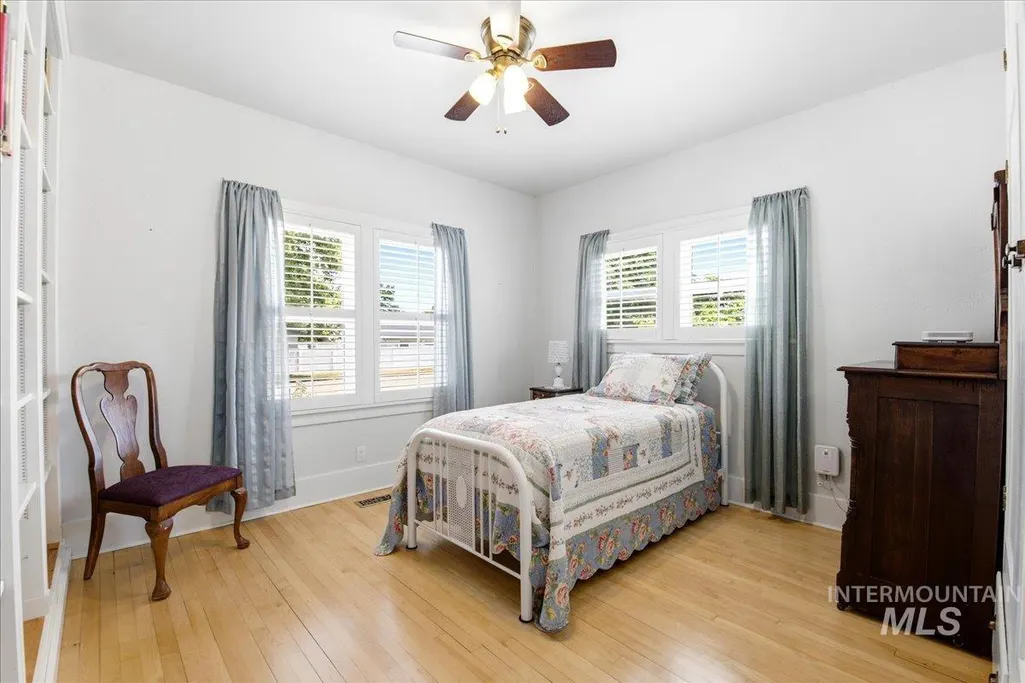
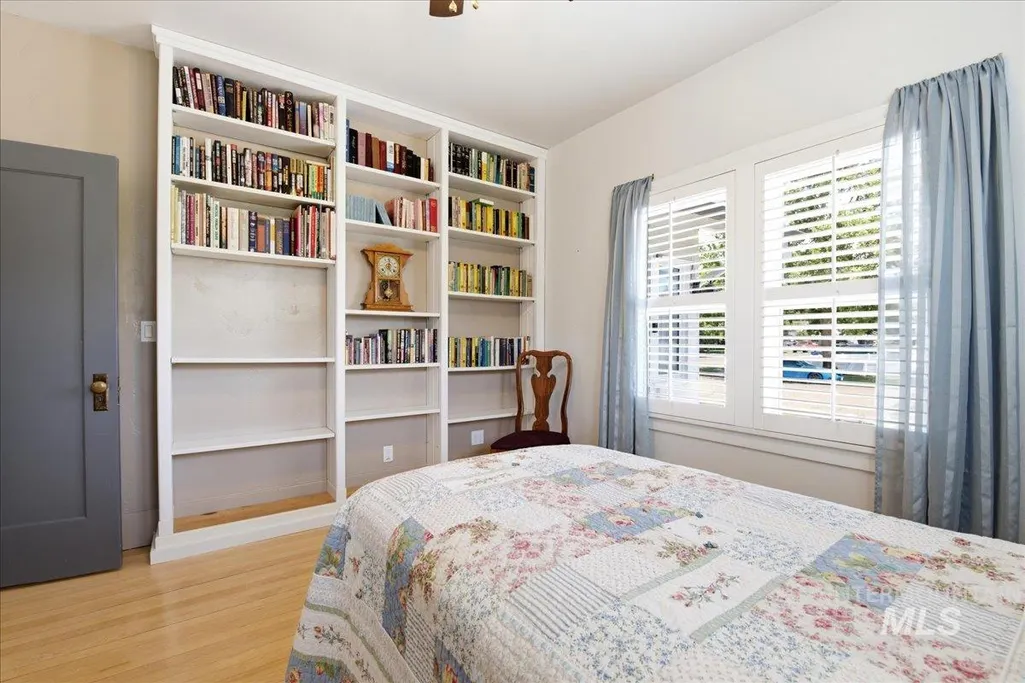
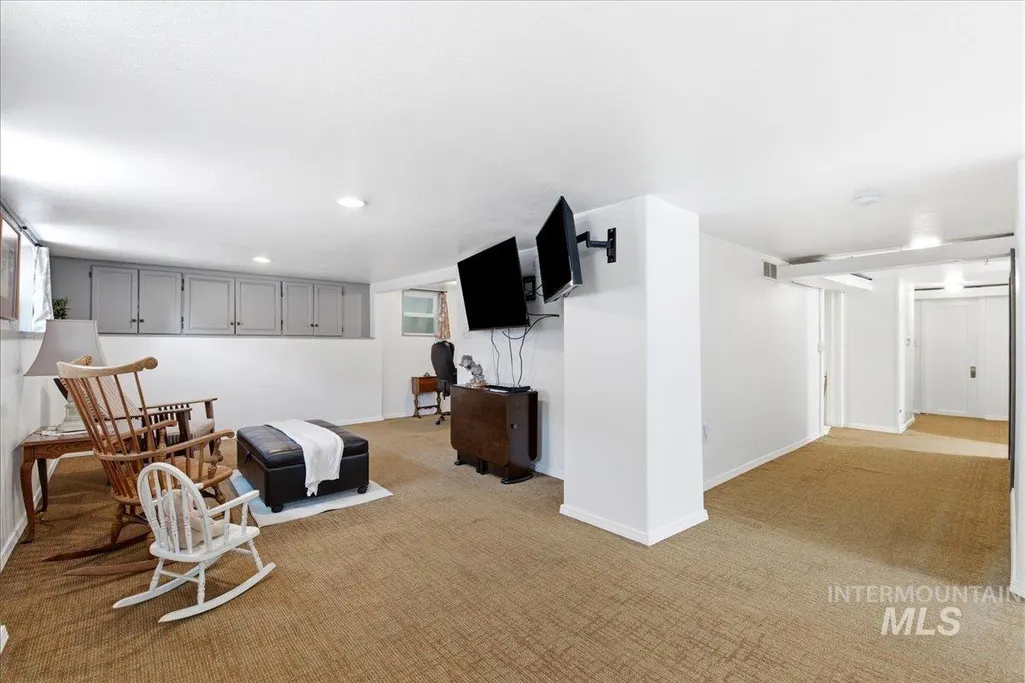
Address
603 5th St S, Nampa, ID
Price
$ 525,000
Property Attributes
- MLS#98991957
- TypeSingle Family
- Listing Status Active
- CountyCanyon
- CityNampa
- NeighborhoodArlington Add
- Zip83651
- Style
- Year Built1920
- Taxes$ 1860
- Price$ 525,000
- Bedrooms3
- Full Bathrooms2
- Half Bathrooms0
- Sqr Footage2752
- Lot Size0.16 Acres
Data Source:
Intermountain MLS (IMLS)
Property Description
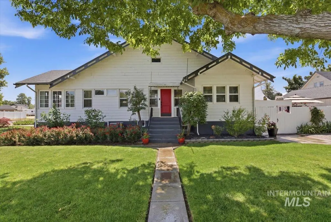
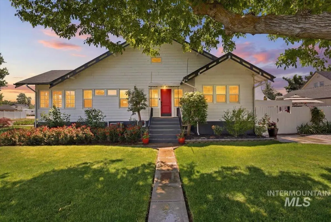
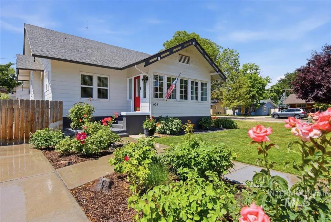
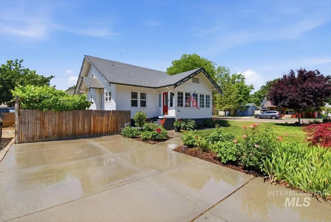
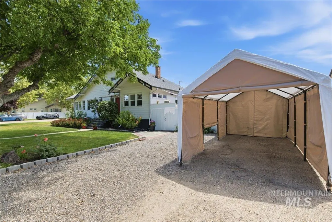
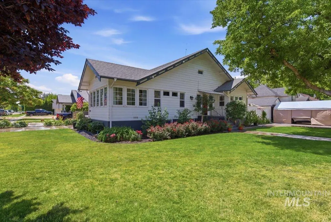
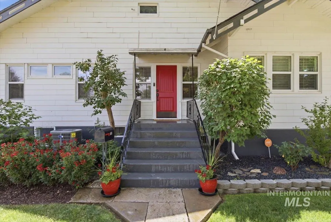
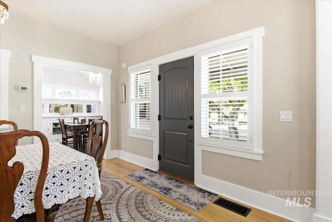
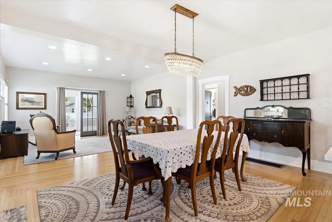
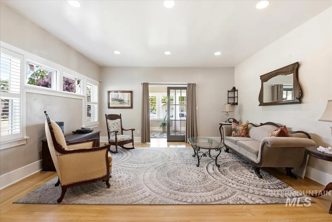
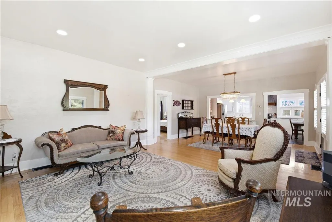
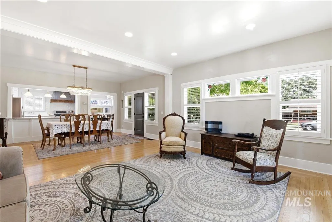
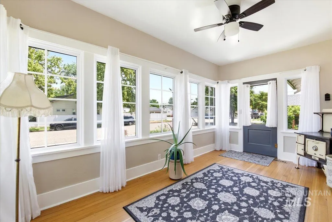
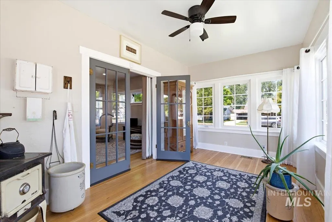
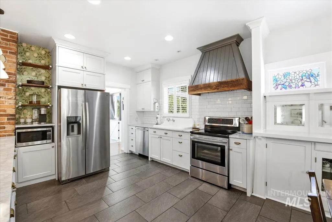
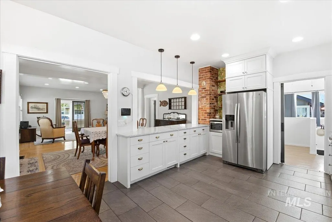
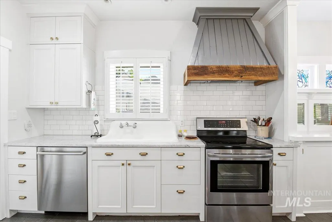
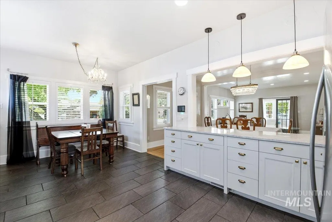
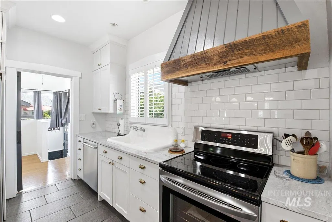
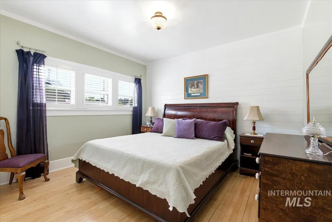
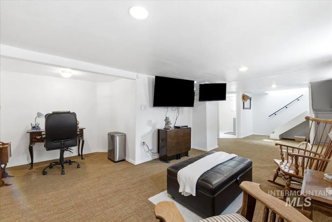
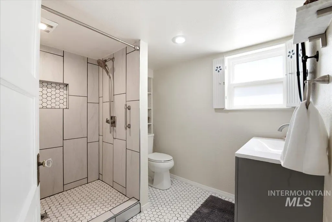
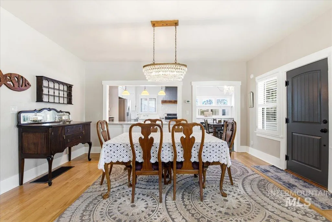
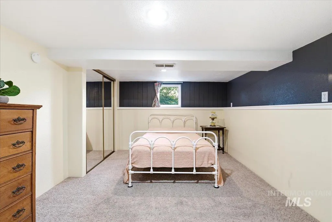
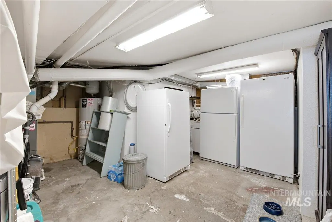
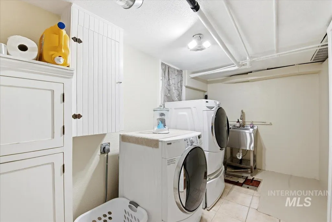
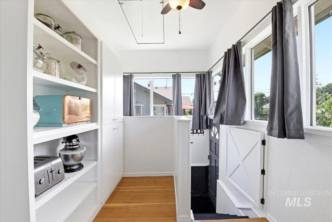
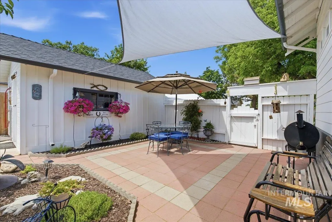
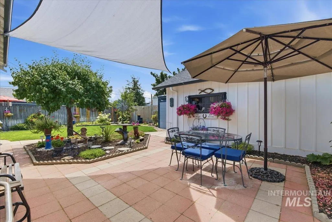
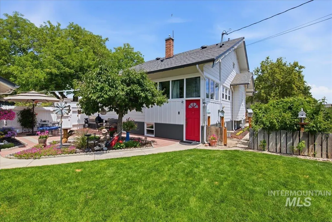
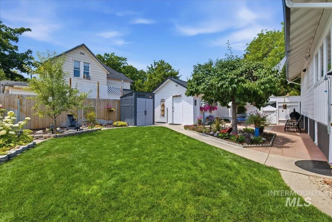
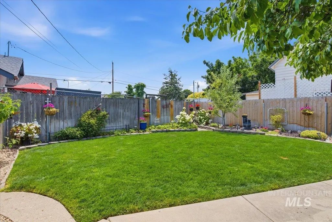
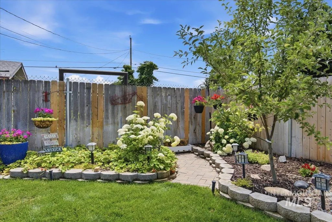
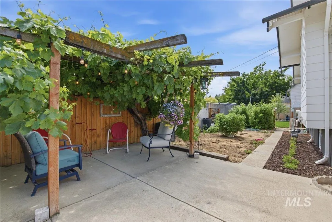
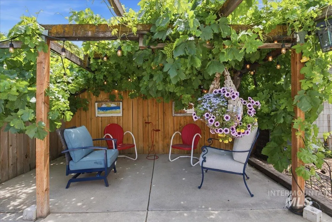
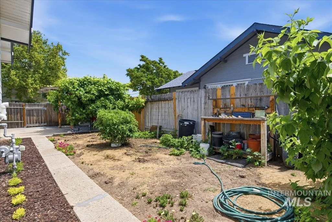
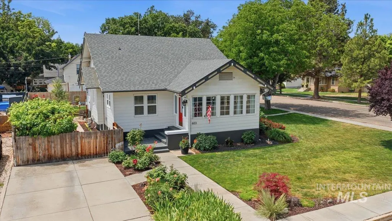
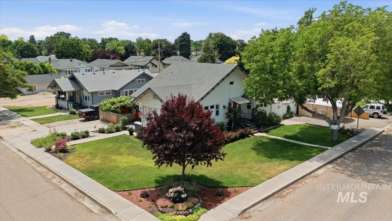
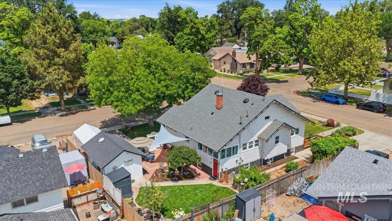
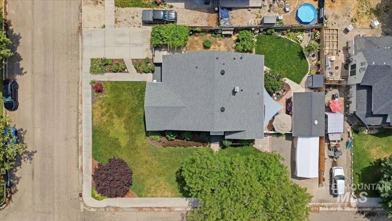
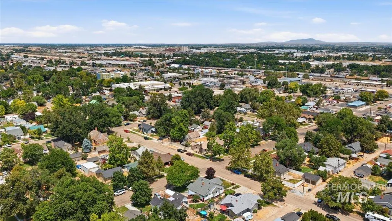
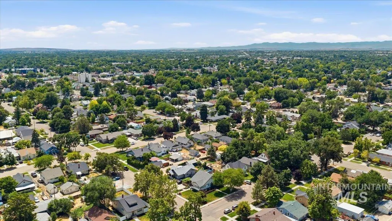
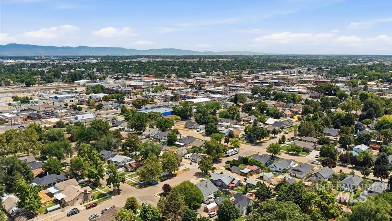
Charming 1920 home in Nampa's Arlington Addition, offering 2,752 sq ft with 3 bedrooms and 2 baths across a thoughtfully finished main level and basement. The main floor features a spacious master bedroom, formal dining room, bright living room, and an updated kitchen, complemented by hardwood floors and elegant plantation shutters in the living room, dining room, and kitchen. Downstairs you'll find a generous family room, additional bedroom, and utility space, perfect for guests or extra living area. Enjoy year-round comfort with central air and gas forced-air heating. Outside, the beautifully landscaped corner lot includes a walnut tree, plum tree, raspberry bushes, strawberries, tomato plants, and grape vines, plus a covered patio, storage shed, and auto sprinkler system. A detached garage provides ample parking and storage. Located on a corner lot with sidewalks and convenient access to city services, this home blends historic charm with modern comfort. Don't miss this rare opportunity in a desirable Nampa neighborhood!
| Elementary School | Middle School | High School |
|---|---|---|
| Central Elementary School | Lone Star Middle School | Nampa High School |
| Price History | |
|---|---|
| 6/27/2026 | Listed $525,000 |
General Features
| Heating | Forced Air |
|---|---|
| Cooling | Central Air |
| Utilities | Sewer Connected |
| Roof | Composition |
| Appliances | Gas Water Heater |
| Garage Spaces | 1 |
| Patio/Porch Features | Covered Patio/Deck |
| Security Features | Alarm |
| Construction Materials | Frame |
| Year Built | 1920 |
| Levels | Single with Below Grade |
| Property Subtype | Single Family Residence |
| Tax Year | 2025 |
| Current Use | Single Family |
| Ownership | Fee Simple |
| County | Canyon |
| Property Type | Residential |
| Attached Garage | false |
| Subdivision Name | Arlington Add |
| Garage Y/N | true |
| Other Structures | Storage Shed |
| Status | Active |
| Directions | 3rd St S, W on 6th Ave S, S on 5th St S, on SW corner of 6th Ave & 5th St |
| ModificationTimestamp | 2026-07-20T13:37:40.700Z |
| High School | Nampa |
| City | Nampa |
| High School District | Nampa School District #131 |
| Zoning Description | RS6 |
| Lot Size Units | Acres |
| Lot Size Square Feet | 6969.6 |
| Carport Y/N | false |
| Elementary School | Central |
| Land Lease Y/N | false |
| Tax Annual Amount | 1860.38 |
| Middle/Junior High School | Lone Star |
| Building Area Units | Square Feet |
| Primary Bedroom Level | Main |
| Living Area Units | Square Feet |
| Standard Status | Active |
| Middle/Junior School District | Nampa School District #131 |
| Elementary School District | Nampa School District #131 |
| Legal Description | The Northwesterly 70 feet of Lots 11 and 12 in Block 7 of Arlington Addition to the City of Nampa, Canyon County, Idaho, more particularly described as follows, to-wit:Commencing at the Northerly corner of said Lot 12, the Initial Point, and running thenc |
| LeasableAreaUnits | Square Feet |
| Freehold | IDX |
Interior Features
| Interior Amenities | Bed-Master Main Level |
|---|---|
| Flooring | Hardwood |
| Kitchen Level | Main |
| Air Conditioning Y/N | true |
| Heating Y/N | true |
| Fireplace Y/N | false |
| Above Grade Finished Area | 1444 |
| Total Bedrooms | 3 |
| Below Grade Finished Area | 1308 |
| Living Room Level | Main |
| Main Level Bedrooms | 2 |
| Main Level Bathrooms | 1 |
| Below Grade Finished Area Unit Type | Square Feet |
| LivingAreaSource | Public Records |
| Below Grade Finished Area Source | Public Records |
| Above Grade Finished Area Source | Public Records |
| Above Grade Finished Area Unit Type | Square Feet |
| Total Baths | 2 |
| Kitchen Area | 120 |
| Kitchen Length | 12 |
| Kitchen Width | 10 |
| Primary on Main | 120 |
| Second Bedroom Length | 12 |
| Second Bedroom Width | 10 |
| Bedroom 3 Area | 165 |
| Bedroom 3 Length | 15 |
| Bedroom 3 Width | 11 |
| Dining Room Area | 12 |
| Dining Room Width | 10 |
| Family Room Area | 312 |
| Family Room Length | 26 |
| Living Room Area | 432 |
| Living Room Length | 27 |
| Living Room Width | 16 |
| Primary Bedroom Area | 143 |
| Primary Bedroom Length | 13 |
| Primary Bedroom Width | 11 |
| Family Room Width | 12 |
| Family Room Level | Lower |
| Dining Room Level | Main |
| Dining Room Area | 120 |
| Bedroom 3 Level | Lower |
| Second Bedroom Level | Main |
Exterior Features
| Fencing | Full |
|---|---|
| Parking Features | Detached |
| Lot Features | Standard Lot 6000-9999 SF |
| Water Source | City Service |
| Total Parking | 1 |
| Lot Size Area | 0.16 |
| Building Area Total | 2752 |
| Lot Dimensions | 100x70 |
| Lot Size Acres | 0.16 |
| Road Surface Type | Paved |
| Covered Spaces | 1 |
| Road Frontage Type | Public Road |
Amenities
- Foreclosure
- Views
- Short Sale
- New Construction
- Adult 55+
- Lease To Own
- No HOA Fees
- Furnished
- Primary On Main
- Air Conditioning
- Seller Finance
- Green
- Fixer Upper
- Horse
- Golf
- Fireplace
- Deck
- Garage
- Basement
- Pool
Property vs Single Family Average in 83651
Price
Taxes
Year Built

