
Price Reduction - Primary on Main
Address
11274 W Royal Ridge Ct, Nampa, ID
Price
$ 949,000
Property Attributes
- MLS#98991760
- TypeSingle Family
- Listing Status Active
- CountyCanyon
- CityNampa
- NeighborhoodHunters Point - Nampa
- Zip83686
- Style
- Year Built2020
- Taxes$ 4883
- Price$ 949,000
- Bedrooms4
- Full Bathrooms3
- Half Bathrooms0
- Sqr Footage3622
- Lot Size0.245 Acres
Data Source:
Intermountain MLS (IMLS)
Property Description
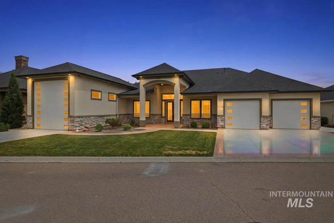
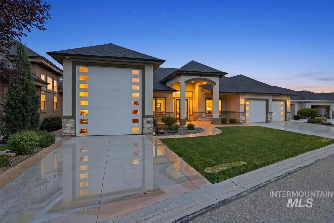
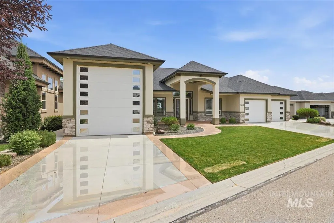
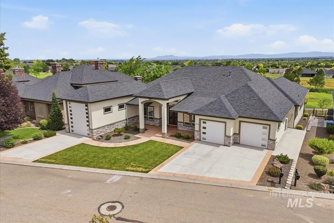
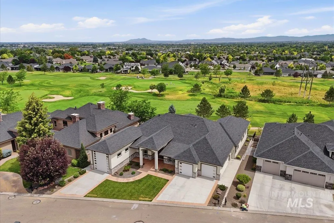
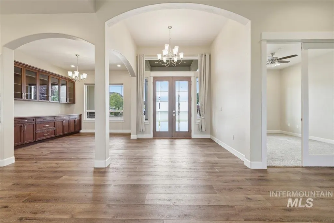
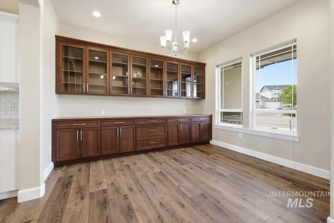
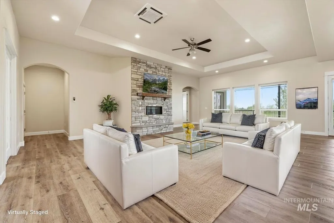
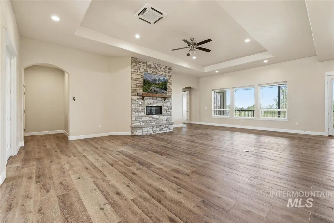
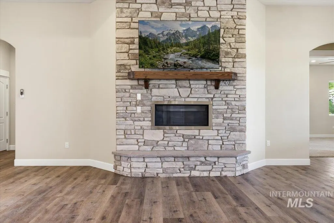
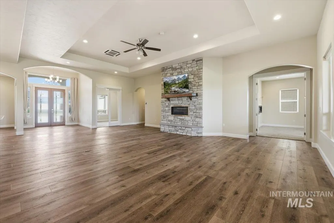
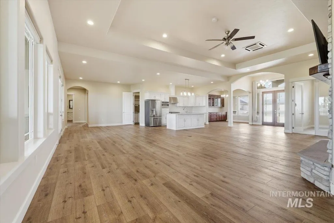
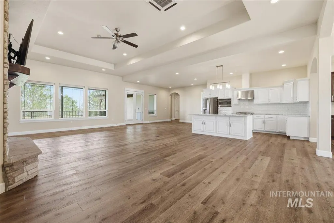
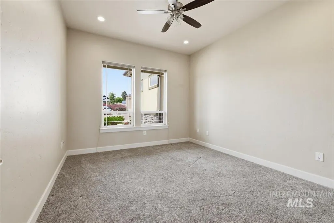
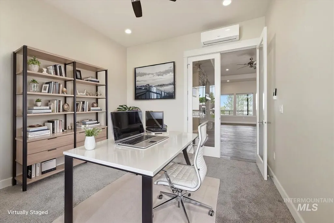
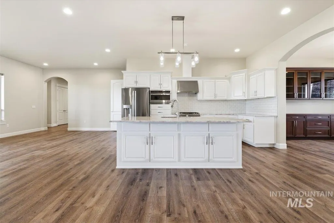
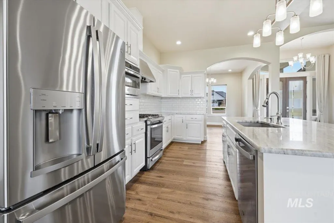
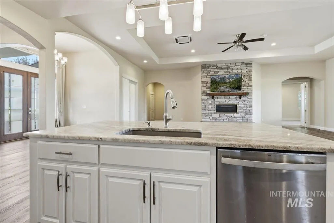
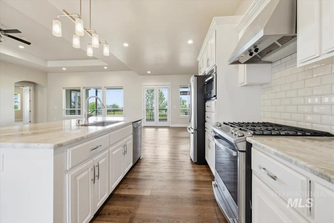
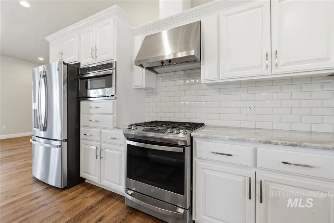
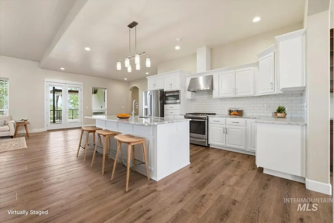
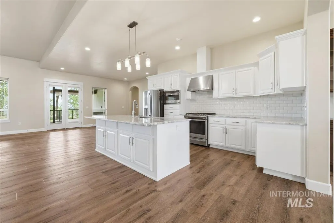
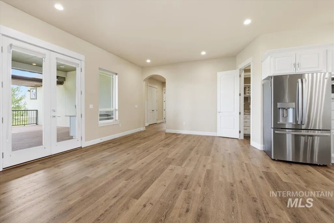
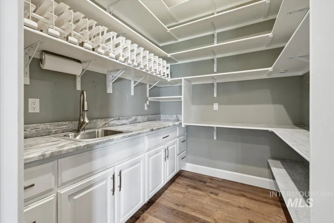
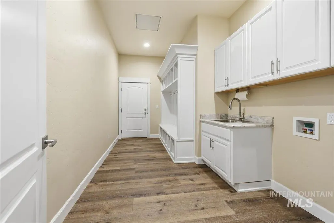
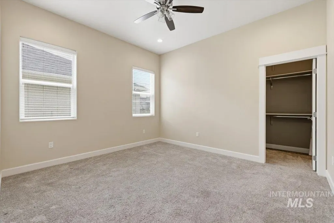
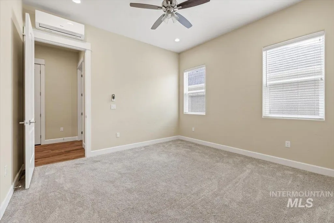
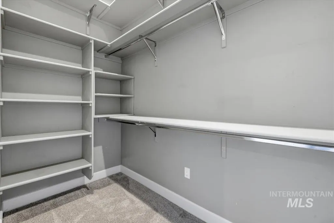
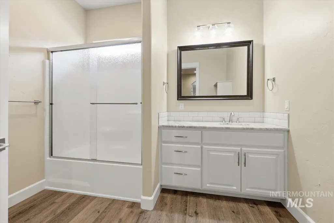
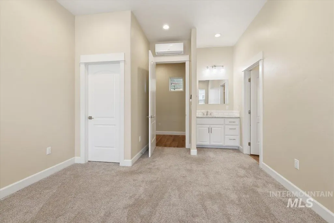
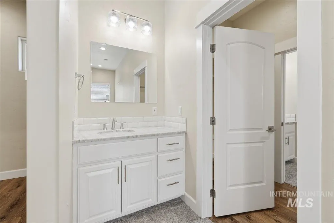
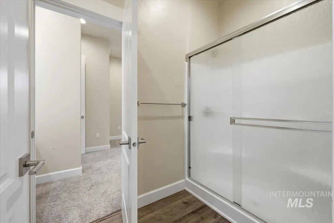
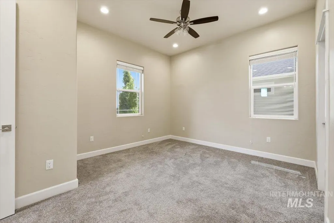
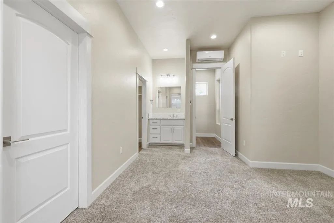
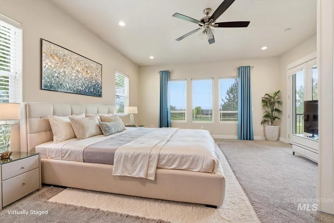
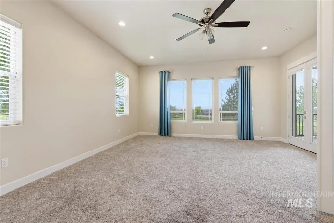
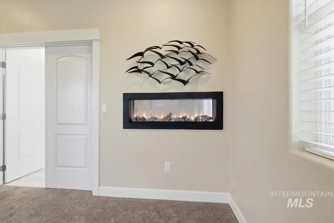
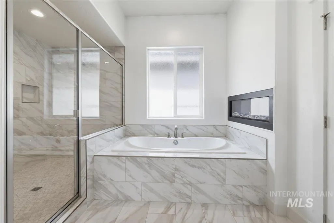
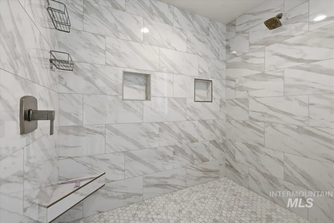
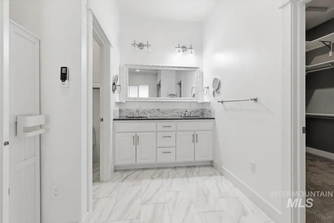
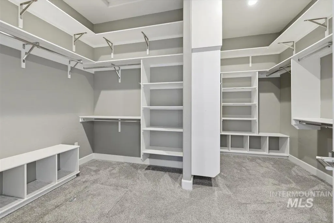
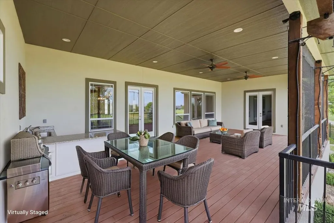
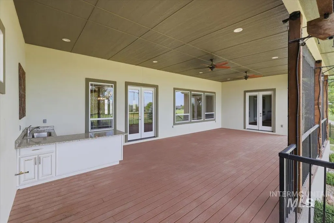
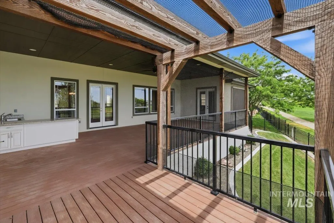

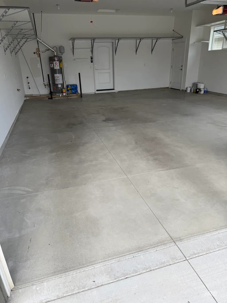
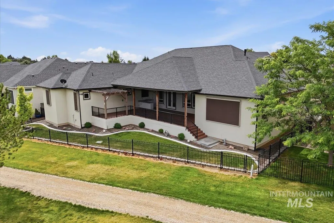
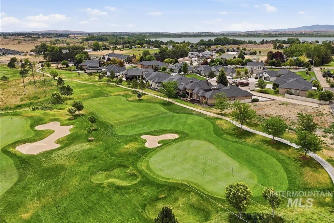
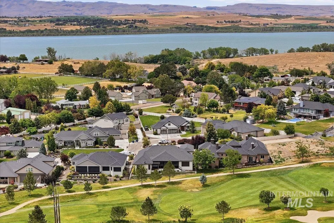
Luxury, space, and exceptional craftsmanship come together in this stunning 3,600-square-foot home located on a quiet cul-de-sac in desirable South Nampa, just minutes from Lake Lowell and overlooking the golf course. Built in 2020, this beautifully designed home offers 4 spacious bedrooms, a dedicated office, and thoughtfully curated finishes throughout. The open-concept floor plan is highlighted by an expansive great room featuring a dramatic floor-to-ceiling fireplace, while the gourmet kitchen is the heart of the home with a large center island, granite and quartz countertops, abundant cabinetry, and an adjoining dining area showcasing beautiful custom built-in cabinets. Luxury vinyl plank flooring flows throughout the main living spaces, with carpet reserved for the bedrooms to provide added comfort. The private primary suite is a true retreat, complete with direct access to the covered deck, a striking see-through fireplace shared between the bedroom and spa-inspired bathroom, dual vanities, an oversized tiled shower, relaxing soaker tub, beautiful tile flooring, and an enormous walk-in closet. Step outside to enjoy the covered TREX deck featuring a gas stub, outdoor kitchen with built-in cabinets and sink, and peaceful golf course views—perfect for entertaining or simply enjoying Idaho's beautiful evenings. Car enthusiasts and outdoor adventurers will appreciate the oversized
| Elementary School | Middle School | High School |
|---|---|---|
| Owyhee Elementary School | Lone Star Middle School | Skyview High School |
| Price History | |
|---|---|
| 6/26/2026 | Listed $975,000 |
| 8/12/2026 | 3$949,000 |
General Features
| Heating | Ductless/Mini Split |
|---|---|
| Cooling | Ductless/Mini Split |
| Utilities | Sewer Connected |
| Roof | Composition |
| Appliances | Gas Water Heater |
| HOA Fee | 670 |
| Garage Spaces | 4 |
| Patio/Porch Features | Covered Patio/Deck |
| Construction Materials | Frame |
| Year Built | 2020 |
| Levels | One |
| Property Subtype | Single Family Residence |
| Tax Year | 2025 |
| Current Use | Single Family |
| Ownership | Fee Simple |
| Assoc Fee Paid Per | Annually |
| County | Canyon |
| Property Type | Residential |
| HOA | true |
| Attached Garage | true |
| Subdivision Name | Hunters Point - Nampa |
| Garage Y/N | true |
| Status | Active |
| Directions | Amity, S Powerline, W Greenhurst, N Royal Ridge |
| ModificationTimestamp | 2026-08-15T06:01:52.600Z |
| High School | Skyview |
| City | Nampa |
| High School District | Nampa School District #131 |
| Lot Size Units | Acres |
| Lot Size Square Feet | 10672.2 |
| Carport Y/N | false |
| Listing Terms | Cash |
| Elementary School | Owyhee |
| Land Lease Y/N | false |
| Tax Annual Amount | 4883 |
| Middle/Junior High School | Lone Star |
| Virtual Tour | https://a-framephotoaerial.hd.pics/11274-W-Royal-Ridge-Ct/idx |
| Building Area Units | Square Feet |
| Primary Bedroom Level | Main |
| Living Area Units | Square Feet |
| Standard Status | Active |
| Middle/Junior School District | Nampa School District #131 |
| Elementary School District | Nampa School District #131 |
| Legal Description | 31-3N-2W SEROYAL RIDGELT 10 BLK 1 |
| LeasableAreaUnits | Square Feet |
| Freehold | IDX |
Interior Features
| Interior Amenities | Bath-Master |
|---|---|
| Flooring | Tile |
| Total Fireplaces | 2 |
| Fireplace Features | Two |
| Kitchen Level | Main |
| Air Conditioning Y/N | true |
| Heating Y/N | true |
| Fireplace Y/N | true |
| Above Grade Finished Area | 3622 |
| Total Bedrooms | 4 |
| Main Level Bedrooms | 4 |
| Main Level Bathrooms | 3 |
| Below Grade Finished Area Unit Type | Square Feet |
| LivingAreaSource | Public Records |
| Below Grade Finished Area Source | Public Records |
| Above Grade Finished Area Source | Public Records |
| Above Grade Finished Area Unit Type | Square Feet |
| Total Baths | 3 |
| Dining Room Level | Main |
| Bedroom 4 Level | Main |
| Bedroom 3 Level | Main |
| Second Bedroom Level | Main |
Exterior Features
| Fencing | Full |
|---|---|
| Parking Features | Attached |
| Lot Features | 10000 SF - .49 AC |
| Water Source | City Service |
| Total Parking | 4 |
| Lot Size Area | 0.245 |
| Foundation Details | Crawl Space |
| Building Area Total | 3622 |
| Lot Size Acres | 0.245 |
| Road Surface Type | Paved |
| Covered Spaces | 4 |
Amenities
- Foreclosure
- Views
- Short Sale
- New Construction
- Adult 55+
- Lease To Own
- No HOA Fees
- Furnished
- Primary On Main
- Air Conditioning
- Seller Finance
- Green
- Fixer Upper
- Horse
- Golf
- Fireplace
- Deck
- Garage
- Basement
- Pool
Property vs Single Family Average in 83686
Price
Taxes
Year Built

