
Price Reduction - Foreclosure - Golf Course - Primary on Main
Address
2112 S Miller Way, Nampa, ID
Price
$ 639,900
Property Attributes
- MLS#98987337
- TypeSingle Family
- Listing Status Active
- CountyCanyon
- CityNampa
- NeighborhoodHunters Point - Nampa
- Zip83686
- Style
- Year Built2006
- Taxes$ 3254
- Price$ 639,900
- Bedrooms4
- Full Bathrooms4
- Half Bathrooms0
- Sqr Footage3511
- Lot Size0.18 Acres
Data Source:
Intermountain MLS (IMLS)
Property Description
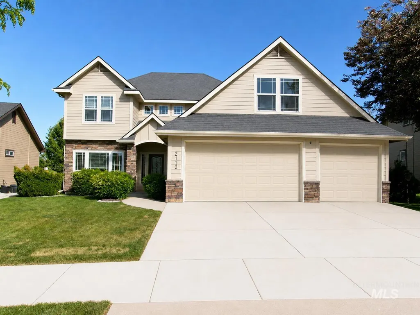
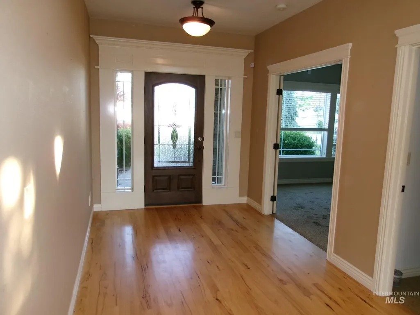
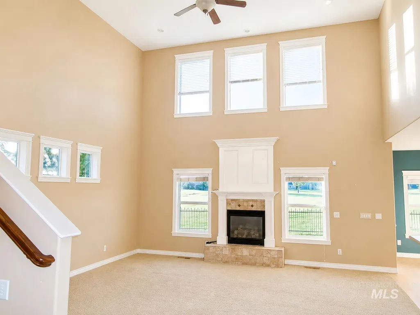
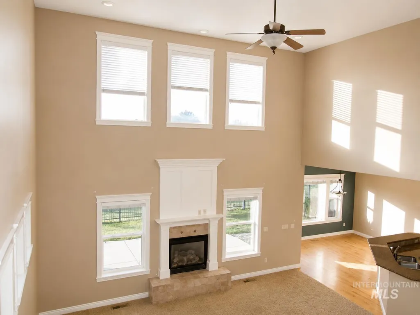
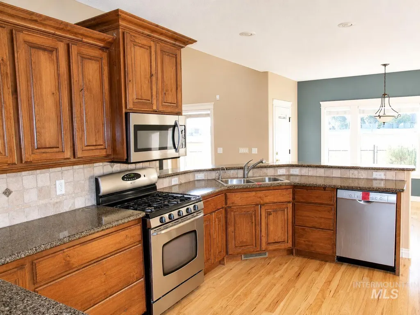
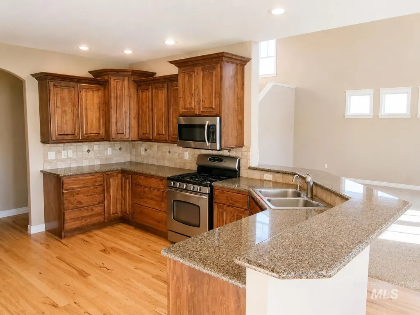
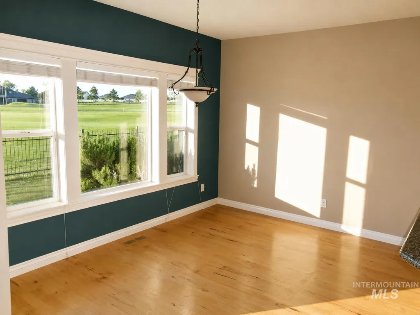
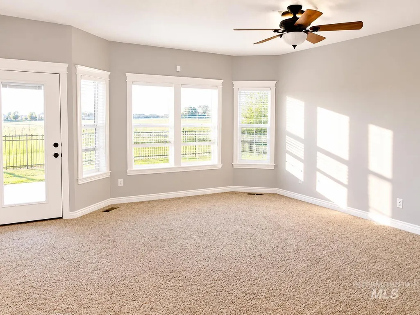
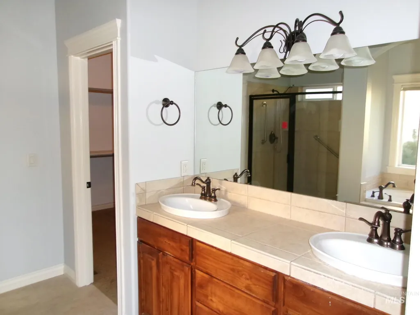
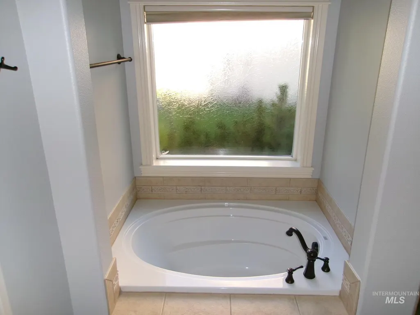
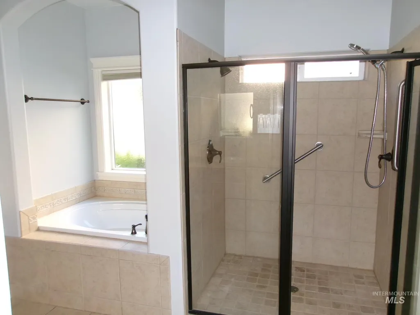
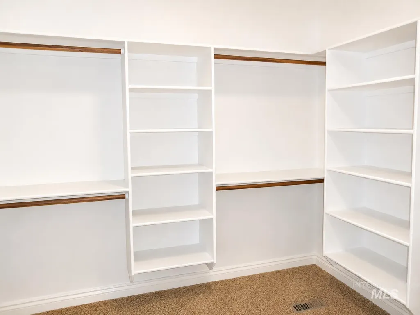
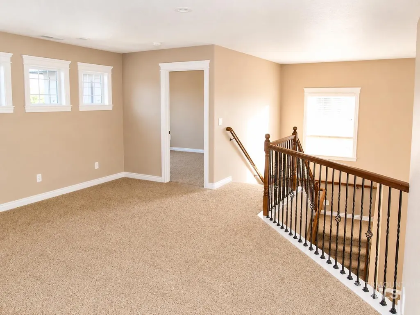
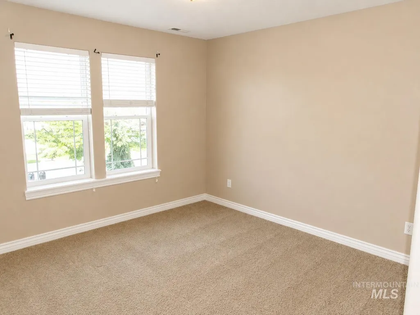
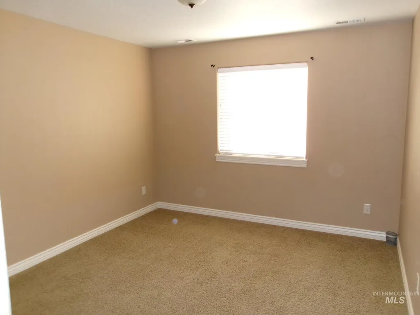
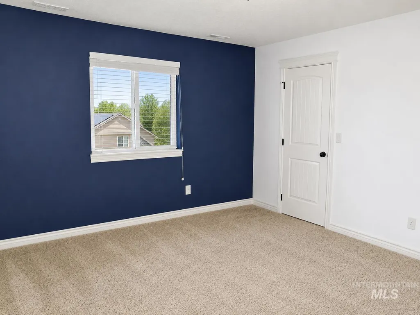
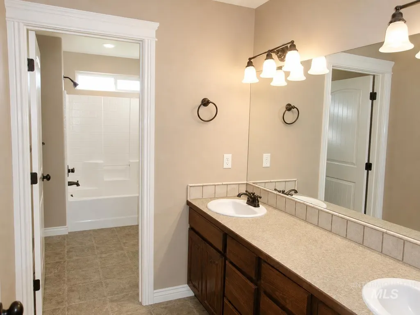
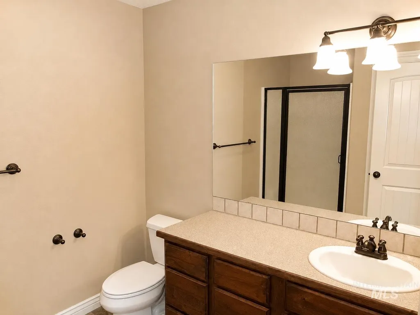
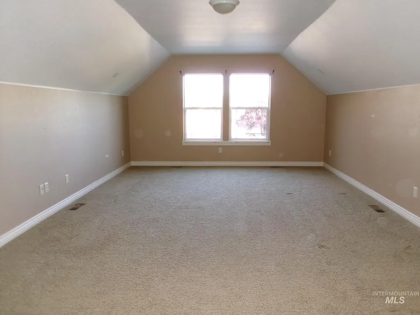
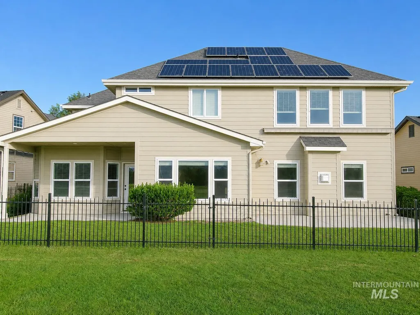
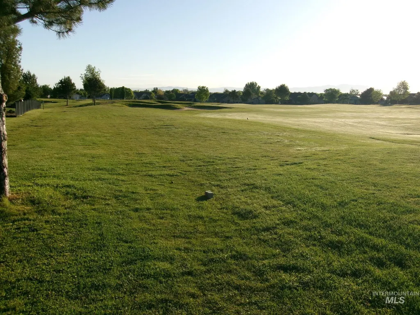
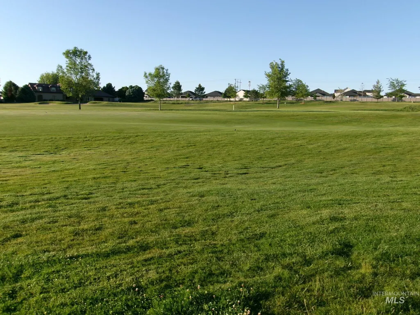
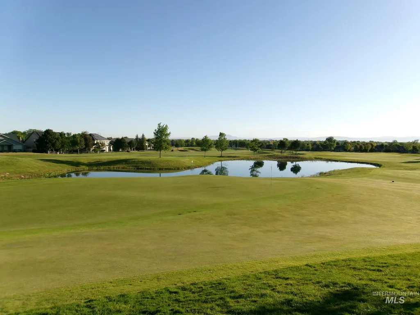
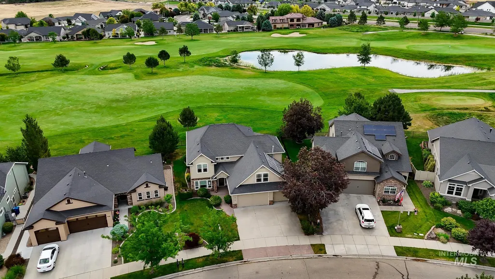
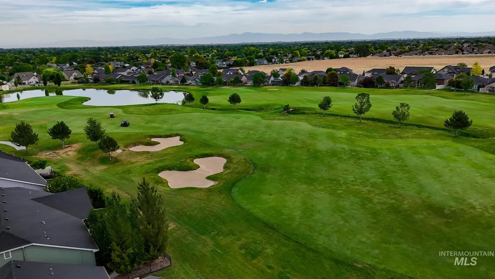
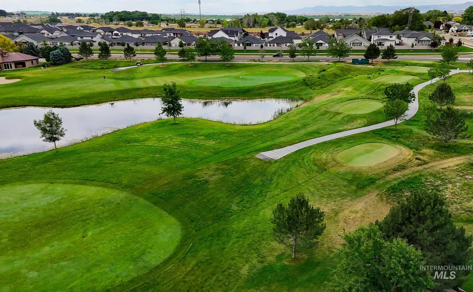
Beautiful Custom Home on the 12th Fairway of Redhawk Golf Course. Primary suite located on main level, with oval soaker tub, large 2 head shower, raised dual vanity, huge walk-in closet, & extensive tile. Gorgeous kitchen with slab granite countertops, stainless steel appliances, gas stove & walk-in pantry. Ornate gas fireplace & 18 ft. ceiling in great room. Very nice hardwood floors in kitchen, dining, entry, and hallway. Upstairs is a perfect retreat with 3 bedrooms, bonus room, den/loft area and two full bathrooms. Laundry room has a deep sink, folding counter and lots of cabinets. Gorgeous wood & iron banister railing. Shaker style doors. Beautiful golf course views from back of home and covered patio.
| Elementary School | Middle School | High School |
|---|---|---|
| Owyhee Elementary School | South Middle (Nampa) Middle School | Skyview High School |
| Price History | |
|---|---|
| 5/22/2026 | Listed $660,000 |
| 6/29/2026 | 2$649,900 |
| 8/6/2026 | 2$639,900 |
General Features
| Heating | Forced Air |
|---|---|
| Cooling | Central Air |
| Utilities | Sewer Connected |
| Roof | Architectural Style |
| Appliances | Gas Water Heater |
| HOA Fee | 540 |
| Garage Spaces | 3 |
| Patio/Porch Features | Covered Patio/Deck |
| Construction Materials | Frame |
| Year Built | 2006 |
| Levels | Two |
| Property Subtype | Single Family Residence |
| Tax Year | 2025 |
| Current Use | Single Family |
| Ownership | Fee Simple |
| Assoc Fee Paid Per | Annually |
| County | Canyon |
| Property Type | Residential |
| HOA | true |
| Attached Garage | true |
| Subdivision Name | Hunters Point - Nampa |
| Garage Y/N | true |
| Status | Active |
| Directions | Greenhurst Rd to North on Middleton Rd. to East on Miller Way |
| ModificationTimestamp | 2026-08-14T17:33:48.400Z |
| High School | Skyview |
| City | Nampa |
| High School District | Nampa School District #131 |
| Lot Size Units | Acres |
| Lot Size Square Feet | 7840.8 |
| Carport Y/N | false |
| Listing Terms | Cash |
| Elementary School | Owyhee |
| Land Lease Y/N | false |
| Tax Annual Amount | 3254 |
| Middle/Junior High School | South Middle (Nampa) |
| Building Area Units | Square Feet |
| Primary Bedroom Level | Main |
| Living Area Units | Square Feet |
| Standard Status | Active |
| Middle/Junior School District | Nampa School District #131 |
| Elementary School District | Nampa School District #131 |
| Legal Description | 32-3N-2W SW MILLER CROSSING LT 25 BLK 1, City of Nampa, Canyon County, Idaho |
| LeasableAreaUnits | Square Feet |
| Freehold | IDX |
Interior Features
| Interior Amenities | Bed-Master Main Level |
|---|---|
| Flooring | Hardwood |
| Fireplace Features | Gas |
| Kitchen Level | Main |
| Air Conditioning Y/N | true |
| Heating Y/N | true |
| Fireplace Y/N | true |
| Above Grade Finished Area | 3511 |
| Total Bedrooms | 4 |
| Living Room Level | Main |
| Main Level Bedrooms | 1 |
| Main Level Bathrooms | 1 |
| Below Grade Finished Area Unit Type | Square Feet |
| LivingAreaSource | Public Records |
| Below Grade Finished Area Source | Public Records |
| Above Grade Finished Area Source | Public Records |
| Above Grade Finished Area Unit Type | Square Feet |
| Total Baths | 4 |
| Kitchen Area | 182 |
| Kitchen Length | 13 |
| Kitchen Width | 14 |
| Primary on Main | 156 |
| Second Bedroom Length | 12 |
| Second Bedroom Width | 13 |
| Bedroom 3 Area | 132 |
| Bedroom 3 Length | 11 |
| Bedroom 3 Width | 12 |
| Bedroom 4 Area | 121 |
| Bedroom 4 Length | 11 |
| Bedroom 4 Width | 11 |
| Living Room Area | 400 |
| Living Room Length | 20 |
| Living Room Width | 20 |
| Primary Bedroom Area | 288 |
| Primary Bedroom Length | 16 |
| Primary Bedroom Width | 18 |
| Bedroom 4 Level | Upper |
| Bedroom 3 Level | Upper |
| Second Bedroom Level | Upper |
| Power Production Type | Photovoltaics |
Exterior Features
| Fencing | Full |
|---|---|
| Parking Features | Attached |
| Lot Features | Standard Lot 6000-9999 SF |
| Water Source | City Service |
| Total Parking | 3 |
| Lot Size Area | 0.18 |
| Foundation Details | Crawl Space |
| Building Area Total | 3511 |
| Lot Size Acres | 0.18 |
| Road Surface Type | Paved |
| Covered Spaces | 3 |
| Road Frontage Type | Public Road |
Amenities
- Foreclosure
- Views
- Short Sale
- New Construction
- Adult 55+
- Lease To Own
- No HOA Fees
- Furnished
- Primary On Main
- Air Conditioning
- Seller Finance
- Green
- Fixer Upper
- Horse
- Golf
- Fireplace
- Deck
- Garage
- Basement
- Pool
Property vs Single Family Average in 83686
Price
Taxes
Year Built

