
Primary on Main
Address
384 W London St, Middleton, ID
Price
$ 459,900
Property Attributes
- MLS#98991714
- TypeSingle Family
- Listing Status Active
- CountyCanyon
- CityMiddleton
- NeighborhoodPicadilly Square
- Zip83644
- Style
- Year Built2025
- Taxes$ 760
- Price$ 459,900
- Bedrooms3
- Full Bathrooms3
- Half Bathrooms0
- Sqr Footage1170
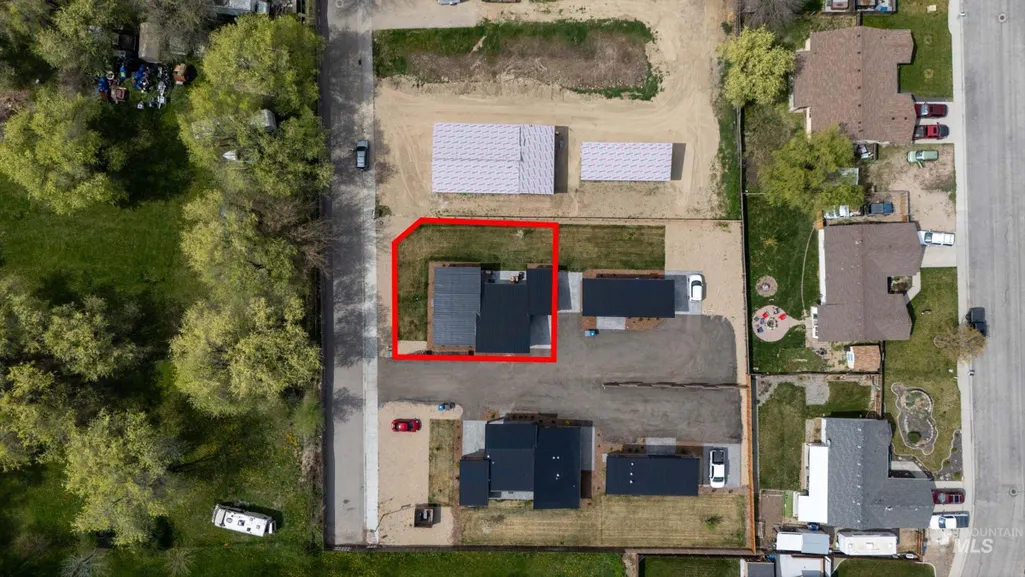
- Lot Size0.33 Acres
Data Source:
Intermountain MLS (IMLS)
Property Description
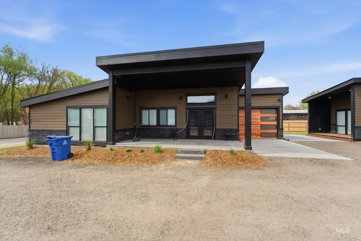
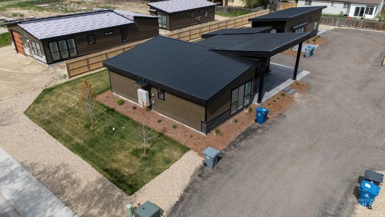
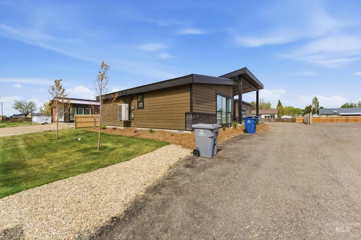
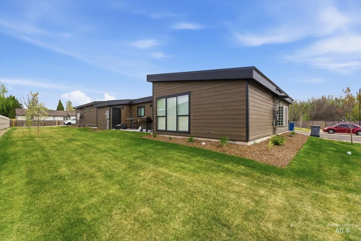
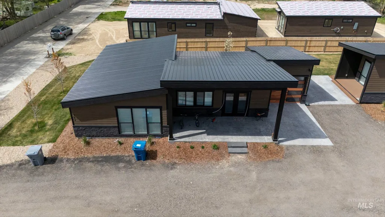
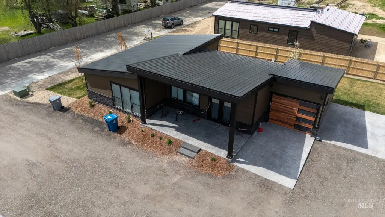
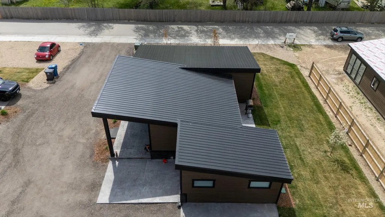
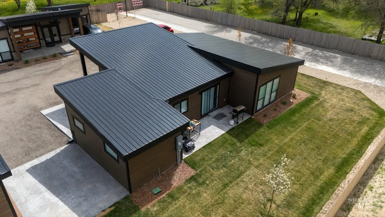
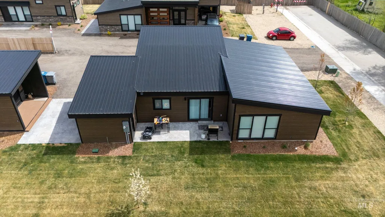
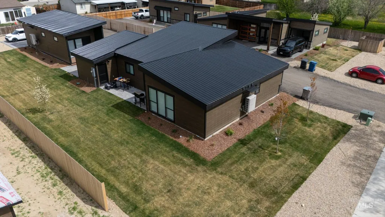
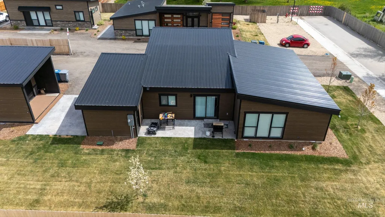
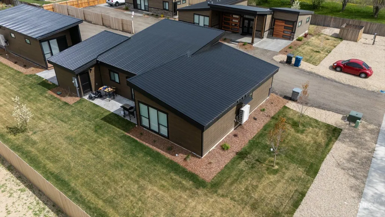
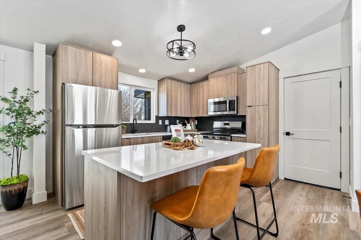
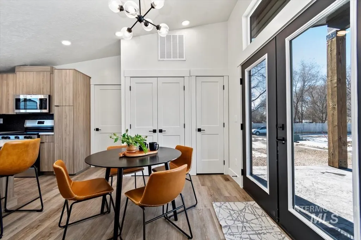
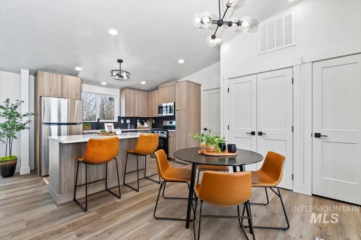
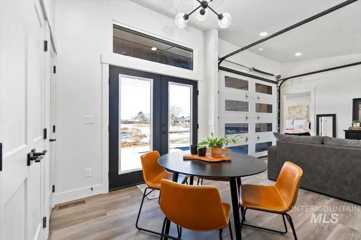
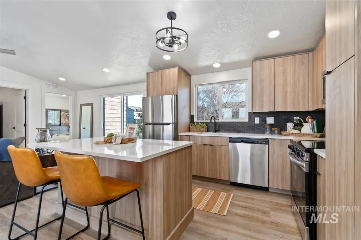
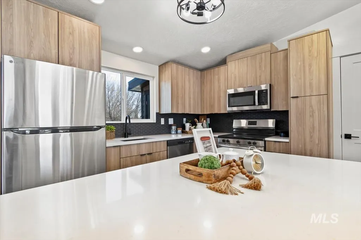
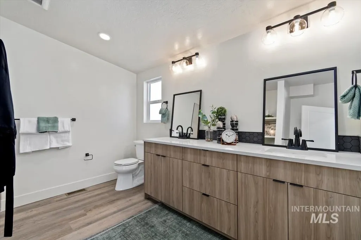
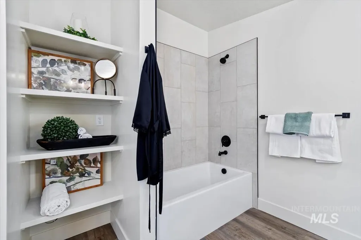
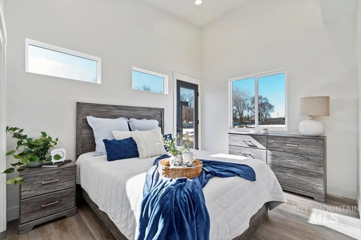
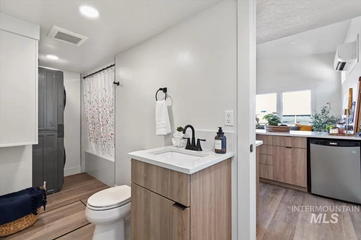
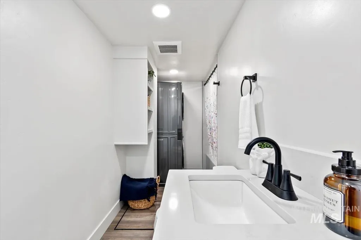
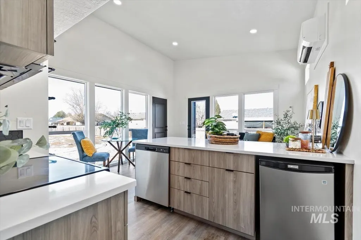
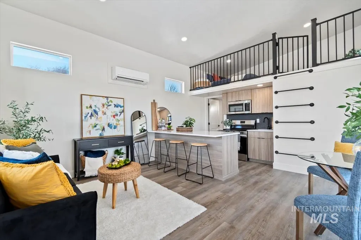
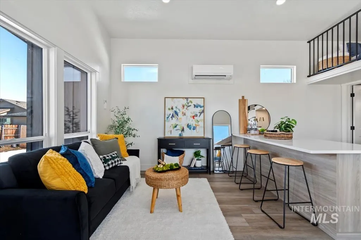
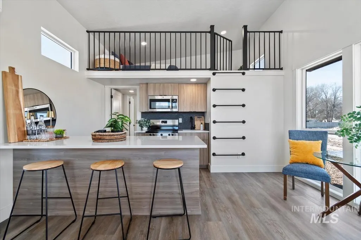
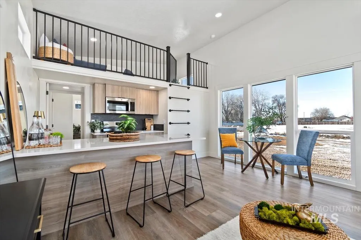
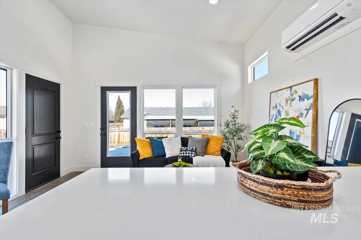
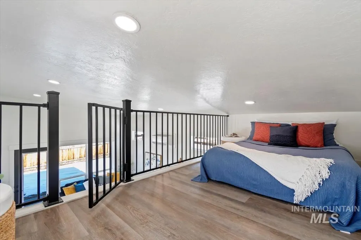
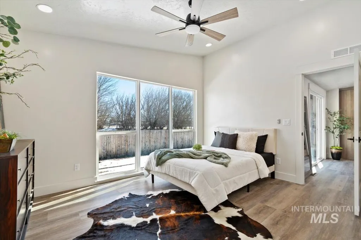
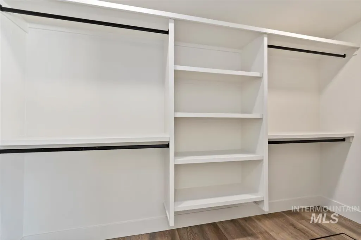
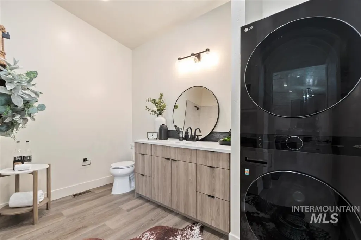
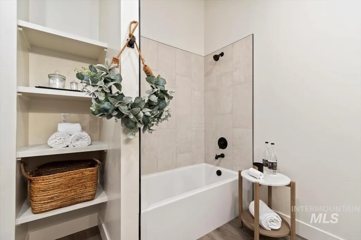
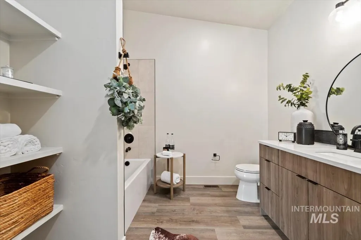
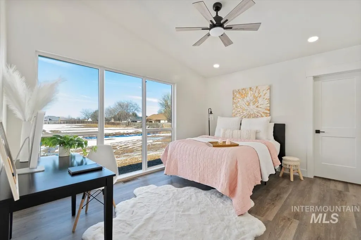
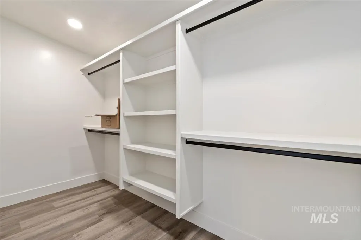
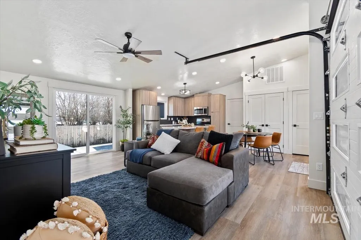
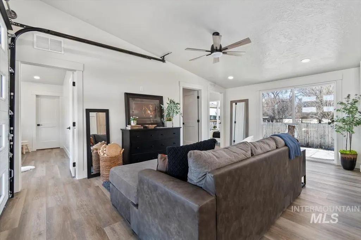
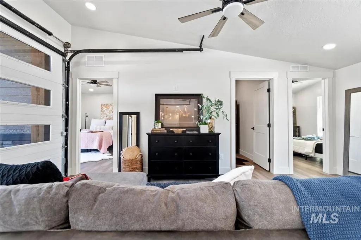
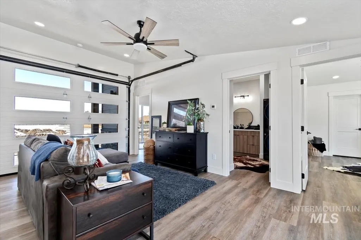
Newer construction- 2 homes on one lot, offering exceptional flexibility for multigenerational living, rental income, or investment opportunities. Main home offers 1,167 sq ft w/ 2 bed, 2 baths, and an attached 1-car garage. Vaulted and 9-foot ceilings create a bright, open living space, while the kitchen features quartz countertops and includes a refrigerator. Both bathrooms are finished with quartz countertops and tile surrounds. A washer and dryer are also included, making this home truly move-in ready. The detached secondary home offers 510 sq ft with 1 bedroom-1 bathroom. A vaulted ceiling enhances the spacious feel, and the home comes complete with a refrigerator, washer, and dryer. Designed with privacy and convenience in mind, each home has a separate entrance, energy-efficient systems, quality finishes, and modern fixtures. The property also provides private yard space and dedicated parking for both residences. Ideally located within walking distance of popular schools and downtown Middleton, you'll enjoy easy access to shopping, dining, parks, and community amenities. Whether you're looking to accommodate extended family, generate rental income, or invest in a versatile property, this move-in-ready home offers a rare combination of contemporary design and practical $20K concessions. For help with Loan information call Listing agent for contact.
| Elementary School | Middle School | High School |
|---|---|---|
| Middleton Heights Elementary School | Middleton Jr Middle School | Middleton High School |
| Price History | |
|---|---|
| 6/26/2026 | Listed $489,900 |
| 7/14/2026 | 6$459,900 |
General Features
| Heating | Ductless/Mini Split |
|---|---|
| Cooling | Ductless/Mini Split |
| Utilities | Sewer Connected |
| Roof | Metal |
| Appliances | Electric Water Heater |
| HOA Fee | 200 |
| Garage Spaces | 1 |
| Construction Materials | Wood Siding |
| Year Built | 2025 |
| Levels | One |
| Property Subtype | Single Family Residence |
| Tax Year | 2025 |
| Current Use | Single Family |
| Ownership | Fee Simple |
| Assoc Fee Paid Per | Annually |
| County | Canyon |
| Property Type | Residential |
| HOA | true |
| Attached Garage | true |
| Subdivision Name | Picadilly Square |
| Garage Y/N | true |
| Other Structures | Separate Living Quarters |
| Status | Active |
| Directions | From HWY44 and Cemetery, go North on Cemetery and right on London |
| ModificationTimestamp | 2026-08-18T19:40:55.500Z |
| High School | Middleton |
| City | Middleton |
| High School District | Middleton School District #134 |
| Lot Size Units | Acres |
| Lot Size Square Feet | 14374.8 |
| Carport Y/N | false |
| Listing Terms | Cash |
| Elementary School | Middleton Heights |
| Land Lease Y/N | false |
| Tax Annual Amount | 760.84 |
| Middle/Junior High School | Middleton Jr |
| Structure Type | Modular |
| Building Area Units | Square Feet |
| Primary Bedroom Level | Main |
| Living Area Units | Square Feet |
| Builder Name | Mountain Modular |
| Standard Status | Active |
| Middle/Junior School District | Middleton School District #134 |
| Elementary School District | Middleton School District #134 |
| Legal Description | 06-4N-2W SW Piccadilly Square LT 5 BLK 1 |
| LeasableAreaUnits | Square Feet |
| Freehold | IDX |
Interior Features
| Interior Amenities | Bed-Master Main Level |
|---|---|
| Kitchen Level | Main |
| Air Conditioning Y/N | true |
| Heating Y/N | true |
| Fireplace Y/N | false |
| Above Grade Finished Area | 1170 |
| Total Bedrooms | 3 |
| Living Room Level | Main |
| Main Level Bedrooms | 3 |
| Main Level Bathrooms | 3 |
| Below Grade Finished Area Unit Type | Square Feet |
| LivingAreaSource | Plans |
| Below Grade Finished Area Source | Plans |
| Above Grade Finished Area Source | Plans |
| Above Grade Finished Area Unit Type | Square Feet |
| Total Baths | 3 |
| Kitchen Area | 121 |
| Kitchen Length | 11 |
| Kitchen Width | 11 |
| Primary on Main | 154 |
| Second Bedroom Length | 11 |
| Second Bedroom Width | 14 |
| Bedroom 3 Area | 120 |
| Bedroom 3 Length | 12 |
| Bedroom 3 Width | 10 |
| Living Room Area | 200 |
| Living Room Length | 20 |
| Living Room Width | 10 |
| Primary Bedroom Area | 154 |
| Primary Bedroom Length | 11 |
| Primary Bedroom Width | 14 |
| Bedroom 3 Level | Main |
| Second Bedroom Level | Main |
Exterior Features
| Parking Features | Attached |
|---|---|
| Lot Features | 10000 SF - .49 AC |
| Water Source | City Service |
| Total Parking | 1 |
| Lot Size Area | 0.33 |
| Foundation Details | Crawl Space |
| Building Area Total | 1680 |
| Lot Dimensions | 180x81 |
| Lot Size Acres | 0.33 |
| Other Parking | Garage Door: 20X10 |
| Covered Spaces | 1 |
| Road Frontage Type | Public Road |
Amenities
- Foreclosure
- Views
- Short Sale
- New Construction
- Adult 55+
- Lease To Own
- No HOA Fees
- Furnished
- Primary On Main
- Air Conditioning
- Seller Finance
- Green
- Fixer Upper
- Horse
- Golf
- Fireplace
- Deck
- Garage
- Basement
- Pool
Property vs Single Family Average in 83644
Price
Taxes
Year Built

