
Open House Sat, Aug 22nd 12:00 PM - 03:00 PM - New Construction - Primary on Main
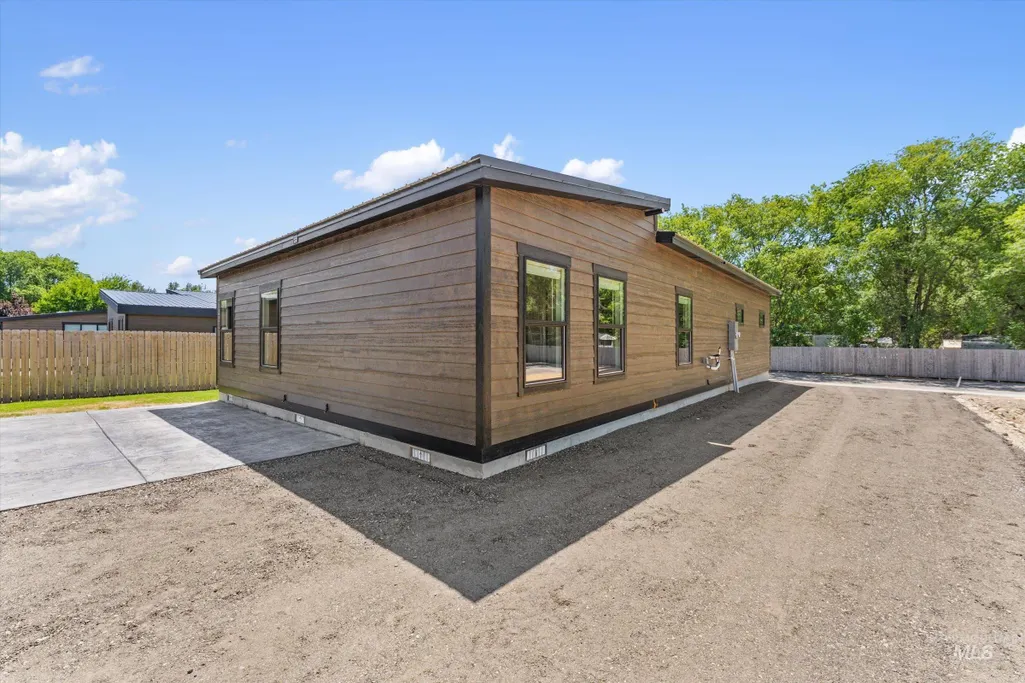
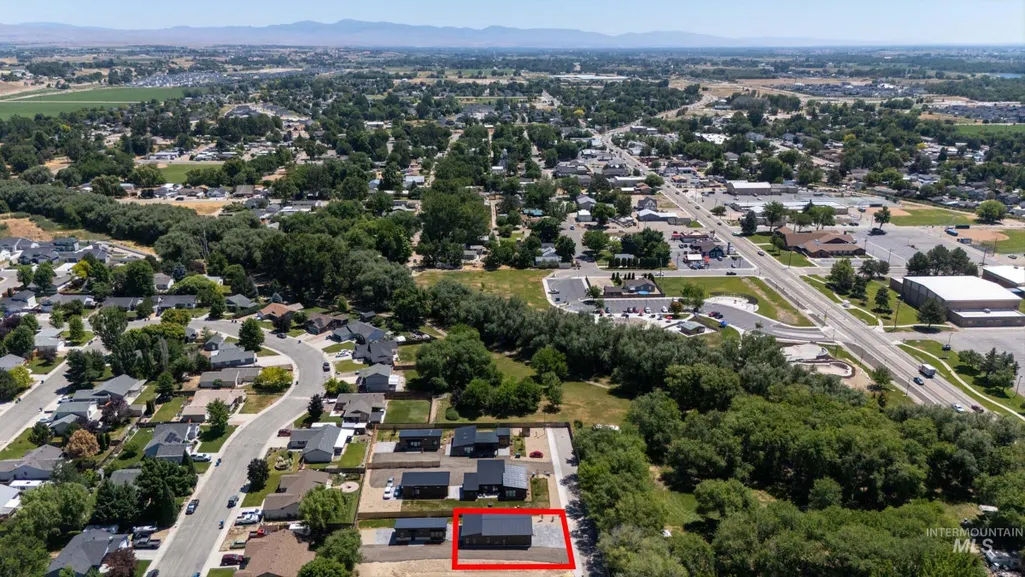
Address
398 W London St, Middleton, ID
Price
$ 539,900
Property Attributes
- MLS#98991392
- TypeSingle Family
- Listing Status Active
- CountyCanyon
- CityMiddleton
- NeighborhoodPicadilly Square
- Zip83644
- Style
- Year Built2026
- Taxes$ 730
- Price$ 539,900
- Bedrooms3
- Full Bathrooms2
- Half Bathrooms0
- Sqr Footage1227
- Lot Size0.33 Acres
Data Source:
Intermountain MLS (IMLS)
Property Description
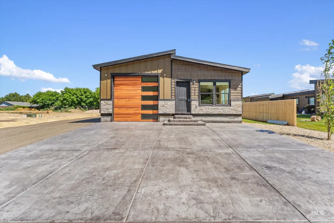
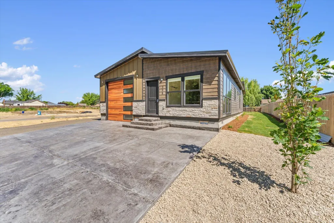
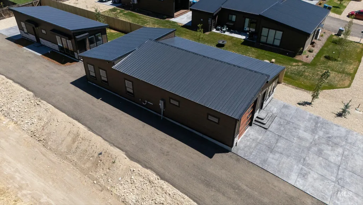
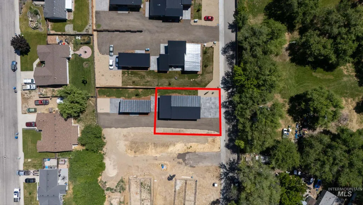
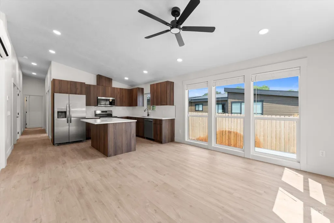
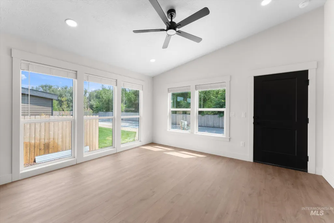
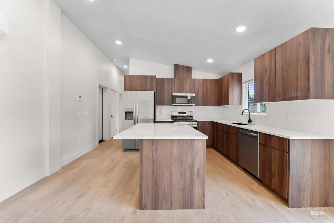
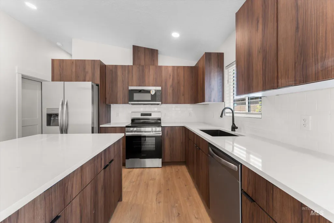
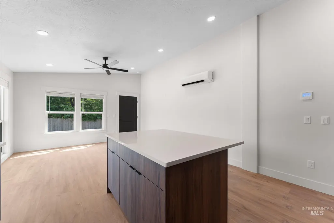
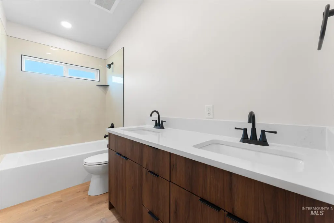
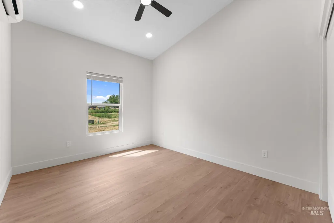
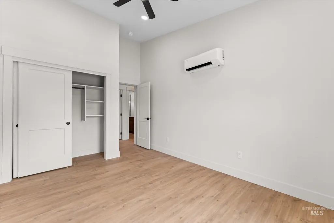
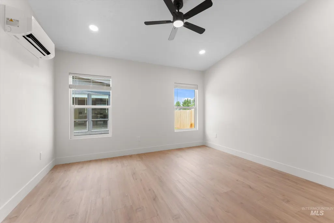
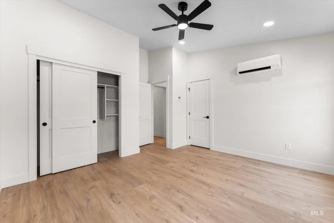
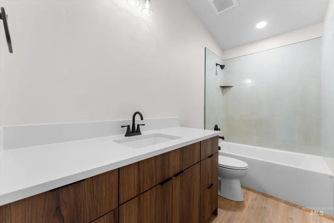
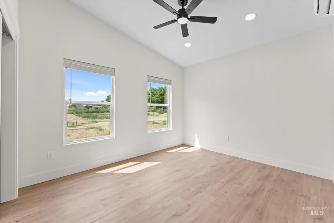
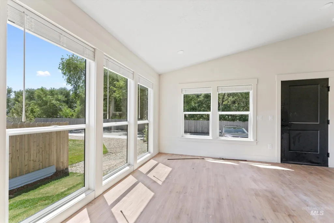
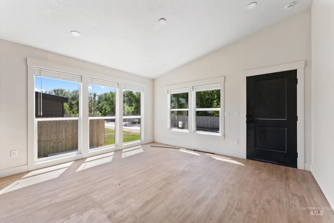
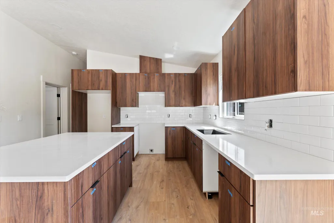
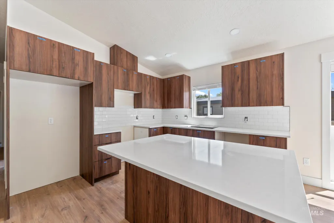
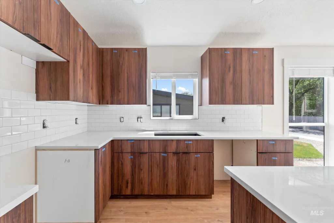
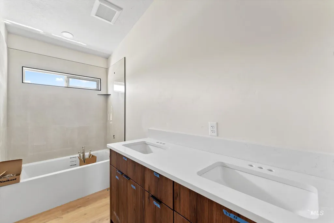
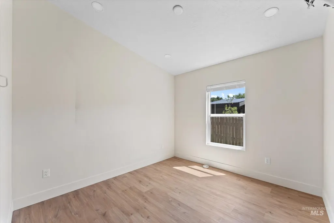
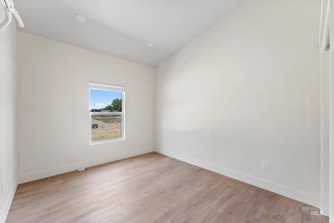
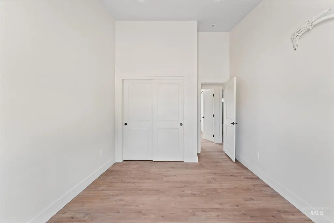
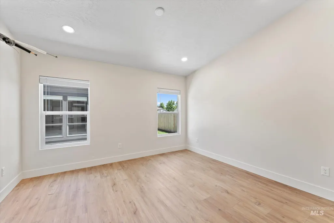
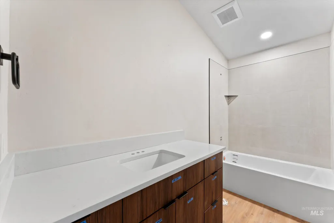
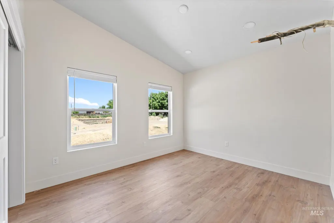
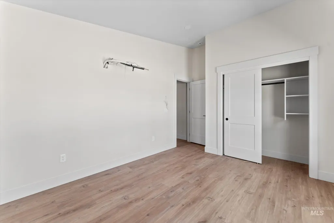
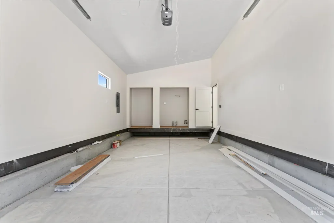
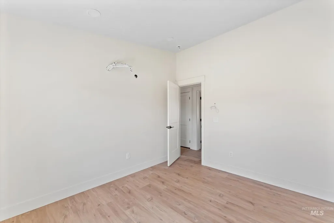
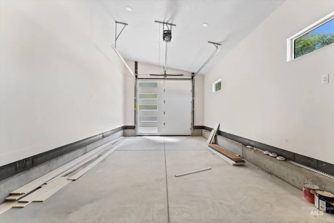
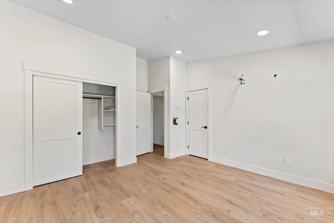
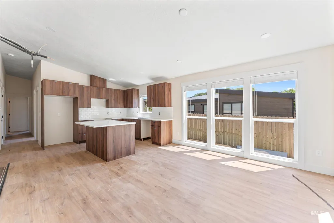
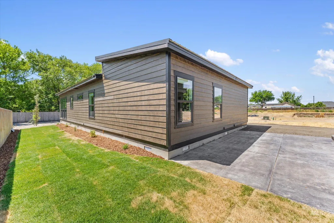
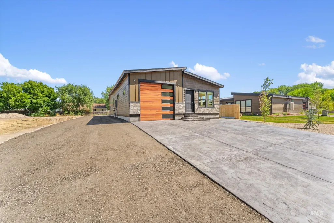
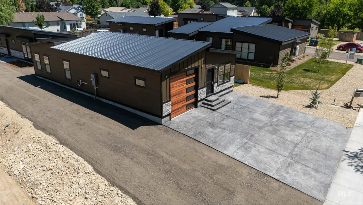
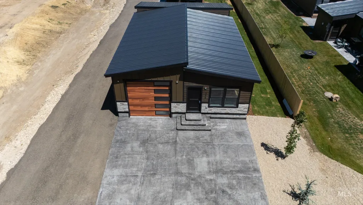
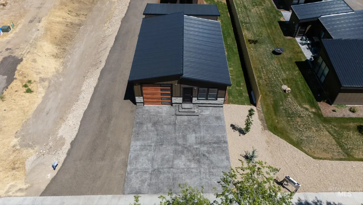
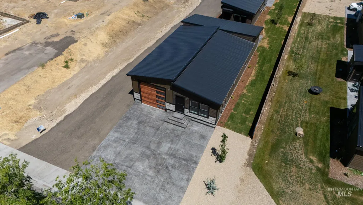
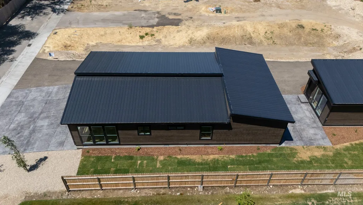
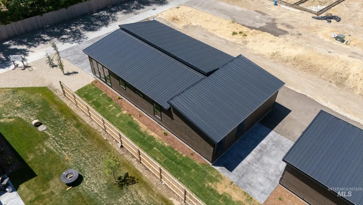
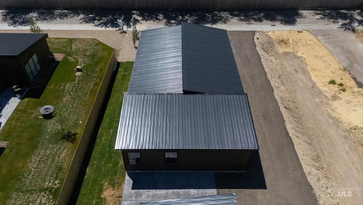
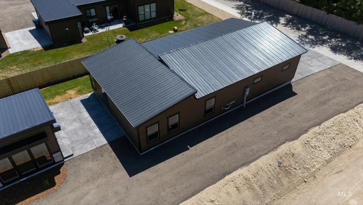
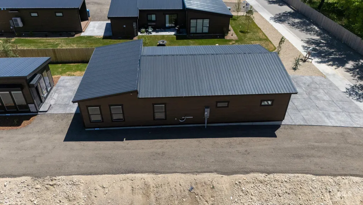
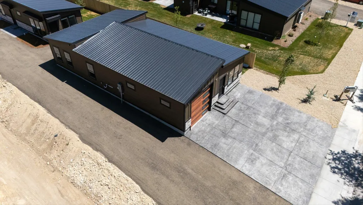
Two homes on one lot — brand new construction offering flexible living and income potential. Main home: 1,227 sq ft, 3 bed, 2 bath, 1-car garage, vaulted and 9-ft ceilings, bright open plan. Kitchen features quartz counters, refrigerator included; baths feature tile surrounds and quartz counters. Main home also includes washer and dryer. Secondary home: 600 sq ft, 1 bed, 1 bath with vaulted ceiling for an open, spacious feel; appliances include refrigerator and washer/dryer. Ideal for multigenerational living, extended family, or rental income/short-term stay. Thoughtful finishes, modern fixtures, energy-efficient systems and separate entries provide privacy and convenience. Private yard and parking for both units. Excellent location within walking distance to popular schools and downtown Middleton — easy access to shops, dining and community amenities. Move-in ready new construction that blends contemporary design with practical versatility. Perfect for those seeking flexible living arrangements or investors looking for immediate rental opportunities. Schedule a showing today.
| Elementary School | Middle School | High School |
|---|---|---|
| Middleton Heights Elementary School | Middleton Jr Middle School | Middleton High School |
| Price History | |
|---|---|
| 6/24/2026 | Listed $559,900 |
| 7/14/2026 | 4$539,900 |
General Features
| Heating | Ductless/Mini Split |
|---|---|
| Cooling | Ductless/Mini Split |
| Utilities | Sewer Connected |
| Roof | Metal |
| Appliances | Electric Water Heater |
| HOA Fee | 200 |
| Garage Spaces | 1 |
| Year Built | 2026 |
| Levels | One |
| Property Subtype | Single Family Residence |
| Tax Year | 2025 |
| Current Use | Single Family |
| Ownership | Fee Simple |
| Waterfront Features | Irrigation Canal/Ditch |
| Assoc Fee Paid Per | Annually |
| County | Canyon |
| New Construction | true |
| Property Type | Residential |
| HOA | true |
| Attached Garage | true |
| Subdivision Name | Picadilly Square |
| Garage Y/N | true |
| Other Structures | Sep. Detached Dwelling |
| Status | Active |
| Directions | from HWY 44, N Cemetary Rd, E on London |
| ModificationTimestamp | 2026-08-19T21:15:36.500Z |
| High School | Middleton |
| City | Middleton |
| High School District | Middleton School District #134 |
| Lot Size Units | Acres |
| Lot Size Square Feet | 14374.8 |
| Carport Y/N | false |
| Listing Terms | Cash |
| Elementary School | Middleton Heights |
| Land Lease Y/N | false |
| Tax Annual Amount | 730.06 |
| Middle/Junior High School | Middleton Jr |
| Structure Type | Modular |
| Building Area Units | Square Feet |
| Primary Bedroom Level | Main |
| Living Area Units | Square Feet |
| Builder Name | Mountain Modular |
| Standard Status | Active |
| Middle/Junior School District | Middleton School District #134 |
| Elementary School District | Middleton School District #134 |
| Legal Description | 06-4N-2W Piccadilly Square Lot 3 BLK 1 |
| LeasableAreaUnits | Square Feet |
| Freehold | IDX |
Interior Features
| Interior Amenities | Bed-Master Main Level |
|---|---|
| Kitchen Level | Main |
| Air Conditioning Y/N | true |
| Heating Y/N | true |
| Fireplace Y/N | false |
| Above Grade Finished Area | 1227 |
| Total Bedrooms | 3 |
| Main Level Bedrooms | 3 |
| Main Level Bathrooms | 2 |
| Below Grade Finished Area Unit Type | Square Feet |
| LivingAreaSource | Plans |
| Below Grade Finished Area Source | Plans |
| Above Grade Finished Area Source | Plans |
| Above Grade Finished Area Unit Type | Square Feet |
| Total Baths | 2 |
| Kitchen Area | 135 |
| Kitchen Length | 15 |
| Kitchen Width | 9 |
| Primary on Main | 120 |
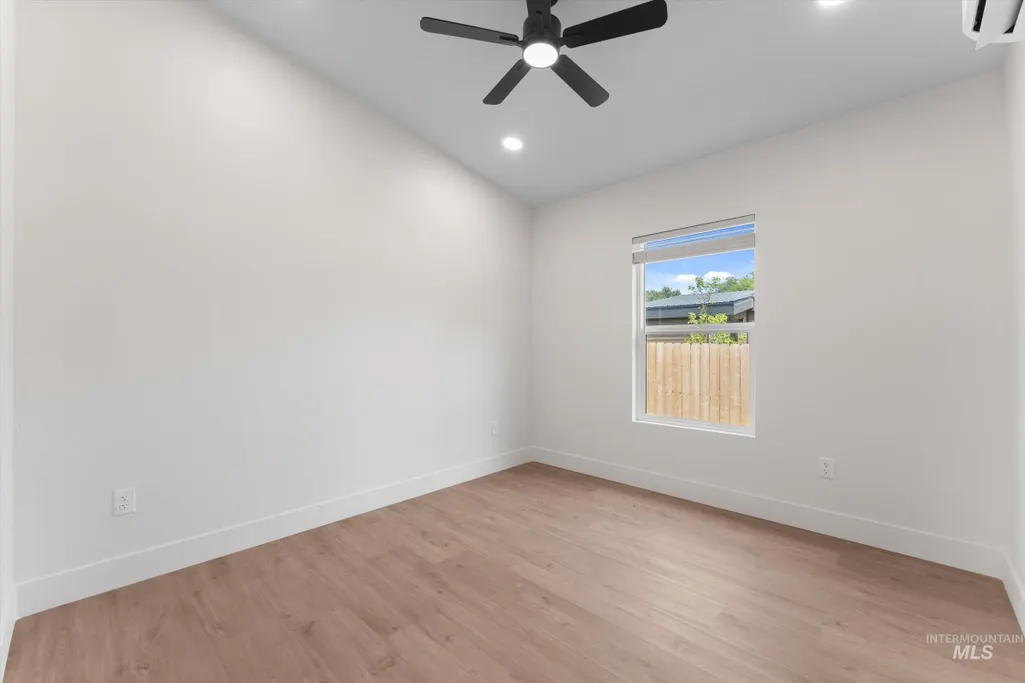
| Second Bedroom Length | 12 |
| Second Bedroom Width | 10 |
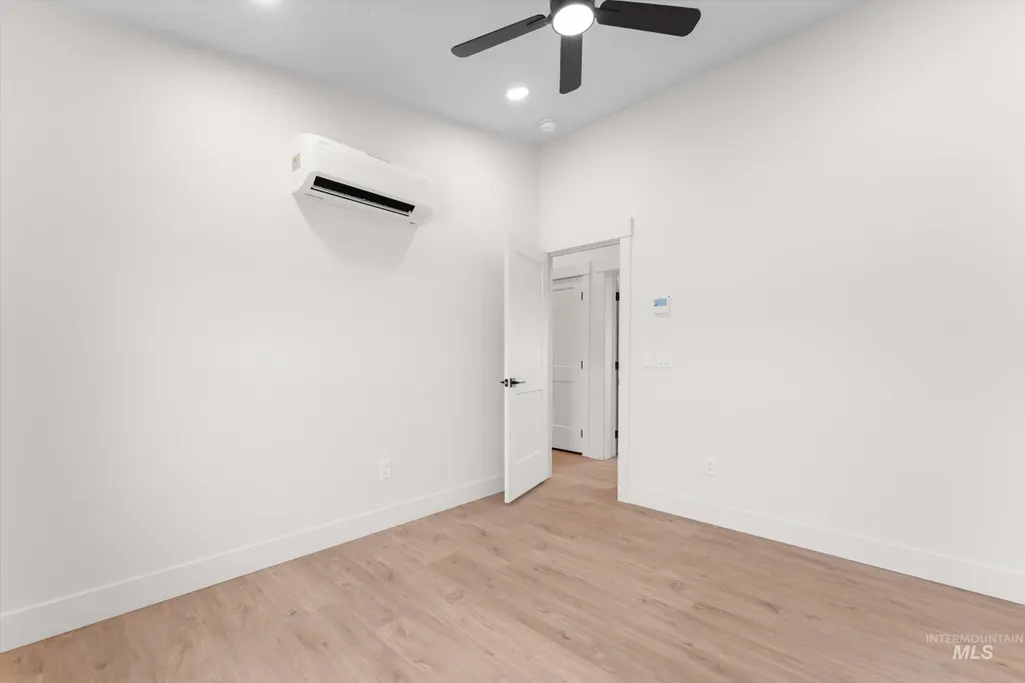
| Bedroom 3 Area | 100 |
| Bedroom 3 Length | 10 |
| Bedroom 3 Width | 10 |
| Primary Bedroom Area | 180 |
| Primary Bedroom Length | 15 |
| Primary Bedroom Width | 12 |
| Bedroom 3 Level | Main |
| Second Bedroom Level | Main |
Exterior Features
| Parking Features | Attached |
|---|---|
| Lot Features | 10000 SF - .49 AC |
| Water Source | City Service |
| Total Parking | 1 |
| Lot Size Area | 0.33 |
| Foundation Details | Crawl Space |
| Building Area Total | 1827 |
| Lot Dimensions | 178x80 |
| Lot Size Acres | 0.33 |
| Covered Spaces | 1 |
| Road Frontage Type | Public Road |
Amenities
- Foreclosure
- Views
- Short Sale
- New Construction
- Adult 55+
- Lease To Own
- No HOA Fees
- Furnished
- Primary On Main
- Air Conditioning
- Seller Finance
- Green
- Fixer Upper
- Horse
- Golf
- Fireplace
- Deck
- Garage
- Basement
- Pool
Property vs Single Family Average in 83644
Price
Taxes
Year Built

