
New Construction - Primary on Main - Eco Friendly
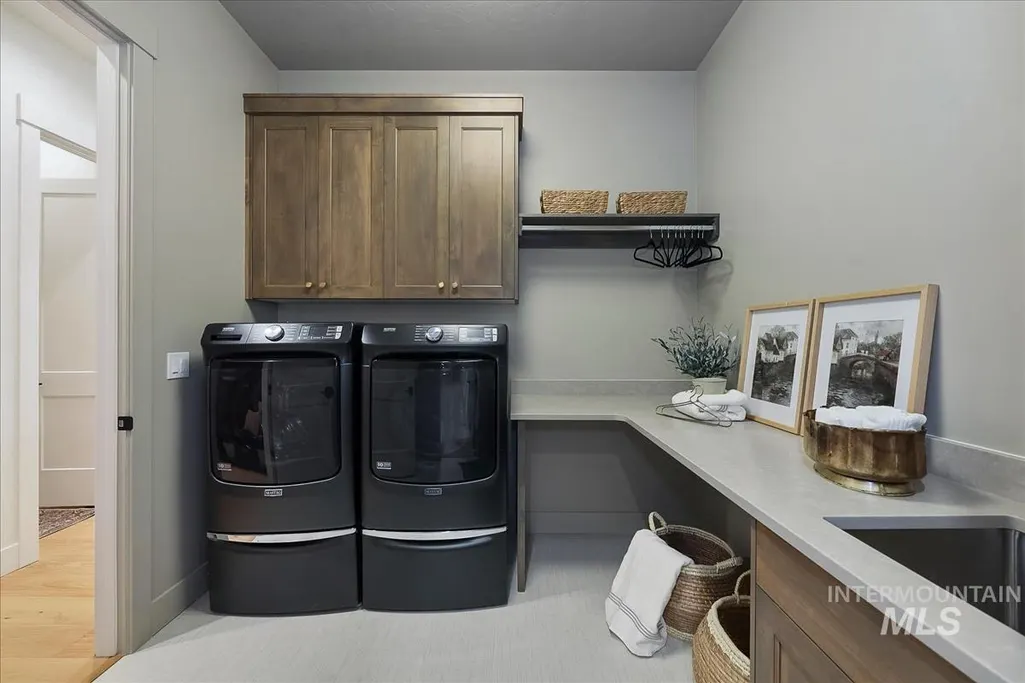
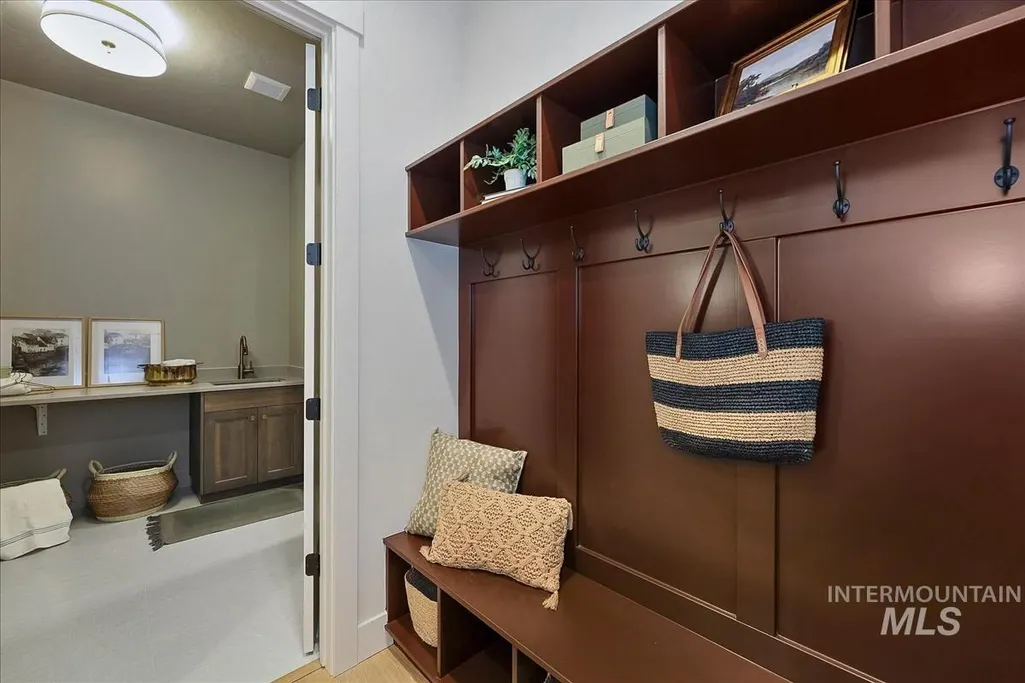
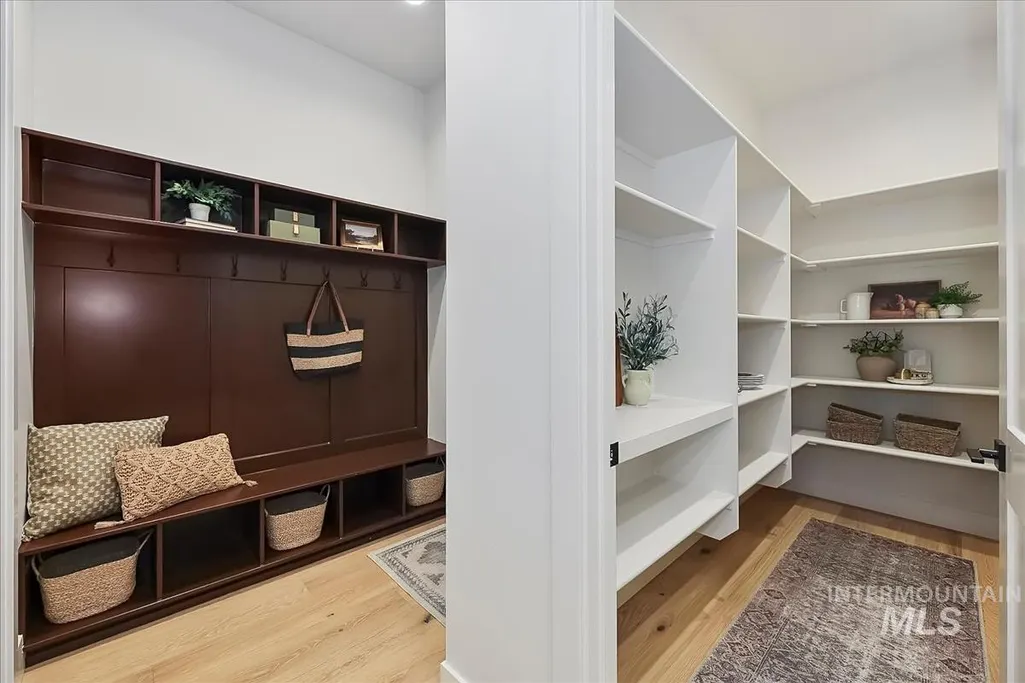
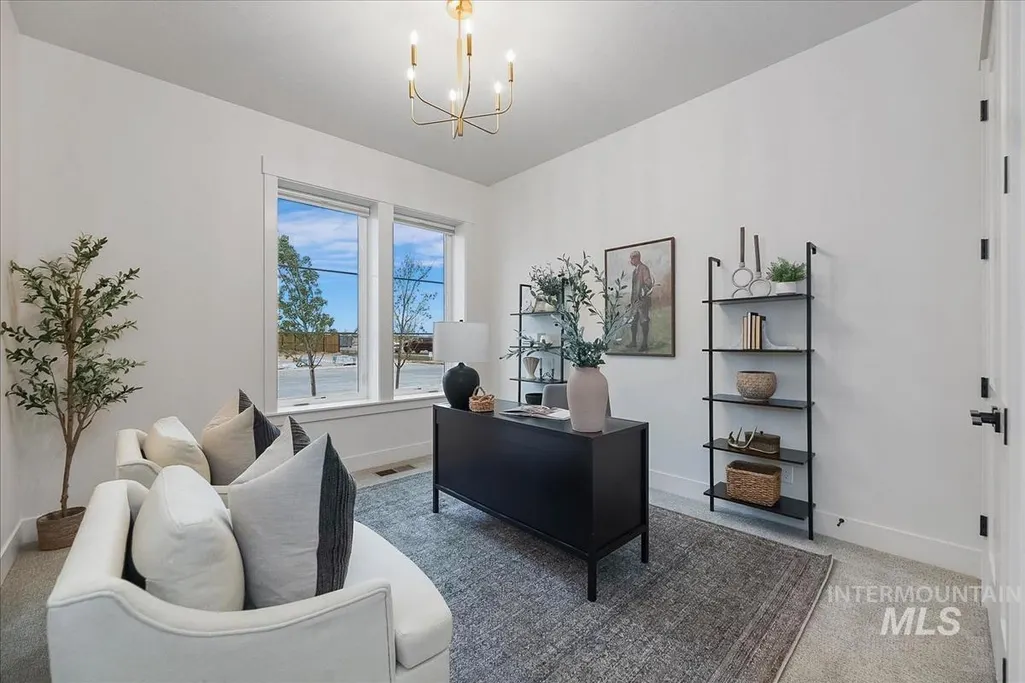
Address
7076 W Tolland St., Eagle, ID
Price
$ 874,880
Property Attributes
- MLS#98991640
- TypeSingle Family
- Listing Status Active
- CountyAda
- CityEagle
- NeighborhoodEagledale
- Zip83616
- Style
- Year Built2026
- Price$ 874,880
- Bedrooms3
- Full Bathrooms3
- Half Bathrooms0
- Sqr Footage2610
- Lot Size0.179 Acres
Data Source:
Intermountain MLS (IMLS)
Property Description
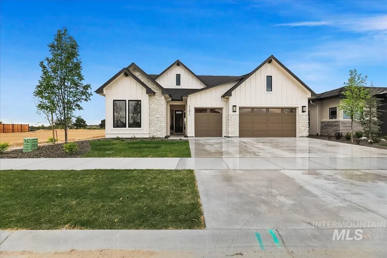
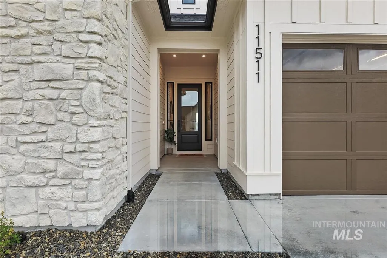
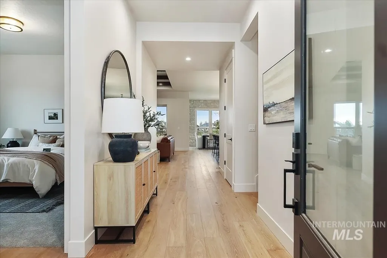
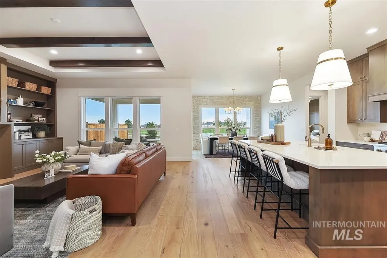
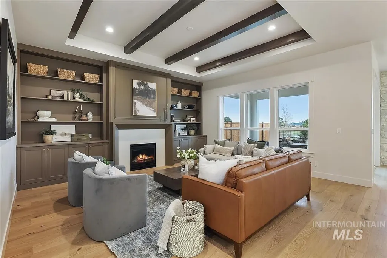
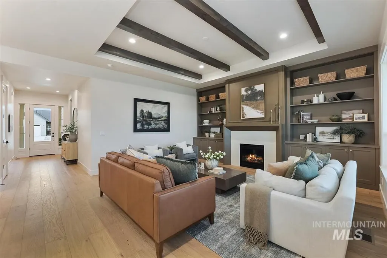
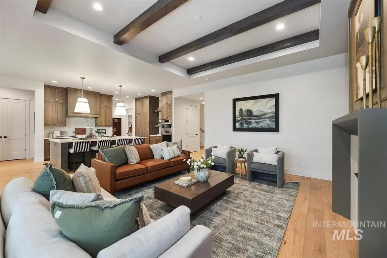
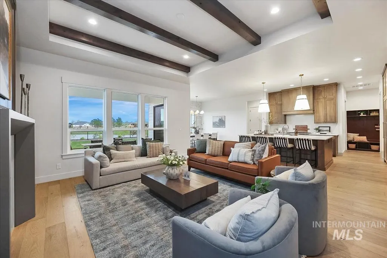
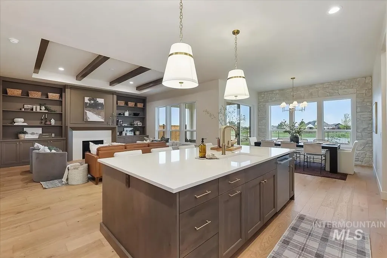
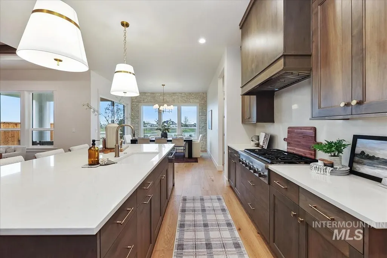
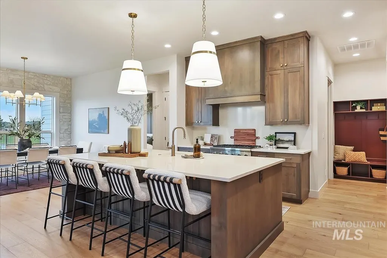
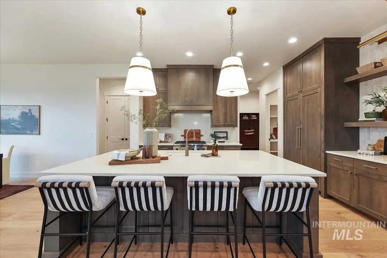
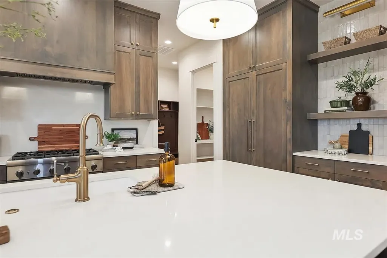
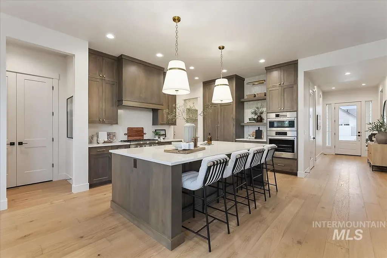
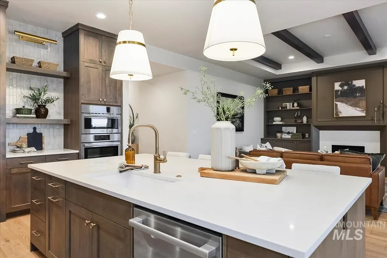
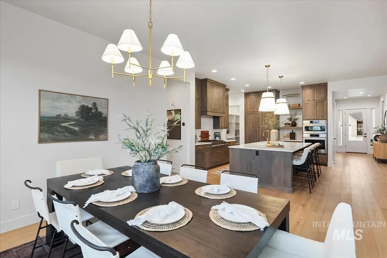
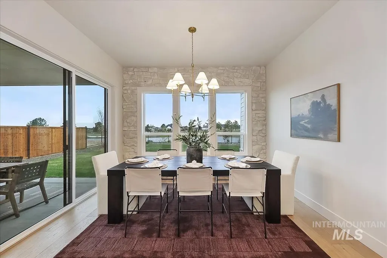
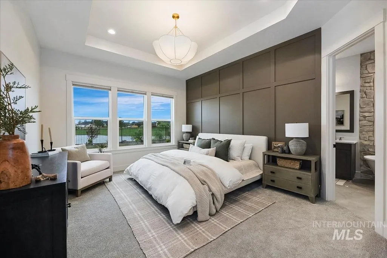
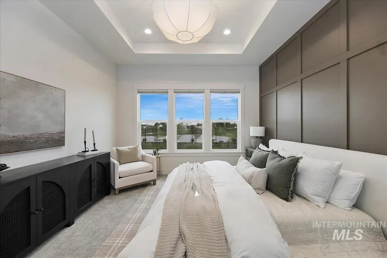
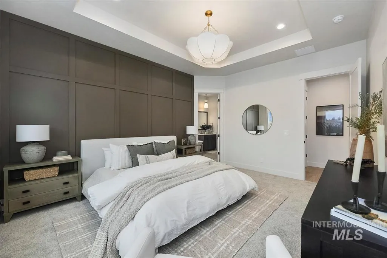
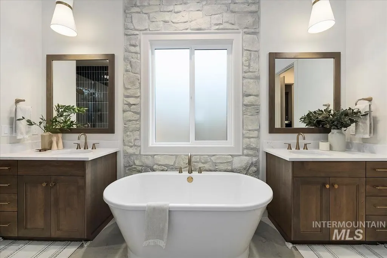
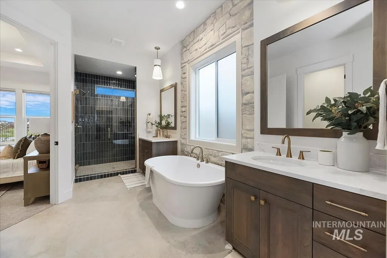
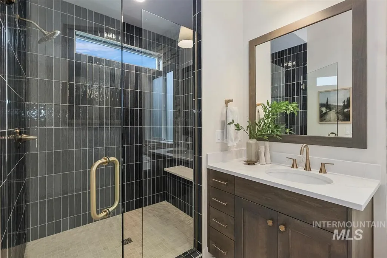
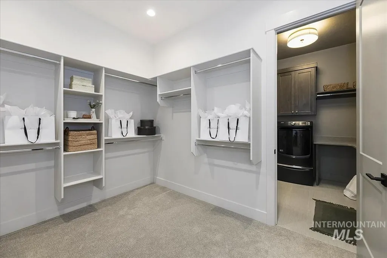
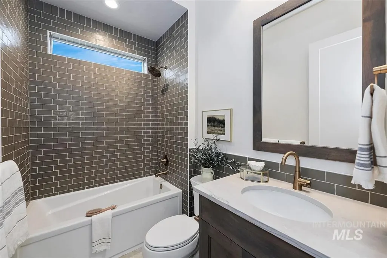
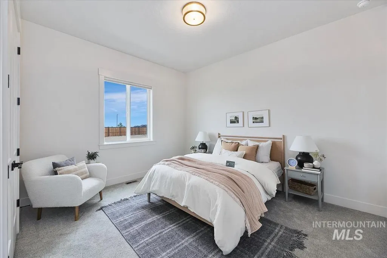
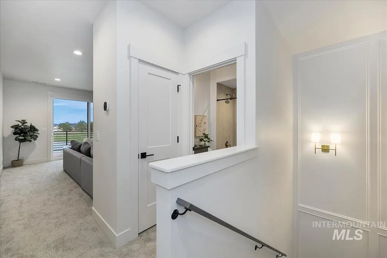
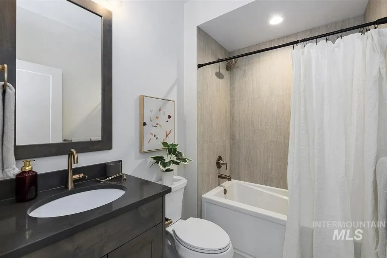
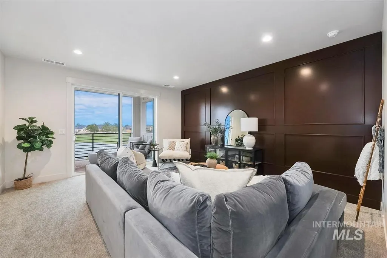
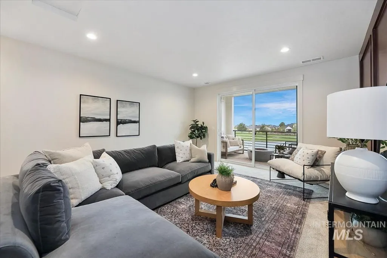
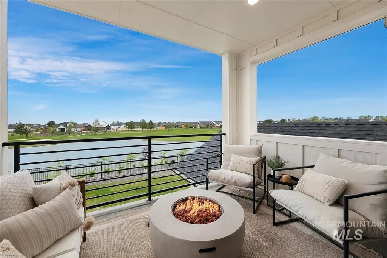
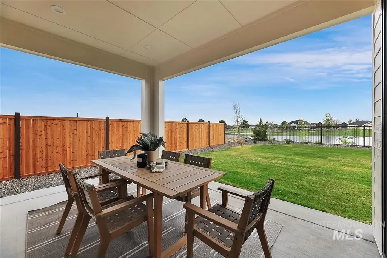
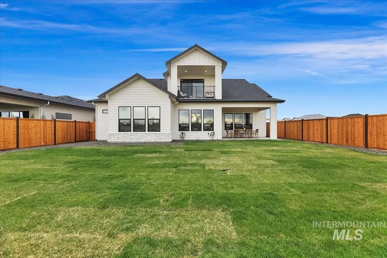
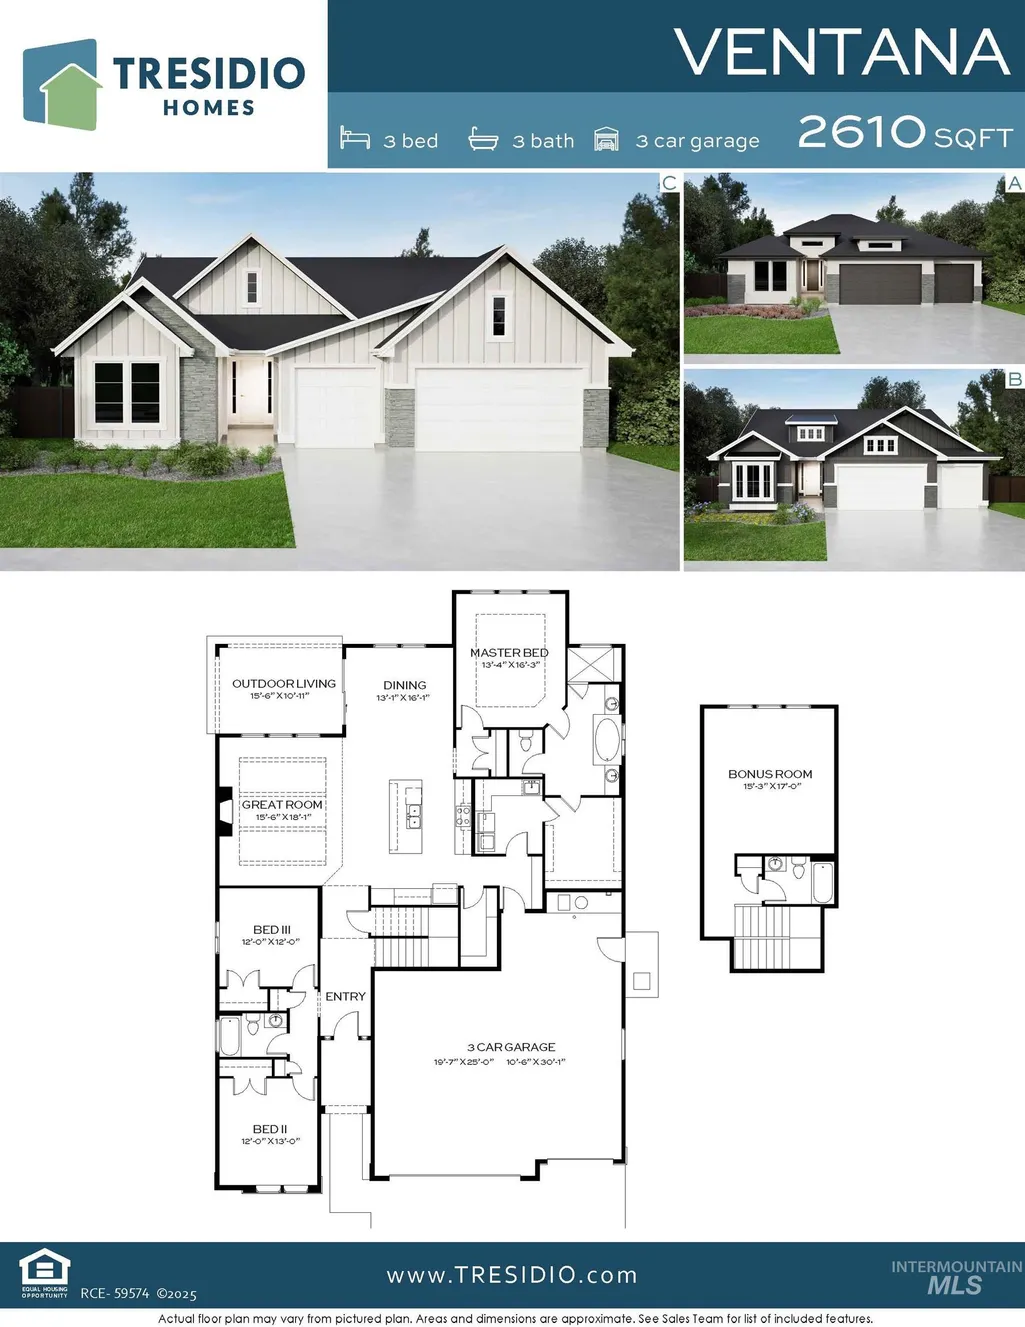
Introducing the Ventana by Tresidio Homes—a stunning 2,610 sq. ft. home designed to make everyday living feel effortless. With 3 bedrooms, 3 full bathrooms, and a spacious 3-car garage, this thoughtfully designed floorplan offers the perfect combination of comfort, style, and flexibility. Step inside to a bright, open-concept great room, gourmet kitchen, and dining area that flow beautifully together—creating a welcoming space for morning coffee, family dinners, entertaining friends, and everything in between. Expansive windows bring in abundant natural light, while designer-selected finishes and signature Tresidio craftsmanship give the home an elevated feel throughout. At the end of the day, retreat to the private primary suite featuring a spa-inspired bath and generous walk-in closet. Two additional bedrooms offer comfortable space for family, guests, or a home office. Located in sought-after Eagledale in Eagle, enjoy beautiful common areas, walking paths, nearby parks, and easy access to top-rated schools, shopping, dining, and recreation. Just minutes from downtown Eagle, the Boise River Greenbelt, and the foothills, the Ventana is more than a beautiful home—it’s a place you’ll love coming home to. Fencing and completed front and rear landscaping included!
| Elementary School | Middle School | High School |
|---|---|---|
| Eagle Elementary School | Eagle Middle Middle School | Eagle High School |
| Price History | |
|---|---|
| 6/25/2026 | Listed $874,880 |
General Features
| Heating | Forced Air |
|---|---|
| Cooling | Central Air |
| Utilities | Sewer Connected |
| Roof | Composition |
| Appliances | Gas Water Heater |
| HOA Fee | 338.39 |
| Garage Spaces | 3 |
| Patio/Porch Features | Covered Patio/Deck |
| Pool Features | Community |
| Construction Materials | Stone |
| Year Built | 2026 |
| Levels | Single w/ Upstairs Bonus Room |
| Property Subtype | Single Family Residence |
| Tax Year | 2026 |
| Current Use | Single Family |
| Ownership | Fee Simple |
| Assoc Fee Paid Per | Annually |
| County | Ada |
| New Construction | true |
| Property Type | Residential |
| HOA | true |
| Attached Garage | true |
| Subdivision Name | Eagledale |
| Garage Y/N | true |
| Green Indoor Air Quality | Low/No VOC Paint |
| Status | Active |
| Directions | Westbound on Hwy 44, R on Palmer, R on W Wilder Farms, L on Morehouse, L on N Alidade, R on Tolland |
| ModificationTimestamp | 2026-08-21T16:06:31.700Z |
| High School | Eagle |
| City | Eagle |
| High School District | West Ada School District |
| Lot Size Units | Acres |
| Lot Size Square Feet | 7797.24 |
| Carport Y/N | false |
| Listing Terms | Cash |
| Green Building Verification Type | HERS Index Score |
| Elementary School | Eagle |
| Land Lease Y/N | false |
| Middle/Junior High School | Eagle Middle |
| Building Area Units | Square Feet |
| Primary Bedroom Level | Main |
| Living Area Units | Square Feet |
| Builder Name | Tresidio Homes |
| Standard Status | Active |
| Middle/Junior School District | West Ada School District |
| Elementary School District | West Ada School District |
| Legal Description | LOT 24 BLK 03 EVERTON SUB NO 01 Everton, Subdivision No. 1, Ada County, Instrument # 2025-085741, Book 131, Pages 238-241 |
| LeasableAreaUnits | Square Feet |
| Freehold | IDX |
Interior Features
| Interior Amenities | Bath-Master |
|---|---|
| Flooring | Tile |
| Total Fireplaces | 1 |
| Fireplace Features | One |
| Kitchen Level | Main |
| Air Conditioning Y/N | true |
| Heating Y/N | true |
| Fireplace Y/N | true |
| Above Grade Finished Area | 2610 |
| Total Bedrooms | 3 |
| Main Level Bedrooms | 3 |
| Main Level Bathrooms | 2 |
| Below Grade Finished Area Unit Type | Square Feet |
| LivingAreaSource | Plans |
| Below Grade Finished Area Source | Plans |
| Above Grade Finished Area Source | Plans |
| Above Grade Finished Area Unit Type | Square Feet |
| Total Baths | 3 |
| Primary on Main | 156 |
| Second Bedroom Length | 12 |
| Second Bedroom Width | 13 |
| Bedroom 3 Area | 144 |
| Bedroom 3 Length | 12 |
| Bedroom 3 Width | 12 |
| Primary Bedroom Area | 208 |
| Primary Bedroom Length | 13 |
| Primary Bedroom Width | 16 |
| Bedroom 3 Level | Main |
| Second Bedroom Level | Main |
Exterior Features
| Fencing | Full |
|---|---|
| Parking Features | Attached |
| Lot Features | Standard Lot 6000-9999 SF |
| Water Source | Community Service |
| Total Parking | 3 |
| Lot Size Area | 0.179 |
| Building Area Total | 2610 |
| Lot Dimensions | 126x62 |
| Lot Size Acres | 0.179 |
| Covered Spaces | 3 |
Amenities
- Foreclosure
- Views
- Short Sale
- New Construction
- Adult 55+
- Lease To Own
- No HOA Fees
- Furnished
- Primary On Main
- Air Conditioning
- Seller Finance
- Green
- Fixer Upper
- Horse
- Golf
- Fireplace
- Deck
- Garage
- Basement
- Pool
Property vs Single Family Average in 83616
Price
Year Built

