
Primary on Main
Address
1317 N Shreveport, Meridian, ID
Price
$ 424,900
Property Attributes
- MLS#98991593
- TypeSingle Family
- Listing Status Pending
- CountyAda
- CityMeridian
- NeighborhoodDanbury Fair Su
- Zip83642
- Style
- Year Built1995
- Taxes$ 1114
- Price$ 424,900
- Bedrooms3
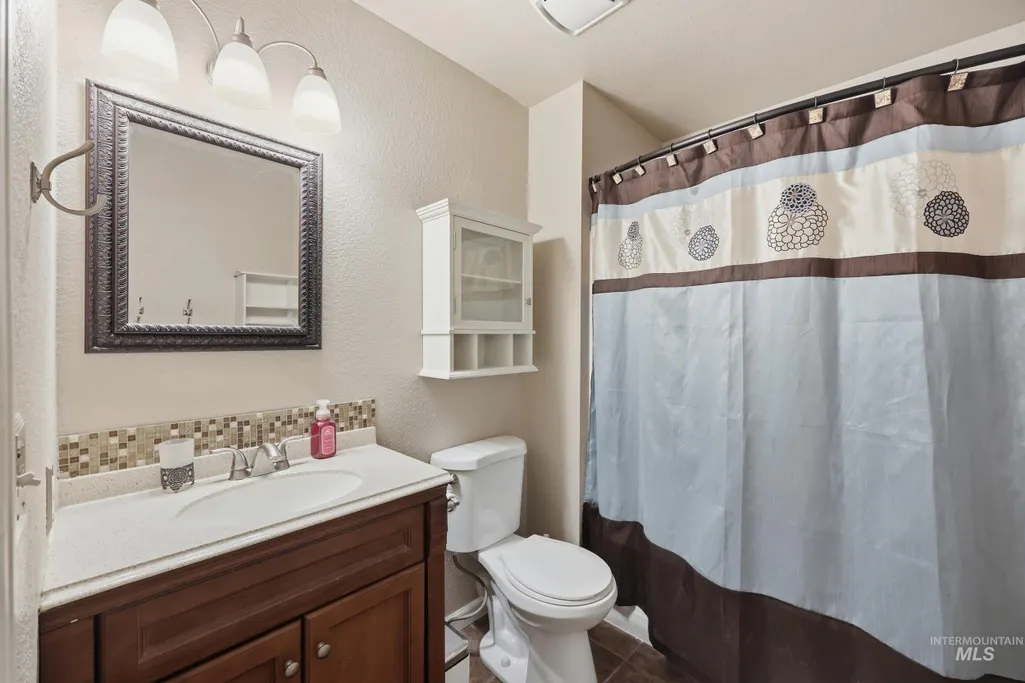
- Full Bathrooms2
- Half Bathrooms0
- Sqr Footage1312
- Lot Size0.17 Acres
Data Source:
Intermountain MLS (IMLS)
Property Description
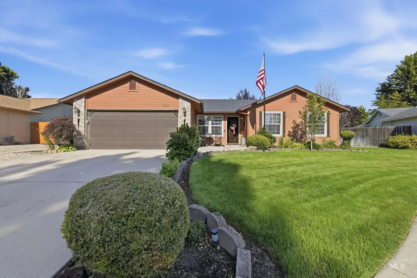
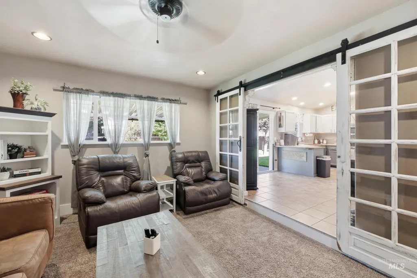
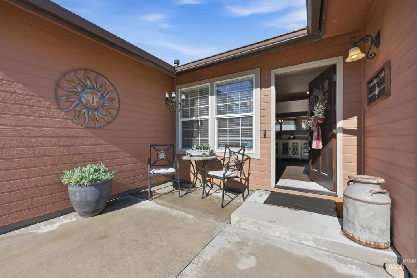
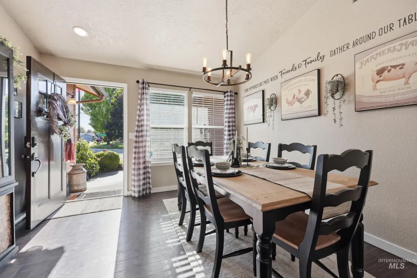
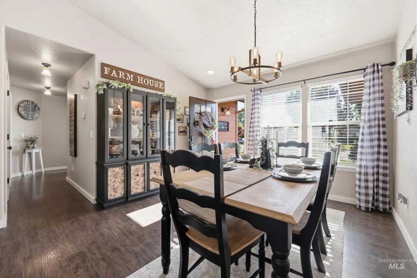
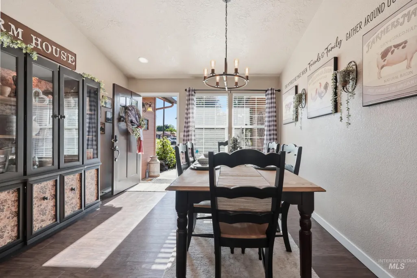
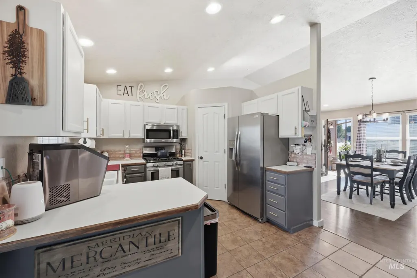
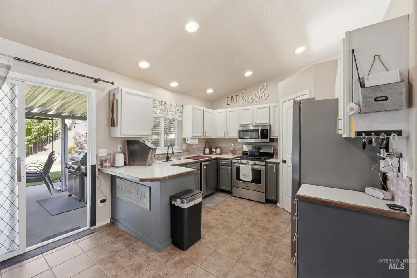
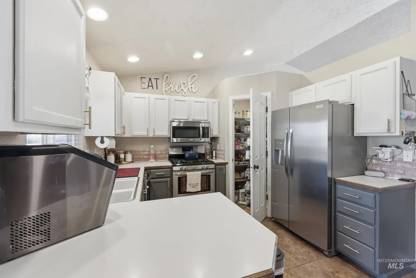
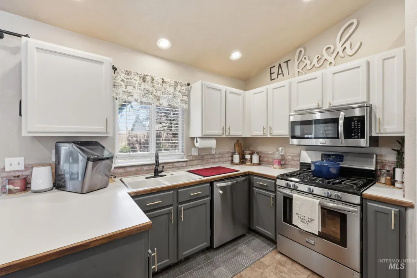
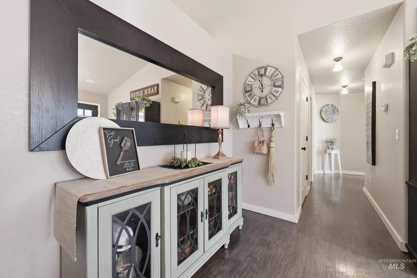
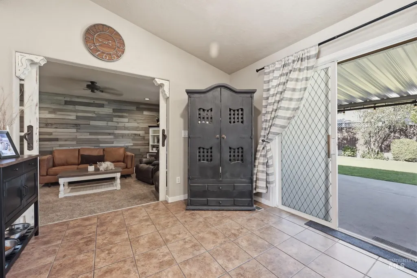
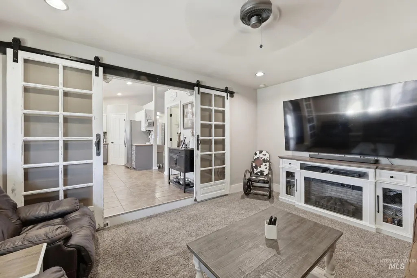
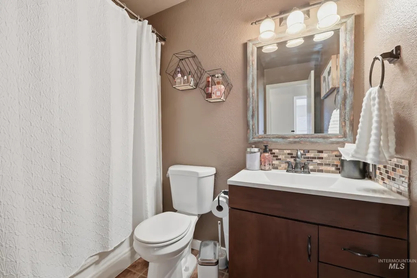
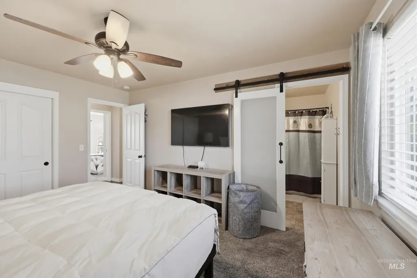
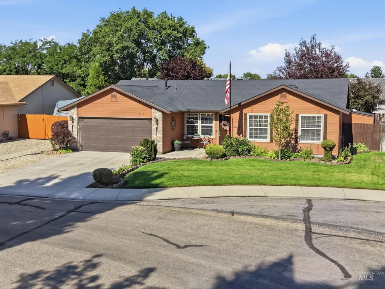
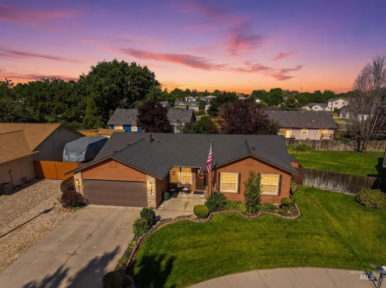
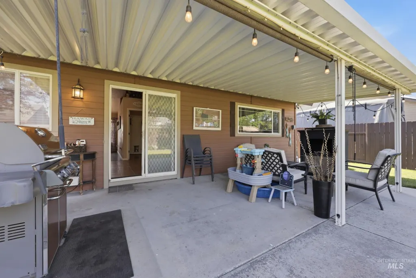
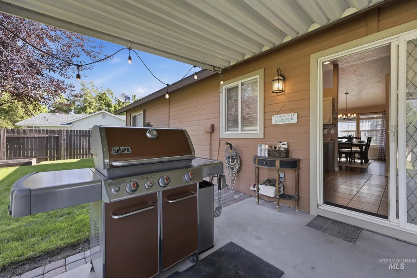
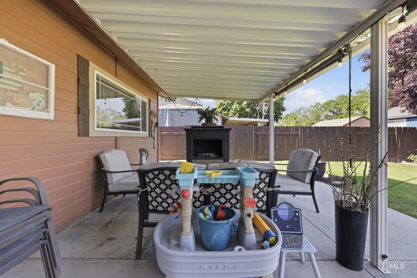
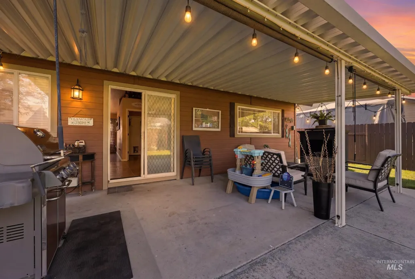
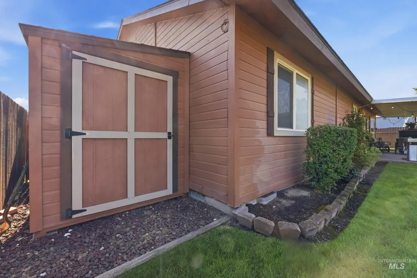
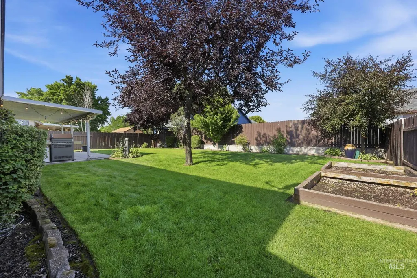
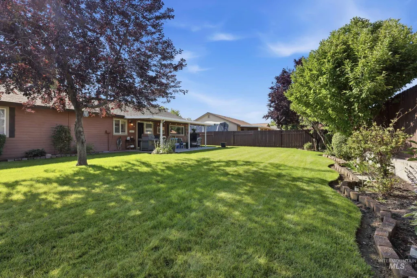
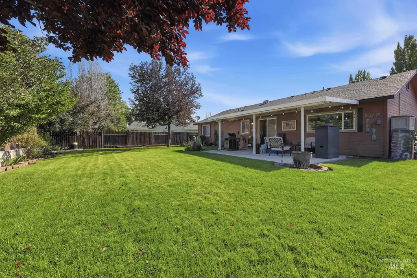
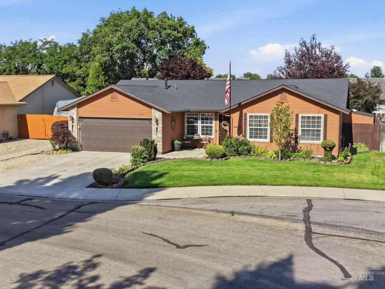
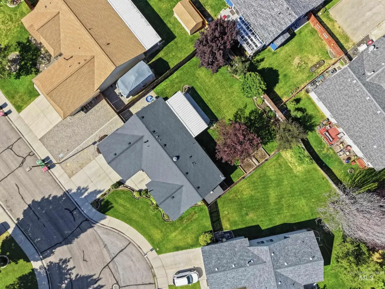
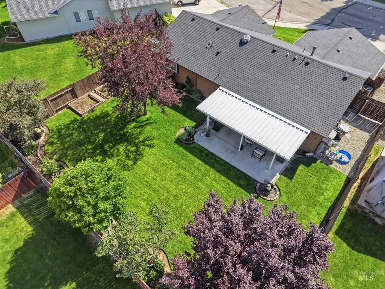
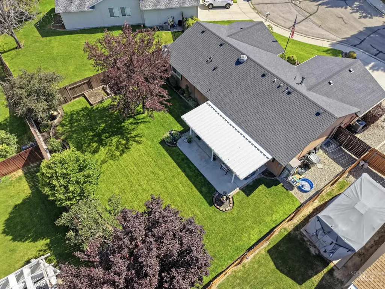
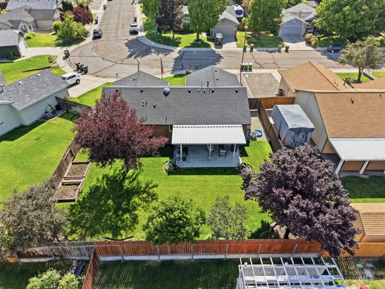
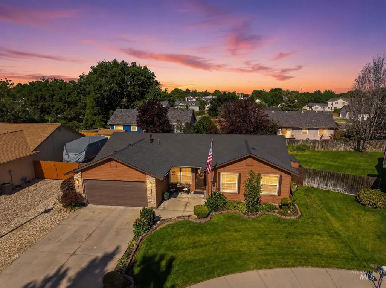
Location, Location, Location! Welcome to this beautifully maintained gem in the highly sought-after Danbury Fair neighborhood, where timeless charm meets thoughtful updates. Pride of ownership shines throughout every room. Step inside to a spacious dining room that flows into the inviting living area, where stunning antique barn doors create a warm, distinctive focal point. The updated kitchen features new stainless steel appliances, including a gas stove, plus a generous walk-in pantry. Major improvements include an architectural roof (2015), 95% efficient HVAC system (2012), keyless entry, solar attic fan, updated bathroom, durable Pergo flooring, and tile flooring in the kitchen. Sliding glass doors lead to your private backyard retreat. The expansive 20-foot covered patio with pull-down shades is perfect for relaxing or entertaining. Beautiful landscaping, mature shade trees, and a fully fenced yard create a peaceful setting for family gatherings. A storage shed with electricity adds extra convenience and versatility. Ideally located near top-rated schools, hospitals, shopping, dining, and entertainment at The Village, this exceptional home offers the perfect blend of comfort, character, and convenience. Don't miss your opportunity to make this move- ready home your own!
| Elementary School | Middle School | High School |
|---|---|---|
| Meridian Elementary School | Meridian Middle Middle School | Meridian High School |
| Price History | |
|---|---|
| 6/25/2026 | Listed $430,000 |
| 7/20/2026 | 1$424,900 |
General Features
| Heating | Forced Air |
|---|---|
| Cooling | Central Air |
| Utilities | Sewer Connected |
| Roof | Architectural Style |
| Appliances | Gas Water Heater |
| HOA Fee | 186 |
| Garage Spaces | 2 |
| Patio/Porch Features | Covered Patio/Deck |
| Construction Materials | Frame |
| Year Built | 1995 |
| Levels | One |
| Property Subtype | Single Family Residence |
| Tax Year | 2024 |
| Current Use | Single Family |
| Ownership | Fee Simple |
| Assoc Fee Paid Per | Annually |
| County | Ada |
| Property Type | Residential |
| HOA | true |
| Attached Garage | true |
| Subdivision Name | Danbury Fair Su |
| Garage Y/N | true |
| Other Structures | Storage Shed |
| Status | Pending |
| Directions | N on Meridian, W on Fairview, S on Stonehenge, W on Wentworth, S on Shreveport |
| ModificationTimestamp | 2026-08-05T14:27:11.000Z |
| High School | Meridian |
| City | Meridian |
| High School District | West Ada School District |
| Lot Size Units | Acres |
| Lot Size Square Feet | 7405.2 |
| Carport Y/N | false |
| Listing Terms | Cash |
| Elementary School | Meridian |
| Land Lease Y/N | false |
| Tax Annual Amount | 1114 |
| Middle/Junior High School | Meridian Middle |
| Virtual Tour | https://view.initialpoint-rem.com/order/7ba45f92-6341-49f0-345f-08ded127f0f0?branding=false |
| Building Area Units | Square Feet |
| Primary Bedroom Level | Main |
| Living Area Units | Square Feet |
| Standard Status | Pending |
| Middle/Junior School District | West Ada School District |
| Elementary School District | West Ada School District |
| Legal Description | LOT 20 BLK 8 DANBURY FAIR SUB #4 |
| LeasableAreaUnits | Square Feet |
| Freehold | IDX |
Interior Features
| Interior Amenities | Bath-Master |
|---|---|
| Flooring | Tile |
| Kitchen Level | Main |
| Air Conditioning Y/N | true |
| Heating Y/N | true |
| Fireplace Y/N | false |
| Above Grade Finished Area | 1312 |
| Total Bedrooms | 3 |
| Living Room Level | Main |
| Main Level Bedrooms | 3 |
| Main Level Bathrooms | 2 |
| Below Grade Finished Area Unit Type | Square Feet |
| LivingAreaSource | Public Records |
| Below Grade Finished Area Source | Public Records |
| Above Grade Finished Area Source | Public Records |
| Above Grade Finished Area Unit Type | Square Feet |
| Total Baths | 2 |
| Kitchen Area | 72 |
| Kitchen Length | 12 |
| Kitchen Width | 6 |
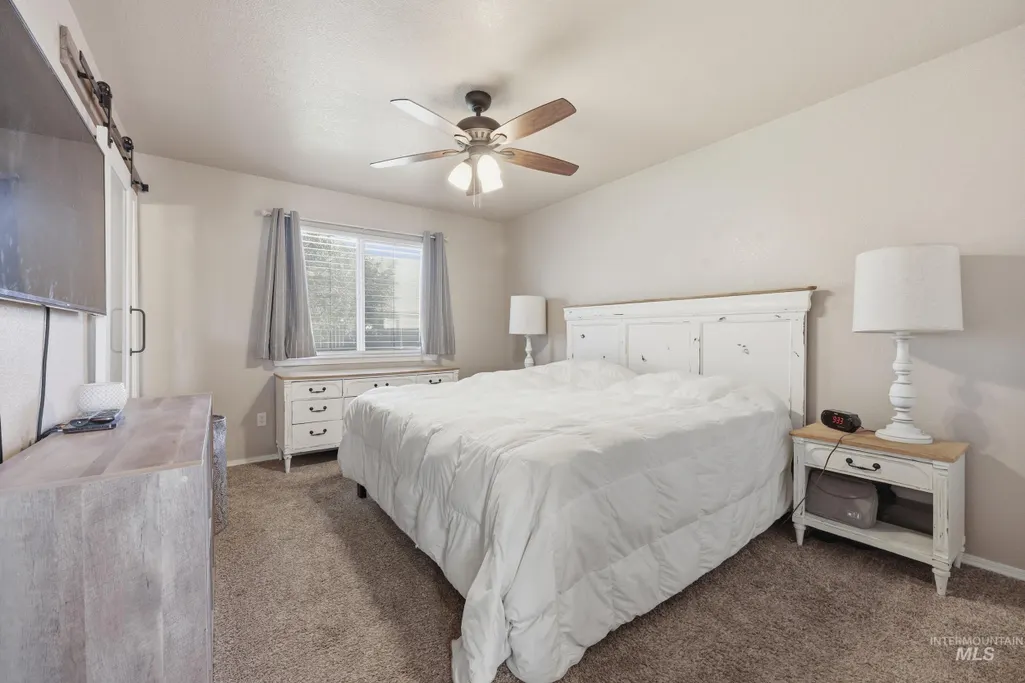
| Primary on Main | 120 |
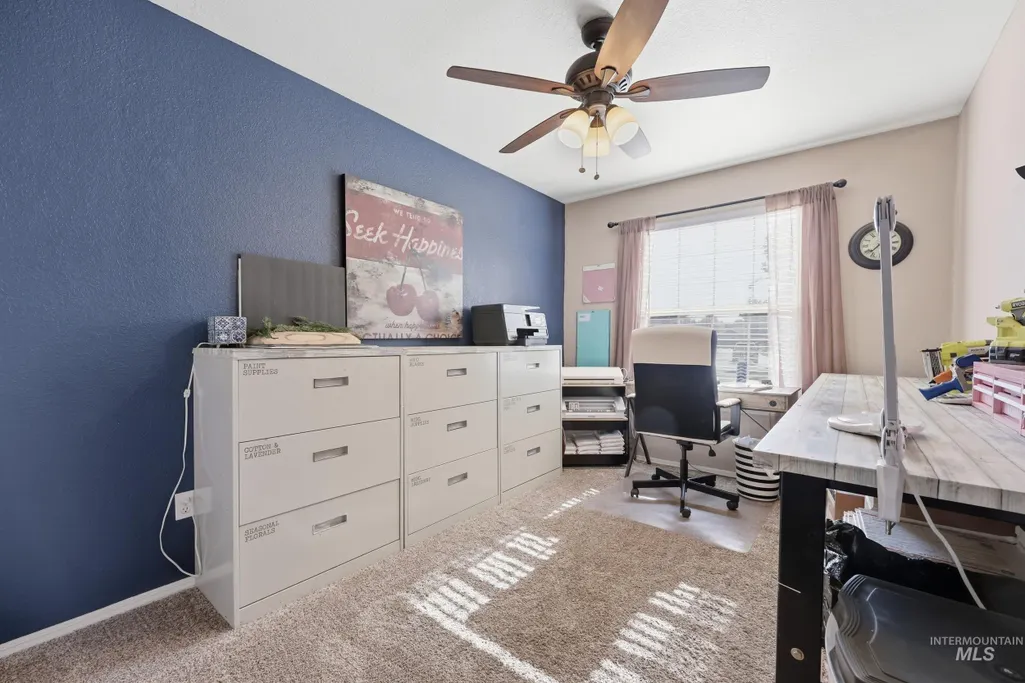
| Second Bedroom Length | 10 |
| Second Bedroom Width | 12 |
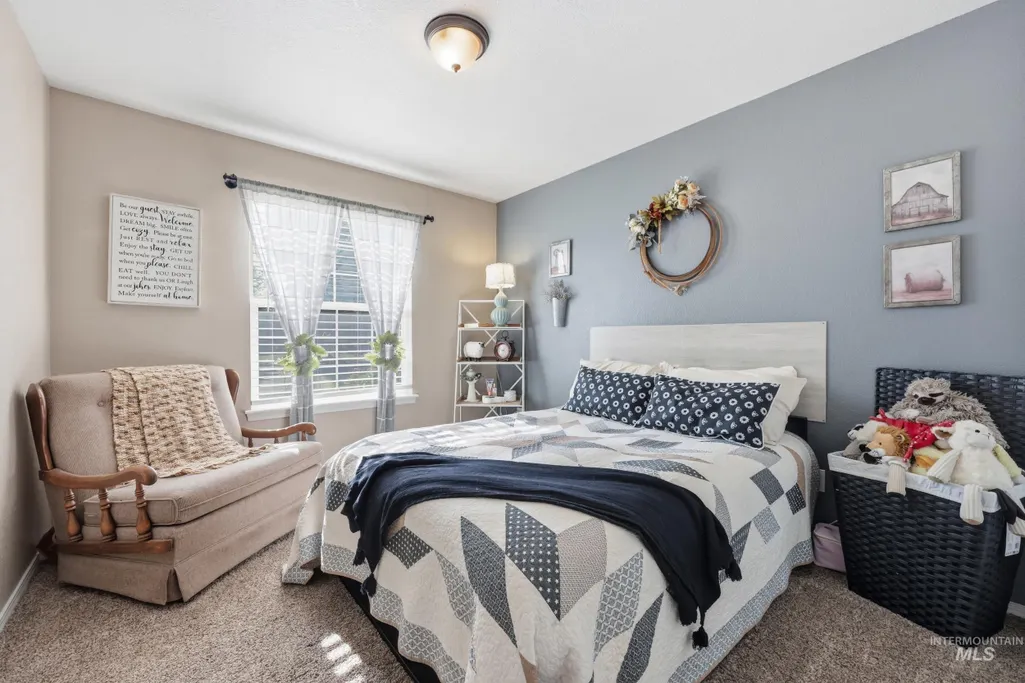
| Bedroom 3 Area | 120 |
| Bedroom 3 Length | 10 |
| Bedroom 3 Width | 12 |
| Dining Room Area | 12 |
| Dining Room Width | 14 |
| Living Room Area | 180 |
| Living Room Length | 12 |
| Living Room Width | 15 |
| Primary Bedroom Area | 154 |
| Primary Bedroom Length | 11 |
| Primary Bedroom Width | 14 |
| Dining Room Level | Main |
| Dining Room Area | 168 |
| Bedroom 3 Level | Main |
| Second Bedroom Level | Main |
Exterior Features
| Fencing | Full |
|---|---|
| Parking Features | Attached |
| Lot Features | Standard Lot 6000-9999 SF |
| Water Source | City Service |
| Total Parking | 2 |
| Lot Size Area | 0.17 |
| Foundation Details | Crawl Space |
| Building Area Total | 1312 |
| Lot Dimensions | 100x75 |
| Lot Size Acres | 0.17 |
| Road Surface Type | Paved |
| Covered Spaces | 2 |
| Road Frontage Type | Public Road |
Amenities
- Foreclosure
- Views
- Short Sale
- New Construction
- Adult 55+
- Lease To Own
- No HOA Fees
- Furnished
- Primary On Main
- Air Conditioning
- Seller Finance
- Green
- Fixer Upper
- Horse
- Golf
- Fireplace
- Deck
- Garage
- Basement
- Pool
Property vs Single Family Average in 83642
Price
Taxes
Year Built

