
Primary on Main
Address
1418 E Sothesby Street, Meridian, ID
Price
$ 500,000
Property Attributes
- MLS#98988510
- TypeSingle Family
- Listing Status Active
- CountyAda
- CityMeridian
- AreaAda
- NeighborhoodDanbury Fair Su
- Zip83642
- Style
- Year Built1997
- Taxes$ 1128
- Price$ 500,000
- Bedrooms3
- Full Bathrooms2
- Half Bathrooms0
- Sqr Footage1300
- Lot Size0.157 Acres
Data Source:
Intermountain MLS (IMLS)
Property Description
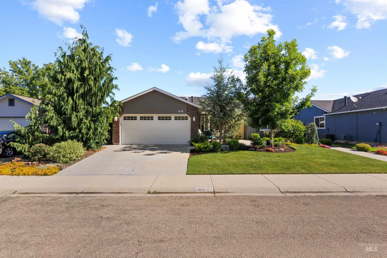
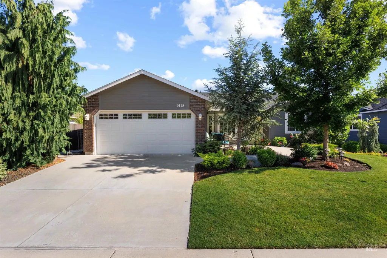
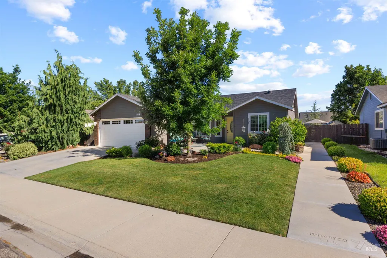
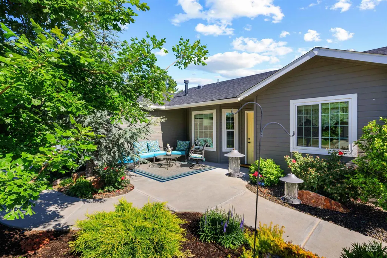
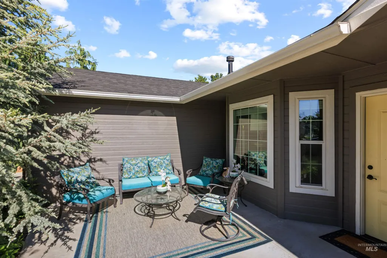
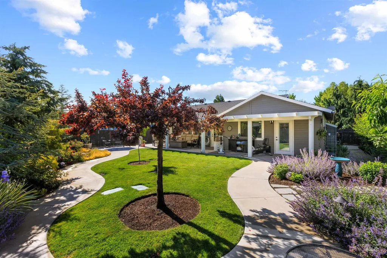
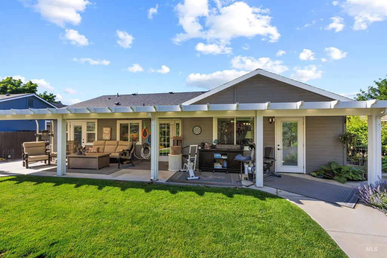
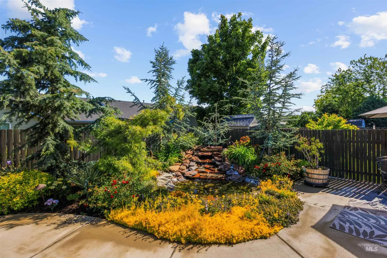
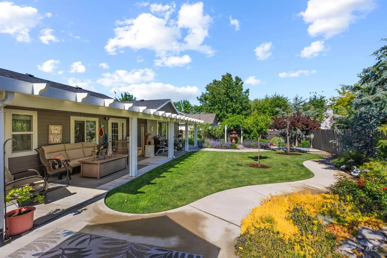
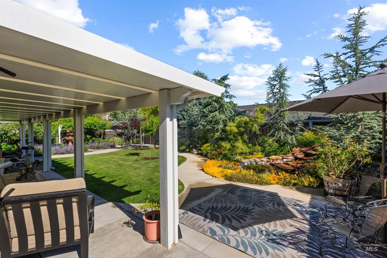
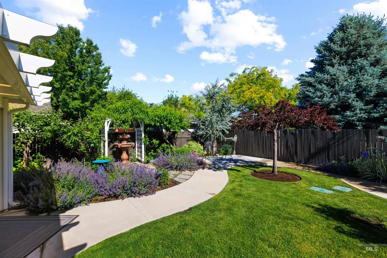
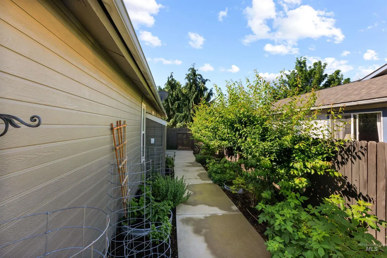
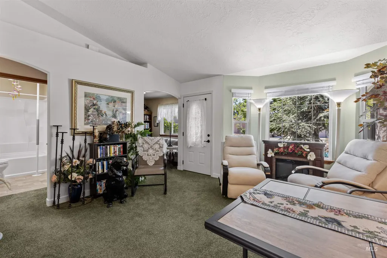
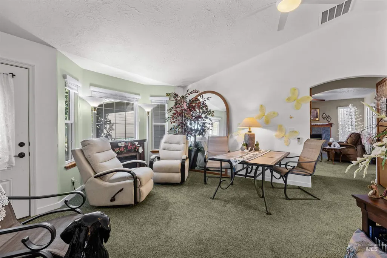
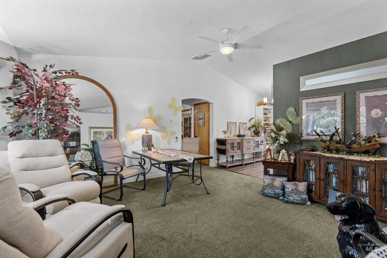
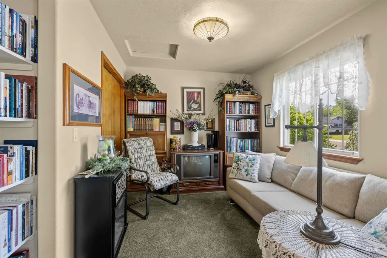
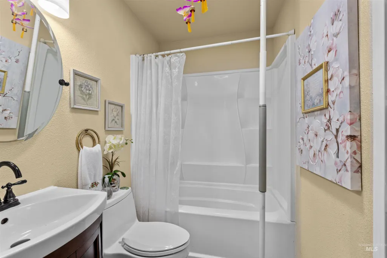
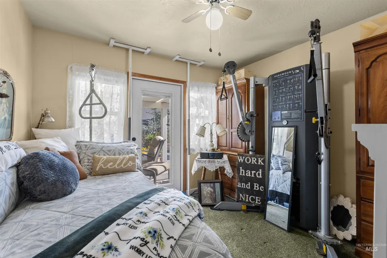
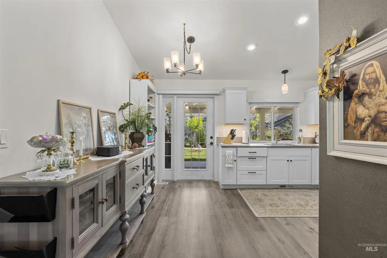
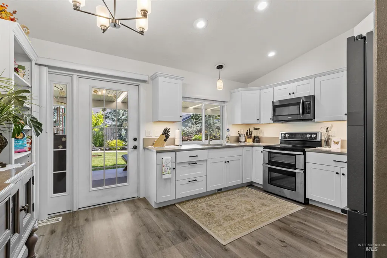
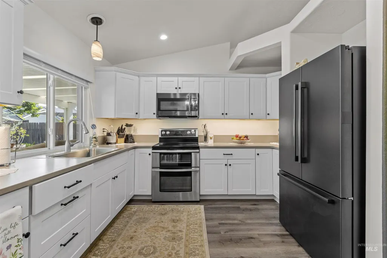
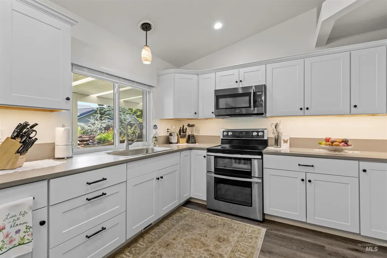
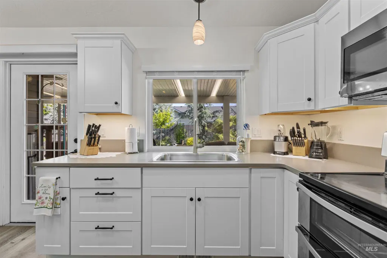
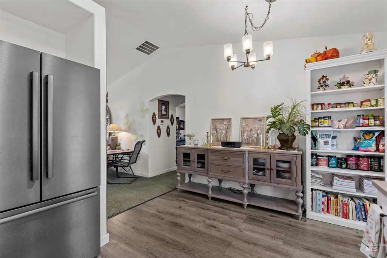
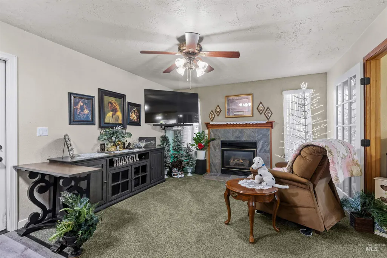
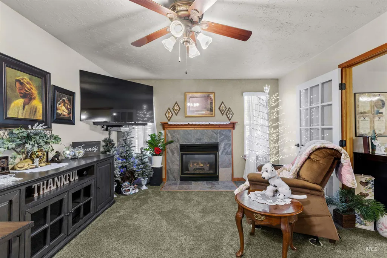
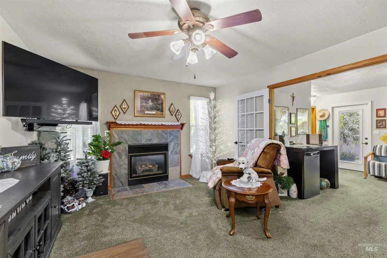
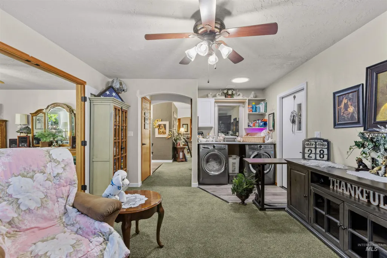
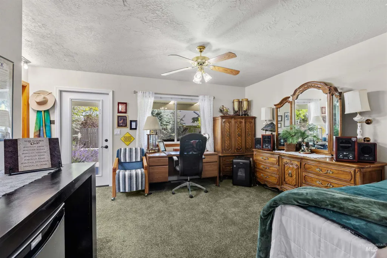
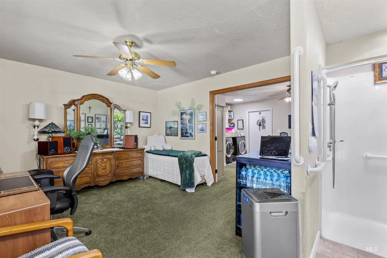
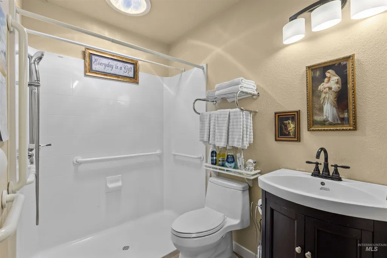
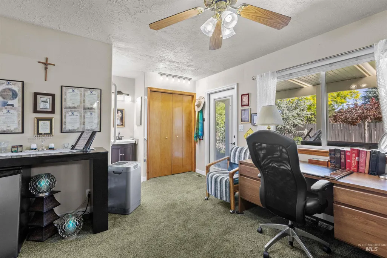
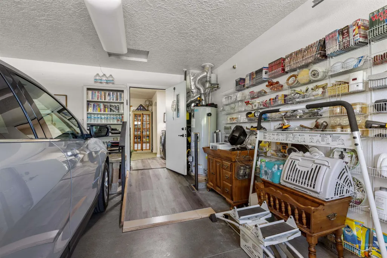
Welcome to this charming and beautifully maintained Meridian home offering 3 bedrooms, 2 bathrooms, and 1,300 square feet of comfortable living space on a thoughtfully designed 0.10-acre lot. From the moment you arrive, you’ll appreciate the inviting curb appeal, mature landscaping, and warm, welcoming atmosphere that make this home truly stand out. Inside, the open-concept floor-plan is designed for both functionality and everyday comfort, featuring a spacious living area filled with natural light from large windows that create a bright and airy feel throughout the home. The kitchen seamlessly connects to the dining and living spaces, making it perfect for entertaining guests, hosting gatherings, or simply enjoying quiet evenings at home. Ample cabinetry, generous counter space, and an efficient layout make the kitchen both practical and stylish. Thoughtfully modified for enhanced wheelchair accessibility, the home features widened doorways throughout and the removal of interior stairs to allow for easier mobility and improved accessibility throughout the living spaces. The primary suite offers a peaceful retreat with a private en-suite bathroom and generous closet space, while the additional bedrooms provide flexibility for guests, a home office, hobbies, or growing needs. Every space in the home has been thoughtfully designed to maximize comfort and livability.
| Elementary School | Middle School | High School |
|---|---|---|
| Meridian Elementary School | Meridian Middle Middle School | Meridian High School |
| Price History | |
|---|---|
| 6/1/2026 | Listed $500,000 |
General Features
| Heating | Forced Air |
|---|---|
| Cooling | Central Air |
| Utilities | Sewer Connected |
| Roof | Composition |
| Appliances | Gas Water Heater |
| HOA Fee | 186 |
| Garage Spaces | 2 |
| Patio/Porch Features | Covered Patio/Deck |
| Construction Materials | Brick |
| Year Built | 1997 |
| Levels | One |
| Property Subtype | Single Family Residence |
| Tax Year | 2025 |
| Current Use | Single Family |
| Ownership | Fee Simple,Fractional Ownership: No |
| Accessibility | Handicapped |
| Assoc Fee Paid Per | Annually |
| County | Ada |
| Property Type | Residential |
| HOA | true |
| Attached Garage | true |
| Subdivision Name | Danbury Fair Su |
| Garage Y/N | true |
| Status | Active |
| Directions | N Eagle to Pine St. L on Pine. R on Locust Grove. L on Shellbrook. R on Scrivner ave. L on Sothesby. |
| ModificationTimestamp | 2026-06-04T06:01:31.100Z |
| High School | Meridian |
| City | Meridian |
| High School District | West Ada School District |
| MLS Area | Ada |
| Lot Size Units | Acres |
| Lot Size Square Feet | 6838.92 |
| Carport Y/N | false |
| Listing Terms | Cash |
| Elementary School | Meridian |
| Land Lease Y/N | false |
| Tax Annual Amount | 1128.08 |
| Middle/Junior High School | Meridian Middle |
| Building Area Units | Square Feet |
| Primary Bedroom Level | Main |
| Living Area Units | Square Feet |
| Standard Status | Active |
| Middle/Junior School District | West Ada School District |
| Elementary School District | West Ada School District |
| Legal Description | LOT 57 BLOCK 5 DANBURY FAIR SUB #7 |
| LeasableAreaUnits | Square Feet |
| Freehold | IDX |
Interior Features
| Interior Amenities | Bath-Master |
|---|---|
| Flooring | Carpet |
| Total Fireplaces | 1 |
| Fireplace Features | One |
| Kitchen Level | Main |
| Air Conditioning Y/N | true |
| Heating Y/N | true |
| Fireplace Y/N | true |
| Above Grade Finished Area | 1300 |
| Total Bedrooms | 3 |
| Main Level Bedrooms | 3 |
| Main Level Bathrooms | 2 |
| Below Grade Finished Area Unit Type | Square Feet |
| LivingAreaSource | Public Records |
| Below Grade Finished Area Source | Public Records |
| Above Grade Finished Area Source | Public Records |
| Above Grade Finished Area Unit Type | Square Feet |
| Total Baths | 2 |
| Kitchen Area | 77 |
| Kitchen Length | 11 |
| Kitchen Width | 7 |
| Primary on Main | 99 |
| Second Bedroom Length | 9 |
| Second Bedroom Width | 11 |
| Bedroom 3 Area | 110 |
| Bedroom 3 Length | 10 |
| Bedroom 3 Width | 11 |
| Family Room Area | 240 |
| Family Room Length | 15 |
| Primary Bedroom Area | 169 |
| Primary Bedroom Length | 13 |
| Primary Bedroom Width | 13 |
| Family Room Width | 16 |
| Family Room Level | Main |
| Bedroom 3 Level | Main |
| Second Bedroom Level | Main |
Exterior Features
| Fencing | Full |
|---|---|
| Parking Features | Attached |
| Lot Features | Standard Lot 6000-9999 SF |
| Water Source | City Service |
| Total Parking | 2 |
| Lot Size Area | 0.157 |
| Building Area Total | 1300 |
| Lot Dimensions | 105x65 |
| Lot Size Acres | 0.157 |
| Other Parking | Garage: 19x20 |
| Covered Spaces | 2 |
Amenities
- Foreclosure
- Views
- Short Sale
- New Construction
- Adult 55+
- Lease To Own
- No HOA Fees
- Furnished
- Primary On Main
- Air Conditioning
- Seller Finance
- Green
- Fixer Upper
- Horse
- Golf
- Fireplace
- Deck
- Garage
- Basement
- Pool
Property vs Single Family Average in 83642
Price
Taxes
Year Built

