
Price Reduction
Address
4902 W Thornapple Dr., Meridian, ID
Price
$ 455,000
Property Attributes
- MLS#98991288
- TypeSingle Family
- Listing Status Active
- CountyAda
- CityMeridian
- NeighborhoodRapid Creek
- Zip83646
- Style
- Year Built2023
- Taxes$ 1417
- Price$ 455,000
- Bedrooms3
- Full Bathrooms3
- Half Bathrooms0
- Sqr Footage2093
- Lot Size0.1 Acres
Data Source:
Intermountain MLS (IMLS)
Property Description
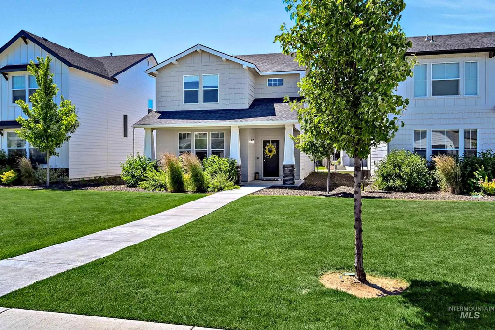
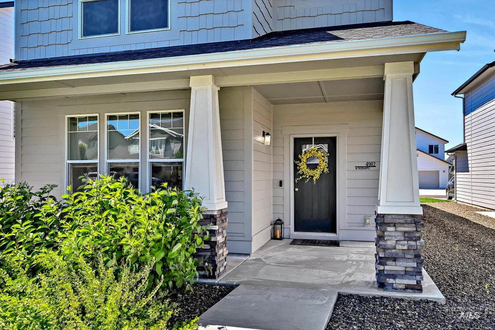
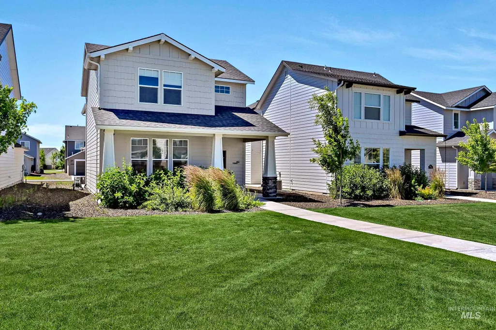
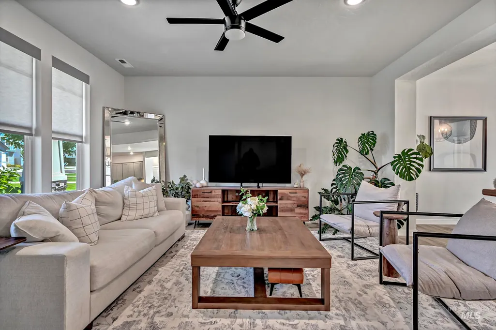
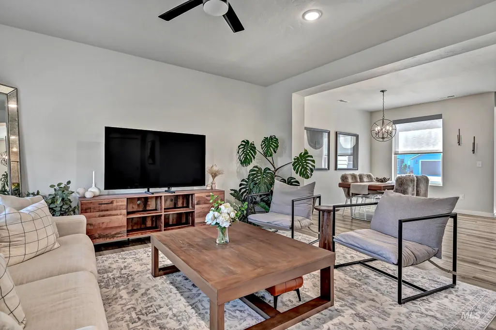

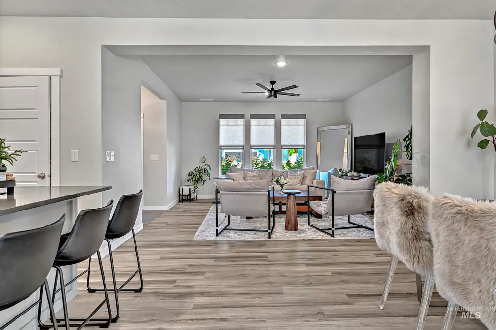
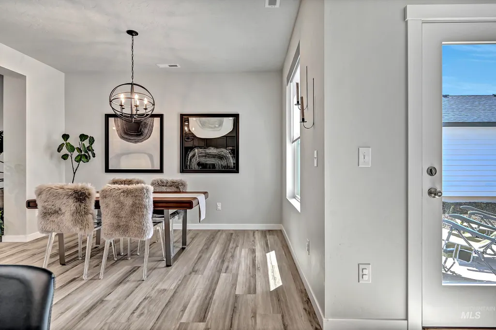
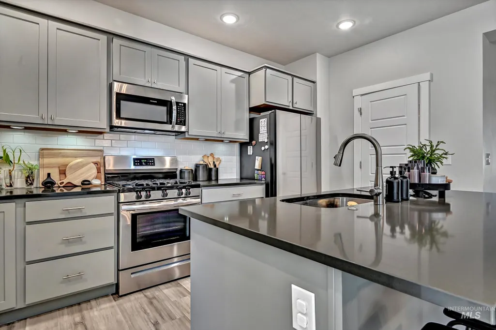
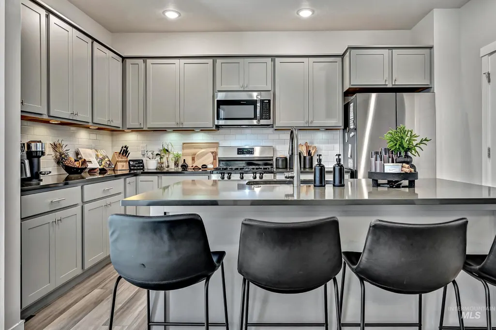
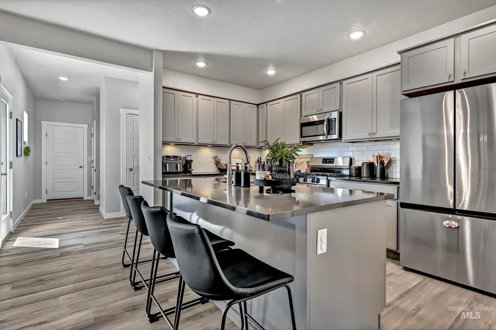
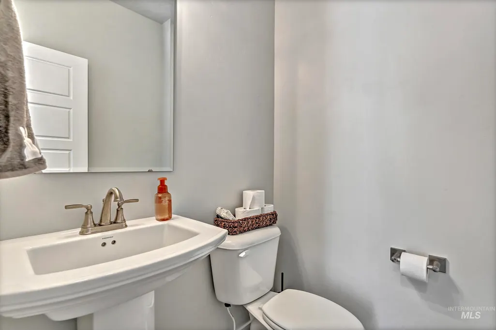
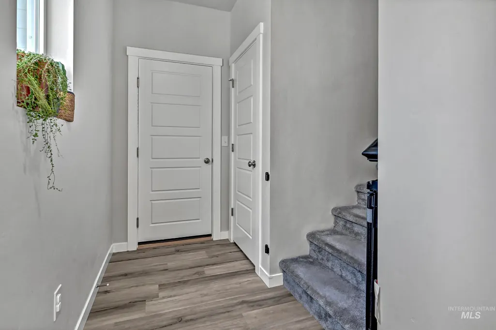
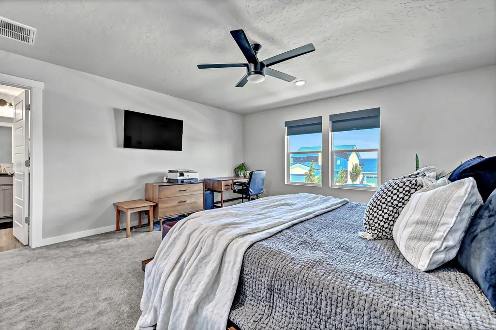
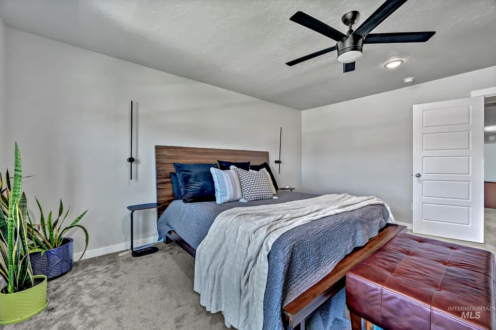
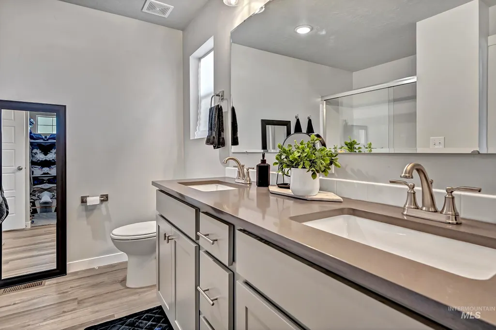
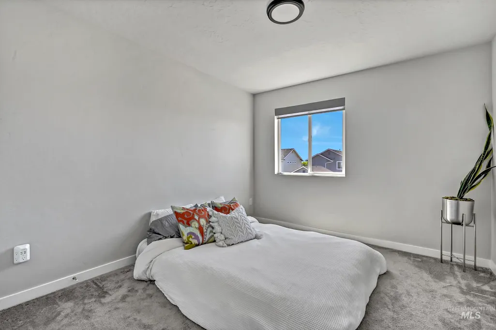
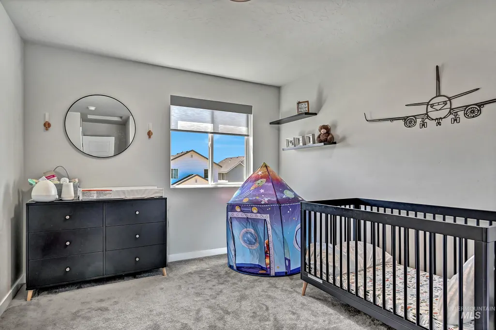
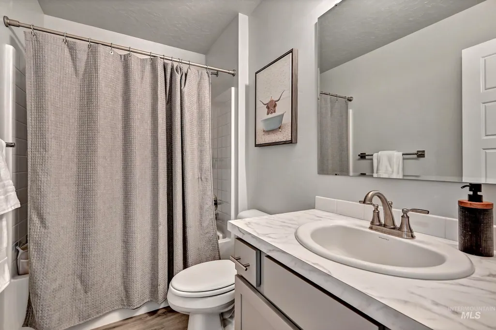
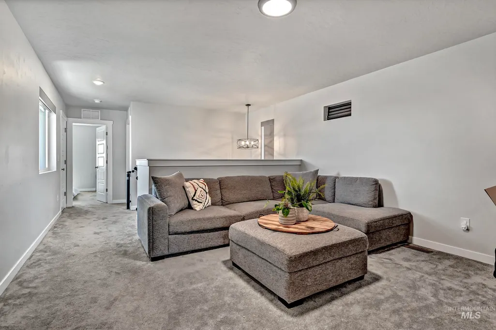
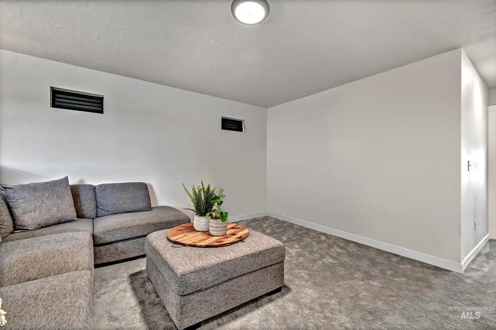
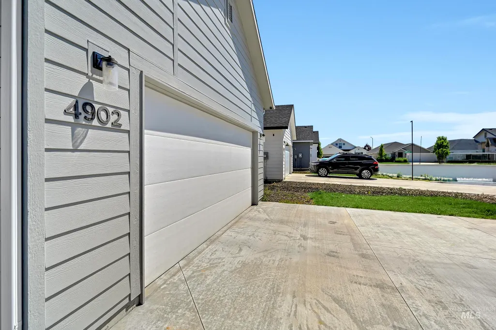
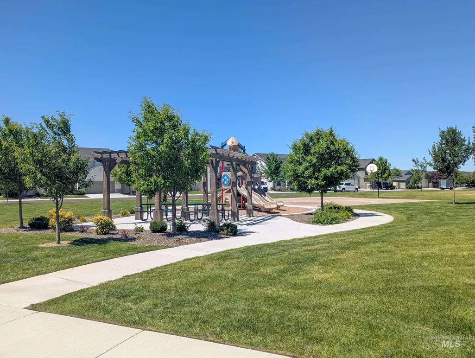
Welcome to your dream home—better than new, and nestled in a sought-after, sold-out neighborhood with beautiful walking paths! Just minutes from everything you love—Costco + other top grocery options, restaurants, The Village at Meridian, and great freeway access—this gem puts convenience right at your doorstep. Step inside and you’re greeted by a turn-key residence that perfectly balances charm with everyday livability. The open layout is tailor-made for gatherings, whether you’re hosting a crowd or enjoying a quiet evening in. Upstairs, a spacious loft offers the perfect spot for movie nights, a playroom, or your new home office. Retreat to the elegant primary suite, where you’ll find dual vanities, a generous walk-in closet, quartz countertops, and an oversized shower. Throughout the home, designer lighting elevates every corner, while the finished garage means even your cars get the VIP treatment.You’ll never run out of storage, thanks to an abundance of closets and a massive pantry. A charming powder bath adds a touch of warmth for guests, and the sweeping front lawn brings a stately presence to the property. BONUS - the HOA maintains that beautiful lawn! This is more than just a house. It’s a low maintenance place where style, comfort, and practicality come together—ready for you to call it home. There is a small grass area off of the alley that can be fenced in if desired.
| Elementary School | Middle School | High School |
|---|---|---|
| Hunter Elementary School | Sawtooth Middle Middle School | Owyhee High School |
| Price History | |
|---|---|
| 6/23/2026 | Listed $460,000 |
| 7/25/2026 | 1$455,000 |
General Features
| Heating | Forced Air |
|---|---|
| Cooling | Central Air |
| Utilities | Sewer Connected |
| Roof | Composition |
| Appliances | Gas Water Heater |
| HOA Fee | 848 |
| Garage Spaces | 2 |
| Construction Materials | Frame |
| Year Built | 2023 |
| Levels | Two |
| Property Subtype | Single Family Residence |
| Tax Year | 2025 |
| Current Use | Single Family |
| Ownership | Fee Simple |
| Assoc Fee Paid Per | Annually |
| County | Ada |
| Property Type | Residential |
| HOA | true |
| Attached Garage | true |
| Subdivision Name | Rapid Creek |
| Garage Y/N | true |
| Status | Active |
| Directions | Ten Mile Road, W on Ustick, N on Black Cat, W on Grand Rapids, N on Maplestone, W on Thornapple (around corner to front door) |
| ModificationTimestamp | 2026-08-13T21:24:59.300Z |
| High School | Owyhee |
| City | Meridian |
| High School District | West Ada School District |
| Zoning Description | High Density Residential |
| Lot Size Units | Acres |
| Lot Size Square Feet | 4356 |
| Carport Y/N | false |
| Listing Terms | Cash |
| Elementary School | Hunter |
| Land Lease Y/N | false |
| Tax Annual Amount | 1417.38 |
| Middle/Junior High School | Sawtooth Middle |
| Virtual Tour | https://www.tourfactory.com/idxr3246461 |
| Building Area Units | Square Feet |
| Primary Bedroom Level | Upper |
| Living Area Units | Square Feet |
| Standard Status | Active |
| Middle/Junior School District | West Ada School District |
| Elementary School District | West Ada School District |
| Legal Description | LOT 04 BLK 04 RAPID CREEK SUB NO 02 |
| LeasableAreaUnits | Square Feet |
| Freehold | IDX |
Interior Features
| Interior Amenities | Bath-Master |
|---|---|
| Kitchen Level | Main |
| Air Conditioning Y/N | true |
| Heating Y/N | true |
| Fireplace Y/N | false |
| Above Grade Finished Area | 2093 |
| Total Bedrooms | 3 |
| Below Grade Finished Area Unit Type | Square Feet |
| LivingAreaSource | Public Records |
| Below Grade Finished Area Source | Public Records |
| Above Grade Finished Area Source | Public Records |
| Above Grade Finished Area Unit Type | Square Feet |
| Total Baths | 3 |
| Kitchen Area | 126 |
| Kitchen Length | 9 |
| Kitchen Width | 14 |
| Primary on Main | 110 |
| Second Bedroom Length | 10 |
| Second Bedroom Width | 11 |
| Bedroom 3 Area | 110 |
| Bedroom 3 Length | 10 |
| Bedroom 3 Width | 11 |
| Primary Bedroom Area | 240 |
| Primary Bedroom Length | 15 |
| Primary Bedroom Width | 16 |
| Bedroom 3 Level | Upper |
| Second Bedroom Level | Upper |
Exterior Features
| Parking Features | Attached |
|---|---|
| Lot Features | Sm Lot 5999 SF |
| Water Source | City Service |
| Total Parking | 2 |
| Lot Size Area | 0.1 |
| Building Area Total | 2093 |
| Lot Dimensions | 115x38 |
| Lot Size Acres | 0.1 |
| Road Surface Type | Paved |
| Covered Spaces | 2 |
Amenities
- Foreclosure
- Views
- Short Sale
- New Construction
- Adult 55+
- Lease To Own
- No HOA Fees
- Furnished
- Primary On Main
- Air Conditioning
- Seller Finance
- Green
- Fixer Upper
- Horse
- Golf
- Fireplace
- Deck
- Garage
- Basement
- Pool
Property vs Single Family Average in 83646
Price
Taxes
Year Built

