
Price Reduction
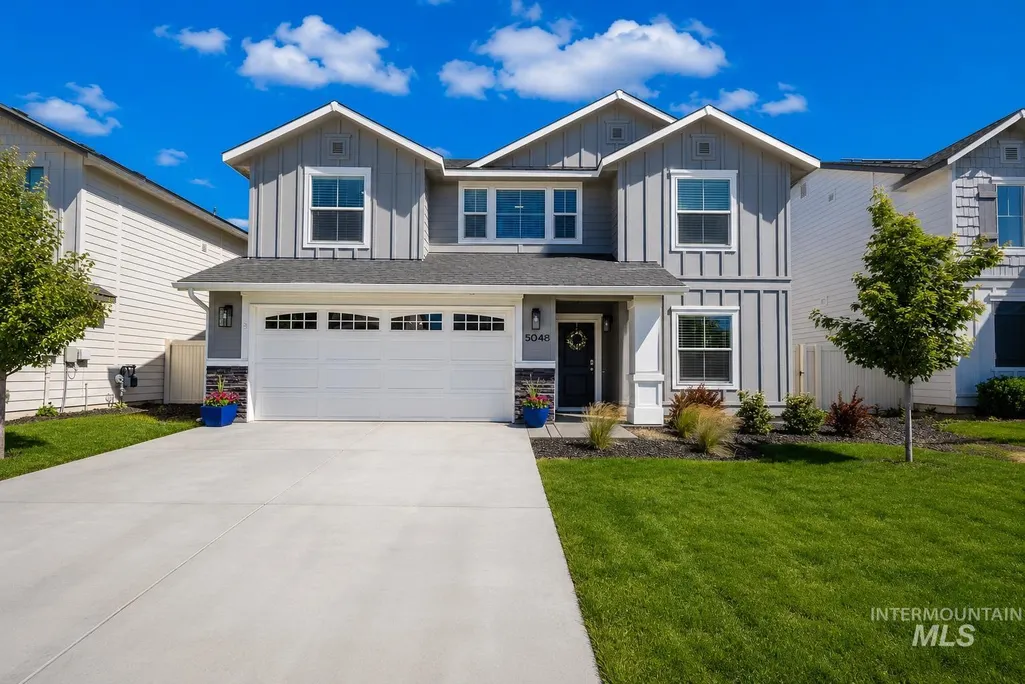
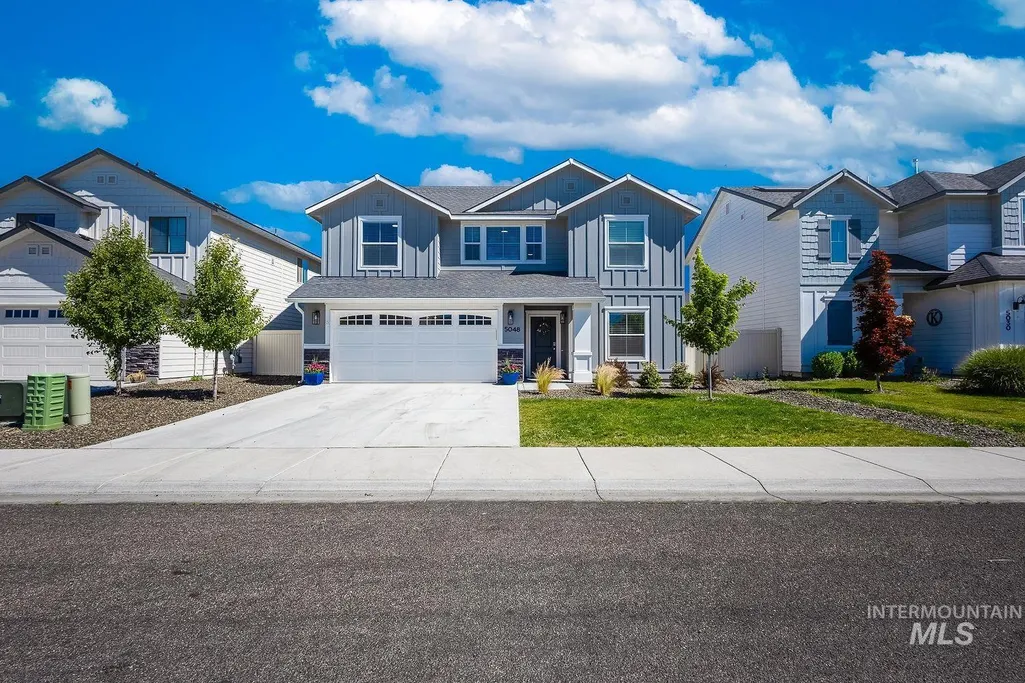
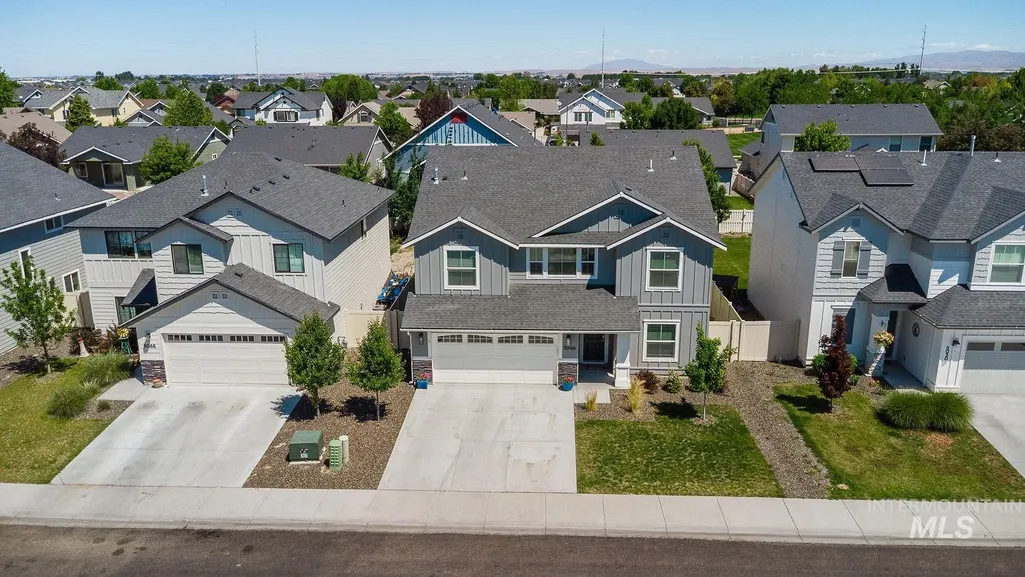
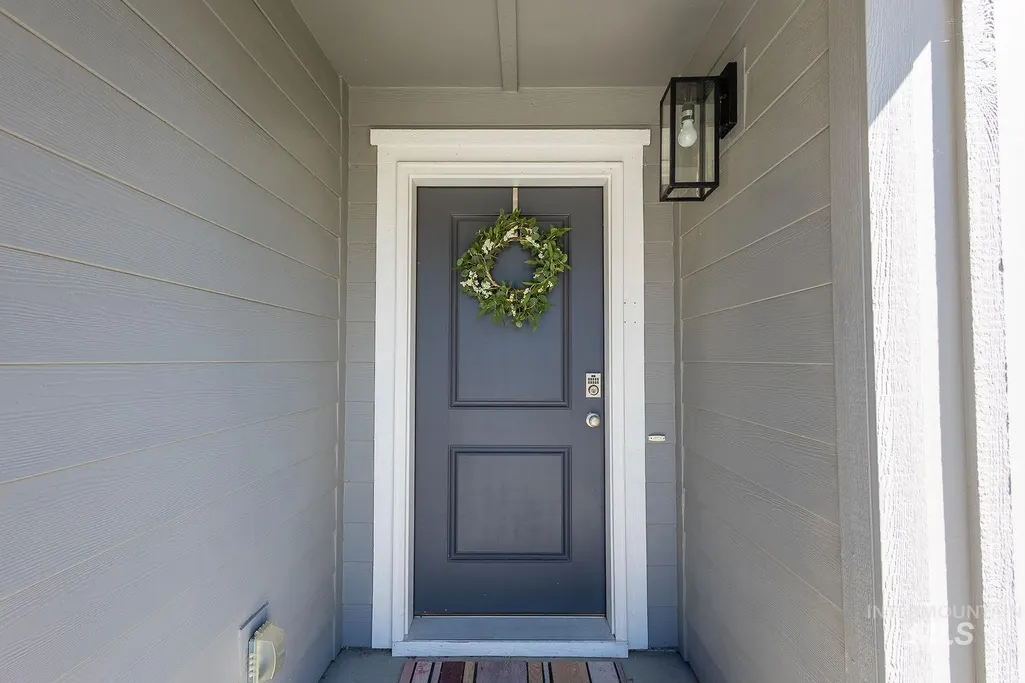
Address
5048 W Lesina St, Meridian, ID
Price
$ 534,000
Property Attributes
- MLS#98989191
- TypeSingle Family
- Listing Status Active
- CountyAda
- CityMeridian
- NeighborhoodRapid Creek
- Zip83646
- Style
- Year Built2022
- Taxes$ 1595
- Price$ 534,000
- Bedrooms4
- Full Bathrooms3
- Half Bathrooms0
- Sqr Footage2697
- Lot Size0.132 Acres
Data Source:
Intermountain MLS (IMLS)
Property Description
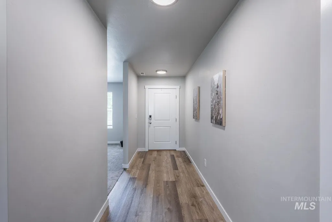
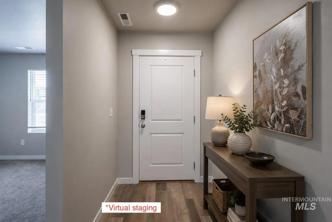
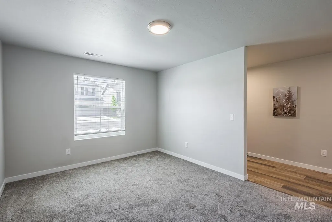
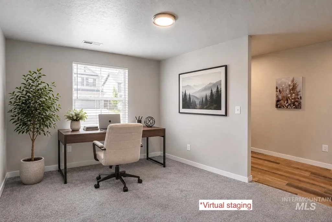
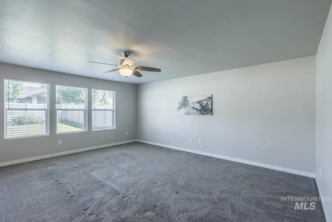
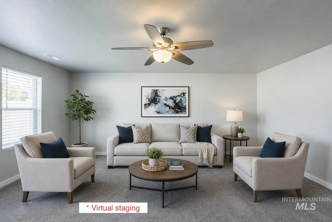
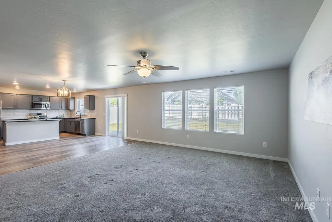
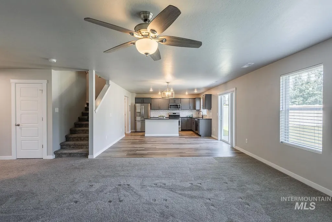
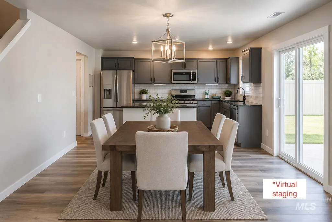
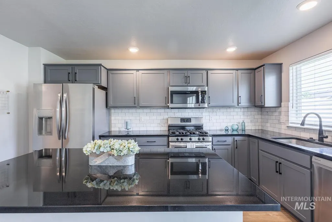
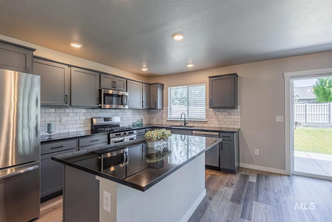
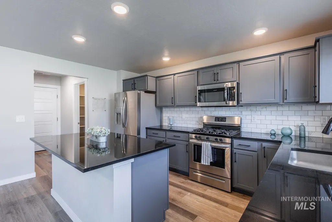
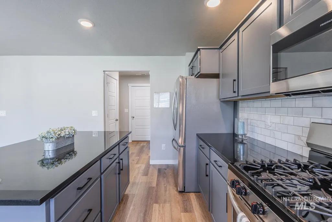
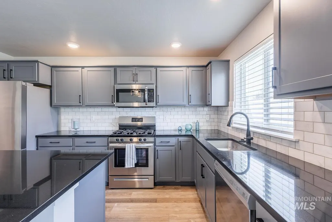
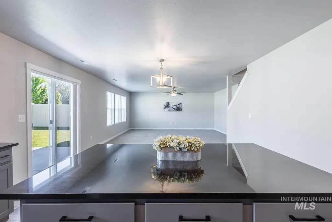
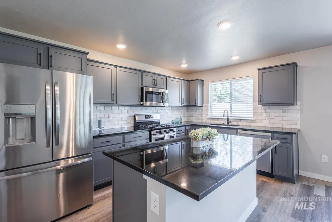
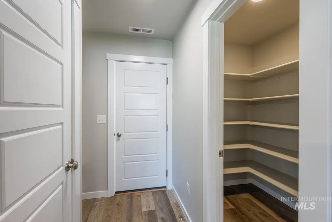
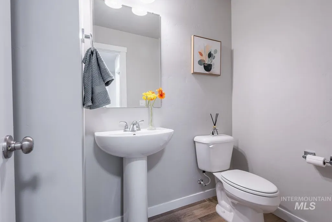
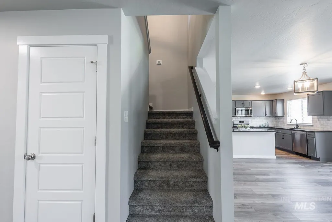
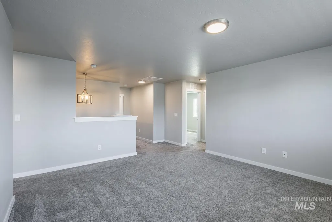
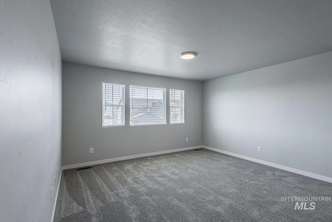
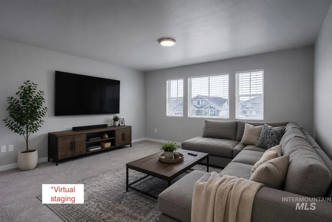
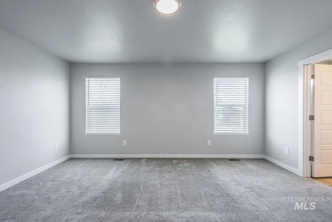
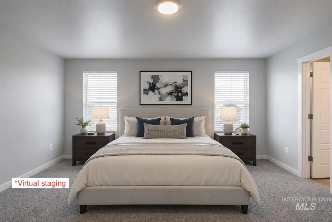
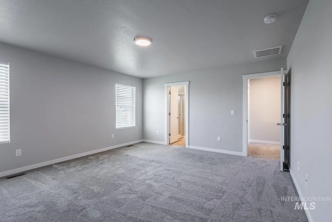
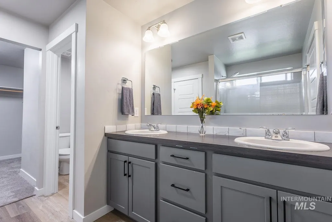
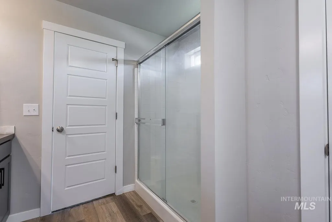
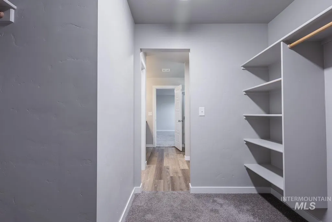
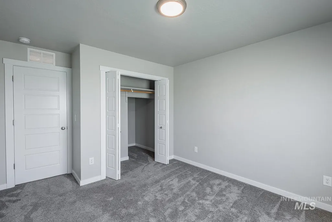
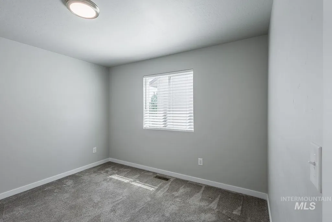
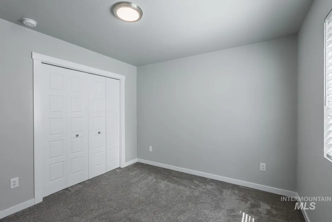
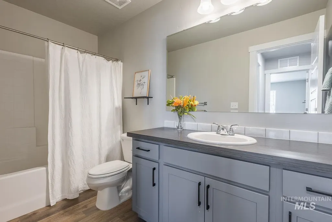
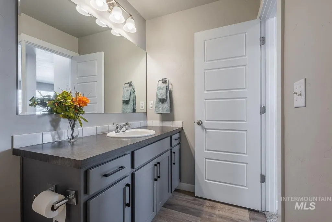
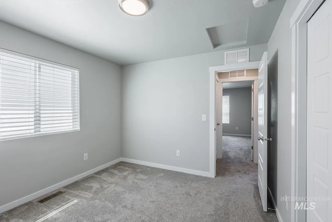
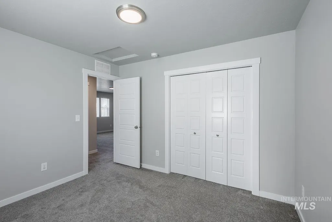
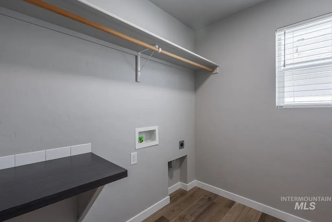
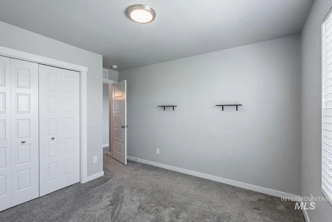
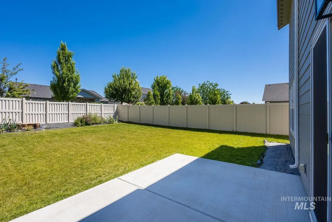
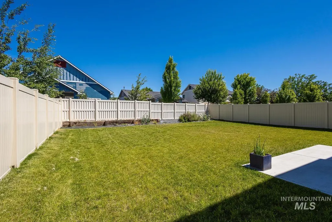
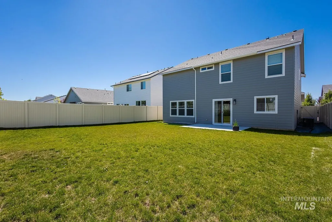
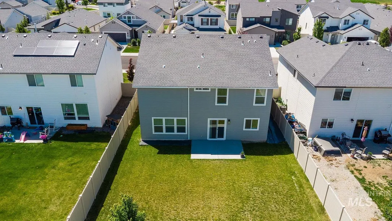
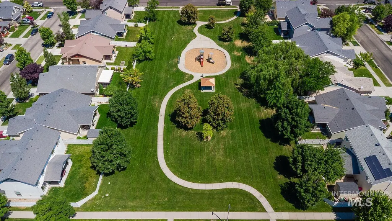
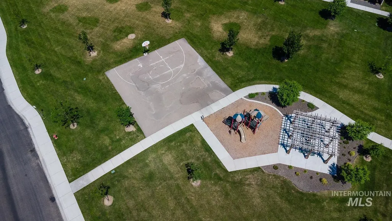
*Seller offering $10,000 toward closing costs, rate buy-down or buyer pre-paids.* Beautifully upgraded and move-in ready, this 4-year-old home blends modern style with everyday comfort. The spacious two-story layout includes 4 bedrooms, 2.5 bathrooms, a main-floor office or den, and a large upstairs bonus room. Ideal for relaxing, entertaining, or working from home. The kitchen serves as the heart of the home with stainless steel appliances, gray soft-close cabinetry, tile accents, and a large quartz island. Natural light fills the open-concept living areas, enhancing the clean, contemporary design and welcoming atmosphere. Upstairs, the primary suite offers a relaxing retreat with a large walk-in closet. Three additional bedrooms and the bonus room complete the upper level. Outside, enjoy a fully-fenced backyard, spacious 2-car garage, and the peace of mind that comes with owning a newer home. Located in this desirable northwest Meridian community with a playground, basketball court, and pathways, this home is minutes from shopping, dining, top-rated schools, and everyday amenities. Comfort, style, and convenience come together in one exceptional property.
| Elementary School | Middle School | High School |
|---|---|---|
| Pleasant View Elementary School | Star Middle School | Owyhee High School |
| Price History | |
|---|---|
| 6/5/2026 | Listed $565,000 |
| 6/19/2026 | 3$549,000 |
| 7/24/2026 | 3$535,000 |
| 8/17/2026 | Listed $534,000 |
General Features
| Heating | Forced Air |
|---|---|
| Cooling | Central Air |
| Utilities | Sewer Connected |
| Roof | Composition |
| Appliances | Gas Water Heater |
| HOA Fee | 848 |
| Garage Spaces | 2 |
| Construction Materials | Frame |
| Year Built | 2022 |
| Levels | Two |
| Property Subtype | Single Family Residence |
| Tax Year | 2025 |
| Current Use | Single Family |
| Ownership | Fee Simple,Fractional Ownership: No |
| Assoc Fee Paid Per | Annually |
| County | Ada |
| Property Type | Residential |
| HOA | true |
| Attached Garage | true |
| Subdivision Name | Rapid Creek |
| Garage Y/N | true |
| Status | Active |
| Directions | From Blackcat, W on Grand Rapids, N onto Maplestone, W onto Lesina home on right. |
| ModificationTimestamp | 2026-08-20T06:01:17.500Z |
| High School | Owyhee |
| City | Meridian |
| High School District | West Ada School District |
| Lot Size Units | Acres |
| Lot Size Square Feet | 5749.92 |
| Carport Y/N | false |
| Listing Terms | Cash |
| Elementary School | Pleasant View |
| Land Lease Y/N | false |
| Tax Annual Amount | 1595 |
| Middle/Junior High School | Star |
| Virtual Tour | https://my.matterport.com/show/?m=RcLjpc5Pryj |
| Building Area Units | Square Feet |
| Primary Bedroom Level | Upper |
| Living Area Units | Square Feet |
| Standard Status | Active |
| Middle/Junior School District | West Ada School District |
| Elementary School District | West Ada School District |
| Legal Description | Lot 39 Block 1 Rapid Creek #2 |
| LeasableAreaUnits | Square Feet |
| Freehold | IDX |
Interior Features
| Interior Amenities | Bath-Master |
|---|---|
| Flooring | Carpet |
| Kitchen Level | Main |
| Air Conditioning Y/N | true |
| Heating Y/N | true |
| Fireplace Y/N | false |
| Above Grade Finished Area | 2697 |
| Total Bedrooms | 4 |
| Below Grade Finished Area Unit Type | Square Feet |
| LivingAreaSource | Public Records |
| Below Grade Finished Area Source | Public Records |
| Above Grade Finished Area Source | Public Records |
| Above Grade Finished Area Unit Type | Square Feet |
| Total Baths | 3 |
| Kitchen Area | 126 |
| Kitchen Length | 9 |
| Kitchen Width | 14 |
| Primary on Main | 110 |
| Second Bedroom Length | 11 |
| Second Bedroom Width | 10 |
| Bedroom 3 Area | 121 |
| Bedroom 3 Length | 11 |
| Bedroom 3 Width | 11 |
| Bedroom 4 Area | 110 |
| Bedroom 4 Length | 10 |
| Bedroom 4 Width | 11 |
| Primary Bedroom Area | 224 |
| Primary Bedroom Length | 16 |
| Primary Bedroom Width | 14 |
| Bedroom 4 Level | Upper |
| Bedroom 3 Level | Upper |
| Second Bedroom Level | Upper |
Exterior Features
| Fencing | Full |
|---|---|
| Parking Features | Attached |
| Lot Features | Sm Lot 5999 SF |
| Water Source | City Service |
| Total Parking | 2 |
| Lot Size Area | 0.132 |
| Foundation Details | Slab |
| Building Area Total | 2697 |
| Lot Size Acres | 0.132 |
| Road Surface Type | Paved |
| Covered Spaces | 2 |
Amenities
- Foreclosure
- Views
- Short Sale
- New Construction
- Adult 55+
- Lease To Own
- No HOA Fees
- Furnished
- Primary On Main
- Air Conditioning
- Seller Finance
- Green
- Fixer Upper
- Horse
- Golf
- Fireplace
- Deck
- Garage
- Basement
- Pool
Property vs Single Family Average in 83646
Price
Taxes
Year Built

