
New Construction - Primary on Main
Address
2141 E Thea Dr, Kuna, ID
Price
$ 824,900
Property Attributes
- MLS#98991227
- TypeSingle Family
- Listing Status Active
- CountyAda
- CityKuna
- NeighborhoodIndian Creek Ranch
- Zip83634
- Style
- Year Built2025
- Taxes$ 699
- Price$ 824,900
- Bedrooms4
- Full Bathrooms3
- Half Bathrooms0
- Sqr Footage2351
- Lot Size0.219 Acres
Data Source:
Intermountain MLS (IMLS)
Property Description
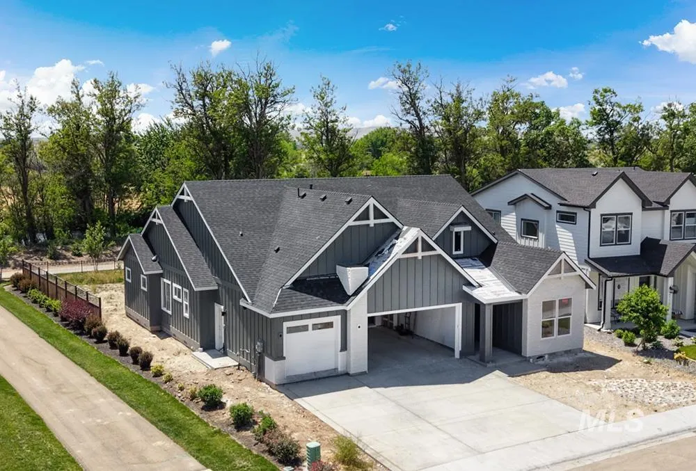
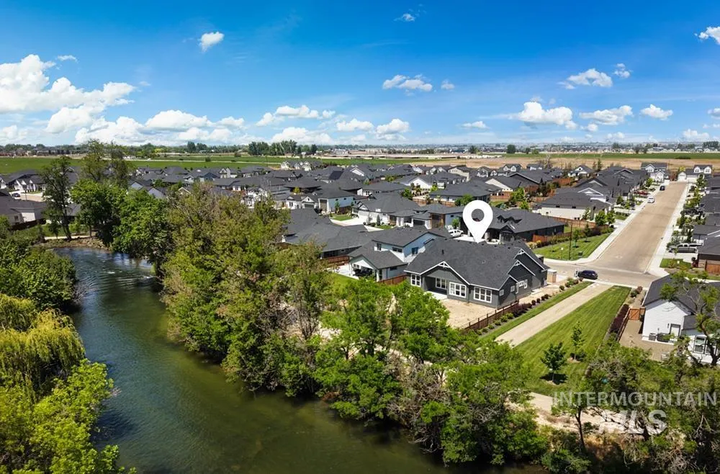
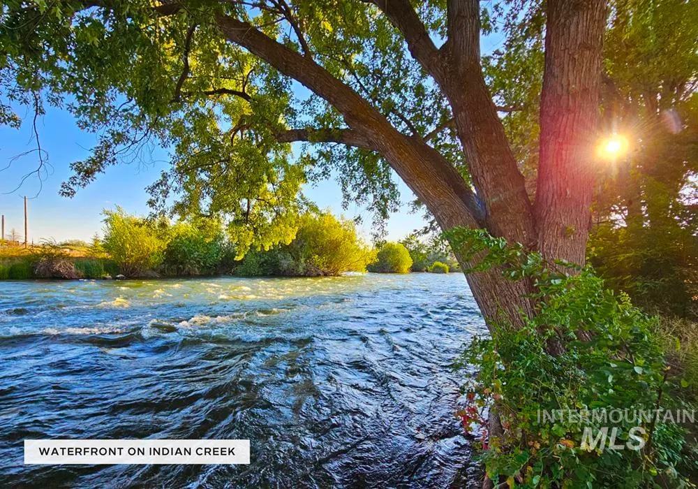
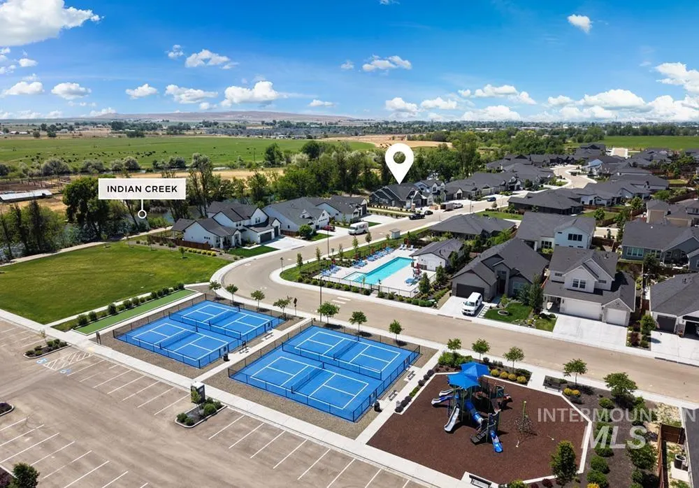
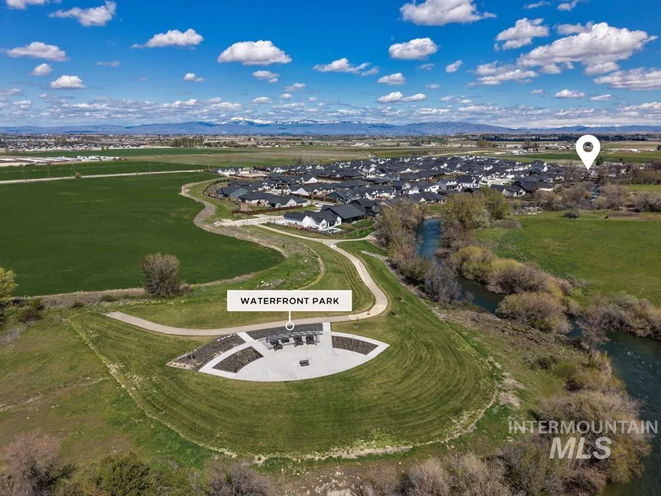
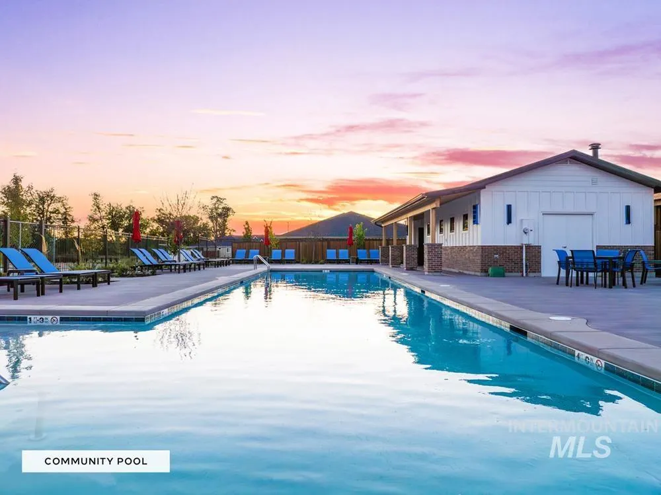
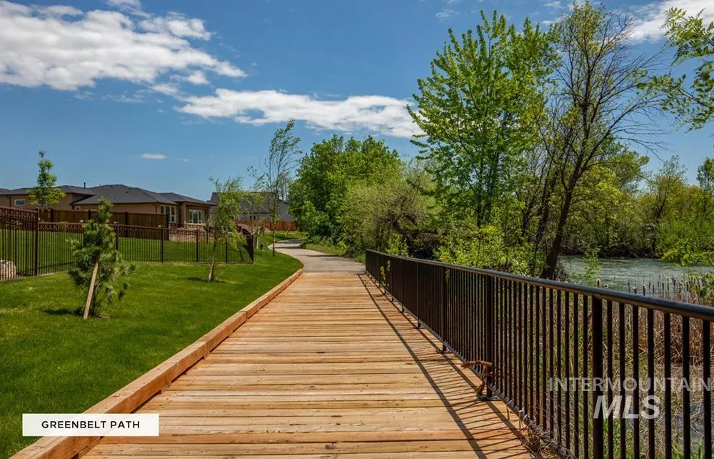
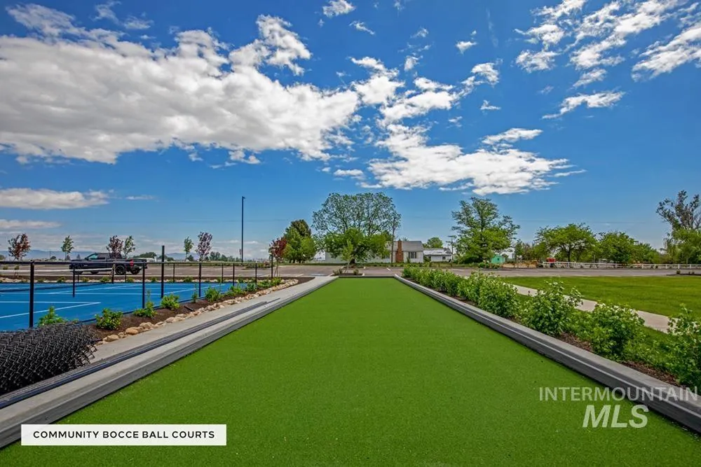
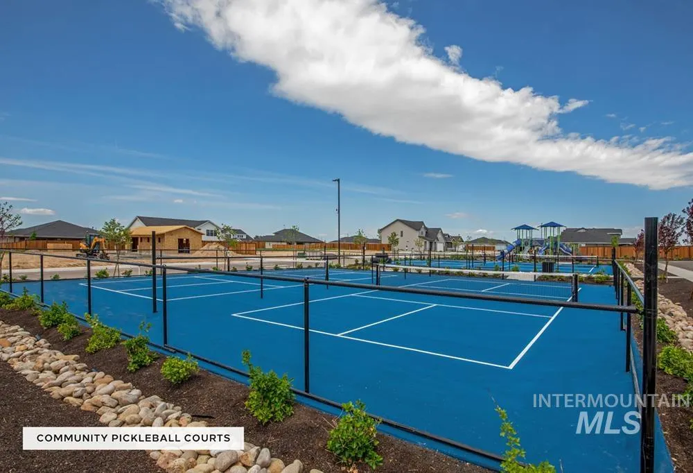
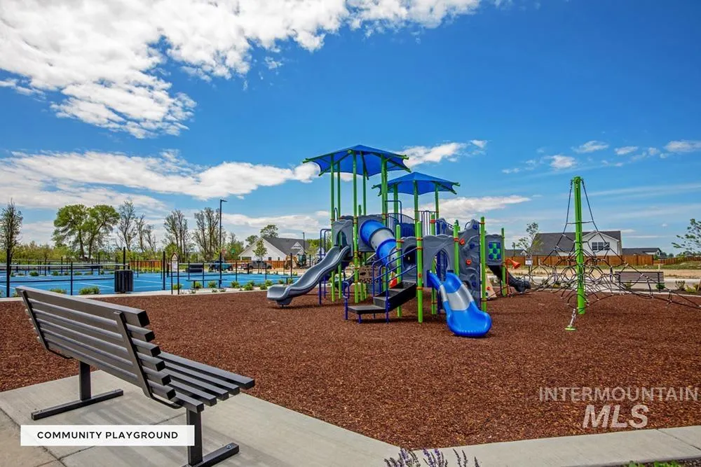
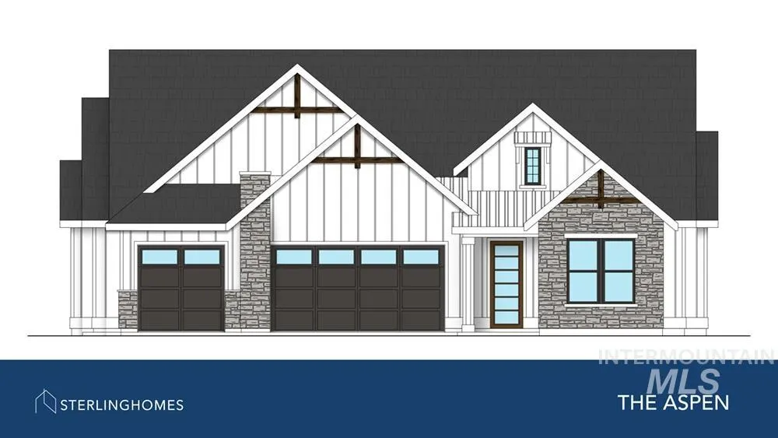
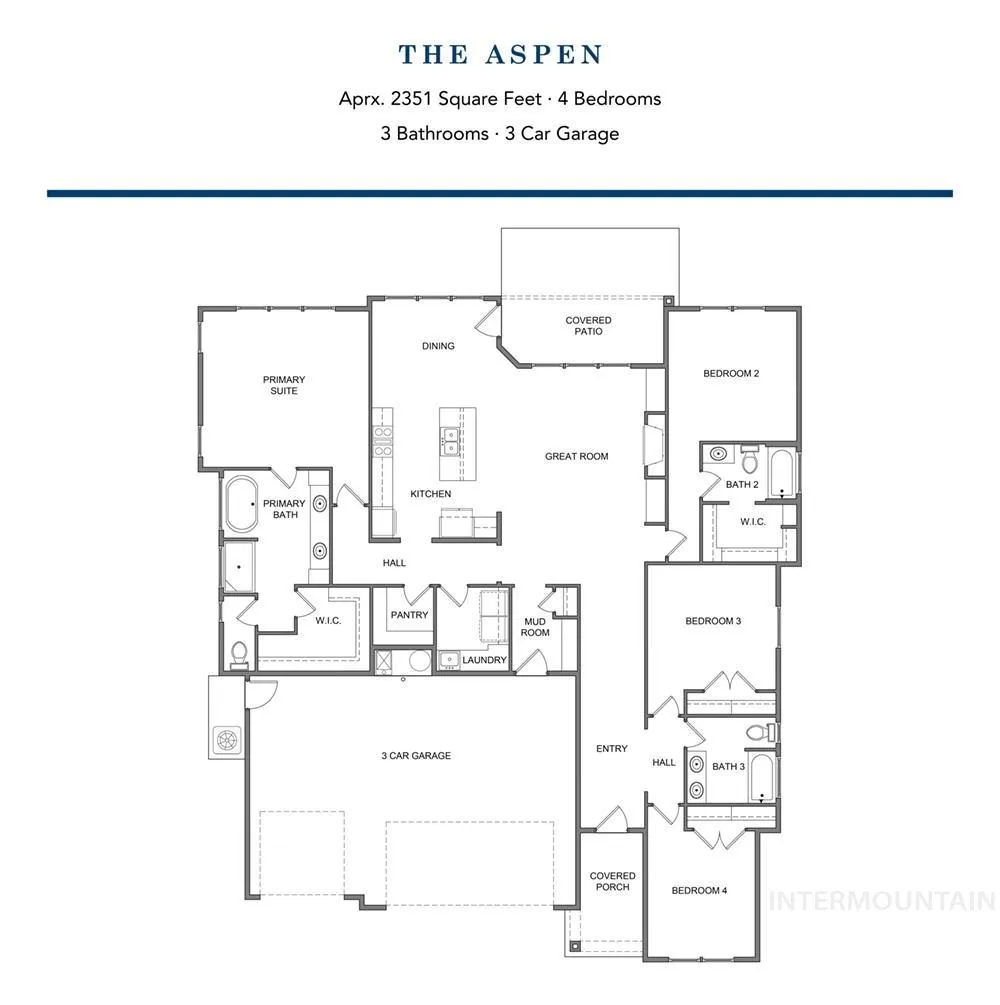
Nearing completion - water side in Indian Creek Ranch! This new design showcases thoughtful single-level living within a split bedroom layout that prioritizes both entertaining and privacy, on the gorgeous water side setting! Spacious great room, where an open-concept flow connects the living, dining, and gourmet kitchen areas, anchored by a large gas fireplace. The kitchen is equipped with built-in stainless steel appliances, soft-close cabinetry with stylish hardware, and durable, elegant countertops – perfect for everyday living or hosting friends and family. The primary suite is tucked privately on one side of the home, offering a spa-inspired en-suite bath with a luxurious soaking tub and a generous walk-in closet. On the opposite side, three additional bedrooms provide flexibility and comfort: two share a hallway and full bath, while the third offers a private hallway, full bath, and walk-in closet, ideal as a junior suite, guest quarters, or bonus room. Additional living conveniences include a spacious laundry room, mudroom, walk-in pantry, and a large 3-car garage. Smart home upgrades and energy-efficient systems complement the design, while Indian Creek Ranch offers Kuna’s first resort-style waterfront lifestyle, featuring a park, playground, tennis/pickleball courts, and community pool, all set against the backdrop of open skies and the scenic Indian Creek.
| Elementary School | Middle School | High School |
|---|---|---|
| Hubbard Elementary School | Fremont Middle School | Kuna High School |
| Price History | |
|---|---|
| 6/22/2026 | Listed $824,900 |
General Features
| Heating | Forced Air |
|---|---|
| Cooling | Central Air |
| Utilities | Sewer Connected |
| Roof | Architectural Style |
| Appliances | Dishwasher |
| HOA Fee | 275 |
| Garage Spaces | 3 |
| Pool Features | Community |
| Construction Materials | Frame |
| Year Built | 2025 |
| Levels | One |
| Property Subtype | Single Family Residence |
| Tax Year | 2025 |
| Current Use | Single Family |
| Ownership | Fee Simple |
| Assoc Fee Paid Per | Quarterly |
| County | Ada |
| New Construction | true |
| Property Type | Residential |
| HOA | true |
| Attached Garage | true |
| Subdivision Name | Indian Creek Ranch |
| Garage Y/N | true |
| Status | Active |
| Directions | S Meridian Rd, E Kuna Rd, R Easter Ave, R Marisol, L Antelope Flat Ave, L Thea Dr |
| ModificationTimestamp | 2026-06-25T06:01:57.200Z |
| High School | Kuna |
| City | Kuna |
| High School District | Kuna School District #3 |
| Lot Size Units | Acres |
| Lot Size Square Feet | 9539.64 |
| Carport Y/N | false |
| Listing Terms | Cash |
| Elementary School | Hubbard |
| Land Lease Y/N | false |
| Tax Annual Amount | 699.88 |
| Middle/Junior High School | Fremont |
| Building Area Units | Square Feet |
| Primary Bedroom Level | Main |
| Living Area Units | Square Feet |
| Builder Name | Sterling Homes |
| Standard Status | Active |
| Middle/Junior School District | Kuna School District #3 |
| Elementary School District | Kuna School District #3 |
| Legal Description | Lot 19 Block 3 Rising Sun Sub No 01 |
| LeasableAreaUnits | Square Feet |
| Freehold | IDX |
Interior Features
| Interior Amenities | Bath-Master |
|---|---|
| Flooring | Carpet |
| Fireplace Features | Gas |
| Kitchen Level | Main |
| Air Conditioning Y/N | true |
| Heating Y/N | true |
| Fireplace Y/N | true |
| Above Grade Finished Area | 2351 |
| Total Bedrooms | 4 |
| Main Level Bedrooms | 4 |
| Main Level Bathrooms | 3 |
| Below Grade Finished Area Unit Type | Square Feet |
| LivingAreaSource | Plans |
| Below Grade Finished Area Source | Plans |
| Above Grade Finished Area Source | Plans |
| Above Grade Finished Area Unit Type | Square Feet |
| Total Baths | 3 |
| Kitchen Area | 120 |
| Kitchen Length | 10 |
| Kitchen Width | 12 |
| Primary on Main | 156 |
| Second Bedroom Length | 12 |
| Second Bedroom Width | 13 |
| Bedroom 3 Area | 144 |
| Bedroom 3 Length | 12 |
| Bedroom 3 Width | 12 |
| Bedroom 4 Area | 132 |
| Bedroom 4 Length | 11 |
| Bedroom 4 Width | 12 |
| Primary Bedroom Area | 240 |
| Primary Bedroom Length | 15 |
| Primary Bedroom Width | 16 |
| Bedroom 4 Level | Main |
| Bedroom 3 Level | Main |
| Second Bedroom Level | Main |
Exterior Features
| Fencing | Full |
|---|---|
| Parking Features | Attached |
| Lot Features | Standard Lot 6000-9999 SF |
| Water Source | City Service |
| Total Parking | 3 |
| Lot Size Area | 0.219 |
| Foundation Details | Crawl Space |
| Building Area Total | 2351 |
| Lot Size Acres | 0.219 |
| Other Parking | Garage: D:20xW:28 |
| Covered Spaces | 3 |
Amenities
- Foreclosure
- Views
- Short Sale
- New Construction
- Adult 55+
- Lease To Own
- No HOA Fees
- Furnished
- Primary On Main
- Air Conditioning
- Seller Finance
- Green
- Fixer Upper
- Horse
- Golf
- Fireplace
- Deck
- Garage
- Basement
- Pool
Property vs Single Family Average in 83634
Price
Taxes
Year Built

