
Primary on Main - Eco Friendly
Address
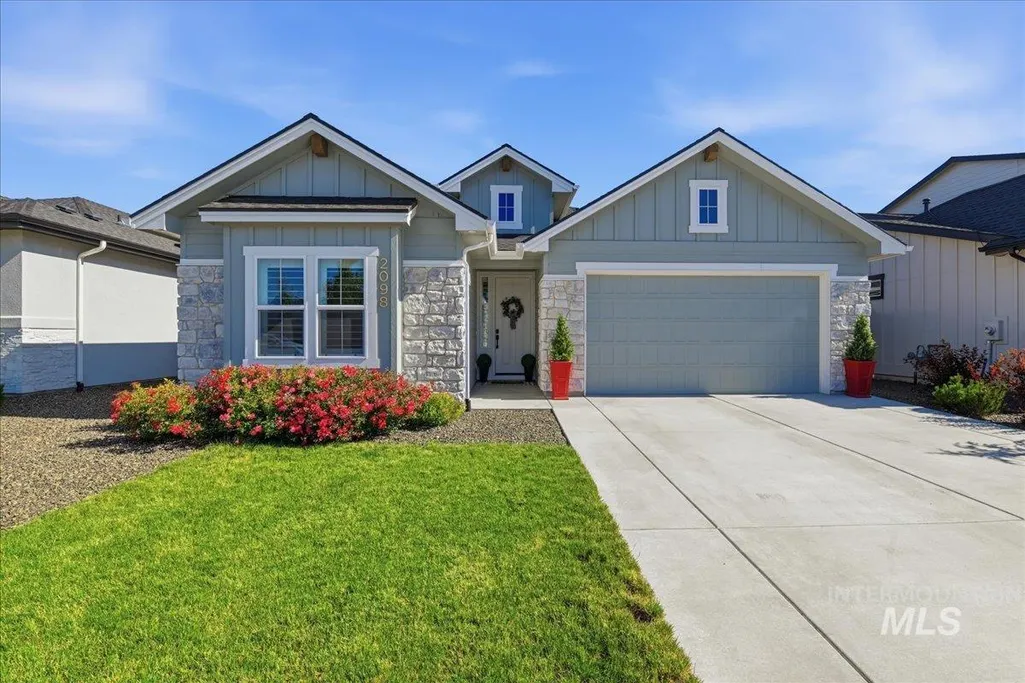
2098 E Wythe Creek St, Kuna, ID
Price
$ 539,000
Property Attributes
- MLS#98988957
- TypeSingle Family
- Listing Status Active
- CountyAda
- CityKuna
- NeighborhoodIndian Creek Ranch
- Zip83634
- Style
- Year Built2024
- Taxes$ 1887
- Price$ 539,000
- Bedrooms3
- Full Bathrooms2
- Half Bathrooms0
- Sqr Footage1603

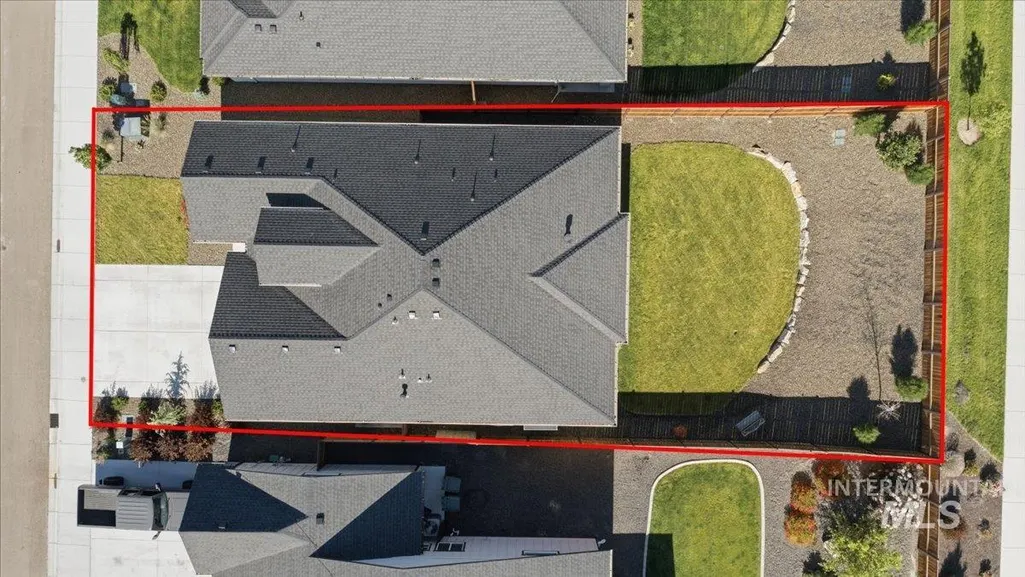
- Lot Size0.144 Acres
Data Source:
Intermountain MLS (IMLS)
Property Description
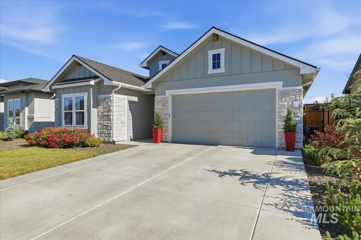
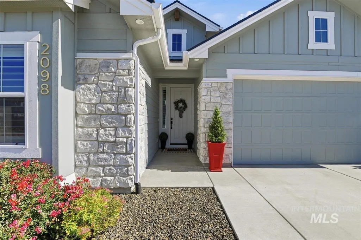
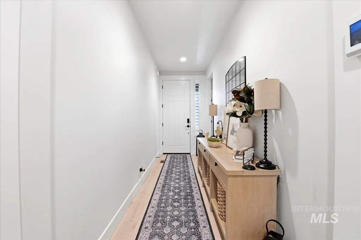
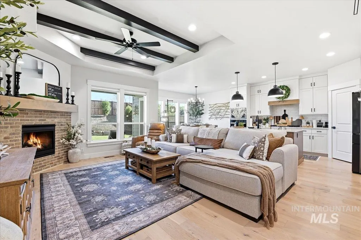
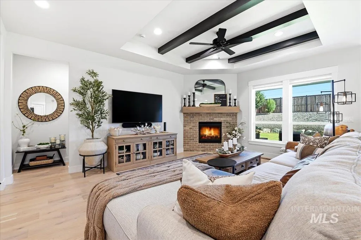
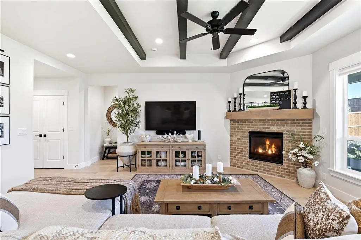
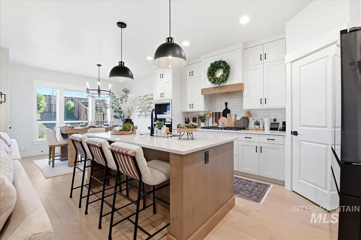
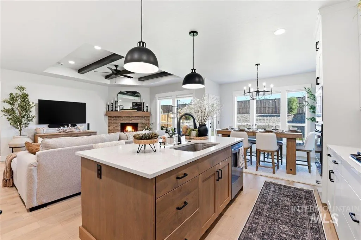
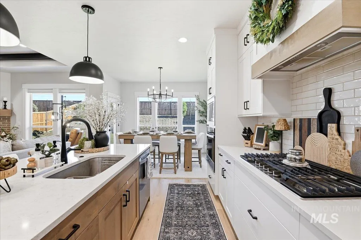
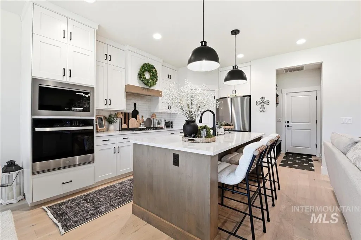
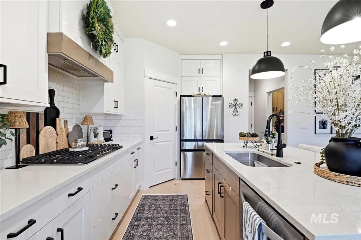
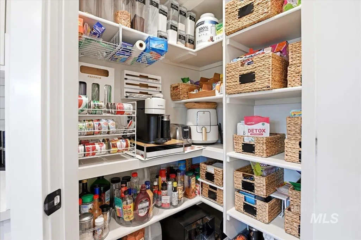
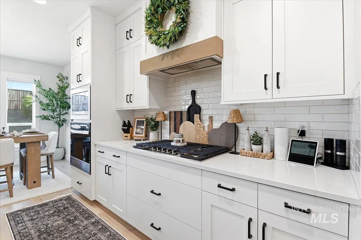
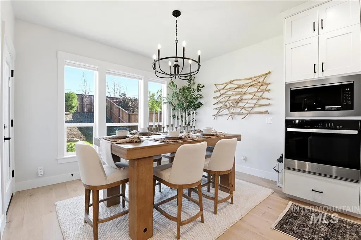
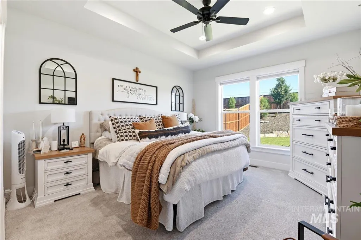
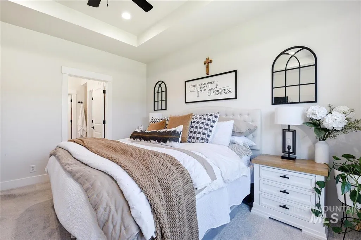
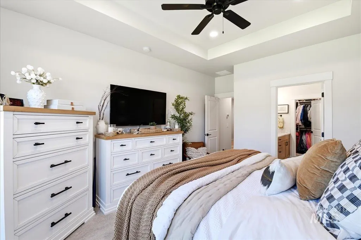
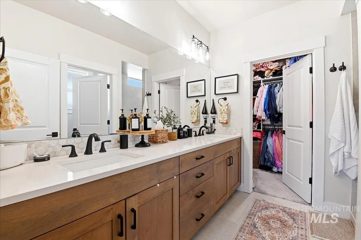
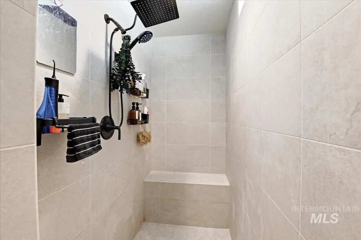
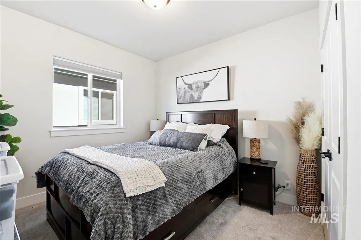
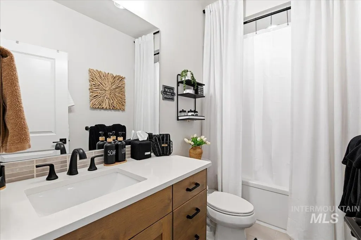
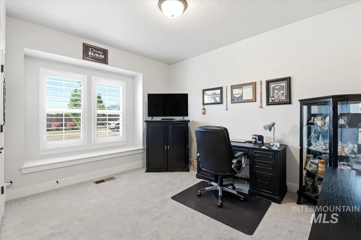
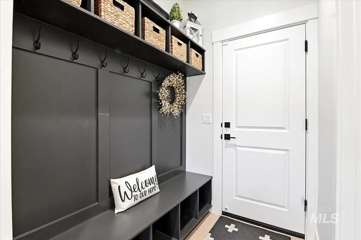
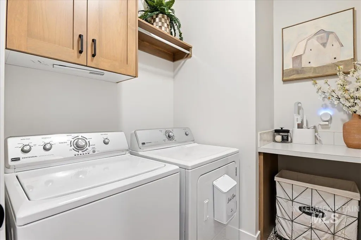
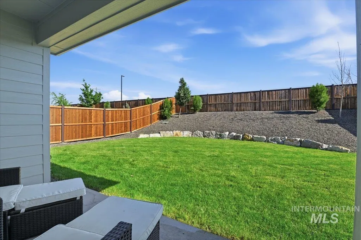
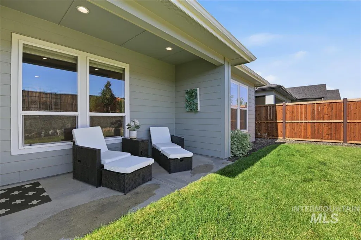
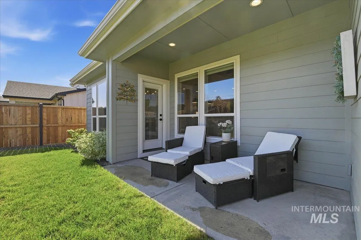
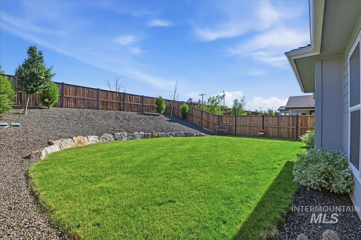
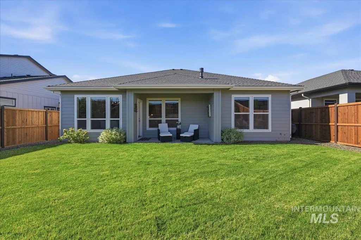
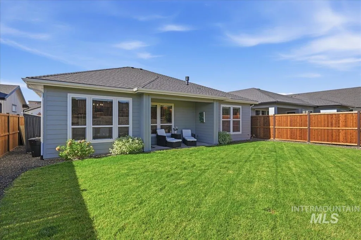
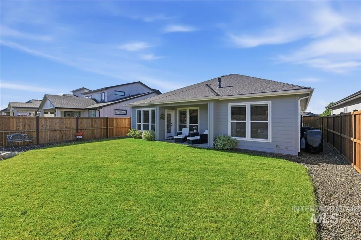
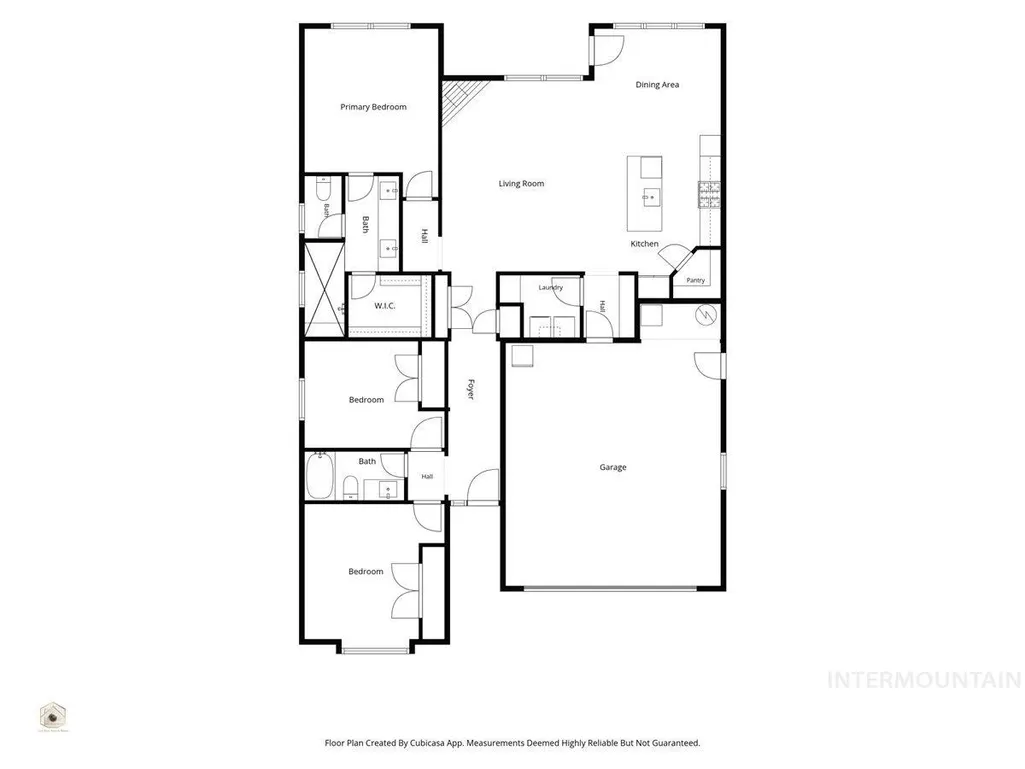
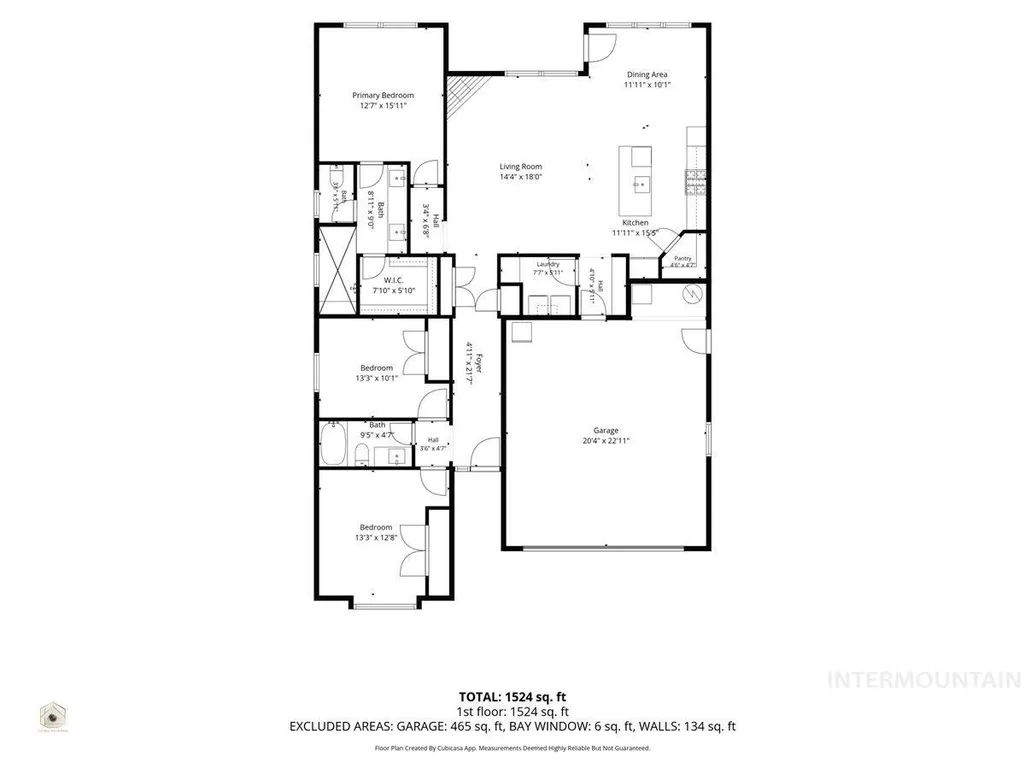
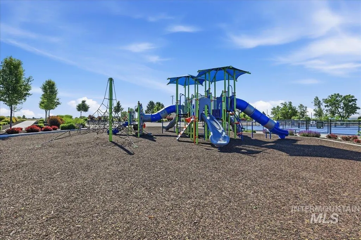
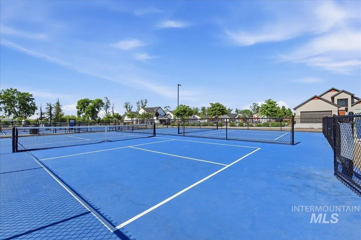
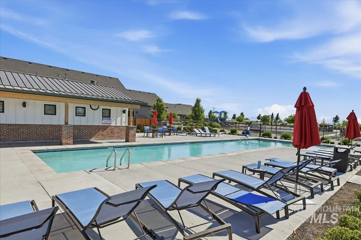
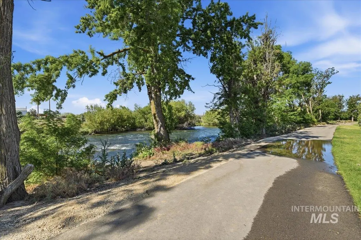
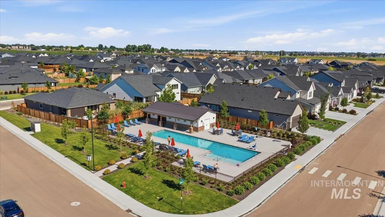
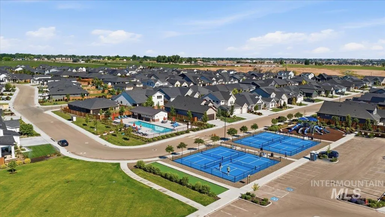
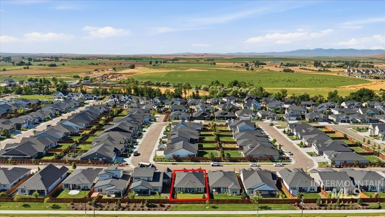
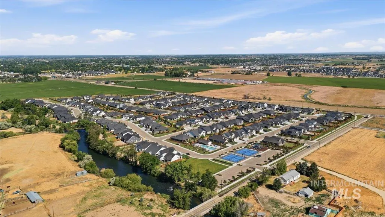
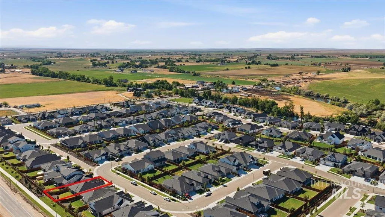
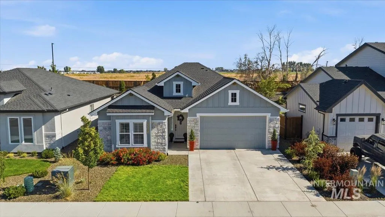
Welcome to the highly sought-after Augusta plan by Tresidio Homes — thoughtfully designed with comfort, functionality, and style in mind. This beautifully maintained 2-year-old home offers an efficient open-concept layout with spacious guest bedrooms, a bright great room, and a kitchen perfect for entertaining or everyday living. The kitchen features ceiling-height cabinetry in a stylish mix of white and warm wood tones, quartz countertops, stainless steel appliances, and ample cooking space and storage. The private primary suite includes an elegant soffit ceiling and a spa-inspired en-suite bathroom with a fully tiled walk-in shower. Unlike new construction, this home is truly move-in ready with all appliances, window blinds, full fencing and landscaping already completed — plus an outdoor storage shed included. Enjoy a private backyard with space to relax, entertain, or unwind. Indian Creek Ranch's community amenities include a resort-style pool and pool house, pickleball courts, playground, and exclusive beach access along Indian Creek. Conveniently located near shopping, dining, and everyday amenities, this pet-free, smokefree, move-in ready home offers the perfect blend of comfort, convenience, and lifestyle.
| Elementary School | Middle School | High School |
|---|---|---|
| Hubbard Elementary School | Fremont Middle School | Kuna High School |
| Price History | |
|---|---|
| 6/4/2026 | Listed $539,000 |
General Features
| Heating | Forced Air |
|---|---|
| Cooling | Central Air |
| Utilities | Sewer Connected |
| Roof | Composition |
| Appliances | Gas Water Heater |
| HOA Fee | 275 |
| Garage Spaces | 2 |
| Patio/Porch Features | Covered Patio/Deck |
| Pool Features | Community |
| Construction Materials | Frame |
| Year Built | 2024 |
| Levels | One |
| Property Subtype | Single Family Residence |
| Tax Year | 2025 |
| Current Use | Single Family |
| Ownership | Fee Simple,Fractional Ownership: No |
| Assoc Fee Paid Per | Quarterly |
| County | Ada |
| Property Type | Residential |
| HOA | true |
| Attached Garage | true |
| Subdivision Name | Indian Creek Ranch |
| Garage Y/N | true |
| Other Structures | Storage Shed |
| Status | Active |
| Directions | S Meridian Rd, E Kuna Rd, S Easter St, E Marisol St, N Ryde Ave, E Wythe Creek St |
| ModificationTimestamp | 2026-07-16T19:00:39.700Z |
| High School | Kuna |
| City | Kuna |
| High School District | Kuna School District #3 |
| Lot Size Units | Acres |
| Lot Size Square Feet | 6272.64 |
| Carport Y/N | false |
| Listing Terms | Cash |
| Green Building Verification Type | HERS Index Score |
| Elementary School | Hubbard |
| Land Lease Y/N | false |
| Tax Annual Amount | 1887.5 |
| Middle/Junior High School | Fremont |
| Virtual Tour | https://luxrealestatemedia.hd.pics/2098-E-Wythe-Crk-St/idx |
| Building Area Units | Square Feet |
| Primary Bedroom Level | Main |
| Living Area Units | Square Feet |
| Builder Name | Tresidio Homes |
| Standard Status | Active |
| Middle/Junior School District | Kuna School District #3 |
| Elementary School District | Kuna School District #3 |
| Legal Description | LOT 14 BLK 06 RISING SUN SUB NO 03 |
| LeasableAreaUnits | Square Feet |
| Freehold | IDX |
Interior Features
| Interior Amenities | Bed-Master Main Level |
|---|---|
| Flooring | Tile |
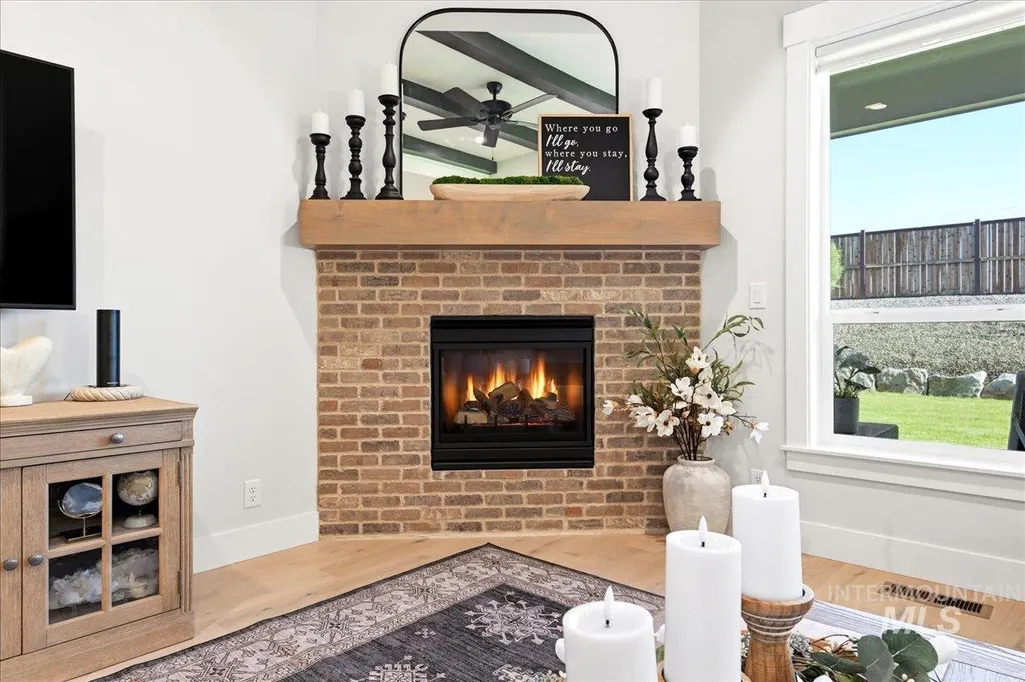
| Fireplace Features | Gas |
| Kitchen Level | Main |
| Air Conditioning Y/N | true |
| Heating Y/N | true |
| Fireplace Y/N | true |
| Above Grade Finished Area | 1603 |
| Total Bedrooms | 3 |
| Living Room Level | Main |
| Main Level Bedrooms | 3 |
| Main Level Bathrooms | 2 |
| Below Grade Finished Area Unit Type | Square Feet |
| LivingAreaSource | Public Records |
| Below Grade Finished Area Source | Public Records |
| Above Grade Finished Area Source | Public Records |
| Above Grade Finished Area Unit Type | Square Feet |
| Total Baths | 2 |
| Primary on Main | 110 |
| Second Bedroom Length | 11 |
| Second Bedroom Width | 10 |
| Bedroom 3 Area | 143 |
| Bedroom 3 Length | 11 |
| Bedroom 3 Width | 13 |
| Living Room Area | 266 |
| Living Room Length | 14 |
| Living Room Width | 19 |
| Primary Bedroom Area | 182 |
| Primary Bedroom Length | 13 |
| Primary Bedroom Width | 14 |
| Bedroom 3 Level | Main |
| Second Bedroom Level | Main |
Exterior Features
| Fencing | Vinyl |
|---|---|
| Parking Features | Attached |
| Lot Features | Standard Lot 6000-9999 SF |
| Water Source | City Service |
| Total Parking | 2 |
| Lot Size Area | 0.144 |
| Foundation Details | Crawl Space |
| Building Area Total | 1603 |
| Lot Dimensions | 125.5x50 |
| Lot Size Acres | 0.144 |
| Road Surface Type | Paved |
| Covered Spaces | 2 |
| Road Frontage Type | Public Road |
Amenities
- Foreclosure
- Views
- Short Sale
- New Construction
- Adult 55+
- Lease To Own
- No HOA Fees
- Furnished
- Primary On Main
- Air Conditioning
- Seller Finance
- Green
- Fixer Upper
- Horse
- Golf
- Fireplace
- Deck
- Garage
- Basement
- Pool
Property vs Single Family Average in 83634
Price
Taxes
Year Built

