
New Construction - Primary on Main
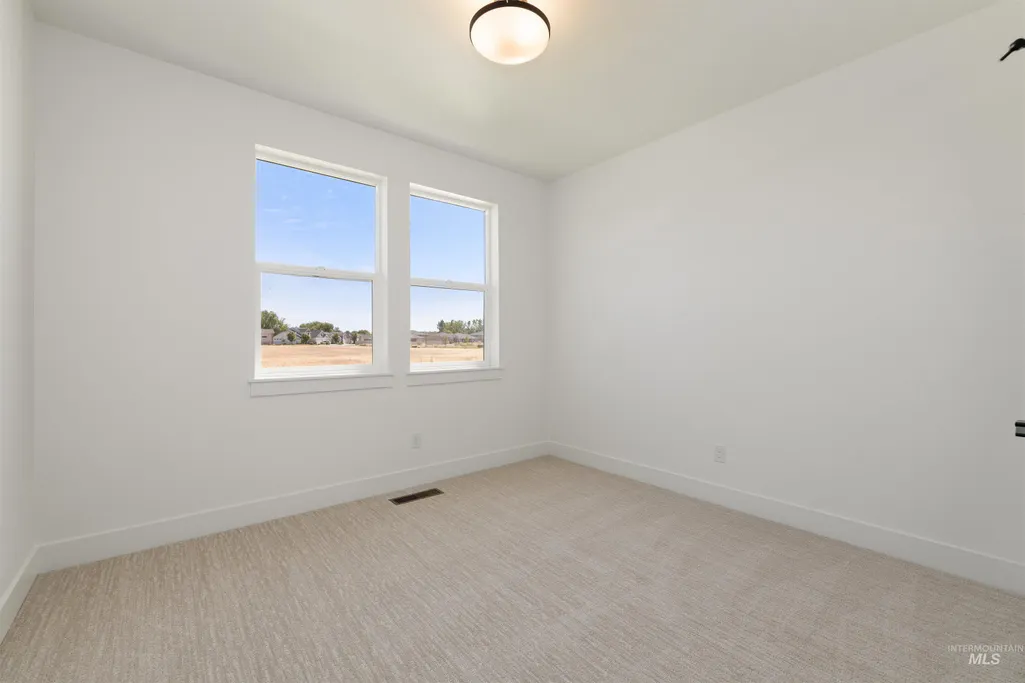
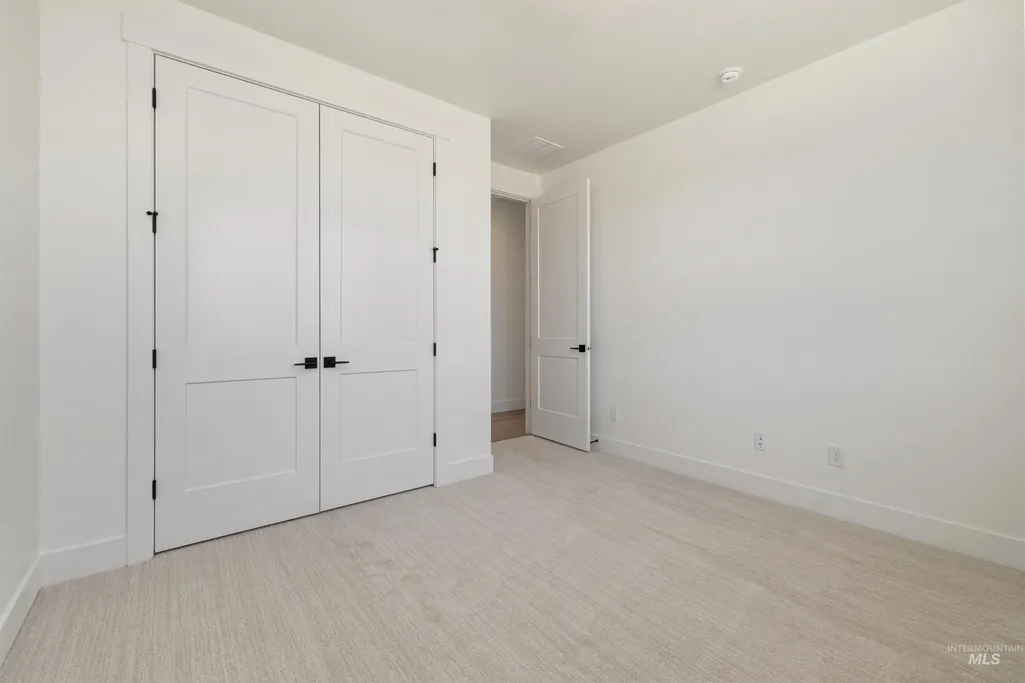
Address
10434 W Shumard Drive, Star, ID
Price
$ 674,900
Property Attributes
- MLS#98991208
- TypeSingle Family
- Listing Status Pending
- CountyAda
- CityStar
- NeighborhoodCherished Estates
- Zip83669
- Style
- Year Built2025
- Price$ 674,900
- Bedrooms4
- Full Bathrooms3
- Half Bathrooms0
- Sqr Footage2285
- Lot Size0.218 Acres
Data Source:
Intermountain MLS (IMLS)
Property Description
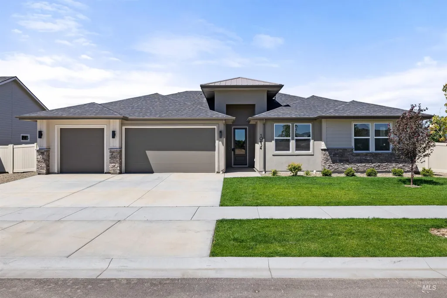
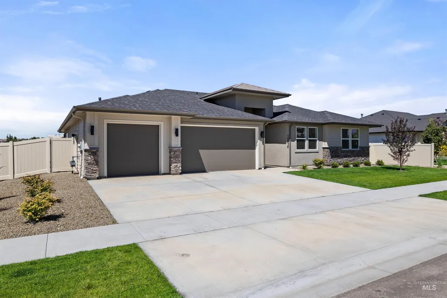
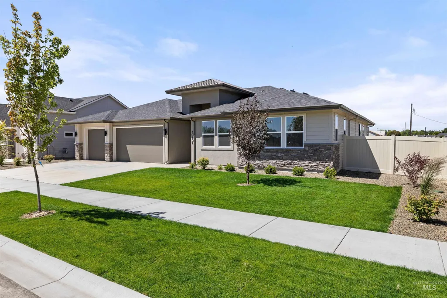
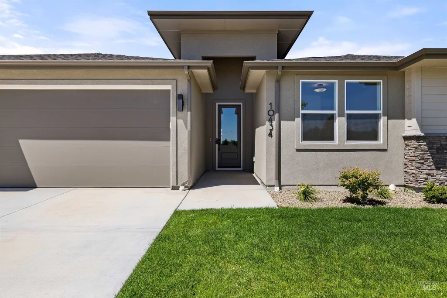
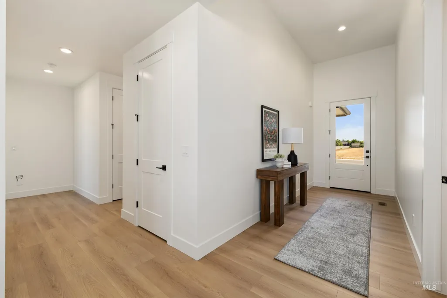
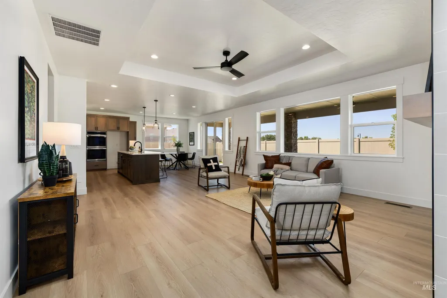
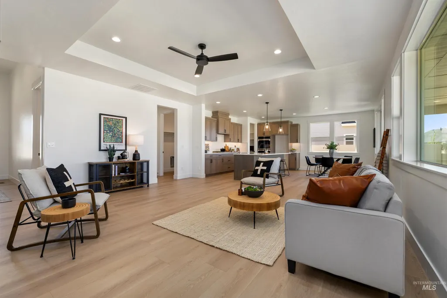
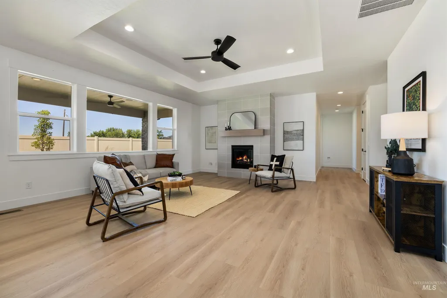
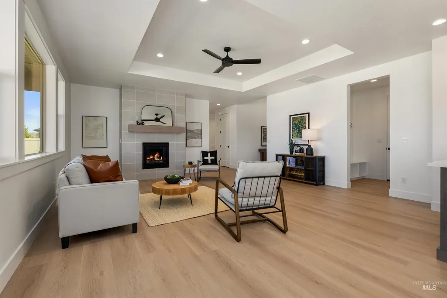
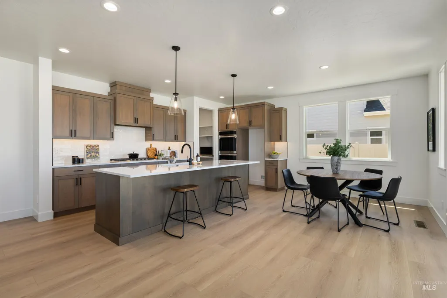
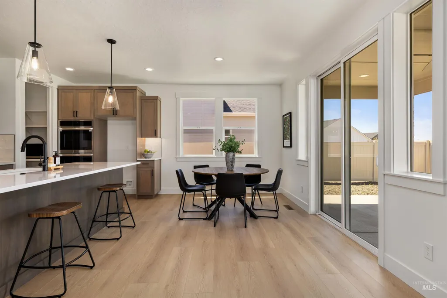
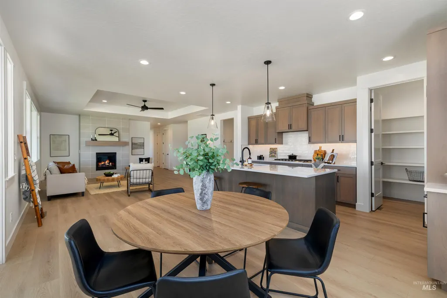
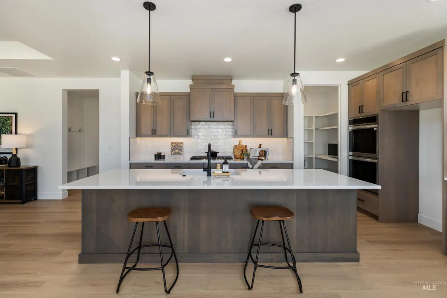
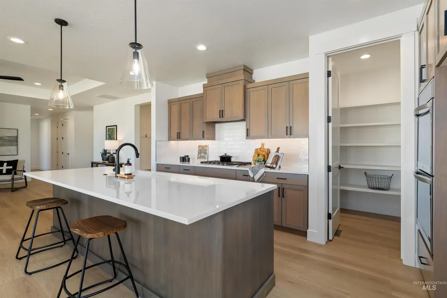
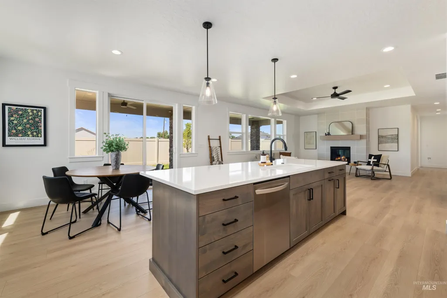
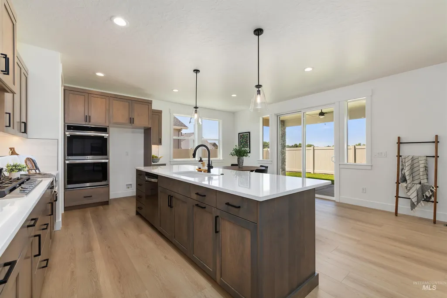
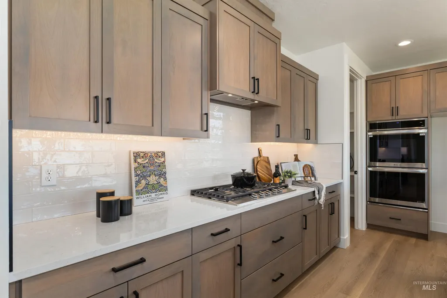
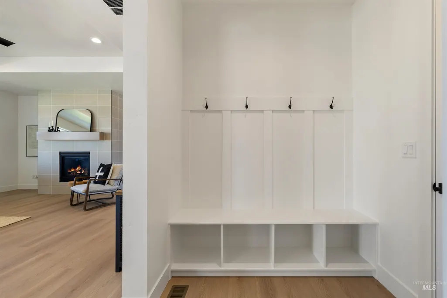
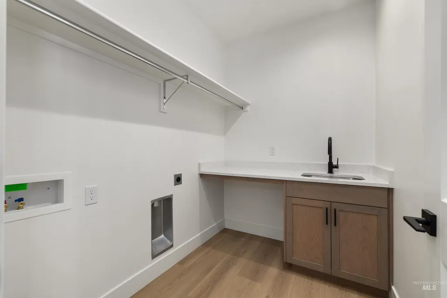
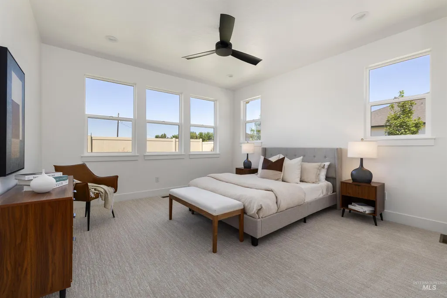
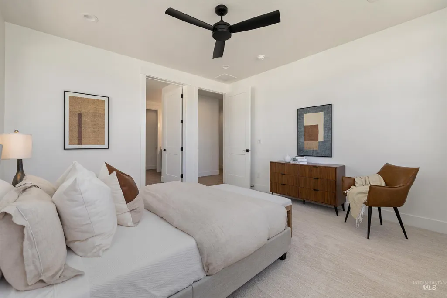
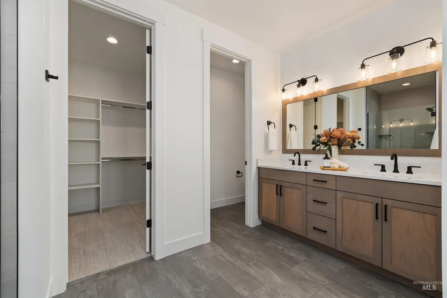
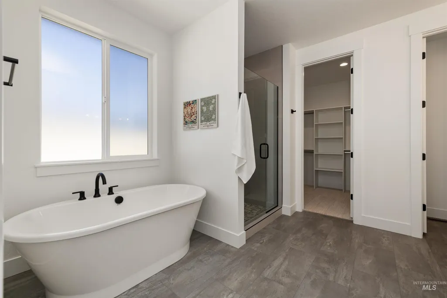
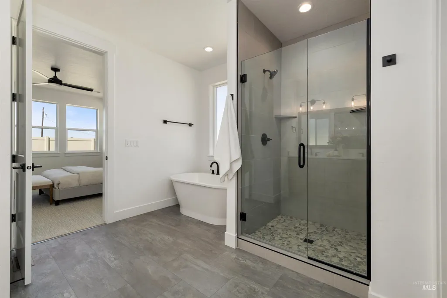
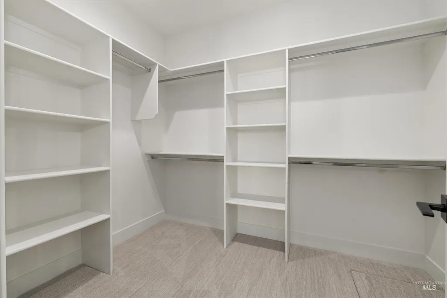
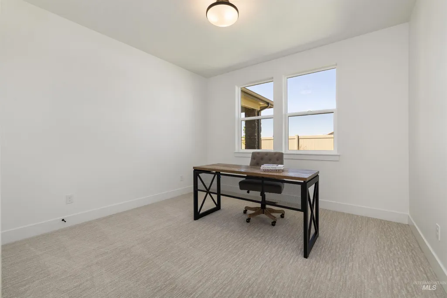
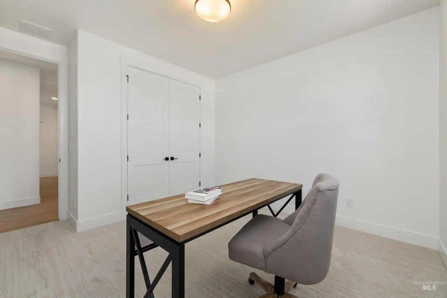
Cherished Estates, Star's newest luxury home community! This beautiful home is move-in ready. If you're looking for a quality, well-built home with the high-end upgrades and finishes you expect, visit Cherished Estates and discover what sets us apart from other new home builders in Star. The Grace by Sterling Homes offers 4 bedrooms, 2.5 bathrooms, and 2,285 sq. ft. of thoughtfully designed living space, plus a fully textured, painted, and insulated 3-car garage. Enjoy mountain views from the covered patio, along with access to the community fishing pond and pickleball courts. This open-concept, single-story floor plan is perfect for gathering with family and friends. The spacious primary suite features a spa-inspired bathroom with a soaking tub, fully tiled walk-in shower, and large walk-in closet. The kitchen includes a beautiful quartz island, built-in stainless steel appliances, Knotty Alder soft-close cabinetry, and a spacious walk-in pantry. Front and back landscaping, sprinklers, and fencing are included. This home is ready now, with additional homes under construction to choose from. Visit our model homes at 10516 Cloudburst St. Home Advisors are on-site daily. Ask about our NEW buildable floor plans and available upgrades. Exterior, Interior photos & 3D tour are of the actual staged home.
| Elementary School | Middle School | High School |
|---|---|---|
| Star Elementary School | Star Middle School | Owyhee High School |
| Price History | |
|---|---|
| 6/22/2026 | Listed $674,900 |
General Features
| Heating | Forced Air |
|---|---|
| Cooling | Central Air |
| Utilities | Sewer Connected |
| Roof | Composition |
| Appliances | Gas Water Heater |
| HOA Fee | 300 |
| Garage Spaces | 3 |
| Patio/Porch Features | Covered Patio/Deck |
| Construction Materials | Frame |
| Year Built | 2025 |
| Levels | One |
| Property Subtype | Single Family Residence |
| Tax Year | 2026 |
| Current Use | Single Family |
| Ownership | Fee Simple |
| Assoc Fee Paid Per | Quarterly |
| County | Ada |
| New Construction | true |
| Property Type | Residential |
| HOA | true |
| Attached Garage | true |
| Subdivision Name | Cherished Estates |
| Garage Y/N | true |
| Status | Pending |
| Directions | Silver Wolf Way off of W. Floating Feather. |
| ModificationTimestamp | 2026-08-13T15:23:39.200Z |
| High School | Owyhee |
| City | Star |
| High School District | West Ada School District |
| Zoning Description | R-3-DA |
| Lot Size Units | Acres |
| Lot Size Square Feet | 9496.08 |
| Carport Y/N | false |
| Listing Terms | Cash |
| Elementary School | Star |
| Land Lease Y/N | false |
| Middle/Junior High School | Star |
| Virtual Tour | https://my.matterport.com/show/?m=HoB44aGdDGJ&brand=0 |
| Building Area Units | Square Feet |
| Primary Bedroom Level | Main |
| Living Area Units | Square Feet |
| Builder Name | Sterling Homes |
| Standard Status | Pending |
| Middle/Junior School District | West Ada School District |
| Elementary School District | West Ada School District |
| Legal Description | LOT 21 BLK 02 CHERISHED ESTATES SUB NO 01 |
| LeasableAreaUnits | Square Feet |
| Freehold | IDX |
Interior Features
| Interior Amenities | Bath-Master |
|---|---|
| Flooring | Carpet |
| Total Fireplaces | 1 |
| Fireplace Features | One |
| Kitchen Level | Main |
| Air Conditioning Y/N | true |
| Heating Y/N | true |
| Fireplace Y/N | true |
| Above Grade Finished Area | 2285 |
| Total Bedrooms | 4 |
| Main Level Bedrooms | 4 |
| Main Level Bathrooms | 2 |
| Below Grade Finished Area Unit Type | Square Feet |
| LivingAreaSource | Plans |
| Below Grade Finished Area Source | Plans |
| Above Grade Finished Area Source | Plans |
| Above Grade Finished Area Unit Type | Square Feet |
| Total Baths | 3 |
| Bedroom 4 Level | Main |
| Bedroom 3 Level | Main |
| Second Bedroom Level | Main |
Exterior Features
| Fencing | Full |
|---|---|
| Parking Features | Attached |
| Lot Features | Standard Lot 6000-9999 SF |
| Water Source | City Service |
| Total Parking | 3 |
| Lot Size Area | 0.218 |
| Foundation Details | Crawl Space |
| Building Area Total | 2285 |
| Lot Dimensions | 100x94 |
| Lot Size Acres | 0.218 |
| Road Surface Type | Paved |
| Covered Spaces | 3 |
| Road Frontage Type | Public Road |
Amenities
- Foreclosure
- Views
- Short Sale
- New Construction
- Adult 55+
- Lease To Own
- No HOA Fees
- Furnished
- Primary On Main
- Air Conditioning
- Seller Finance
- Green
- Fixer Upper
- Horse
- Golf
- Fireplace
- Deck
- Garage
- Basement
- Pool
Property vs Single Family Average in 83669
Price
Year Built

