
New Construction - Primary on Main
Address
10511 W Mizzle Drive, Star, ID
Price
$ 849,900
Property Attributes
- MLS#98979993
- TypeSingle Family
- Listing Status Pending
- CountyAda
- CityStar
- NeighborhoodCherished Estates
- Zip83669
- Style
- Year Built2026
- Price$ 849,900
- Bedrooms5
- Full Bathrooms4
- Half Bathrooms0
- Sqr Footage3209
- Lot Size0.218 Acres
Data Source:
Intermountain MLS (IMLS)
Property Description
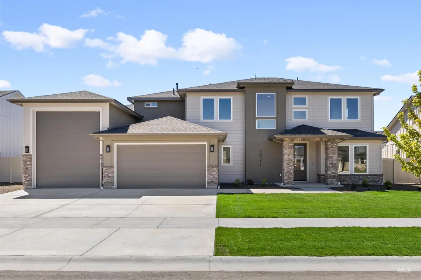
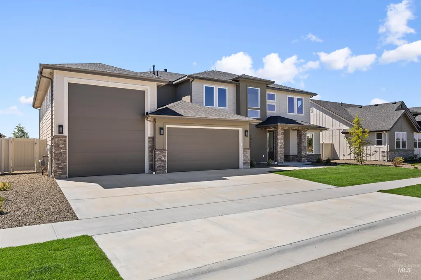
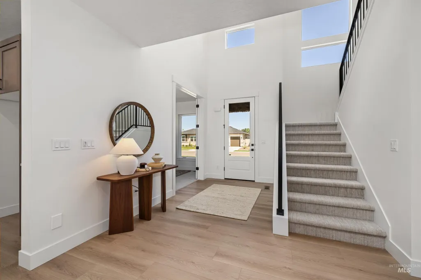
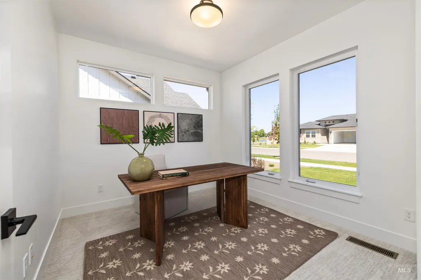
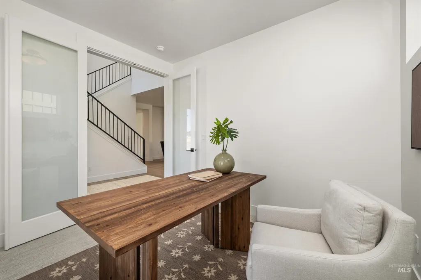
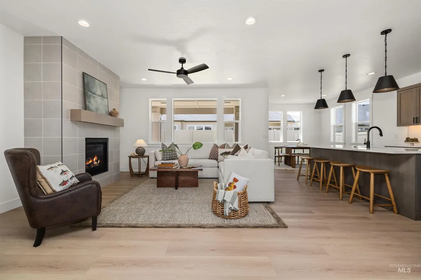
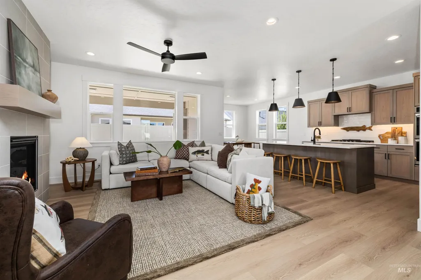
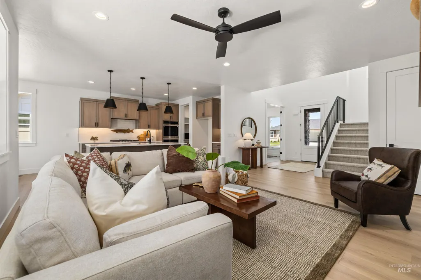
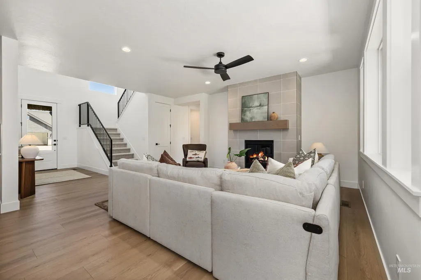
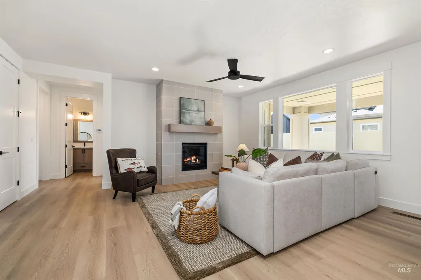
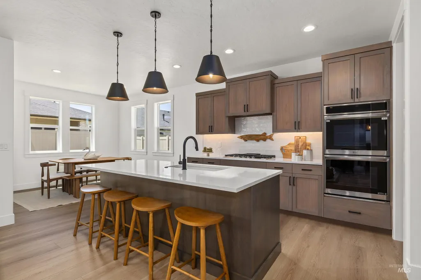
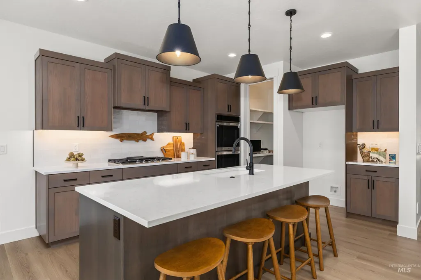
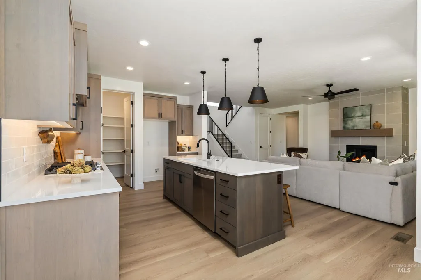
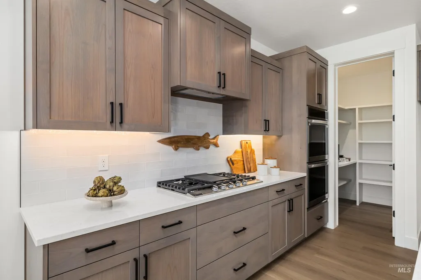

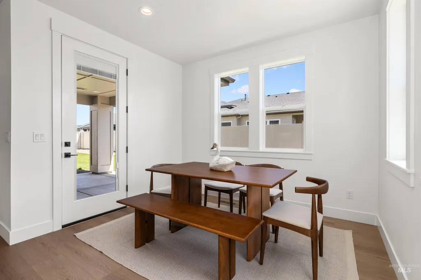
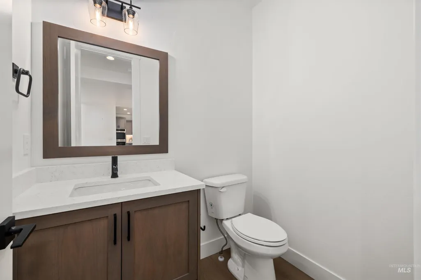
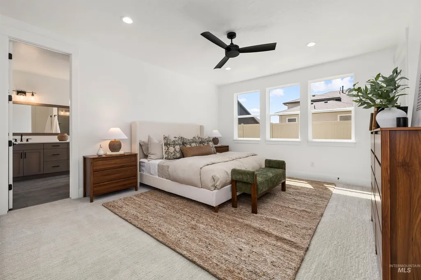
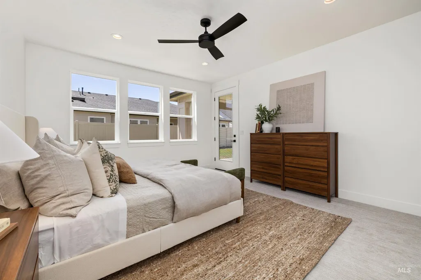
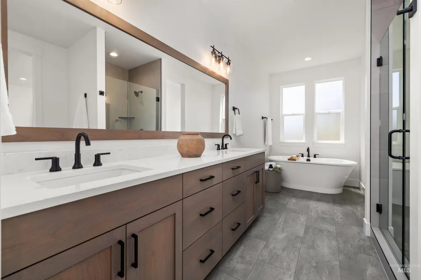
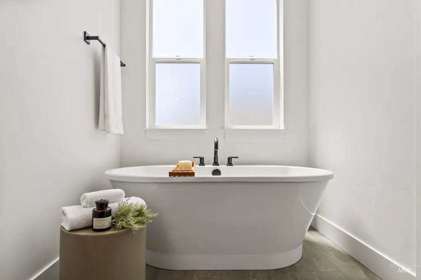
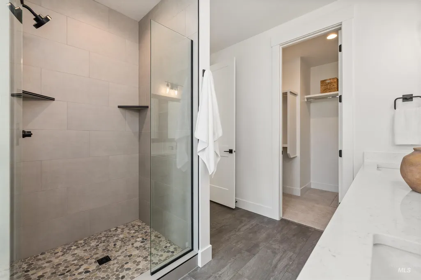
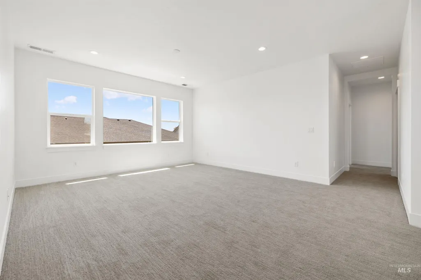
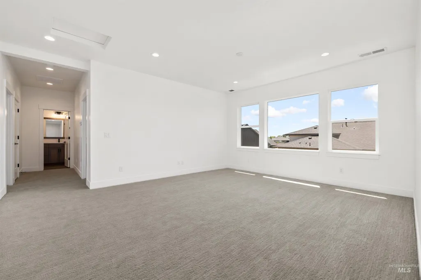
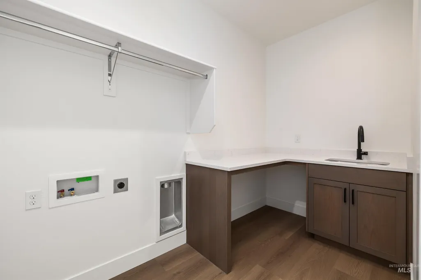
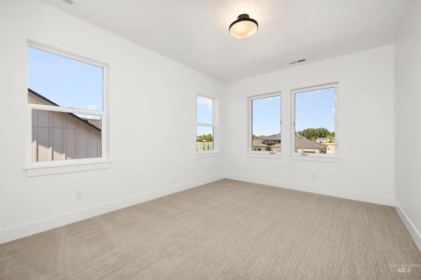
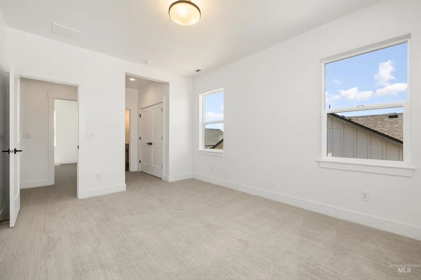
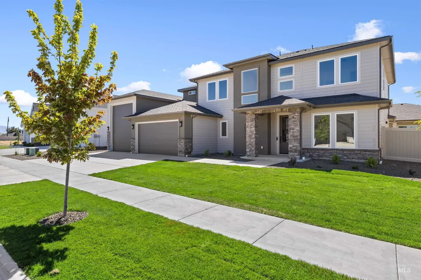
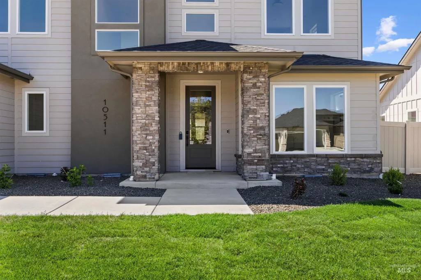
Bring your family, this home is ready to move into now!! Discover Cherished Estates, Star’s newest luxury home community! If you’ve been searching for a beautifully crafted home with the high-end upgrades and finishes you expect, this is one you won’t want to miss. Step into this stunning 5-bedroom, 3.5-bath, 3,209 sq. ft. home, thoughtfully designed with comfort and style in mind. From the fully textured, painted, and insulated 2-car garage plus RV bay to the spacious, open-concept layout, every detail has been considered. The Serenity is ideal for entertaining, featuring expansive living spaces that flow seamlessly together. A dedicated downstairs office provides a perfect work/play space. The main-level primary suite is a true retreat, complete with a luxurious bathroom featuring a soaking tub, oversized walk-in shower, and a generous walk-in closet. In the heart of the home, the gourmet kitchen shines with a massive quartz island, built-in double ovens, stainless steel appliances, beautifully crafted soft-close cabinetry, and a large walk-in pantry. Need extra space? The oversized garage and RV bay provide plenty of room for storage. Enjoy the convenience of a fully landscaped front and back yard, complete with sprinklers and fencing. Visit our models 10516 Cloudburst St. Home advisors available daily. Actual photos of home. Ask about NEW buildable plans.
| Elementary School | Middle School | High School |
|---|---|---|
| Star Elementary School | Star Middle School | Owyhee High School |
| Price History | |
|---|---|
| 3/30/2026 | Listed $874,900 |
| 6/8/2026 | 3$849,900 |
General Features
| Heating | Forced Air |
|---|---|
| Cooling | Central Air |
| Utilities | Sewer Connected |
| Roof | Composition |
| Appliances | Gas Water Heater |
| HOA Fee | 300 |
| Garage Spaces | 4 |
| Patio/Porch Features | Covered Patio/Deck |
| Construction Materials | Frame |
| Year Built | 2026 |
| Levels | Two |
| Property Subtype | Single Family Residence |
| Tax Year | 2026 |
| Current Use | Single Family |
| Ownership | Fee Simple |
| Waterfront Features | Pond Community |
| Assoc Fee Paid Per | Quarterly |
| County | Ada |
| New Construction | true |
| Property Type | Residential |
| HOA | true |
| Attached Garage | true |
| Subdivision Name | Cherished Estates |
| Garage Y/N | true |
| Status | Pending |
| Directions | Silver Wolf Way off of W Floating Feather |
| ModificationTimestamp | 2026-07-21T23:25:41.500Z |
| High School | Owyhee |
| City | Star |
| High School District | West Ada School District |
| Zoning Description | R-3-DA |
| Lot Size Units | Acres |
| Lot Size Square Feet | 9496.08 |
| Carport Y/N | false |
| Listing Terms | Cash |
| Elementary School | Star |
| Land Lease Y/N | false |
| Middle/Junior High School | Star |
| Building Area Units | Square Feet |
| Primary Bedroom Level | Main |
| Living Area Units | Square Feet |
| Builder Name | Sterling Homes |
| Standard Status | Pending |
| Middle/Junior School District | West Ada School District |
| Elementary School District | West Ada School District |
| Legal Description | LOT 14 BLK 02 CHERISHED ESTATES SUB NO 01 |
| LeasableAreaUnits | Square Feet |
| Freehold | IDX |
Interior Features
| Interior Amenities | Bath-Master |
|---|---|
| Flooring | Carpet |
| Total Fireplaces | 1 |
| Fireplace Features | One |
| Kitchen Level | Main |
| Air Conditioning Y/N | true |
| Heating Y/N | true |
| Fireplace Y/N | true |
| Above Grade Finished Area | 3209 |
| Total Bedrooms | 5 |
| Main Level Bedrooms | 1 |
| Main Level Bathrooms | 1 |
| Below Grade Finished Area Unit Type | Square Feet |
| LivingAreaSource | Plans |
| Below Grade Finished Area Source | Plans |
| Above Grade Finished Area Source | Plans |
| Above Grade Finished Area Unit Type | Square Feet |
| Total Baths | 4 |
| Bedroom 5 Level | Upper |
| Bedroom 4 Level | Upper |
| Bedroom 3 Level | Upper |
| Second Bedroom Level | Upper |
Exterior Features
| Fencing | Full |
|---|---|
| Parking Features | Attached |
| Lot Features | Standard Lot 6000-9999 SF |
| Water Source | City Service |
| Total Parking | 4 |
| Lot Size Area | 0.218 |
| Foundation Details | Crawl Space |
| Building Area Total | 3209 |
| Lot Dimensions | 100x95 |
| Lot Size Acres | 0.218 |
| Covered Spaces | 4 |
| Road Frontage Type | Public Road |
Amenities
- Foreclosure
- Views
- Short Sale
- New Construction
- Adult 55+
- Lease To Own
- No HOA Fees
- Furnished
- Primary On Main
- Air Conditioning
- Seller Finance
- Green
- Fixer Upper
- Horse
- Golf
- Fireplace
- Deck
- Garage
- Basement
- Pool
Property vs Single Family Average in 83669
Price
Year Built

