
Waterfront
Address
827 S Hidden Creek Ln, Eagle, ID
Price
$ 6,995,000
Property Attributes
- MLS#98991022
- TypeSingle Family
- Listing Status Active
- CountyAda
- CityEagle
- NeighborhoodRivervine
- Zip83616
- Style
- Year Built2024
- Taxes$ 21887
- Price$ 6,995,000
- Bedrooms5
- Full Bathrooms9
- Half Bathrooms0
- Sqr Footage7084
- Lot Size1.55 Acres
Data Source:
Intermountain MLS (IMLS)
Property Description
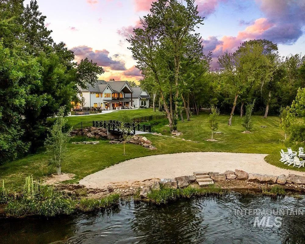
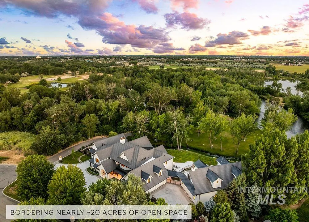
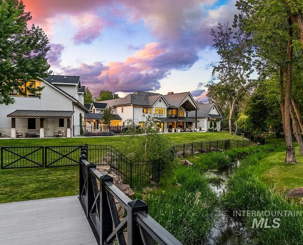
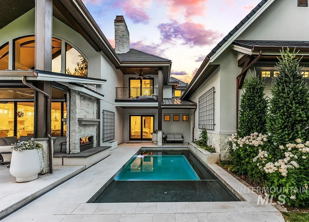
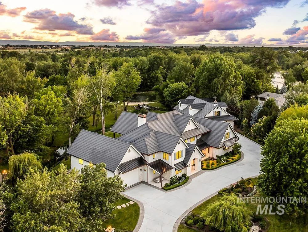
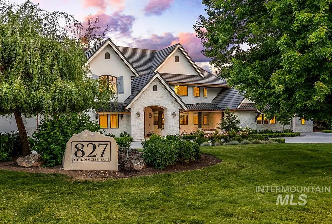
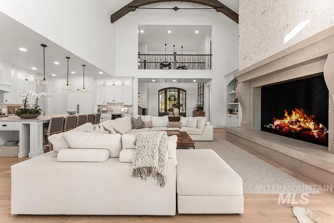
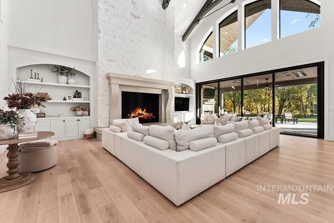
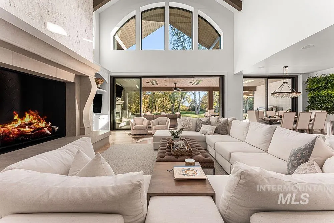
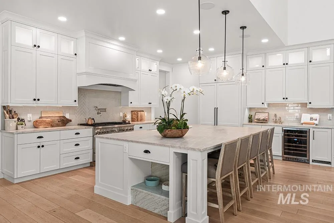
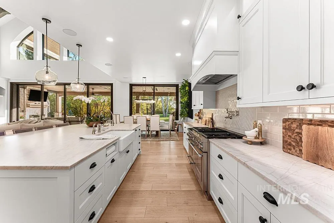
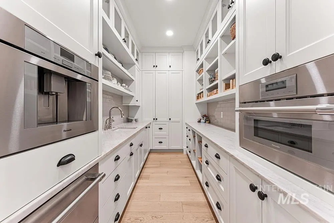
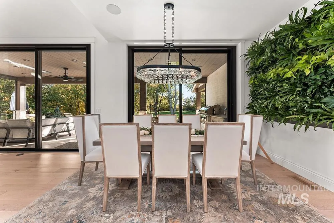
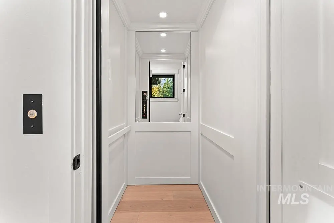
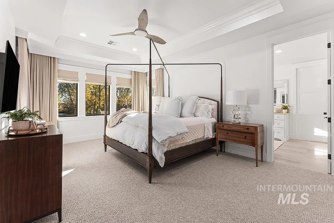
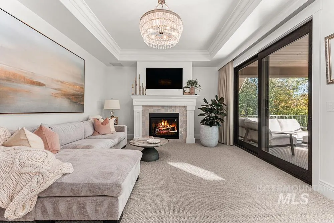
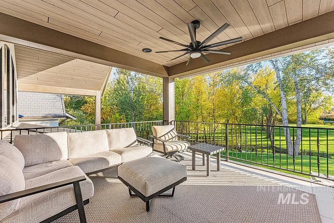
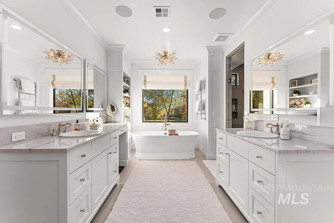
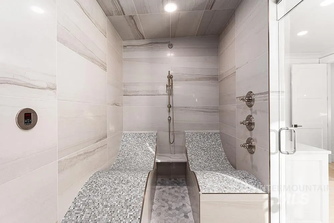
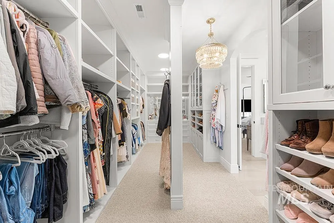
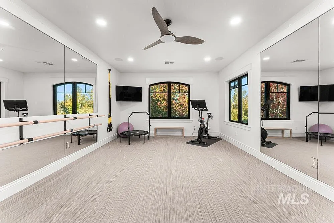
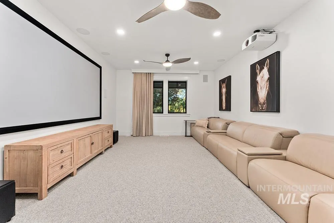
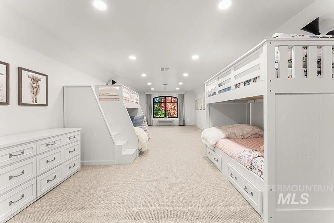
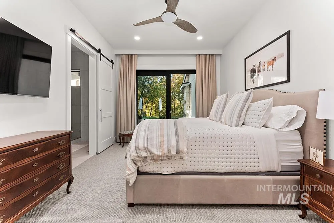
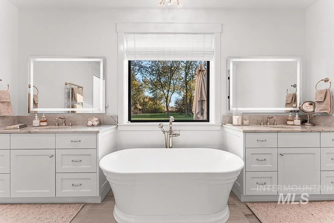
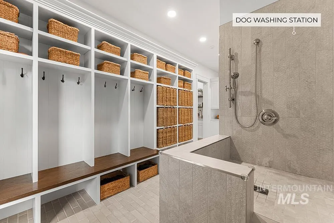
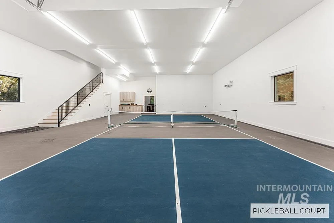
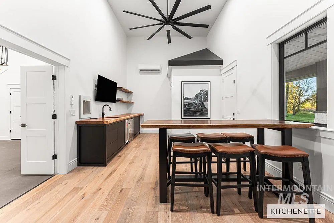
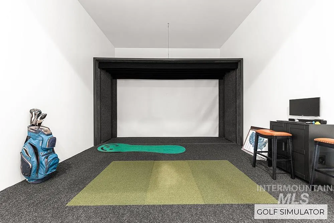
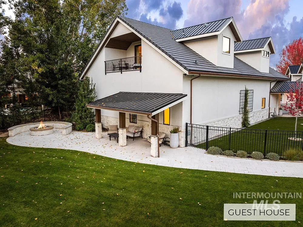
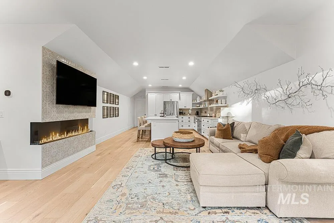
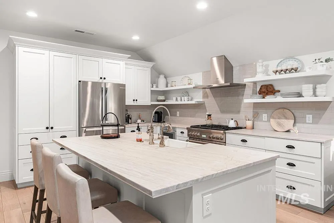
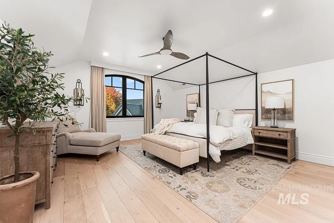
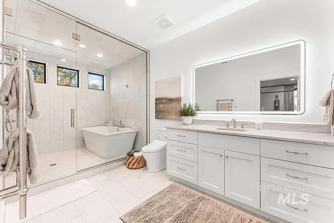
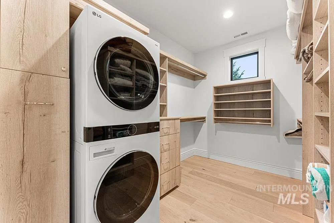
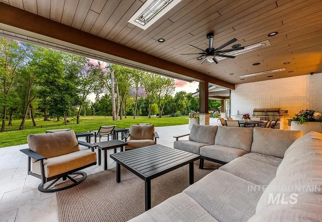
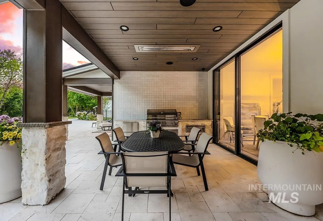
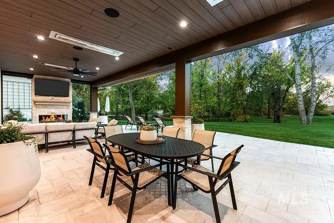
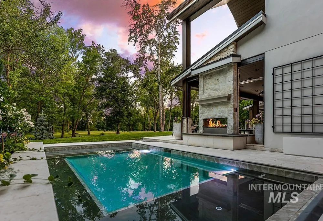
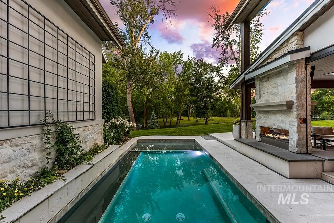
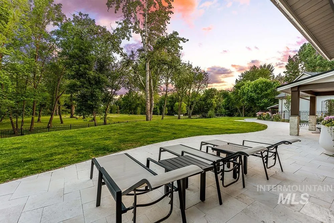
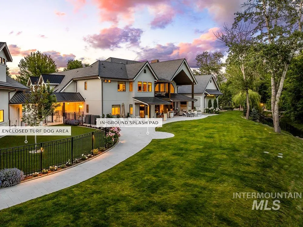
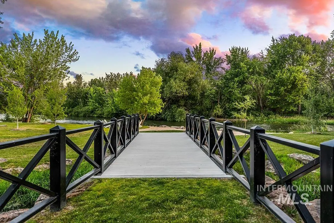
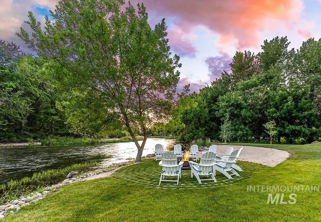
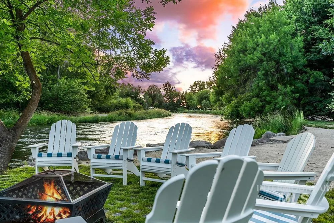
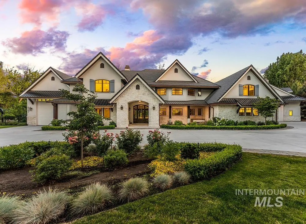
Among the most irreplaceable residential offerings in the Valley, this 1.5-acre riverfront estate occupies a setting that simply could not be recreated today, placing it in a class entirely its own. Framed by the Boise River on one side and open space and a pond on the other, the property enjoys a rare sense of seclusion, with no visible neighboring homes from either the front or rear of the estate. Completed in 2024, the custom-built residence was designed to deliver a level of luxury, recreation, and functionality rarely found in a single property. Beyond the main residence, a fully independent 1,500-square-foot guest house provides exceptional accommodations, while an unrivaled collection of amenities includes a pickleball court, golf simulator, home theatre, fitness studio, elevator, in-ground pool, splash pad, private riverfront beach, and garage capacity for more than 16 cars, including two RV bays. The commanding great room is anchored by an imported stone fireplace so significant that the home was designed and built around it, while soaring cathedral ceilings, exposed trusses, and walls of glass frame the surrounding landscape. Expansive NanoWall systems dissolve the boundary between indoors and out, opening seamlessly to the outdoor living pavilion, pool, and outdoor kitchen. Beyond, the lawn gently descends to a private sandy beach and 180' of your own river frontage.
| Elementary School | Middle School | High School |
|---|---|---|
| Eagle Elementary School | Star Middle School | Eagle High School |
| Price History | |
|---|---|
| 6/19/2026 | Listed $6,995,000 |
General Features
| Sewer | Septic Tank |
|---|---|
| Heating | Forced Air |
| Cooling | Central Air |
| Roof | Metal |
| Appliances | Tank Water Heater |
| HOA Fee | 659.5 |
| Garage Spaces | 16 |
| Patio/Porch Features | Covered Patio/Deck |
| Pool Features | In Ground |
| Security Features | Alarm |
| Construction Materials | Frame |
| Year Built | 2024 |
| Levels | Two |
| Property Subtype | Single Family w/ Acreage |
| Tax Year | 2025 |
| Current Use | Single Family |
| Ownership | Fee Simple |
| Waterfront Features | Waterfront |
| Assoc Fee Paid Per | Monthly |
| County | Ada |
| Property Type | Residential |
| HOA | true |
| Attached Garage | true |
| Subdivision Name | Rivervine |
| Garage Y/N | true |
| Other Structures | Sep. Detached Dwelling |
| Status | Active |
| Directions | From W State st, onto S Palmer Ln, onto W Moon Valley Rd, turn onto W Rivervine Way. |
| ModificationTimestamp | 2026-08-20T15:38:59.300Z |
| High School | Eagle |
| City | Eagle |
| High School District | West Ada School District |
| Zoning Description | RUT |
| Lot Size Units | Acres |
| Lot Size Square Feet | 67518 |
| Carport Y/N | false |
| Listing Terms | Cash |
| Elementary School | Eagle |
| Land Lease Y/N | false |
| Tax Annual Amount | 21887.98 |
| Middle/Junior High School | Star |
| Building Area Units | Square Feet |
| Primary Bedroom Level | Upper |
| Living Area Units | Square Feet |
| Standard Status | Active |
| Middle/Junior School District | West Ada School District |
| Elementary School District | West Ada School District |
| Legal Description | PAR#0116 E'Y POR LTS 10&11 BL1 RIVERVINE SUB NO 01 R/S 7824 #0100-S #0110-S, PAR# 0132 SW'LY POR LT 13 BL 1 RIVERVINE SUB NO 01 R/S 7824 #0130-S, LOT 14 BLK 01 RIVERVINE SUB NO 01 |
| LeasableAreaUnits | Square Feet |
| Freehold | IDX |
Interior Features
| Interior Amenities | Bath-Master |
|---|---|
| Flooring | Hardwood |
| Fireplace Features | Three or More |
| Kitchen Level | Main |
| Air Conditioning Y/N | true |
| Heating Y/N | true |
| Fireplace Y/N | true |
| Above Grade Finished Area | 7084 |
| Total Bedrooms | 5 |
| Living Room Level | Main |
| Main Level Bedrooms | 2 |
| Main Level Bathrooms | 3 |
| Below Grade Finished Area Unit Type | Square Feet |
| LivingAreaSource | Plans |
| Below Grade Finished Area Source | Plans |
| Above Grade Finished Area Source | Plans |
| Above Grade Finished Area Unit Type | Square Feet |
| Total Baths | 9 |
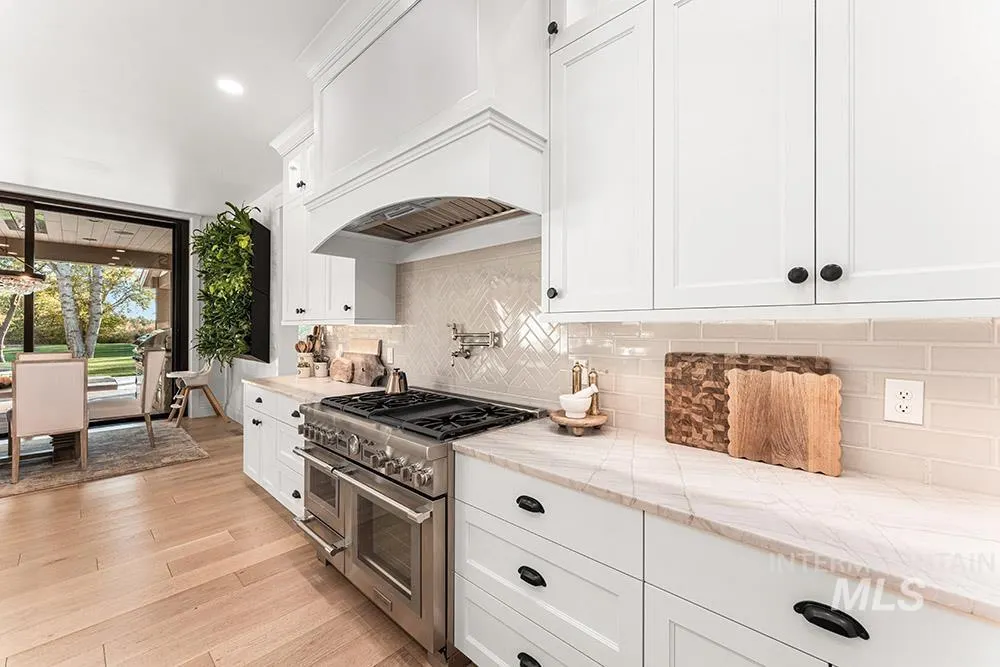
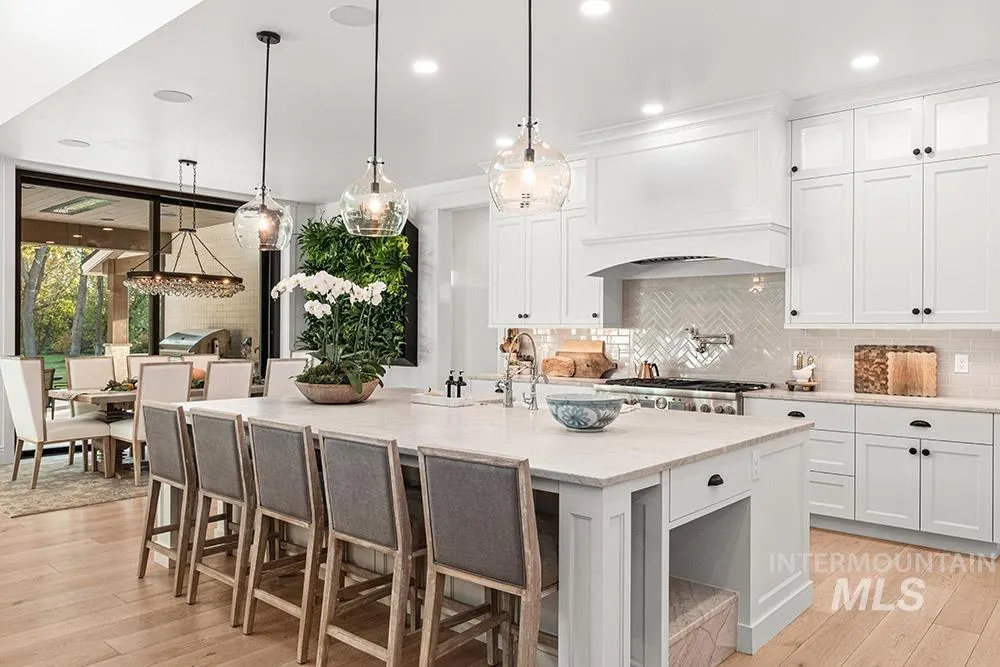
| Kitchen Area | 221 |
| Kitchen Length | 13 |
| Kitchen Width | 17 |
| Primary on Main | 234 |
| Second Bedroom Length | 13 |
| Second Bedroom Width | 18 |
| Bedroom 3 Area | 154 |
| Bedroom 3 Length | 11 |
| Bedroom 3 Width | 14 |
| Bedroom 4 Area | 925 |
| Bedroom 4 Length | 25 |
| Bedroom 4 Width | 37 |
| Living Room Area | 570 |
| Living Room Length | 19 |
| Living Room Width | 30 |
| Primary Bedroom Area | 728 |
| Primary Bedroom Length | 26 |
| Primary Bedroom Width | 28 |
| Bedroom 5 Level | Upper |
| Bedroom 4 Level | Upper |
| Bedroom 3 Level | Main |
| Second Bedroom Level | Main |
Exterior Features
| Fencing | Full |
|---|---|
| Parking Features | Attached |
| Lot Features | 1 - 4.99 AC |
| Water Source | Shared Well |
| Total Parking | 16 |
| Lot Size Area | 1.55 |
| Building Area Total | 8569 |
| Lot Size Acres | 1.55 |
| Waterfront Y/N | true |
| Covered Spaces | 16 |
Amenities
- Foreclosure
- Views
- Short Sale
- New Construction
- Adult 55+
- Lease To Own
- No HOA Fees
- Furnished
- Primary On Main
- Air Conditioning
- Seller Finance
- Green
- Fixer Upper
- Horse
- Golf
- Fireplace
- Deck
- Garage
- Basement
- Pool
Property vs Single Family Average in 83616
Price
Taxes
Year Built

